Engineered to Australian building codes and optimized for immediate site deployment across Metropolitan Melbourne and Regional Victoria.
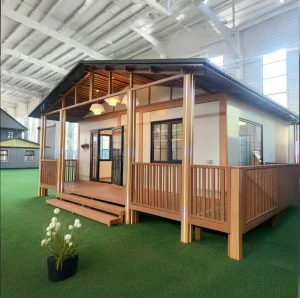
High-strength contemporary modular design featuring flat roof insulation. Ideal for modern urban backyard expansions.
Explore Specs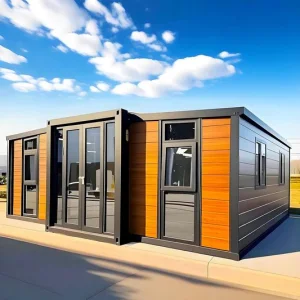
Completely fitted out and turn-key ready. Features architectural layouts optimized for Victoria's residential zones.
Explore Specs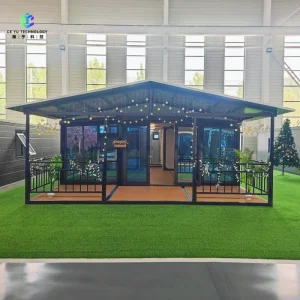
Designed for optimal space utilization. An ideal modular solution for commercial and regional employee accommodation.
Explore Specs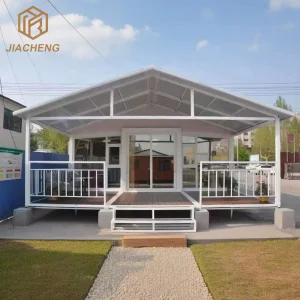
Premium 3-bedroom layout featuring heavy-duty structural steel framing engineered to withstand local winds.
Explore SpecsThe metropolitan area of Melbourne, and the broader state of Victoria, are currently experiencing an unprecedented transformation in urban planning and residential housing demands. Driven by the Victorian Government's housing statement aimed at boosting affordability, planning regulations for secondary dwellings (commonly known as Accessory Dwelling Units or granny flats) have been significantly streamlined. Homeowners can now construct small second homes up to 60 square meters on properties greater than 300 square meters without a traditional planning permit in many residential zones.
This regulatory easing has triggered a surge in interest for double wing expandable houses. These structures serve as an ideal response to this policy update because they fold down to standard shipping container sizes (allowing for cost-efficient transit and easy positioning in tight suburban backyards) and expand within hours to create highly functional 37m² to 75m² residences.
However, the Melbourne market poses unique structural demands. Key factors such as compliance with the National Construction Code (NCC), specific wind classification ratings (N1 to N3 for suburban areas and up to C-class for exposed coastal sites like the Mornington Peninsula), and strict adherence to bushfire attack level (BAL) ratings in rural peri-urban areas are critical parameters that any imported modular structure must successfully meet.
Cencal Home products are engineered with structural frame properties, insulation materials, and window designs that comply with Victoria's environmental and energy efficiency requirements.
From EPS fire-retardant sandwich panels to upgradeable double-glazed aluminum windows, we customize our structures to align with local BAL-12.5 and BAL-29 fire regulations.
Over a decade of manufacturing precision and global delivery pathways.
By centralizing manufacturing in Hangzhou, China, Hangzhou Cencal Home Co., Ltd. couples downstream industrial supply chain advantages with rigorous QC inspections. We manage raw material sourcing, structural welding, painting, interior plumbing fit-outs, and export compliance directly inside our facility. This allows us to supply high-spec structures to Australian builders and developers at a fraction of the cost of domestic on-site framing.
How local industries apply double wing expandable modular buildings to solve critical space constraints.
Melbourne homeowners utilize our 20ft and 40ft double wing units to establish multi-generational living quarters or generate rental yields. With quick electrical connection boxes pre-wired to Australian Standards, installation takes under 48 hours once on foundation blocks.
Construction companies working on infrastructure initiatives, such as the Suburban Rail Loop, use these expandable cabins as heavy-duty command offices, featuring integrated bathrooms, insulated walls, and secure key locks.
Wineries in the Yarra Valley and farm owners along the Great Ocean Road deploy custom-cladded cabins as eco-lodges or holiday rentals, providing tourists with modern amenities in regional settings.
Select from our certified engineering formats, designed for quick setup and structural durability.
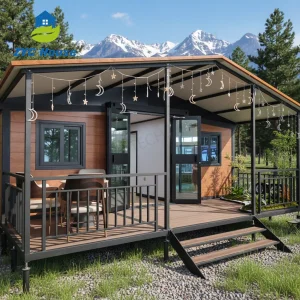
Maximizes interior space with dual wings. Engineered with marine-grade waterproof sealant layers to protect against storms.
Explore Specs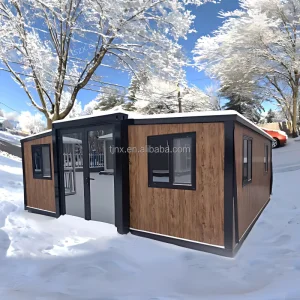
Available in 20ft and 40ft formats. Features rapid unfolding mechanisms and energy-efficient sandwich wall panel designs.
Explore Specs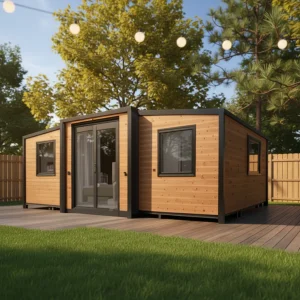
Designed for spacious family living. Includes double side wings with customizable modern floor plan configurations.
Explore Specs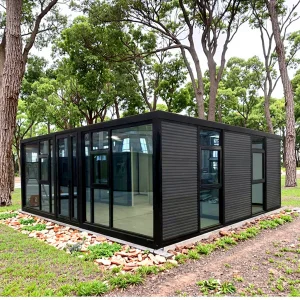
A livable, soundproof, and waterproof 3-bedroom cabin. Features structural frames suitable for local commercial applications.
Explore Specs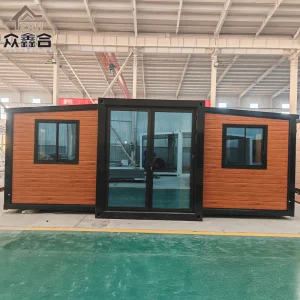
Premium styling options engineered for school facilities, retail showrooms, or high-end residential cottages.
Explore Specs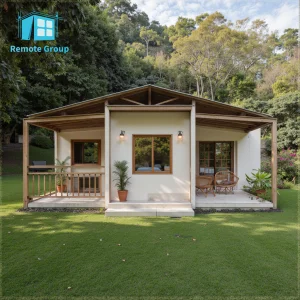
30ft format with integrated bathroom systems. Fast setup design prioritizing eco-friendly thermal barrier ratings.
Explore Specs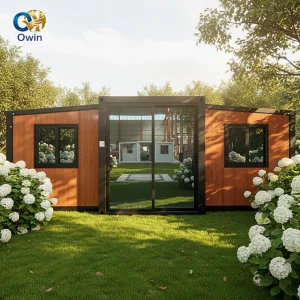
Compact footprint, easy transport, and fast erection setup. Well-suited for suburban infill locations.
Explore Specs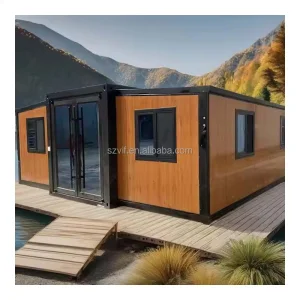
Trailer-ready transportability. Expands into a spacious residential environment. Perfect for temporary projects.
Explore SpecsEach double wing expandable house produced by Cencal Home is constructed upon a high-durability, galvanized steel framework. Structural integrity is vital when transporting these structures across ocean routes to the Port of Melbourne and subsequently via local roads.
Our wall panels utilize high-density polyurethane (PU), EPS, or rockwool sandwich sheets. These core materials are selected for their thermal insulation properties (R-value efficiency) and flame retardancy. This configuration reduces energy consumption for heating during cold Victorian winters and keeps the interior cool during hot summer spells.
Windows are fitted with double-glazed glass set within robust aluminum frames. This design serves to reduce sound transmission while helping to prevent moisture intrusion in high-humidity areas.
A inside look at our manufacturing plant, structural assembly bays, and load testing processes.











How we manage the process from manufacturing in China to final delivery in Victoria.
Collaborating closely with your engineering or design team, we modify layouts, relocate windows/doors, alter wall panel core densities, and pre-position electrical conduits according to target building specifications.
Production takes place at our factory in Hangzhou. A series of quality checks monitor welding quality, paint thickness, structural alignment, waterproof sealant application, and circuit performance before packing.
The folded units are packed securely into standard shipping containers or flat racks, and loaded onto ocean freight liners bound for the Port of Melbourne. All export customs clearance paperwork is managed at this stage.
Upon arrival in Melbourne, units clear customs. Local flatbed trucks or tilt-trays transport the folded units directly to the designated project site. We provide comprehensive pack slips, compliance certifications, and packing declarations to minimize local port delays.
With a crane or heavy-duty forklift, the unit is positioned on prepared concrete piers or screw piles. The dual wings are expanded, structural bolts are tightened, and roofing joints are sealed. Internal partitions and furnishings are then set in place.
The shift towards sustainable, smart, and rapidly deployable modular architecture.
Technical answers regarding building codes, logistics, and site installation for the Victoria market.
Yes. We build using high-grade galvanized steel sections and supply electrical components and structural assemblies that can be customized to align with AS/NZS 3000 (Electrical Installations) and AS/NZS 3500 (Plumbing). We recommend consulting a local private building certifier in Victoria to verify site placement, foundation requirements, and utility connections.
The houses are folded and secured for transport, matching standard shipping container dimensions. They are loaded onto container vessels at Chinese ports (such as Ningbo or Shanghai) and shipped directly to the Port of Melbourne. From the port, they are delivered to your site via standard container tilt-trays or flatbed trucks.
Our units can be installed on concrete pad footings, concrete slabs, or screw piles. In Melbourne and regional Victoria, screw piles are often selected for their quick installation and minimal soil disruption. A level foundation is essential to ensure smooth unfolding of the wings and proper window and door alignment.
Absolutely. While our standard configuration features 75mm EPS panels, we offer upgrades to 100mm PU or high-density Rockwool panels. Combined with our standard double-glazed windows, these upgrades improve the thermal envelope to keep interiors comfortable in colder locations like Ballarat or the Dandenong Ranges.
The structural unfolding process typically takes a crew of 3 to 4 people about 2 to 4 hours using a crane or forklift. Installing internal trim, connection of plumbing and electrical lines, and sealing joints takes an additional 1 to 2 days before the unit is fully ready for occupancy.
Contact our B2B export team today. We provide detailed CAD drawings, complete structural specification sheets, customized pricing schedules, and shipping quotes to the Port of Melbourne.
Send Inquiry Now Cencal Home