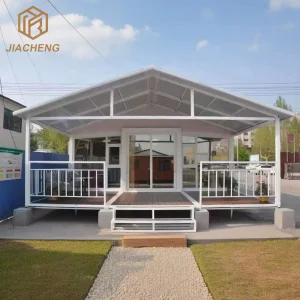
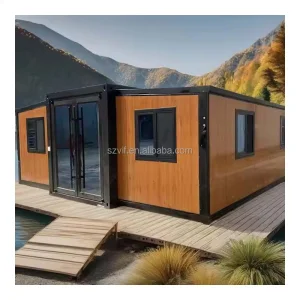
Pre-engineered expandable housing models featuring rapid deployment, advanced structural insulation, and turn-key convenience.
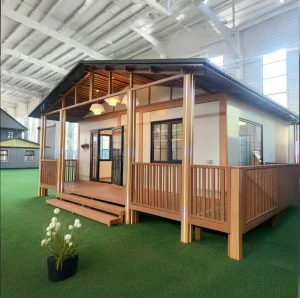
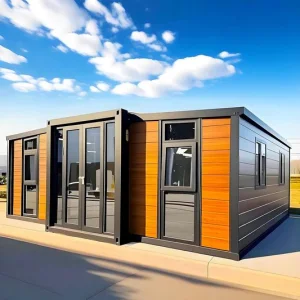
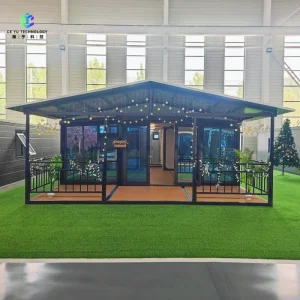
Addressing housing deficits and structural efficiency via advanced off-site manufacturing.
Ireland's current construction and housing landscape is undergoing an unprecedented paradigm shift. Faced with escalating material supply chain bottlenecks, acute labor shortages across traditional construction sectors, and strict building regulatory standards (including the Near Zero Energy Building - NZEB mandates), developers, municipal authorities, and private buyers are actively seeking robust alternatives to brick-and-mortar builds. This is where the engineering superiority of Double Wing Expandable Houses emerges as a highly viable, scalable, and high-performance solution.
"The convergence of cold-formed galvanized steel framing, precision automation, and expandable structural envelopes allows developers to cut site-work cycles down by over 80% while matching traditional thermal insulation and load-bearing requirements."
Historically, temporary or modular cabins were relegated to low-grade construction site offices. Today, state-of-the-art modular manufacturing techniques overseen by Hangzhou Cencal Home Co., Ltd. have elevated these structures. Modern Double Wing Expandable homes now deliver comprehensive insulation values, structurally integrated mechanical systems (electrical and plumbing pre-installed to target region specs), and highly aesthetic designs that blend harmoniously into the modern landscapes of Dublin, Cork, Galway, and the rural scenic terrains of the Wild Atlantic Way.
Galvanized Q235B/Q345B steel frames designed to withstand Atlantic gale winds (up to Wind Zone 4 compliance) and extreme seismic ratings, ensuring long-term architectural lifespan.
Customizable wall options featuring polyurethane (PU), mineral rock wool, or EPS sandwich panels tailored to exceed Ireland’s strict thermal transmittances (U-values) for energy savings.
Integrated bathrooms, functional kitchen structures, distribution boards, and sanitary elements are fully installed at the factory, minimizing labor requirements on-site.
Understanding local site needs and global logistics synergy.
Ireland faces a dual pressure: the urgent need to expand domestic housing and rapid infrastructure needs to support rural tourism and hospitality. The double-wing expandable layout is specifically engineered to address this. Due to its collapsible nature, a standard 20ft or 40ft container size can be easily shipped via the ports of Dublin or Cork, transported to remote locations on flatbed trucks without special permits, and expanded into a spacious 2 or 3-bedroom dwelling in under two hours.
Additionally, agricultural diversification is a booming trend across regions like County Kerry and Galway. Farmers and landowners are increasingly adopting these modular units to develop eco-lodges and luxury glamping solutions, generating lucrative secondary revenues with minimal capital outlay.
Globally, modular construction is projected to grow exponentially. As an international manufacturing hub, China offers incomparable advantages in material sourcing, automated steel processing, and cost control. Hangzhou Cencal Home Co., Ltd. coordinates these factors, using high-tech robotic welding, advanced rust-proofing, and modular product optimization to deliver elite buildings at a fraction of Western construction costs.
By bypassing the high cost of local labor and material scarcity in Ireland, international developers can order container structures in volume, achieving rapid ROI while providing premium living spaces.
A trusted global manufacturer delivering ISO-certified prefabricated housing directly to Ireland.
Hangzhou Cencal Home Co., Ltd. is a professional Chinese manufacturer specializing in expandable houses, foldable houses, modular prefabricated buildings, and customized portable housing solutions. With years of experience in the prefabricated construction industry, we are committed to delivering innovative, durable, and cost-effective space solutions for customers worldwide.
Our product portfolio includes expandable container houses, foldable container homes, modular houses, portable cabins, tiny houses, site offices, labor accommodation units, emergency shelters, guard houses, classrooms, medical clinics, and customized prefabricated buildings. Designed for rapid deployment and convenient transportation, our structures significantly reduce installation time and labor costs while maintaining excellent strength, thermal insulation, and long-term durability.









Additional production documentation and material safety datasheets (MSDS) are available on demand.
Schedule Virtual Factory Inspection TourHow our double wing technology withstands maritime wind, high humidity, and cold winters.
Cencal Home integrates modern manufacturing technology with strict quality control throughout every production stage. Our engineering team provides comprehensive customization services, including floor plan optimization, insulation options, electrical systems, plumbing, interior finishes, windows, doors, roofing, and exterior decoration to meet diverse residential, commercial, industrial, and humanitarian project requirements.
Ireland has a high maritime climate with saltwater-laden atmosphere, making oxidation resistance critical. All main frames of our double wing expandable houses use hot-dip galvanized steel coated with marine-grade anti-rust epoxy coatings. This guarantees a structural design life of 30+ years, even in coastal areas like Donegal, Sligo, and Cork.
To reduce space heating consumption during cold Irish winters, we offer custom wall systems featuring 75mm or 100mm high-density Polyurethane (PU) or rock wool cores. These panels achieve low U-values, maintaining a comfortable interior climate and saving on operational utility costs.
The "double wing" mechanism utilizes commercial-grade, heavy-duty structural steel hinges with waterproof, UV-resistant rubber gaskets. When the wings fold out, the roof and floor panels slide into position effortlessly with a simple manual winch or crane system, locking into a watertight, structurally sound envelope.
Versatile structures adapted to solve local commercial, residential, and industrial space demands.
Ideal for Irish landowners looking to establish luxury accommodation rentals without dealing with lengthy conventional construction schedules. Fits seamlessly into coastal and woodland sites.
Rapid site offices, executive meeting blocks, and labor accommodation for large infrastructure projects in Dublin Airport, Limerick, and Galway industrial parks.
A cost-efficient, ready-to-move-in solution for Irish families looking to construct backyard apartments for elderly family members (granny flats) or home offices.
Explore our complete catalog. Designed to order, configured for regional electrical/plumbing standards, and ready for immediate ocean shipping.
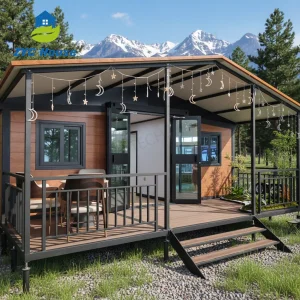
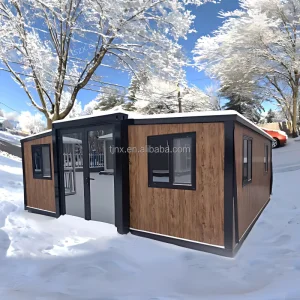
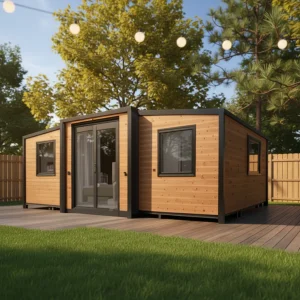
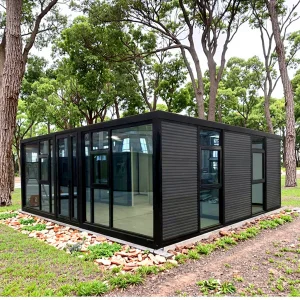
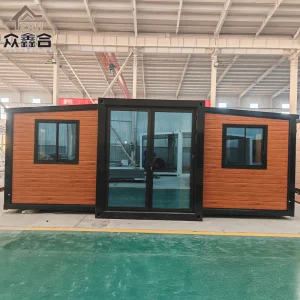
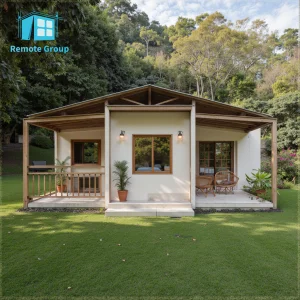
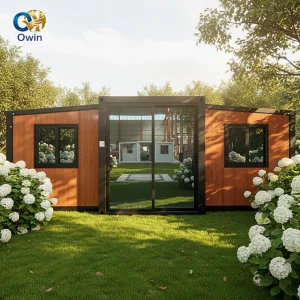

Ensuring seamless transport, duty handling, and site-ready configuration from Hangzhou to Irish Ports.
Our products are manufactured using high-quality galvanized steel structures and premium building materials that comply with international quality standards. They are widely used for construction camps, mining sites, tourism resorts, disaster relief projects, healthcare facilities, educational buildings, temporary offices, and permanent residential communities.
Driven by innovation, reliability, and customer satisfaction, Hangzhou Cencal Home continuously invests in product development and manufacturing efficiency to provide smarter modular housing solutions for global markets. We have established long-term partnerships with clients across Europe, North America, South America, Southeast Asia, the Middle East, Africa, and Oceania.

As your trusted expandable house manufacturer in China, Cencal Home is dedicated to providing high-quality prefabricated housing products, flexible OEM and ODM services, competitive pricing, and professional technical support. We look forward to building sustainable living and working spaces together with customers around the world.
Everything you need to know about purchasing, shipping, and installing Double Wing Expandable Houses in Ireland.
Get in touch with our engineering team for customized drawings, wholesale factory quotes, and detailed logistics plans for delivery to Dublin, Cork, or Belfast.
Send Inquiry Now Cencal Home