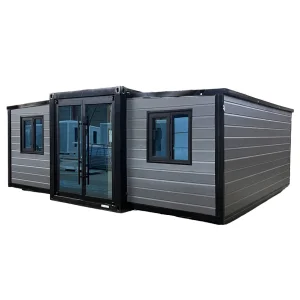
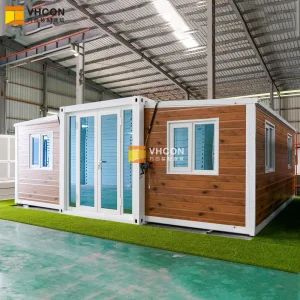
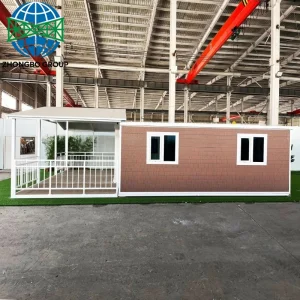
Explore our elite selection of high-durability, rapid-deployment modular architectures engineered for global regulatory compliance.
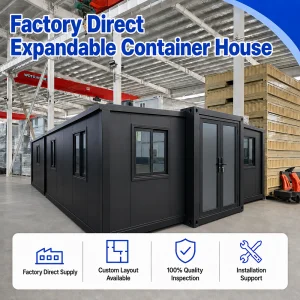
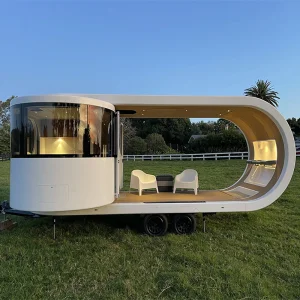
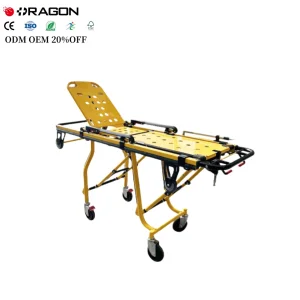
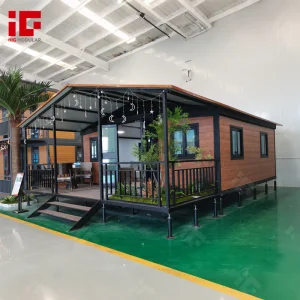
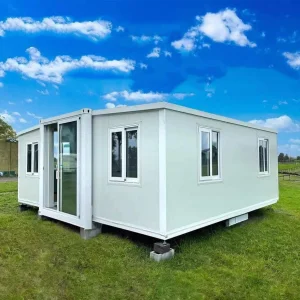
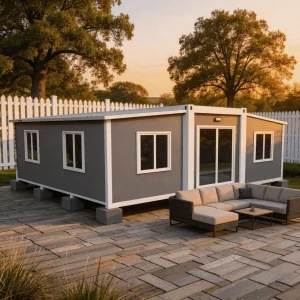
In the evolving landscape of global construction, industrial modularity has shifted from a temporary site utility to a dominant commercial strategy. Hangzhou Cencal Home Co., Ltd. operates at the intersection of this paradigm shift. As a premier Chinese manufacturer specializing in advanced expandable houses, folding containers, and bespoke modular building units, Cencal Home addresses critical challenges in speed, quality, and supply chain logistics for B2B global enterprises.
Our operational scope combines advanced structural metallurgy with precision manufacturing. Unlike conventional fabrication units, our process utilizes hot-dip galvanized steel framing systems to guarantee anti-corrosive longevity, coupled with structural thermal barrier technologies that meet rigid climatic demands. We serve as a direct manufacturer, providing customized OEM and ODM engineering integrations for developers, governmental relief agencies, mining conglomerates, and hospitality entities across North America, Europe, Oceania, and beyond.
Hangzhou Cencal Home's manufacturing complex is built upon the principles of Factory 4.0. The traditional prefab supply chain often suffers from dimensional deviations, lack of standardized structural tolerances, and disjointed procurement loops. By contrast, our centralized facilities utilize automated tooling, CNC cutting operations, and integrated Building Information Modeling (BIM) workflows. This ensures that every sub-component—from steel columns to sandwich wall panels—conforms to tolerances within +/- 1mm.
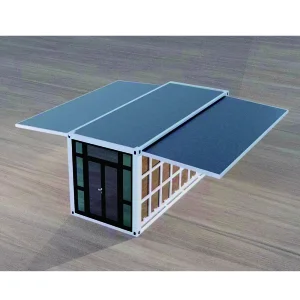
This automated precision directly impacts structural yield and onsite assembly speed. For example, our double-wing expandable container units feature proprietary mechanical hinging systems that reduce onsite deployment times to under 30 minutes, using simple manual tooling or small-capacity overhead cranes. Our supply chain robustness is reinforced by deep integration within China's premier industrial metallurgy cluster in Hangzhou, securing uninterrupted access to raw materials, sub-assembly electronics, plumbing systems conforming to UPC/SAA certification, and advanced high-density structural insulations.
Q235B and Q345B grade cold-rolled structural steel, hot-dip galvanized up to 275g/㎡, delivering absolute protection against saline environments and high humidity climates.
Polyurethane (PU), Rockwool, and EPS insulated sandwich panels customized up to 150mm thick, achieving specialized U-factors required for extreme northern climates.
Robotic welding arms maintain perfect structural joints, minimizing thermal stress points in the main frame and ensuring consistent load paths under high wind forces.
Understanding the engineering metrics that distinguish Hangzhou Cencal Home from standard manufacturers.
For B2B procurement officers, choosing a prefab supplier involves verifying compliance metrics that mitigate structural liability. Modular units are subjected to severe lateral forces during shipping, crane hoisting, and onsite operations. Hangzhou Cencal Home constructs all units using rigid moment-resisting frame principles. The table below represents our standard engineering baseline for high-specification modular projects.
| Structural Variable | Standard Specification | High-Wind/Heavy-Snow Premium Upgrade |
|---|---|---|
| Wind Load Resistance | 0.60 KN/㎡ (approx. 110-120 km/h) | Up to 1.2 KN/㎡ (Seismic Zone 4 / Category 5 Hurricanes) |
| Roof Live Load | 0.50 KN/㎡ | 1.5 KN/㎡ (Heavy snow regional load path modification) |
| Floor Load Capacity | 2.0 KN/㎡ (Residential Standard) | Up to 4.5 KN/㎡ (Industrial/Heavy Office Equipment) |
| Seismic Coefficient | Grade 7 Resistance | Grade 9 Resistance (Modified frame bracing) |
| Fire Rating Standards | Class B2 (Flame-retardant EPS/PU) | Class A1 Non-combustible (High-density Rockwool) |
| Acoustic Decibel Reduction | ≥ 35 dB (Interior partition standard) | ≥ 52 dB (Acoustic double-wall barrier design) |
The prefabricated housing industry is undergoing rapid disruption driven by materials science and smart building integration. Hangzhou Cencal Home is actively executing a tech roadmap focused on three key innovation areas:
1. Carbon-Neutral and Eco-Friendly Materials: We are transitioning our core insulation systems from traditional petroleum-based polymers to bio-based polyurethane foams and recycled cellulose components. The integration of structural wood-plastic composites (WPC) for exterior cladding reduces the overall carbon footprint while eliminating maintenance costs associated with weather degradation.
2. Smart Home IoT Integration and Off-Grid Systems: Modern modular houses are no longer just shelters; they are smart systems. Our 2025 product variants feature pre-installed structural raceways for low-voltage IoT systems, enabling plug-and-play installation of solar battery energy storage (BESS), greywater filtration systems, and automated micro-climate controls. This is particularly beneficial for eco-resorts and remote medical outposts operating off the municipal grid.
3. Advanced Mechanical Kinematics for Expandable Units: Standard expandable container houses rely on basic physical friction hinges that wear over time. Our research division is implementing maintenance-free gas-spring assisted deployment mechanisms and precision gear track systems. This technology ensures that even under uneven terrain settlement, the wing structural joints seal tightly, maintaining moisture and acoustic integrity throughout the building's lifecycle.
Our engineering flexibility translates to reliable performance across diverse industrial and humanitarian applications:
The single greatest point of failure for international modular procurement is regulatory non-compliance. A prefab unit arriving at a domestic port without correct documentation, uncertified electrical harnesses, or inadequate structural calculations risks costly regulatory holds or complete rejection by local building inspectors.
Hangzhou Cencal Home guarantees absolute compliance with international standards by designing to regional codes:
The following technical documentation and production photos illustrate our factory production standards, material selection, raw steel inventories, final assembly testing, and logistical loading protocols.











Addressing technical and logistical inquiries for engineering teams and procurement specialists.
Under standard operational environmental conditions and with periodic maintenance of external sealants and paint finishes, our structural steel frame units have a design life of 20 to 30 years. The use of hot-dip galvanized steel components prevents deep rust penetration, maintaining structural integrity over decades.
We modify panel density and core chemistry based on local conditions. For cold environments (such as in Canada or Northern Europe), we substitute standard EPS with 100mm to 150mm high-density Polyurethane (PU) sandwich panels, incorporating thermal-break joints to eliminate cold bridging. Standard R-values can be increased to R-30 or above upon request.
Yes. During the engineering review phase, our technical team specifies wire gauge standards, breaker configurations, conduit paths, socket dimensions, and plumbing pipe parameters to match local certifications (e.g., UL for the US, CE for the EU, SAA/WaterMark for Australia). Systems are tested for pressure and electrical continuity prior to container loading.
Expandable houses can be sited on simple concrete strip footings, helical piles, or a reinforced concrete slab, depending on local soil load-bearing capacity. Our structural engineering package includes foundation point-load diagrams, helping local structural engineering firms design appropriate concrete works.
Units are packed using custom steel shipping jigs or nested directly to function as ISO standard high-cube shipping containers. Exposed hinges and joints are sealed with weatherproof protective membranes, and interior structural elements are locked down with vibration-damping materials to prevent transit damage.
Integrating utility, security, and residential capability across diverse infrastructure needs.
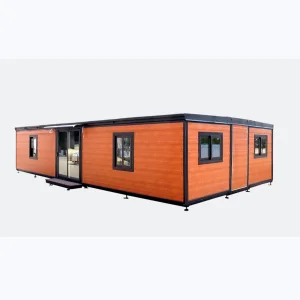
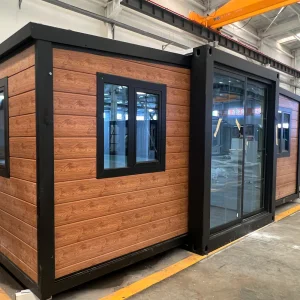
 Cencal Home