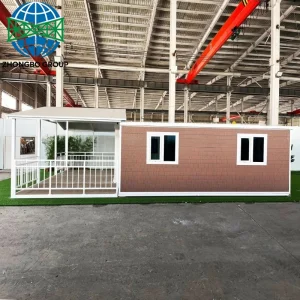
Explore our flagship deployable units, engineered for high structural load, rapid mobilization, and severe weather resistance.
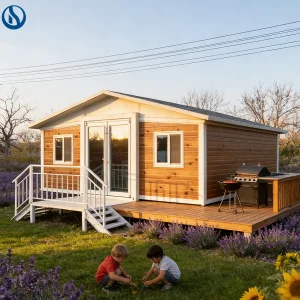
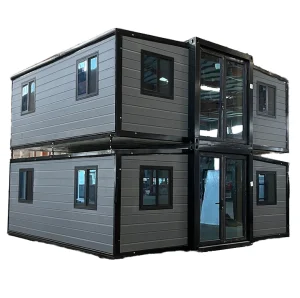
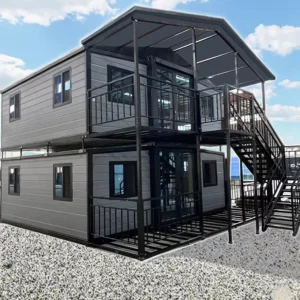
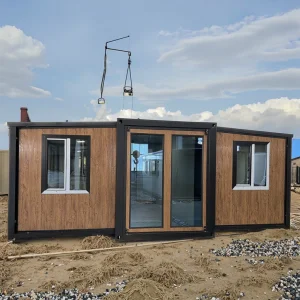
As standard fixed structures encounter limitations due to skyrocketing real estate costs, zoning delays, and lengthy on-site operations, international commercial enterprises and developmental organizations are embracing modular expandable retail spaces. Hangzhou Cencal Home Co., Ltd. is a recognized industrial manufacturer specializing in prefabricated structures, expandable modular systems, transport-optimized cabins, and heavy-duty emergency medical hubs.
Cencal Home stands at the intersection of structural civil engineering and smart spatial optimization. Our structural frameworks utilize advanced hot-dip galvanized structural profiles (grades Q235B and Q345B), delivering long-term resistance against rust and mechanical deformation. By integrating CNC precision cutting with advanced sandwich panel components, we ship globally compliant, structural structures ready to deploy in under 60 minutes.
From complex construction camps in South America to retail pop-up parks in North America and emergency clinics in post-disaster zones, Cencal Home has delivered hundreds of projects. We don't just supply containers; we engineer scalable, localized modular building networks designed to mitigate operational risk and optimize cost profiles.
Unveiling the advanced production systems that allow Cencal Home to achieve high structural reliability and short lead times.
Every beam, column, and hinge assembly is processed using fiber-laser CNC profile cutting machines. This ensures dimensional tolerance variance within 0.5mm, preventing structural bind or alignment issues during field unfolding.
Our heavy-gauge steel framework undergoes a hot-dip galvanization process with a minimum zinc coating thickness of 275g/m². This provides superior protection against salt-fog environments and high humidity.
From initial design simulation using finite element analysis (FEA) to simulated weather chambers and physical load tests prior to loading, our factory adheres strictly to ISO 9001 and SGS standards.
In modular prefab manufacturing, supply chain stability directly impacts project delivery timelines. Nestled inside China's premier industrial manufacturing cluster in Hangzhou, Cencal Home enjoys direct commercial supply agreements with leading steel mills (such as Shougang Group and Baosteel). Our raw material reserves are insulated from short-term market volatility, guaranteeing consistent material grades and stable pricing structures for multi-phase commercial projects.
Additionally, our factory has implemented a Zero-Defect Quality Control (ZDQC) protocol. Every structural weld is tested for micro-fractures, and the mechanical hinges of our expandable cabins are tested through 500 complete expansion-retraction cycles. This ensures that when your modular assets arrive on site, their performance matches their design parameters.
A look at the mechanical innovations, structural properties, and structural engineering behind our expandable container systems.
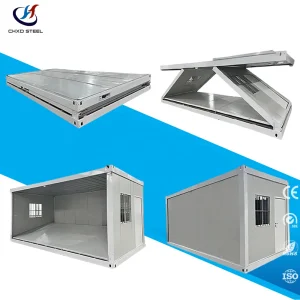
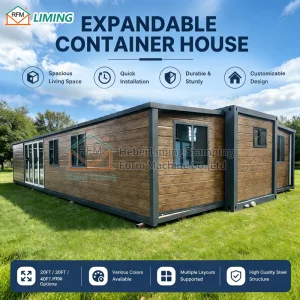
The core of our expandable series lies in the dual-wing mechanical pivot system. Standard container configurations are limited in width by road shipping parameters. Our design resolves this via a multi-hinge sliding and swinging system. The side walls, floor, and roof sections are inter-folded within a standard ISO footprint during shipping. When deployed, mechanical winch systems or integrated hydraulics fold the floors down and swing the side walls outward, increasing the usable floor footprint by up to 250%.
Traditional modular construction often suffers from low thermal efficiency. Cencal Home addresses this by utilizing advanced composite sandwich panel structures. We offer three primary configurations based on localized weather conditions:
| Insulation Core Material | Standard Thicknesses Available | R-Value Equivalent (US/Metric) | Ideal Application Environments |
|---|---|---|---|
| Polyurethane (PU) | 50mm / 75mm / 100mm | R-14 to R-28 | Sub-zero arctic regions, heavy commercial HVAC applications |
| Rockwool (Mineral Fiber) | 75mm / 100mm | R-12 to R-20 | Industrial zones with strict fire protection and acoustic requirements (Class A Non-combustible) |
| EPS (Expanded Polystyrene) | 50mm / 75mm | R-10 to R-16 | Cost-sensitive projects, mild climates, temporary emergency offices |
Water infiltration is a common risk for expandable modular structures. Our engineering team designed a multi-layered EPDM compression gasket system combined with deep-set internal aluminum drainage channels. When the wings are locked in place, the compression seals are engaged to prevent moisture ingress. The roof features a subtle slope designed to direct water run-off into corner columns with internal downspouts, preventing ponding even during heavy rainfall (up to 150mm/hour).
How global enterprises scale their operations across diverse industries using our modular building technologies.
Built to withstand rugged landscapes, our structures serve as complete workforce accommodation blocks. They feature integrated en-suite plumbing, high-efficiency electrical infrastructure, and structural designs that comply with remote mining site regulations.
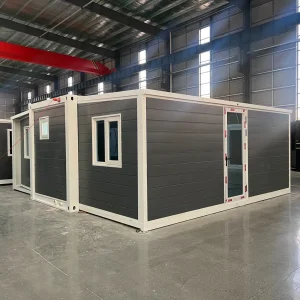
These modular solutions scale commercial spaces quickly. Multi-room layouts feature dual-wing configurations designed to accommodate conference spaces, high-speed fiber-optic routing, and modern acoustic panel installations.
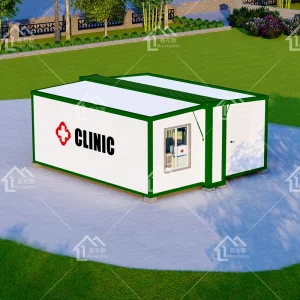
Cleanroom-compliant wall options (PVDF/antibacterial coatings) and medical gas piping integration are engineered into our mobile clinic formats. These units allow for rapid deployment in healthcare emergencies and under-served rural areas.
In hospitality, site prep time translates directly to lost revenue. When an eco-resort group wanted to develop a remote coastal area, traditional construction was ruled out due to environmental regulations. Cencal Home designed customized 40FT premium expandable cabins featuring high-end double-glazed glass façades and sustainable interior bamboo paneling.
The units were shipped 95% complete with pre-installed plumbing, premium electrical configurations, and fixtures. Delivered by sea and transported by truck, the structures were fully set up on minimally invasive pile foundations in just 7 days, avoiding heavy earthworks and preserving the natural landscape.
Building structures globally requires compliance with varied regional standards. We work closely with our partners to ensure all regulatory requirements are met.
Shipping costs can impact modular procurement budgets. Our expandable structures are designed to fold into a compact shipping envelope. A single 40FT High Cube container can transport multiple folded 20FT expandable units or a single fully-equipped 40FT unit. All mechanical hinges are secured with heavy-duty travel locks to prevent transit damage, ensuring quick deployment upon arrival on site.
Detailed answers to key engineering and purchasing inquiries regarding Cencal Home's expandable retail and modular systems.
Take a look inside our manufacturing processes, showcasing our structural frames, material preparation, and finished layouts.











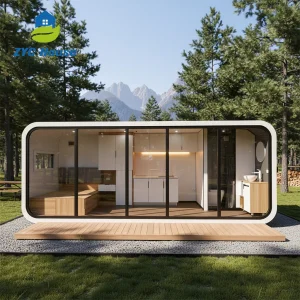
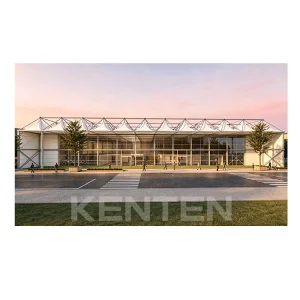
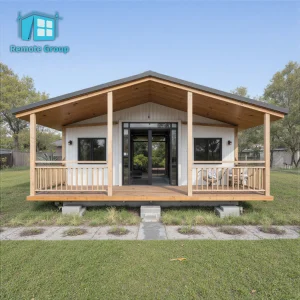
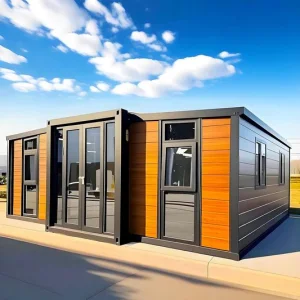
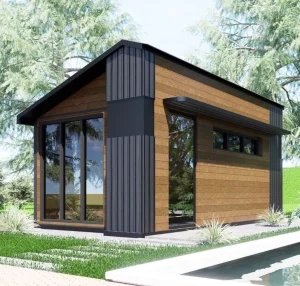
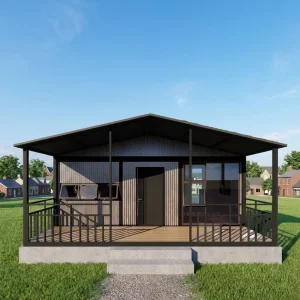
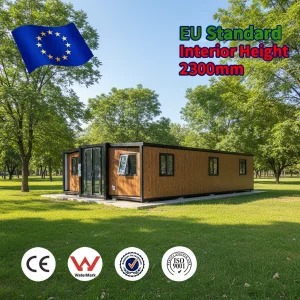
Our specialized commercial modular pavilions, smart office structures, and high-capacity multi-room cabins.
 Cencal Home