Cencal Home
1 / 5


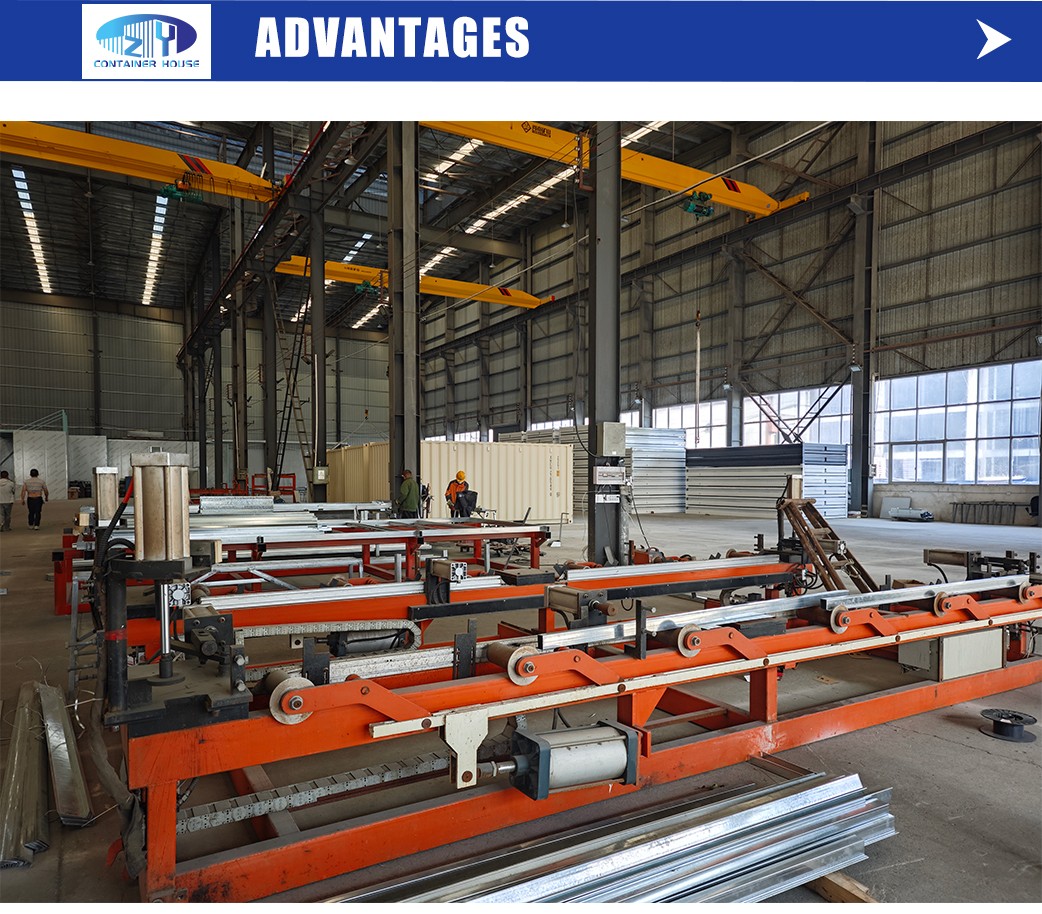
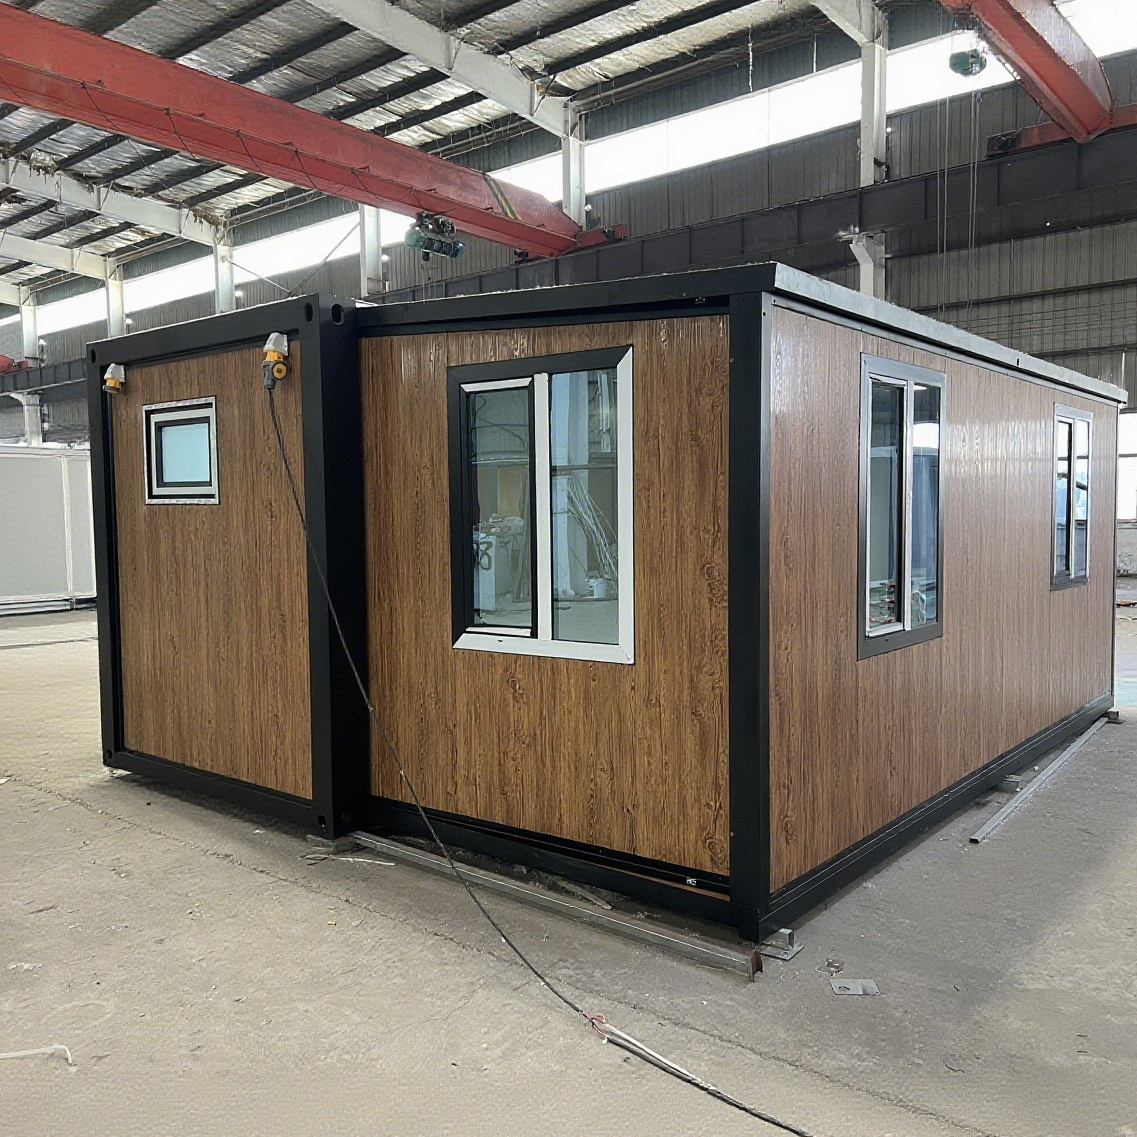
We utilize advanced robotic automatic welding. This process ensures higher precision, eliminates dimensional errors, provides stronger structural support, and creates clean, aesthetically pleasing solder joints.
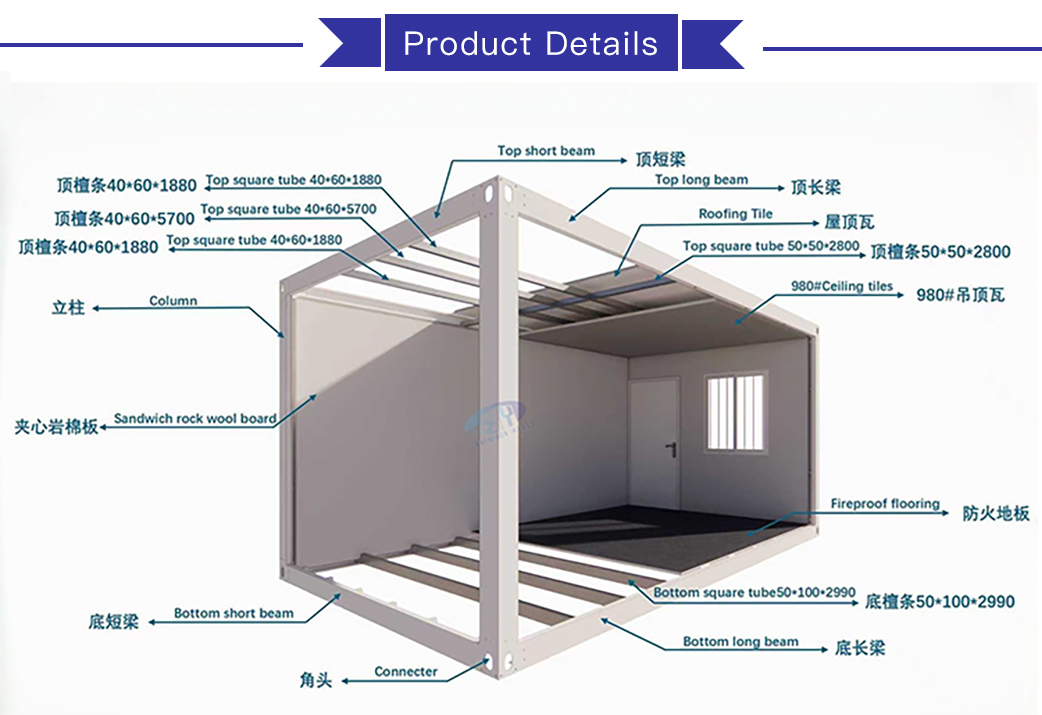
A. High-Performance Coating: We use hot-dip galvanized Q235 steel for all beams, columns, and purlins to ensure optimal anti-rust performance. Unlike standard factories using electrolytic plates or black steel, our materials resist rust over the long term.
B. Enhanced Thickness: We employ 2.5mm galvanized steel, preventing bending during handling and transportation compared to standard 2.3mm steel frameworks.
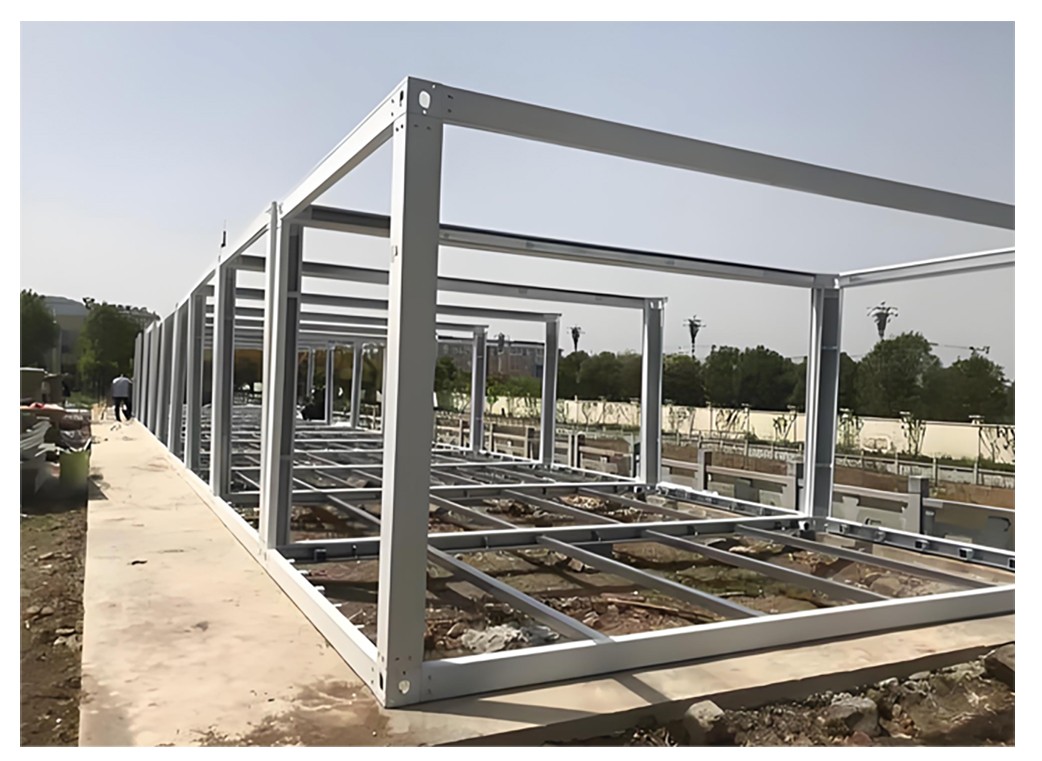
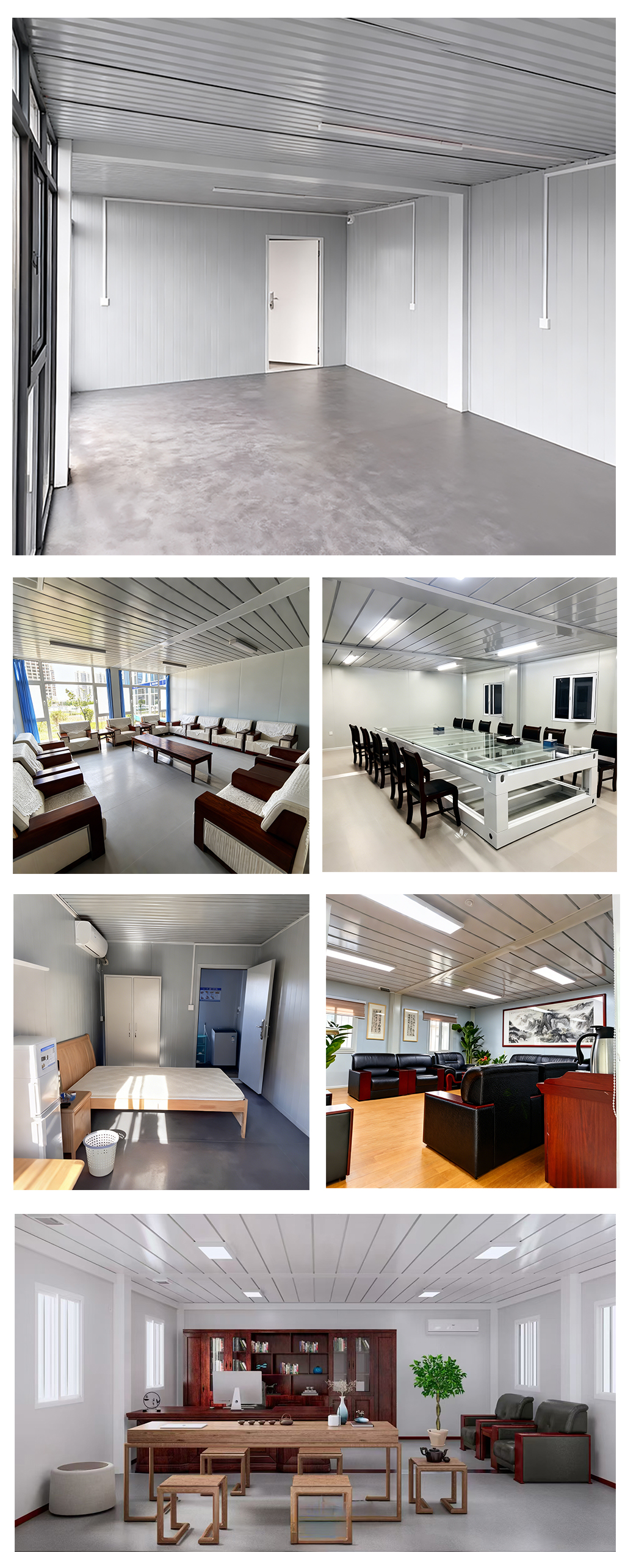
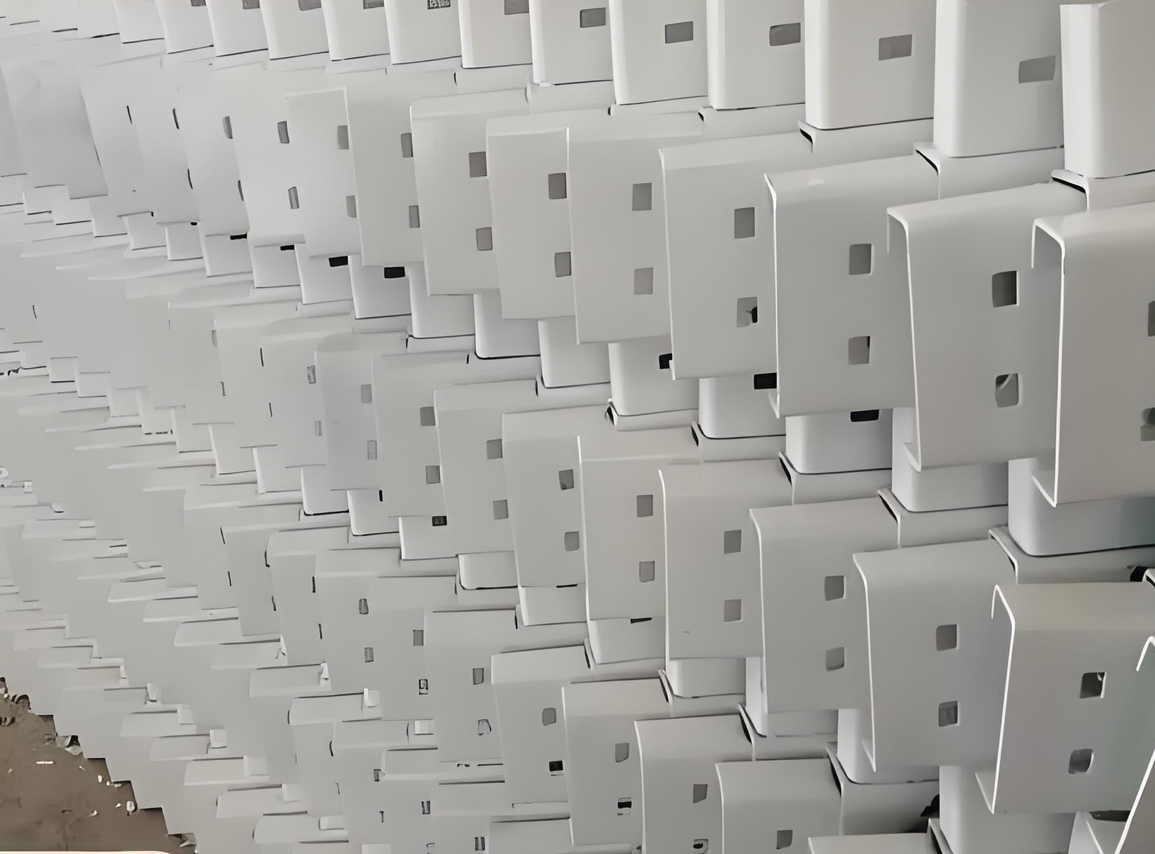
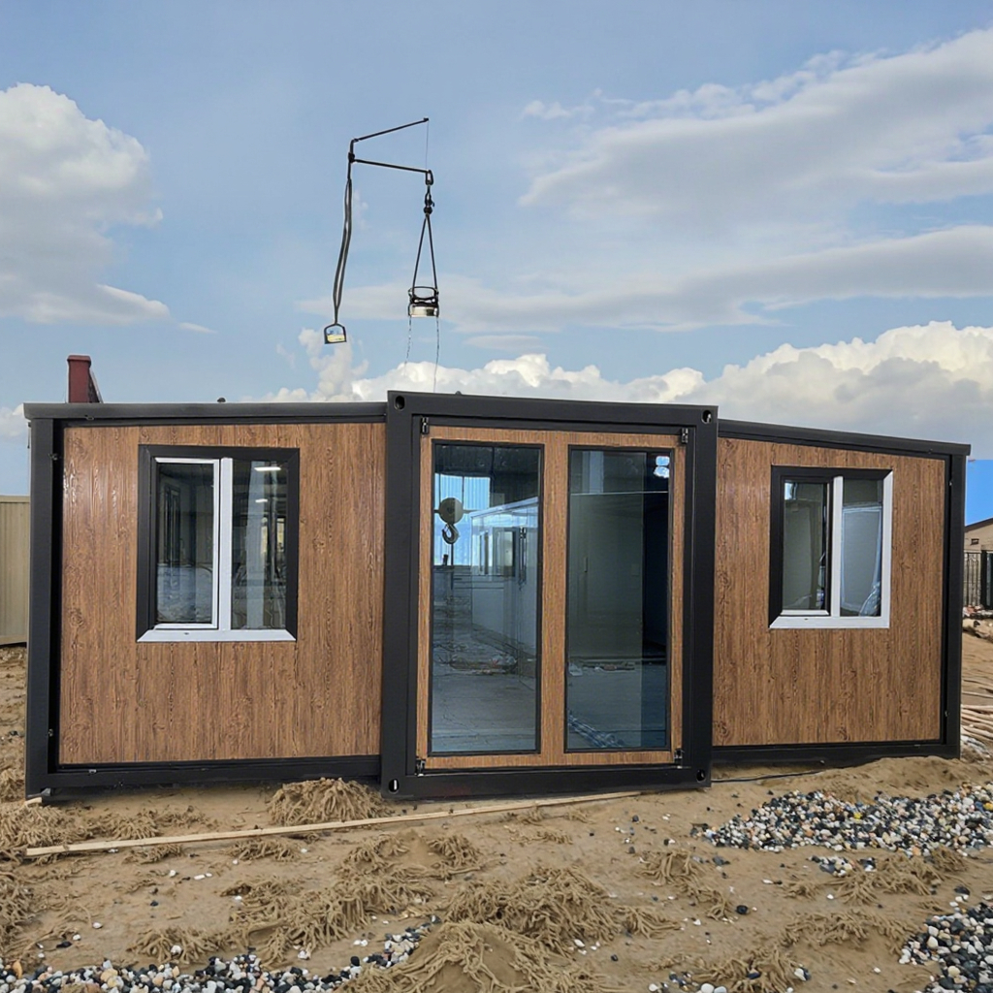
Corner fitting is made of 3.5mm powder coating galvanized steel. It securely connects beams, stringers, and columns. You can safely lift the completed houses utilizing the built-in corner fitting holes.
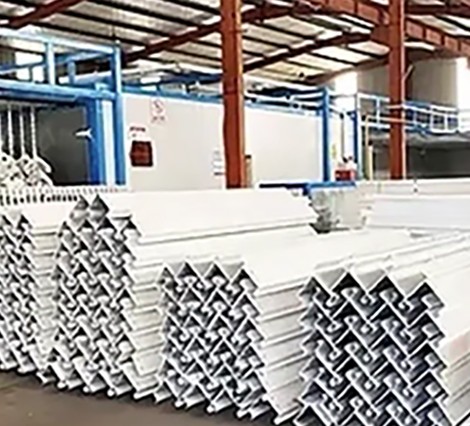
The assembled house column is built from Q235 galvanized steel strip. With 4 bolt holes at each end, columns and corner fittings are easily fixed by screws. Custom column lengths are available.
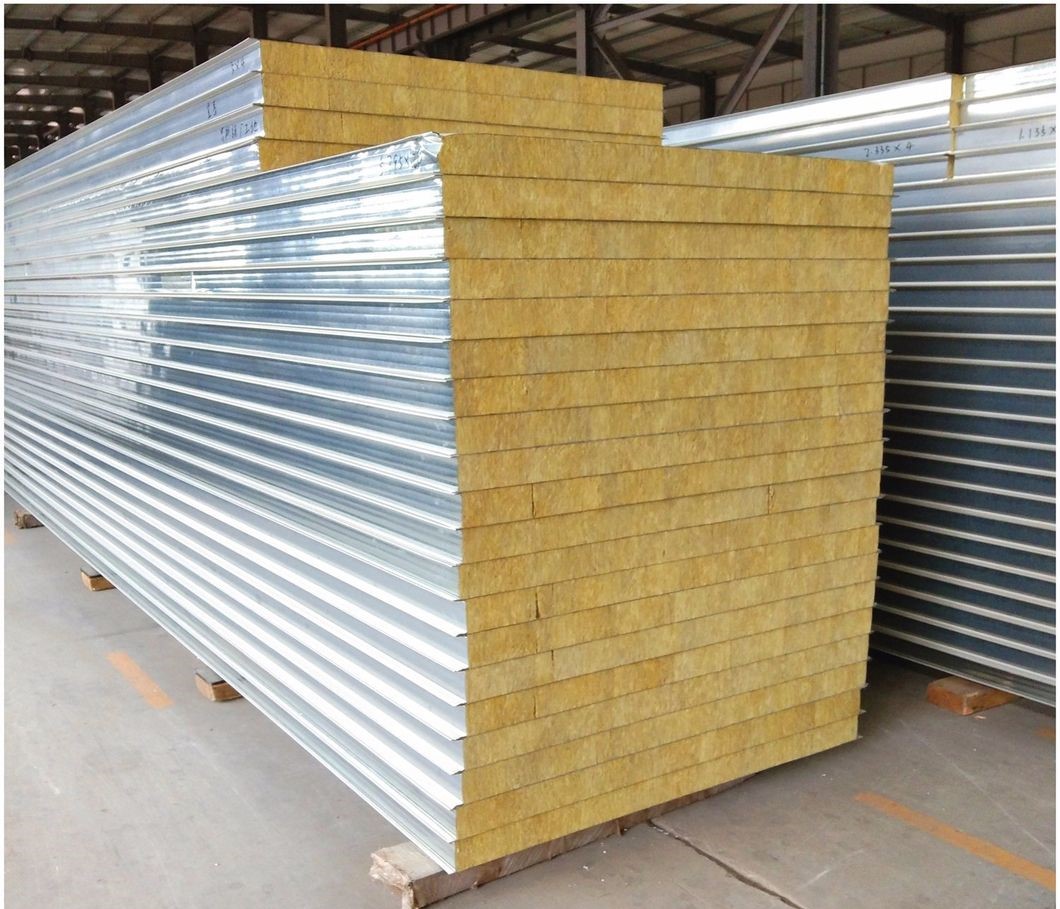
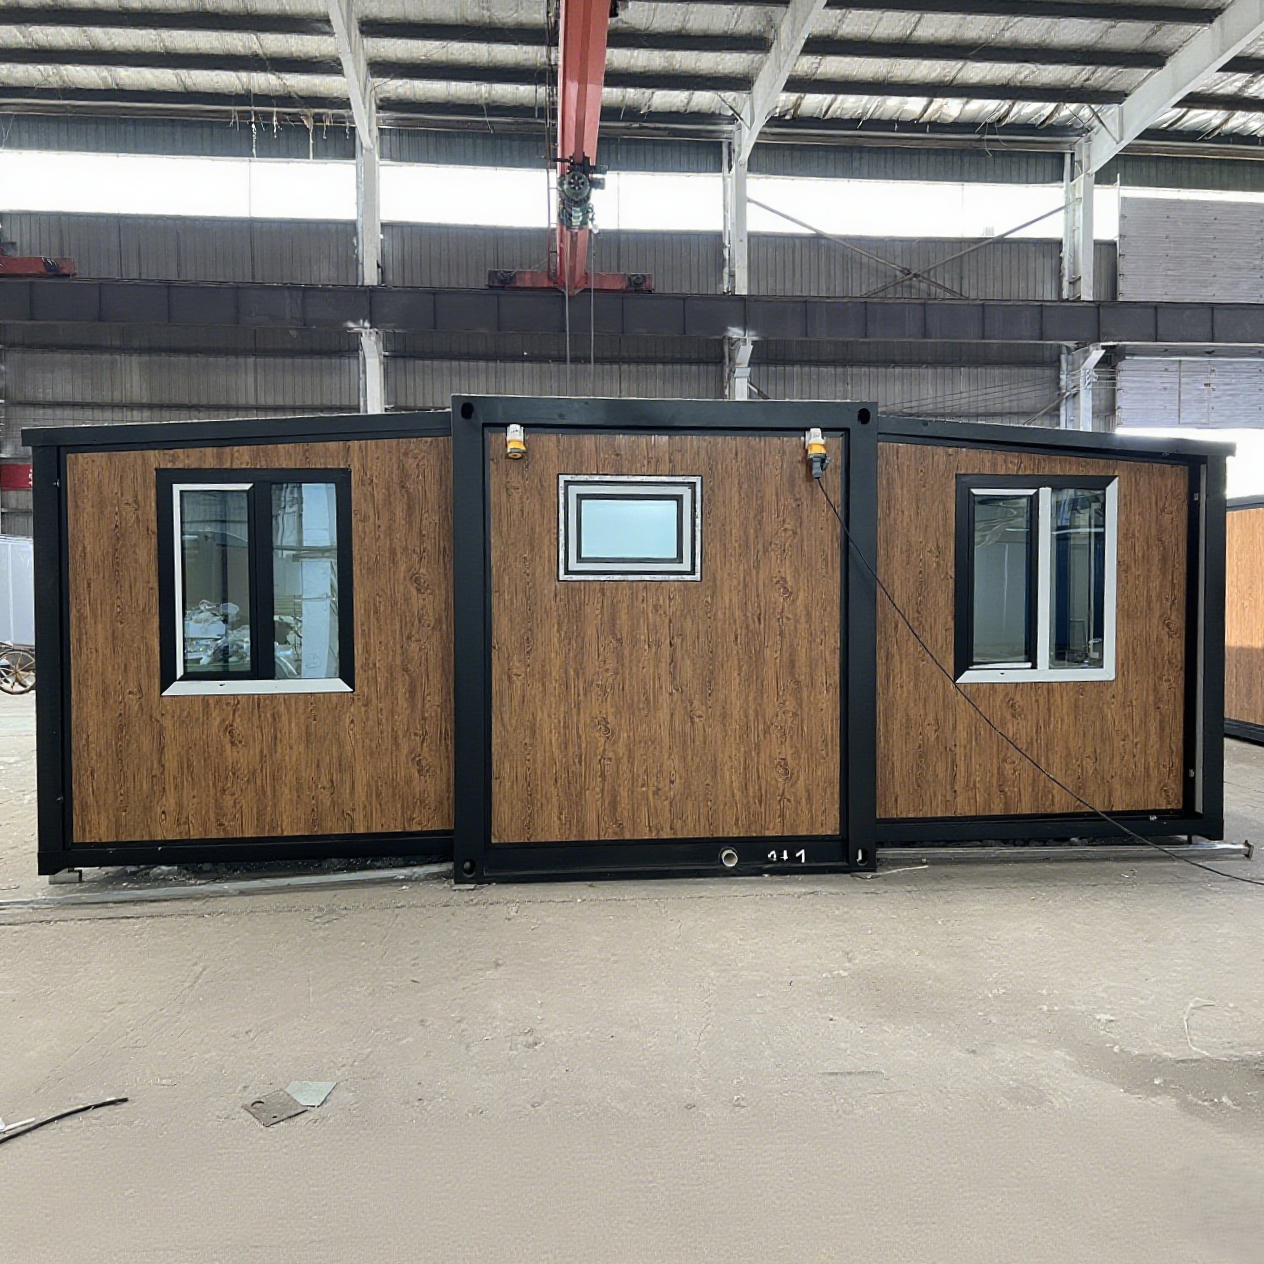
The wall features rock wool or EPS sandwich panels. Both the steel plate thickness and insulation density are customizable. Thicknesses options include 50mm, 75mm, 100mm, 150mm, and 200mm.
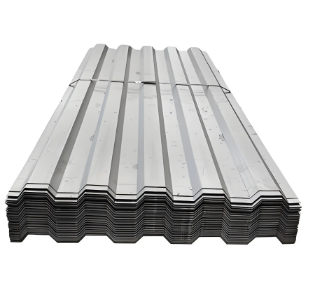
Roof tiles and ceiling panels are constructed from painted galvanized color steel, providing exceptional rust protection. The corrugated tile design guarantees superior waterproof integrity.
| Category | Component | Specifications & Standards |
|---|---|---|
| Material | Wall | EPS, rock wool, glass fiber, or PU sandwich panels (50mm, 75mm, 100mm, or 150mm thickness). |
| Roof | Steel frame, steel board, warm-proof fiberglass, and decoration board. External wainscot: 0.3mm galvanized steel; Insulation: glass wool. | |
| Base | Permitted loading capacity: 3.0 kN/m²; Supporting material: 16mm cement board with 2mm rubber plastic flooring. | |
| Door | Sandwich panel, steel, or wood doors. | |
| Window | Aluminum alloy shutter window or plastic-steel window (single/double glass option). | |
| Floor | PVC, plywood, or custom finishing options. | |
| Parameters | Resistant Temp | -20°C to 50°C |
| Wind Resistance | Grade 11 | |
| Earthquake | Grade 8 |
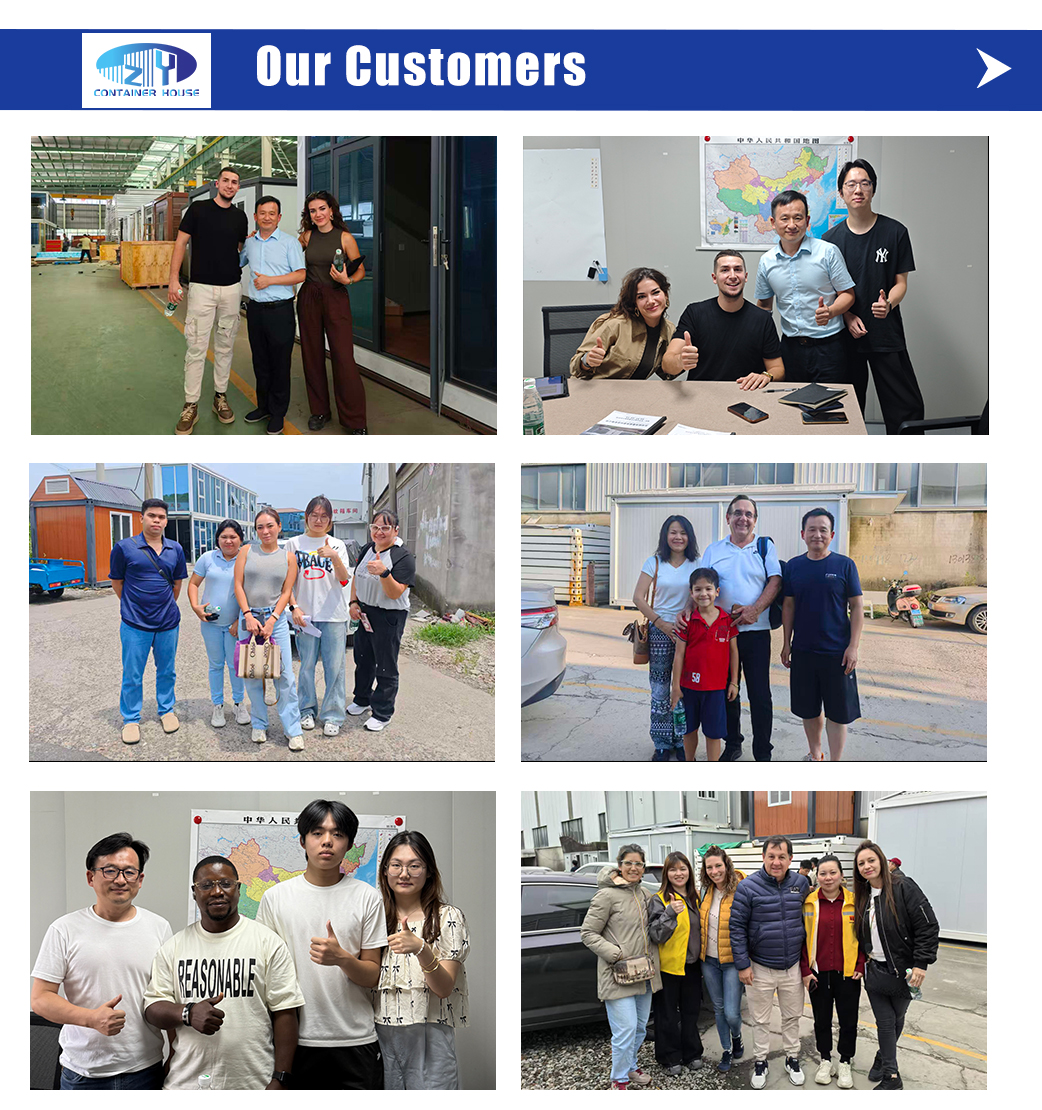

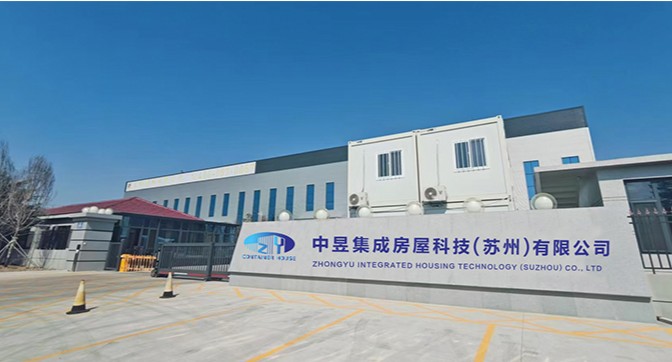
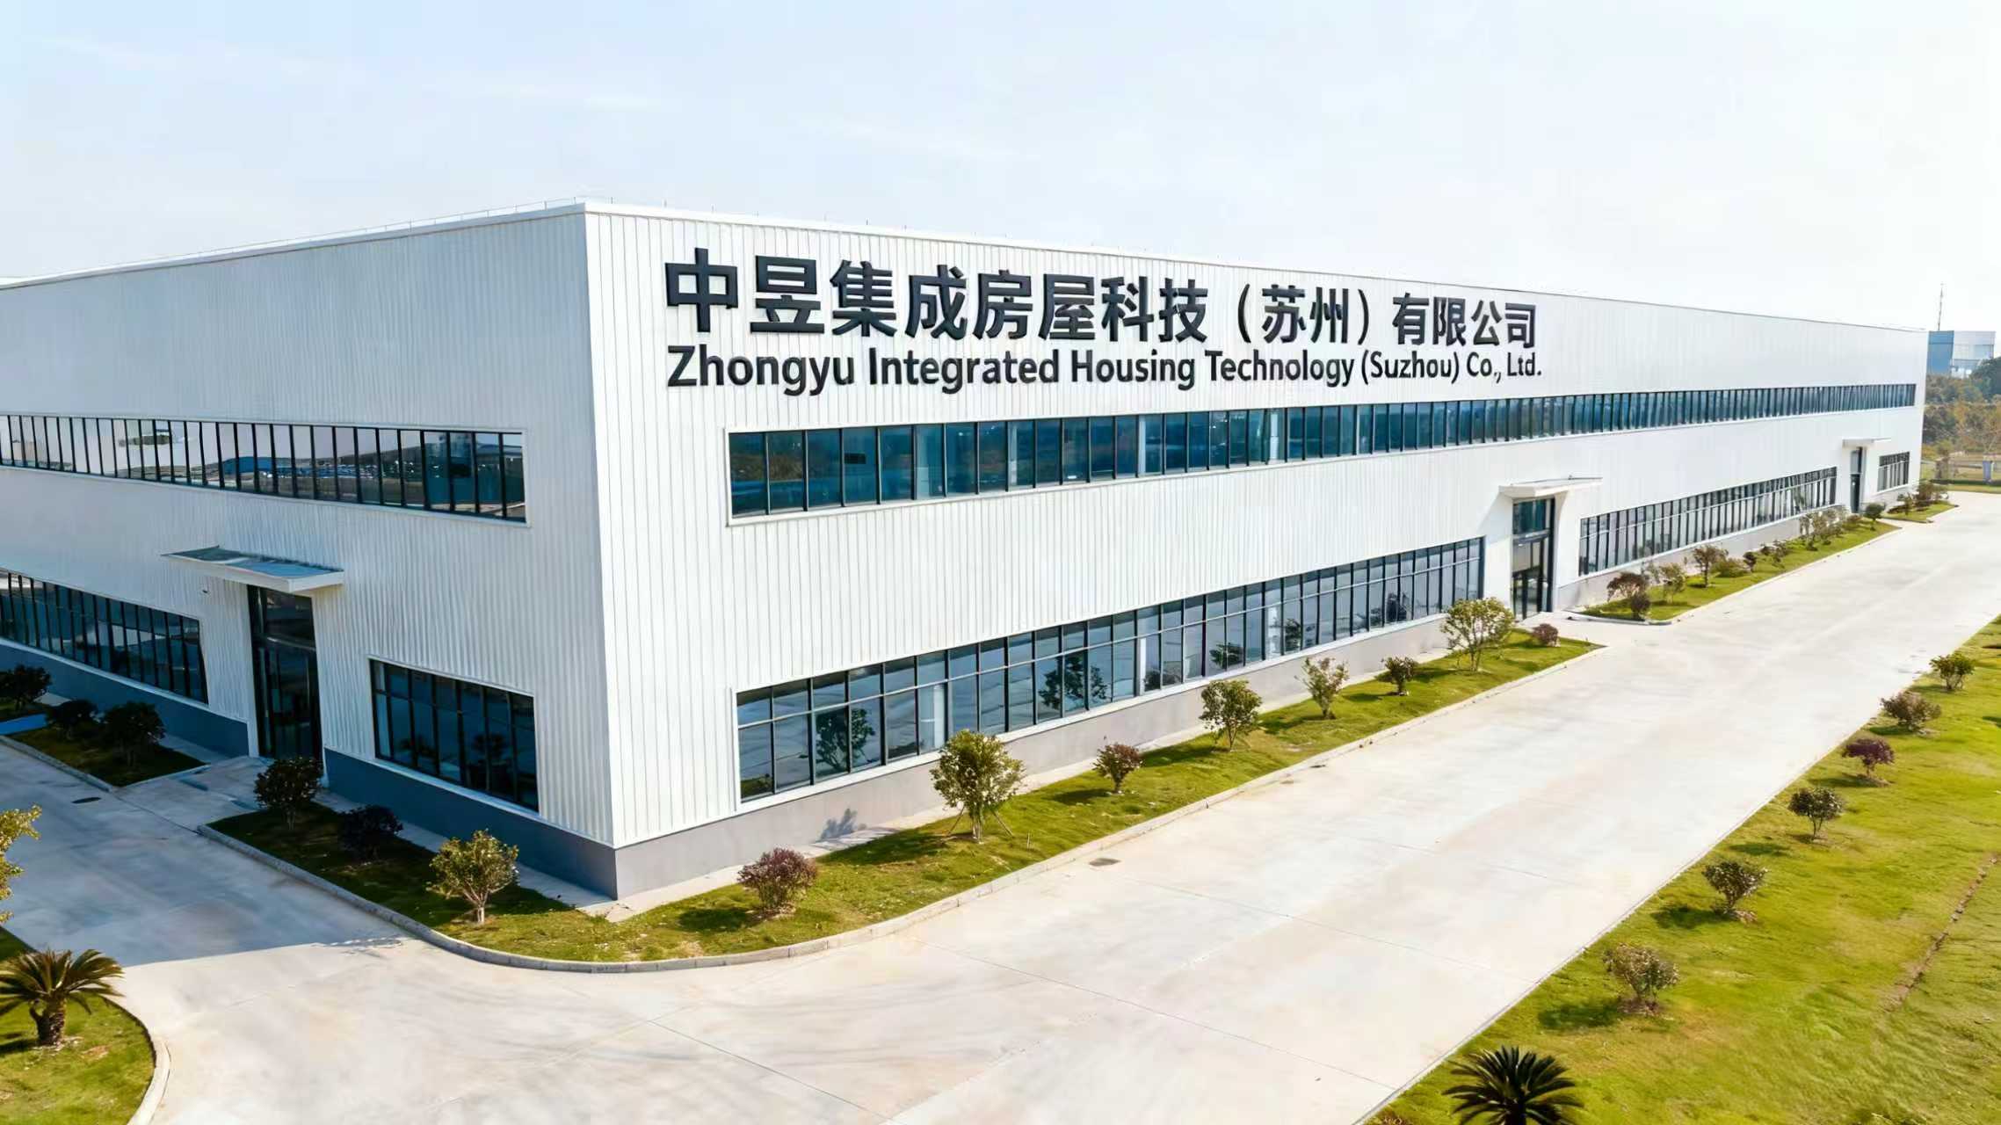
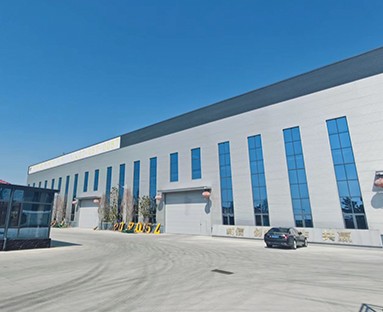
We are an integrated housing technology enterprise that integrates research and development, production, sales, and installation, backed by over 15 years of industry experience.
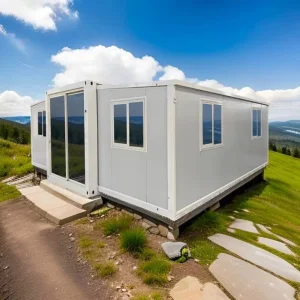
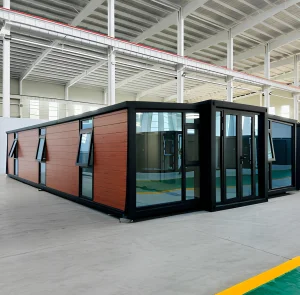
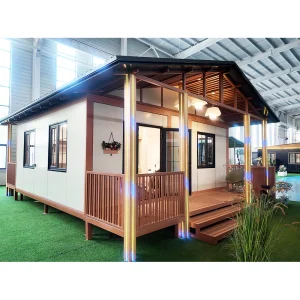
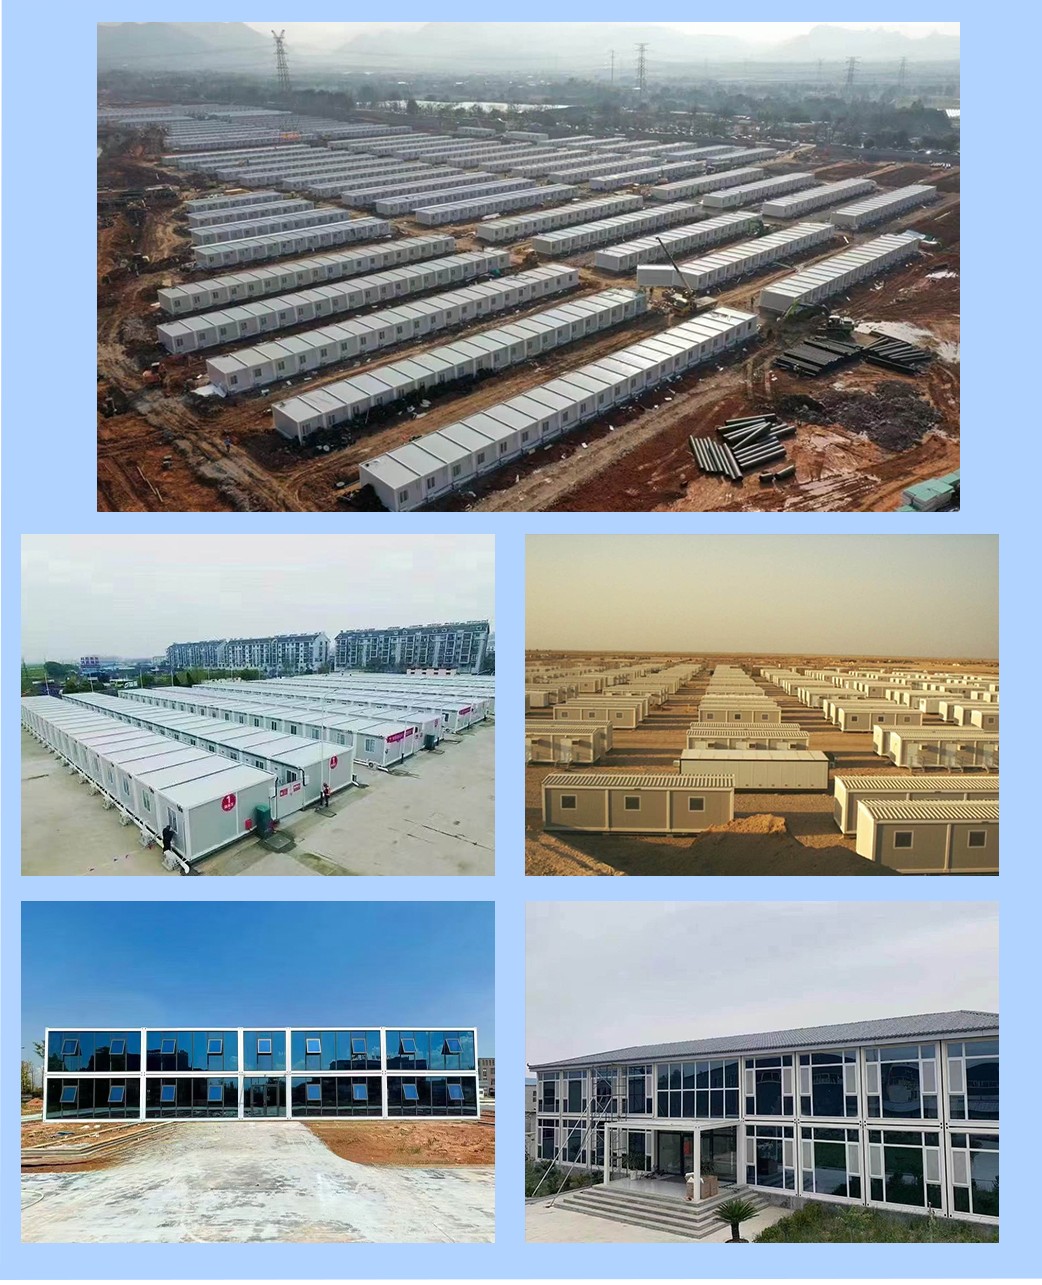
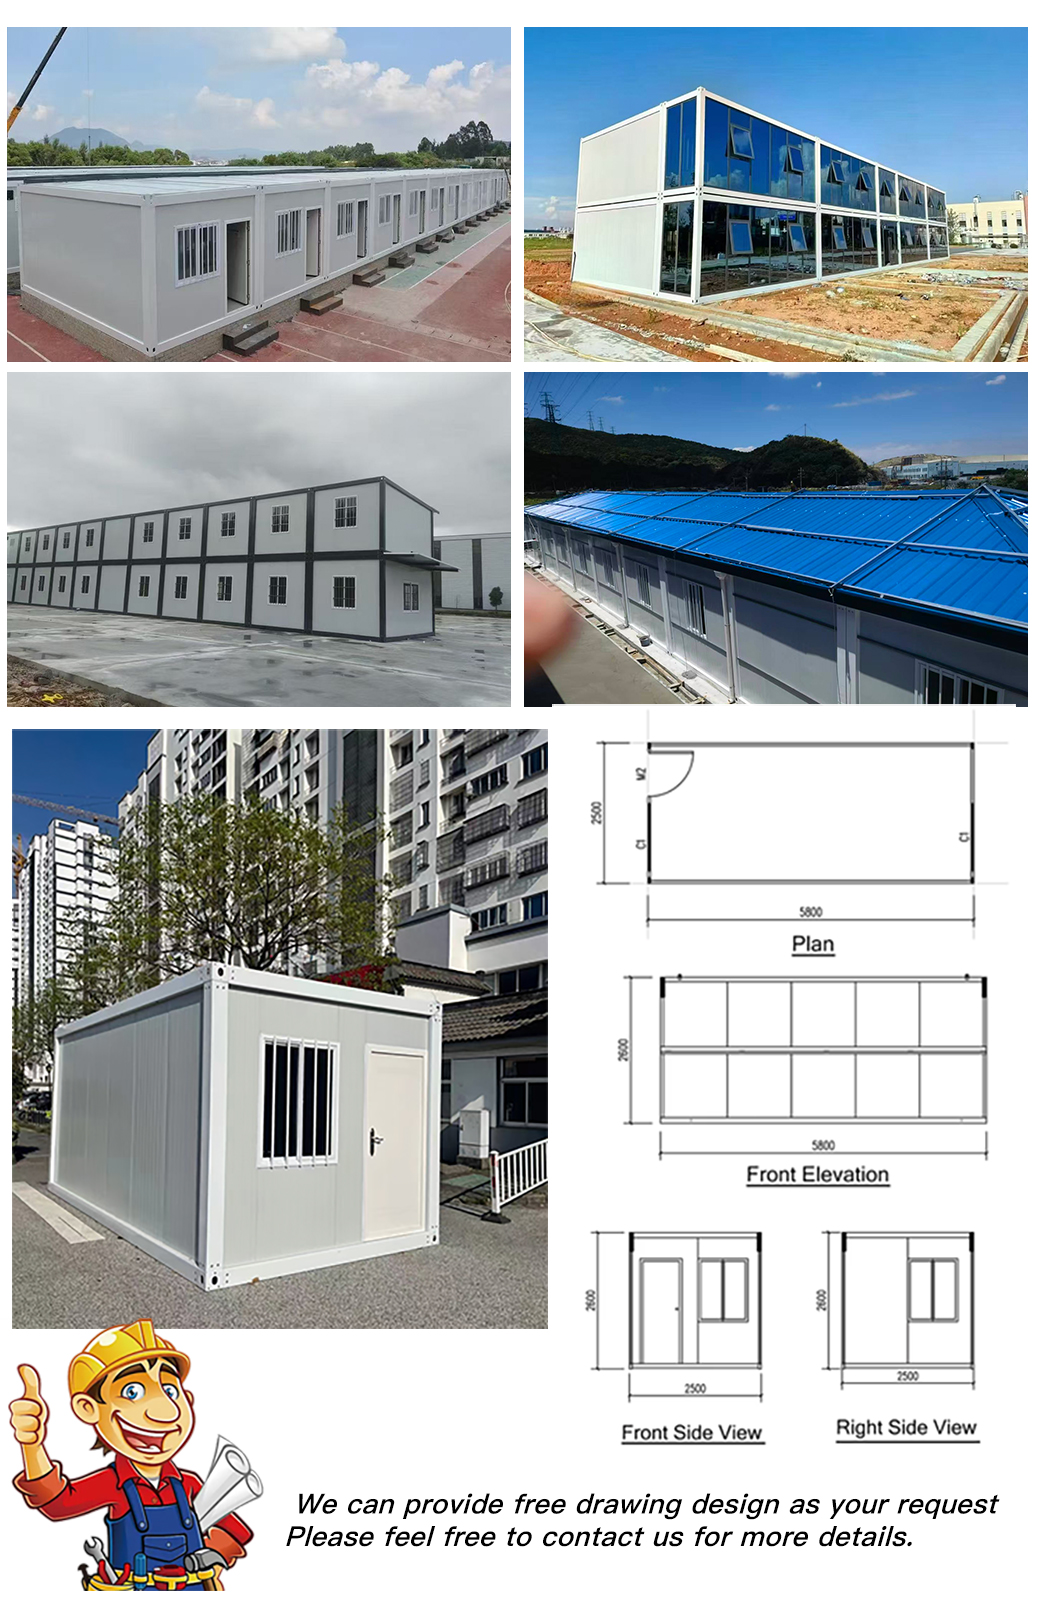
We specialize in the development and manufacturing of various prefabricated modular container houses used for office, accommodation, conferences, warehousing, and exhibitions. With modern production equipment, we achieve an efficient production capacity of over 200 sets of houses per day. Our products have been exported to over 160 countries and regions worldwide.
We always adhere to the concept of innovation, committed to providing customers with efficient and environmentally friendly modular building solutions with high-quality products and services, and working together to create a better future.

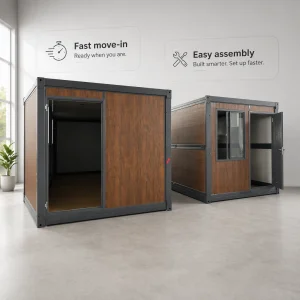
We provide highly detailed installation instruction drawings and step-by-step videos for every project. For larger scale projects, we can supply both installation workers and supervisors on-site. The terms and fees for our on-site services are negotiable.
Generally, standard delivery is within 15 days after receiving the initial deposit. For bulk orders, the exact delivery timeline is negotiated according to volume.
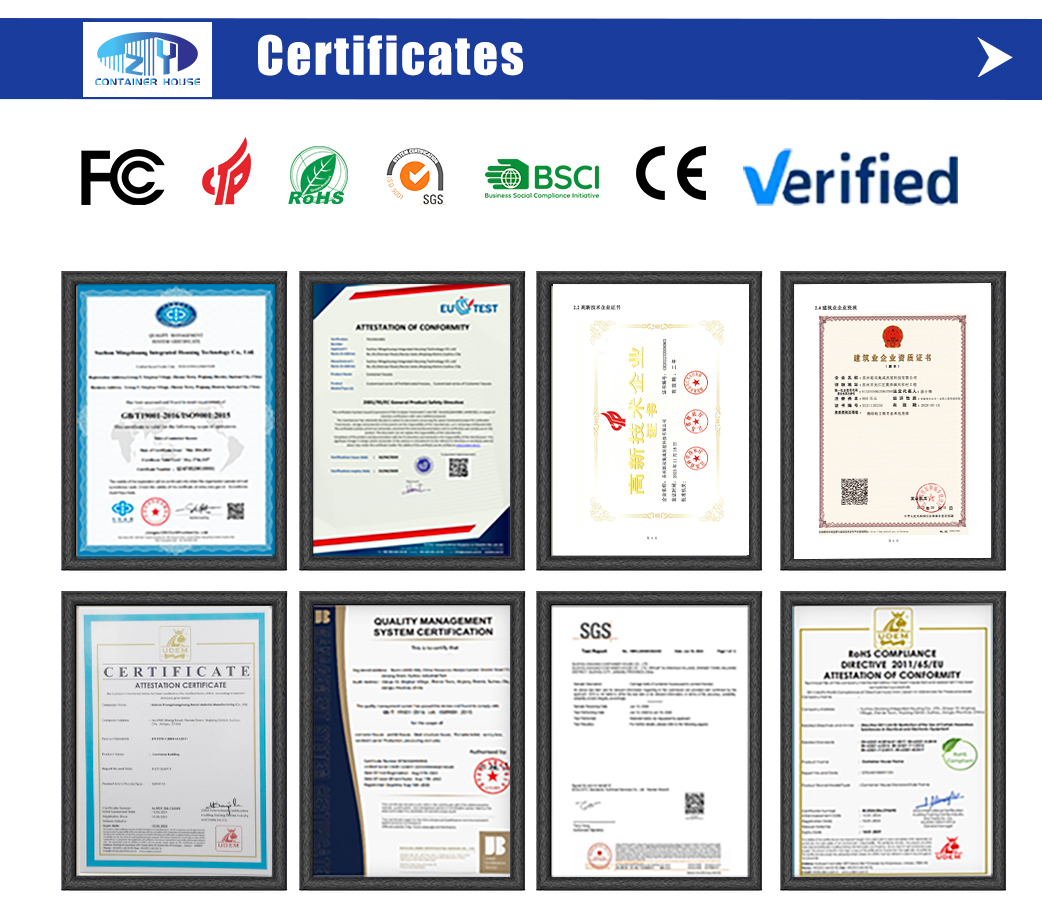
Quality is managed at three levels: (a) Design stage, where potential issues are pre-empted; (b) Raw materials selection, sourcing only qualified materials; (c) Manufacturing processes, leveraging precise machinery, skilled labor, and strict quality checking standards.
We offer a 2-year warranty period. During this period, we will take full responsibility for any manufacturing-related quality issues and work to resolve them promptly.
Under standard environmental and climatic conditions, the structural steel frame of our container houses is built to last 20 years.
Strong Wind Regions: We reinforce internal structures. Cold Regions: We increase wall panel thickness or implement higher-grade insulation. High Corrosion/Coastal Regions: We utilize rust-resistant materials and specialized anti-corrosive coatings.