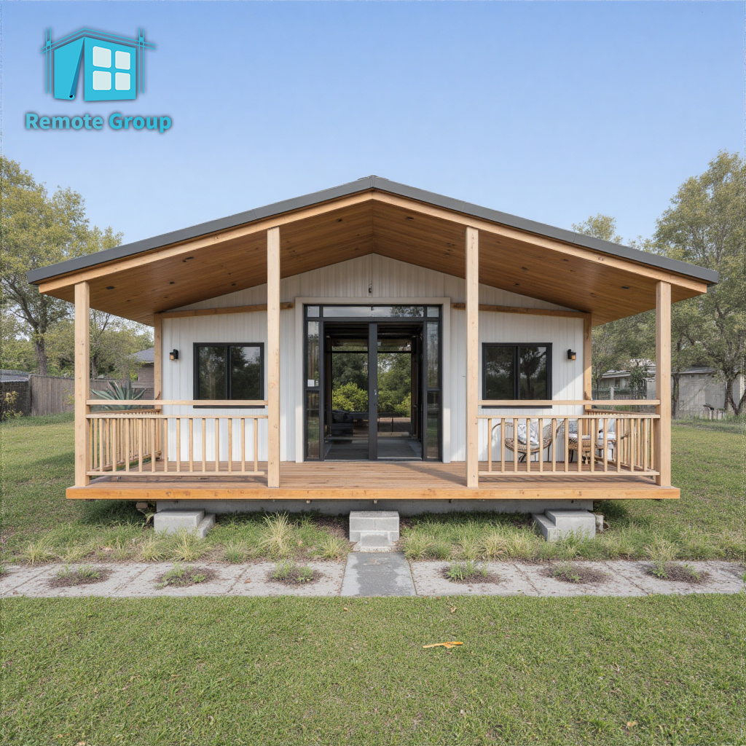
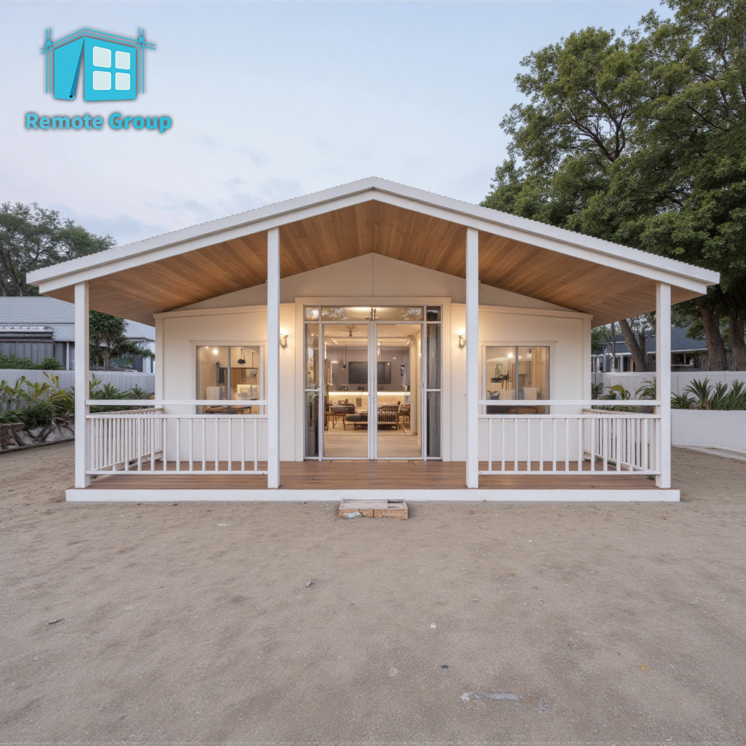
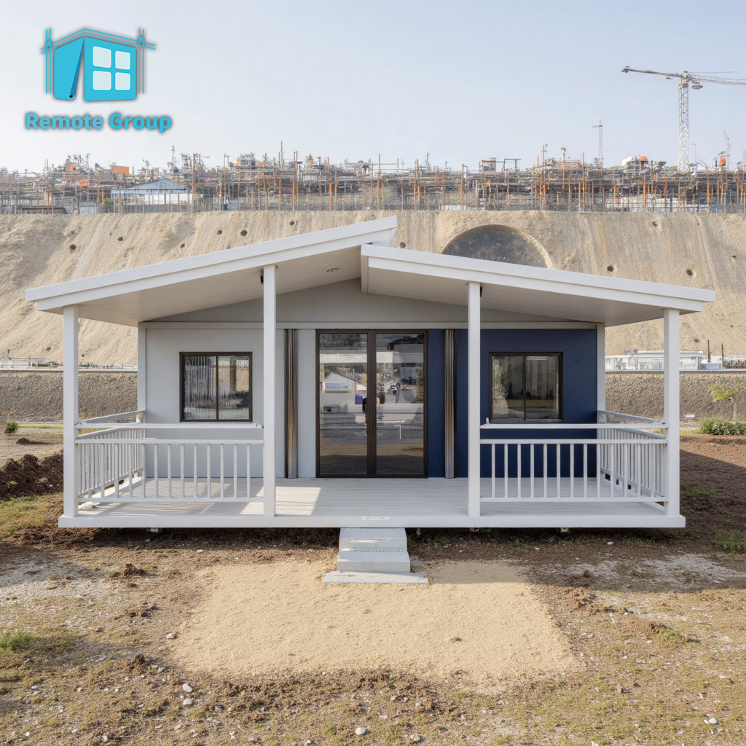
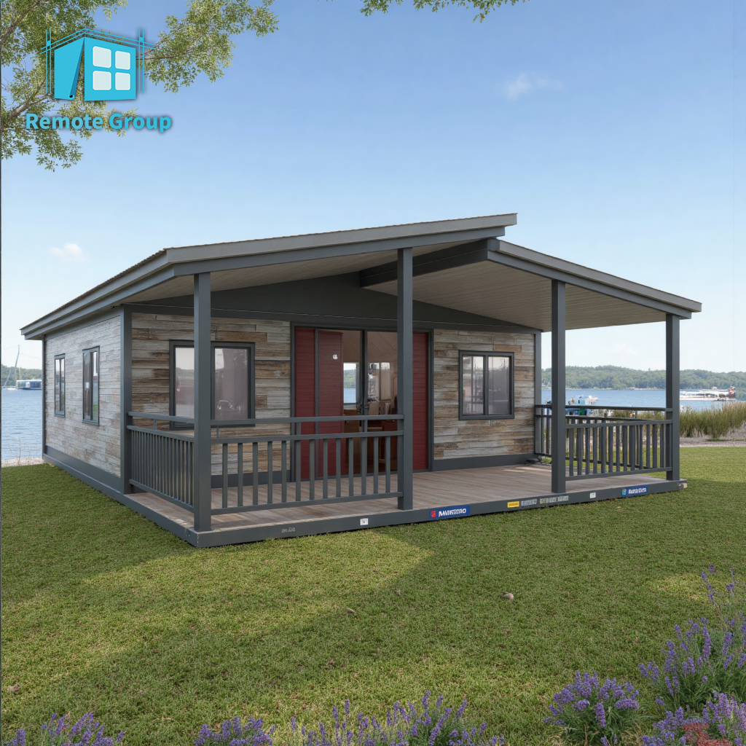
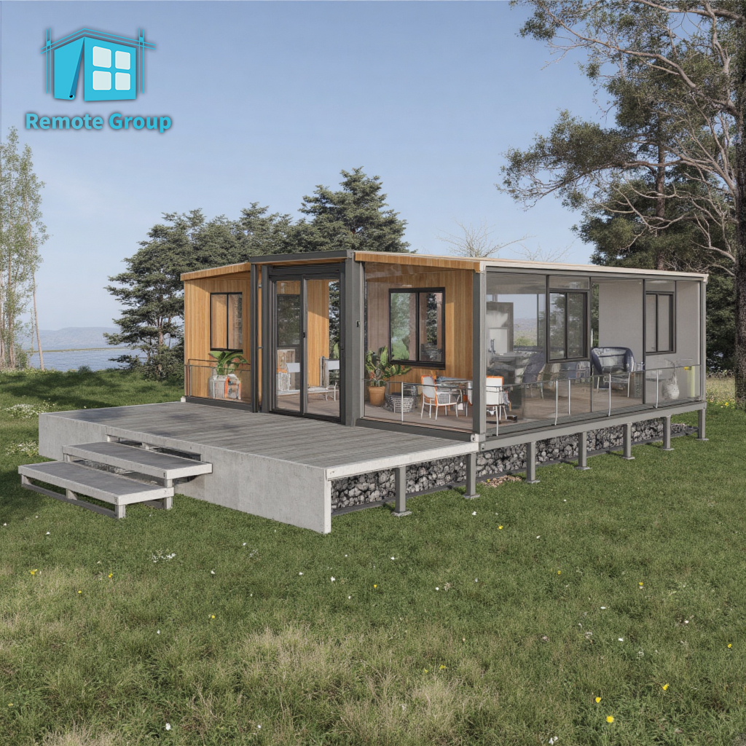
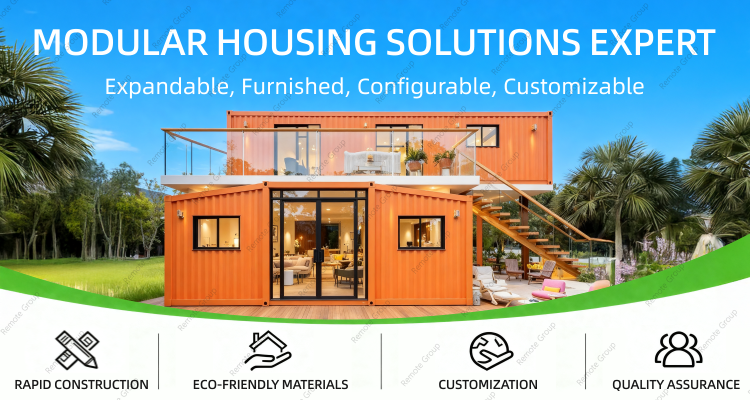
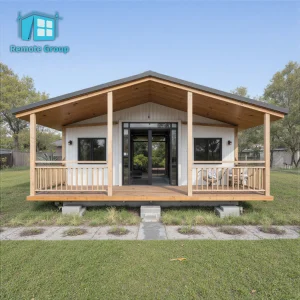
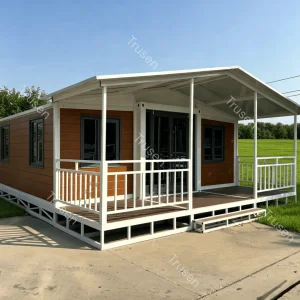
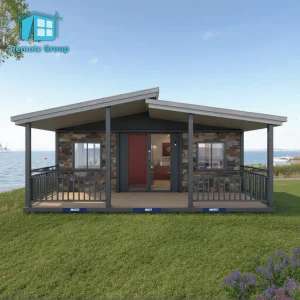
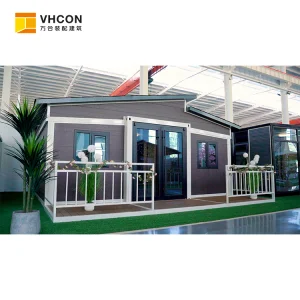
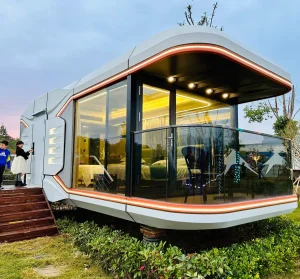
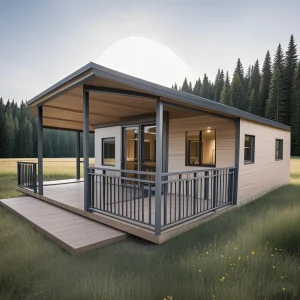
REMOTE Hot Sale Luxury Outdoor 2 3 4 Bedrooms Homes Collapsible Expandable Prefab Modular 10FT 20 FT 40 Foot Container House

Product Description

Smart Modular Houses
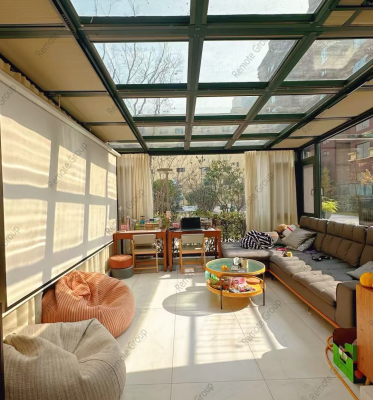
With modular and prefabricated design and production, it can be quickly assembled like building with blocks on-site, thus shortening the construction period. The overall structure of the house is stable, providing a safe and reliable space for users.
Smart Modular House
Product Detailed
A twin-wing fast-packed house is a new type of built-up building that has the following advantages and features:

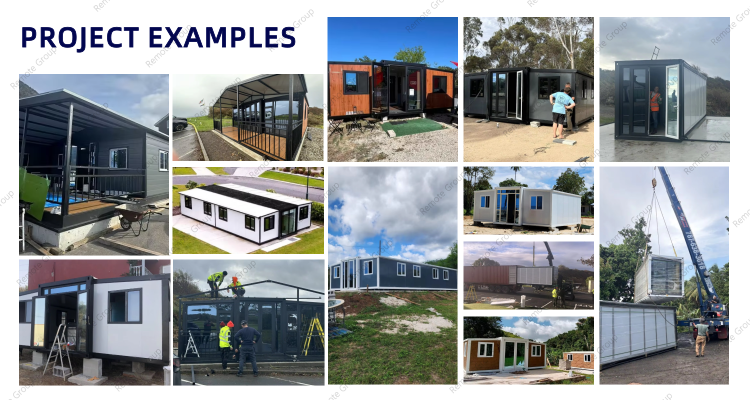
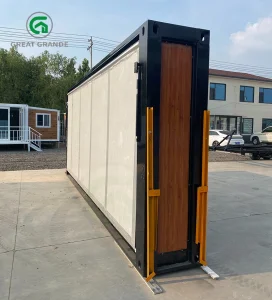
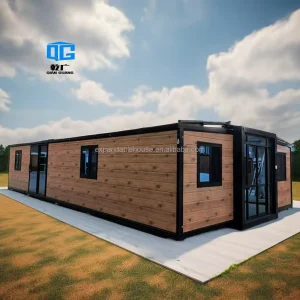
The biggest feature of the temporary resident container house with double wing expansion house is that it has a double wing structure that can be expanded. This design enables the container house to be compact and portable, and at the same time, it can be flexibly expanded according to actual needs. This container house is not only suitable for short-term temporary accommodation needs, such as construction sites, natural disaster relief, etc., but also can be used for long-term residence, such as tourist camps, small communities, etc.
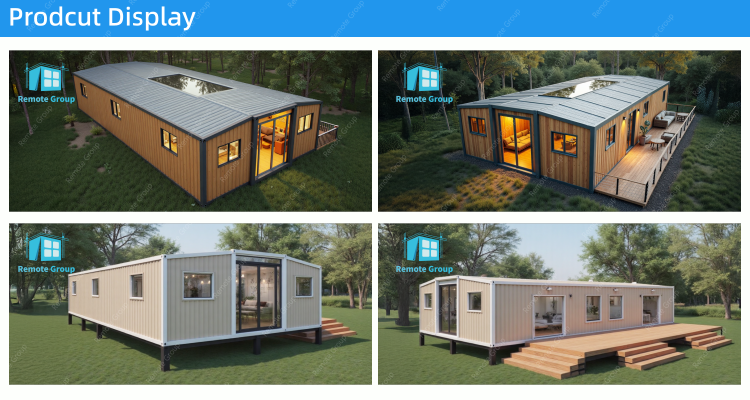
Product Detail Map
Product model 20FT Expandable Folding Container House
Expand size L5900*W6300*H2480mm
Internal dimensions L5640*W6140*H2240mm
Folding size L5900*W2200*H2480mm
Area covered 37m²
House type One Hall
Number of guests 4-6 people
Electric power consumption 12KW
Total net weight 2.5tons
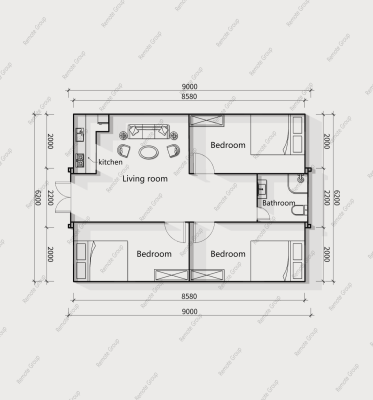
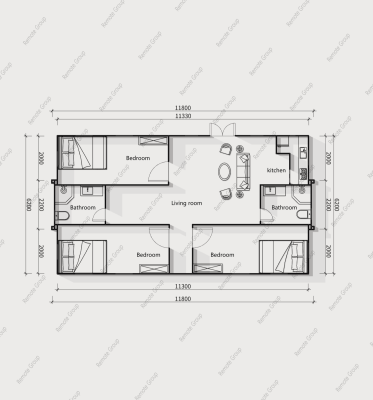
Floor Plan Display
Floor Plan Side 1
Floor Plan Side 2
Product Categories
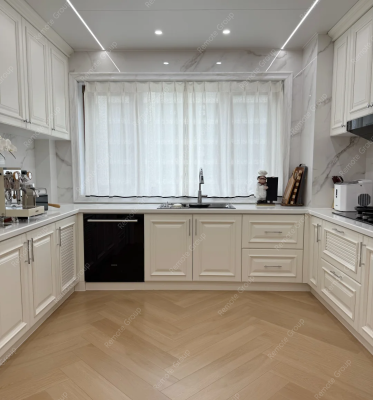
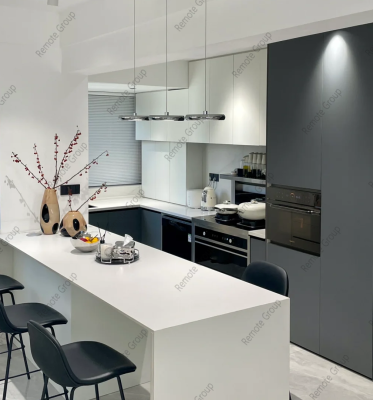
Eat-In Kitchen
Eat-In Kitchen
Equipped with an air conditioner, dining set, TV stand, and kitchen cabinetry.
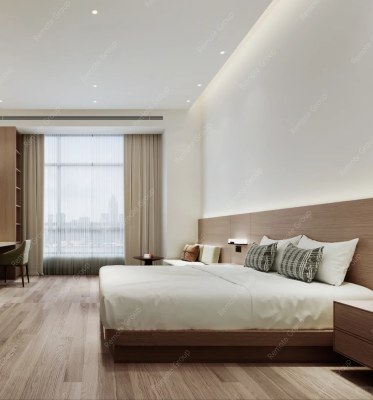
Bedroom
Bedroom
Furnished with an air conditioner, closet, bed, bedside tables, and a TV stand.
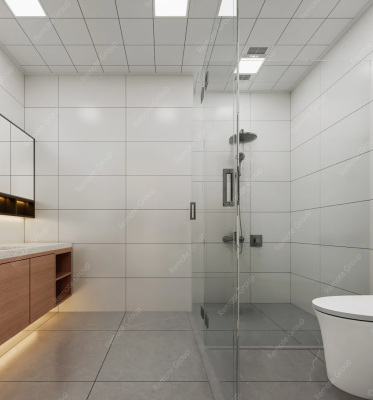
Bathroom
Bathroom
Includes separate wet and dry zones, premium fixtures, and a ventilation system.
Integrated Spaces Layout
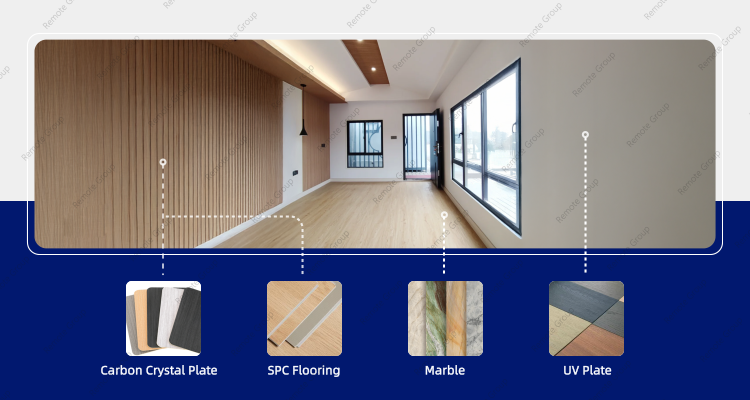
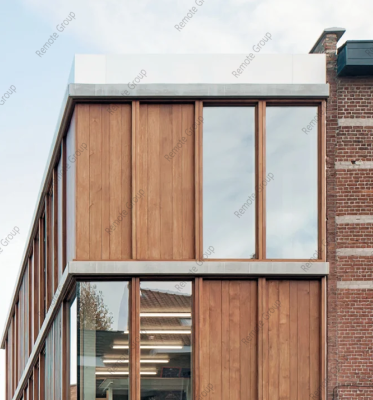
Exterior Finish Metal Carving Plate
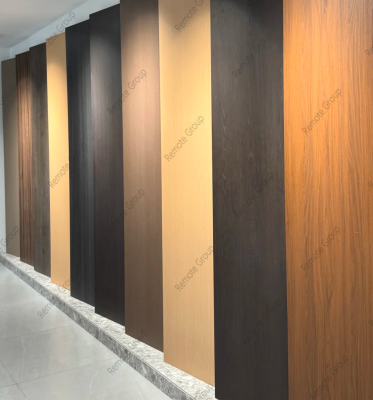
Interior Finish Carbon Crystal Plate / Bamboo Fiber Board
Flooring SPC Flooring / PVC Flooring
Plumbing & Electrical EU/US/Custom standards
Air Conditioner Match
Furniture Whole house customization
Customization Options
Door and Window Upgrades
Door & Window Upgrades
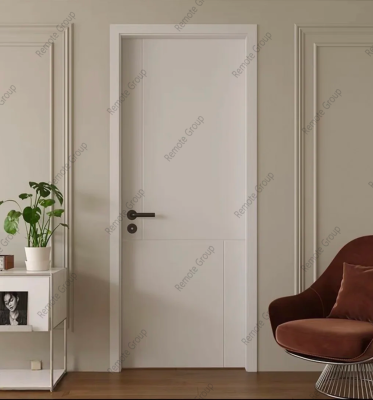
Options for smart locks, wooden doors, or reinforced security doors.
Wall Panel Upgrades
Wall Panel Upgrades
Customizable finishes, insulation materials based on preferences.
Equipment Systems
Equipment Systems
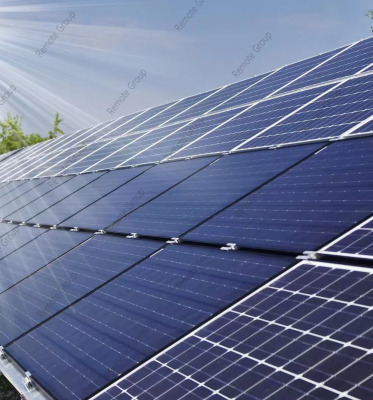
Solar energy, smart home systems, and fresh air ventilation systems available.
Flooring Options
Flooring Options
Choose from wood flooring, carpet, or other heavy-duty functional materials.
Outdoor extensions
Outdoor Extensions
Tailored outdoor features, including balconies, terraces, canopies, or additional decks.
Furniture Configurations
Includes cabinets, movable furniture, and fixed furniture with custom design options.
Custom Floor Plan Layout
Factory Overview
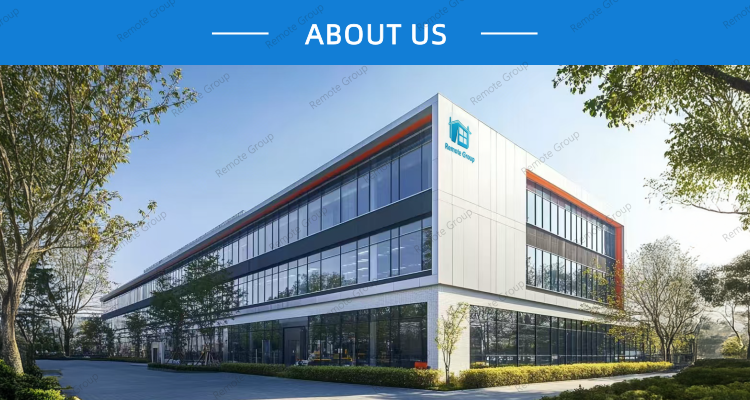
Production Facility Header
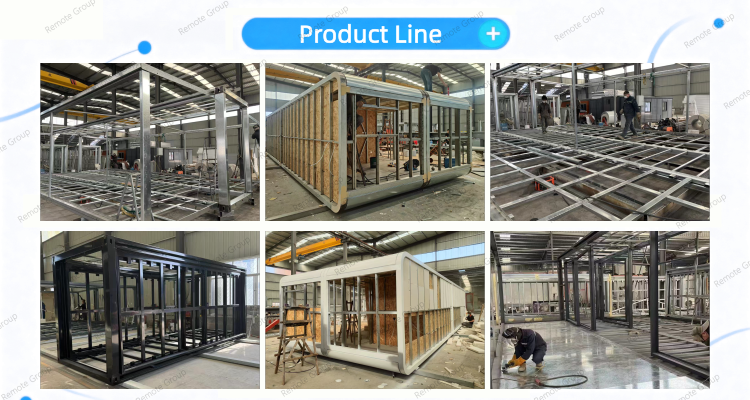
Workshop Interior 1
Workshop Interior 2
Raw Materials Warehouse
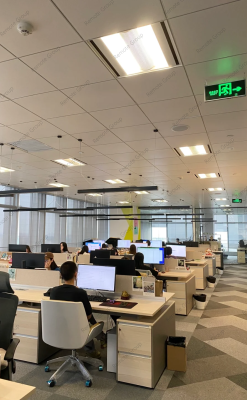
Established in 2018, the manufacturing facility covers an area of 14,000 square meters and employs 58 professional technicians. The company benefits from a modern, convenient location that supports optimized logistical transit. Our core products include double-wing expansion boxes, apple cabins, folding packing boxes, and quick-assembly box houses.

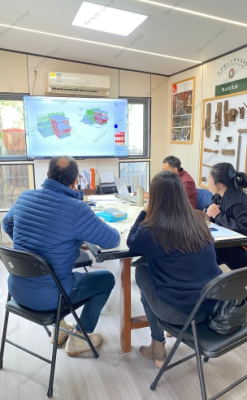
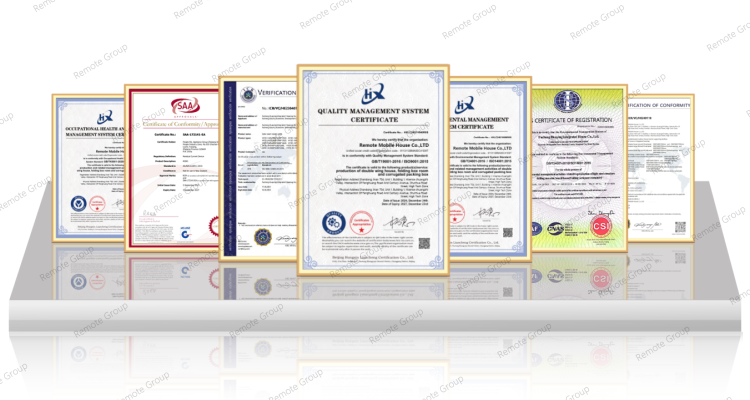
Our professional design team is capable of meeting the diverse needs of global customers. We employ a modern quality management system that meets international standards. Our team is responsible for research and development, quality control, and inspection processes, and is equipped with advanced testing equipment to ensure the durability and safety of our products. We specialize in the research and manufacture of temporary buildings and steel structures. With years of experience in the industry, we offer extensive expertise in design and customized processing, quickly responding to OEM or ODM requirements.
Why Choose Us
Quality Standard Verification
Professional Construction Design
Core Competencies Showcase
Certifications
Company International Certifications
Frequently Asked Questions
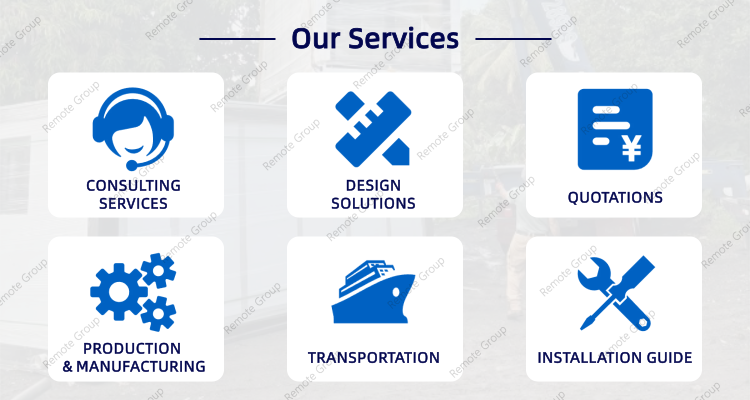
1 What services do you provide?

We offer comprehensive services including OEM, ODM, OBM, and modular building design consulting tailored to fit specific industry parameters.

2 How do we start a collaboration?

You can share your standard drawings or conceptual layouts, or simply let us know your requirements. Our engineering team will review and draft structural solutions for your review.

3 How can we guarantee quality?

We ensure consistent quality standards by providing a pre-production sample before launching mass manufacturing and conducting strict final inspections before every shipment.

4 What products can you purchase from us?

We supply high-grade Prefab Houses, Expandable Container Houses, Apple Cabins, and comprehensive Steel Structure Buildings.

5 Why should you buy from us instead of other suppliers?

We stand out as one of the leading integrated housing manufacturers with highly advanced engineering designs, a dependable logistics system, flexible production configurations, and robust structural safety compliance.

6 Can modular structures be customized for extreme weather conditions?

Yes. The materials, thermal insulation layer (such as Carbon Crystal Plate/Bamboo Fiber Board), and structural framing can be custom-reinforced to meet the wind, snow, and thermal loads of your specific geographical region.

Related Products