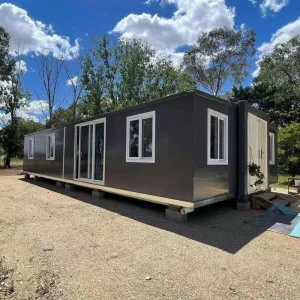
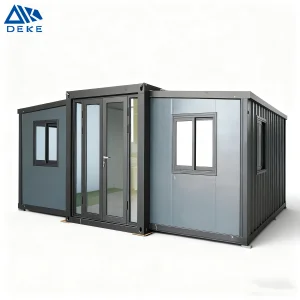
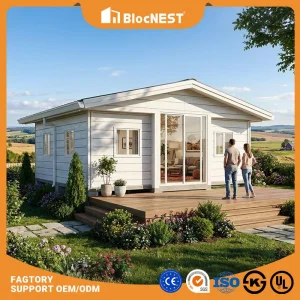
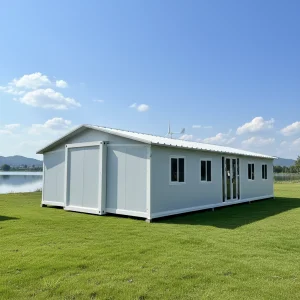
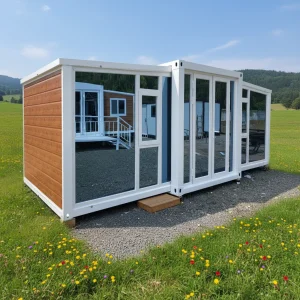
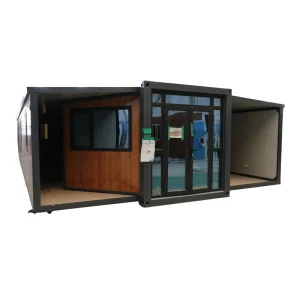
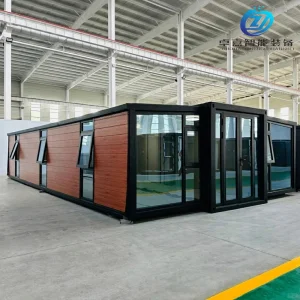
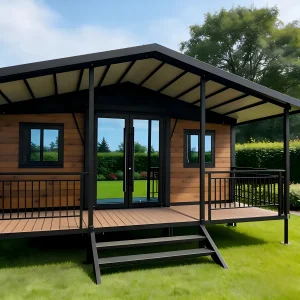
Explore our top-tier catalog of highly engineered, rapidly deployable container housing and prefabricated utility buildings designed for heavy-duty commercial, industrial, and high-end residential operations.
Hangzhou Cencal Home Co., Ltd. stands at the global forefront of manufacturing high-performance, expandable housing systems, modular structural enclosures, and flexible portable living systems. Our deep integration of structural engineering, metallurgical precision, and modern thermodynamic insulation systems has solidified our position as China's premier manufacturer and exporter of portable modular assets.
By developing optimized production lines utilizing Industry 4.0 robotics, automated hot-dip galvanization techniques, and multi-layer structural assembly rigs, we engineer modules that achieve rapid deployment times and unparalleled longevity. We cater specifically to the strict procurement protocols of multinational corporations, real estate developers, NGOs, and municipal development agencies who demand structurally certified, durable, and highly cost-efficient spatial infrastructure.
Modern prefabricated buildings must resist extreme environments, structural fatigue, and thermal fluctuations. At Hangzhou Cencal Home, our technical roadmap guides our choice of advanced raw materials and structural kinematics. Every expandable living unit we produce relies on a robust mechanical blueprint:
We use Q235B and Q345B grade hot-dip galvanized structural steel. Cold-formed profiles undergo precision CNC robotic welding to ensure 100% geometric accuracy. Every structural joint is hot-dip galvanized to a thickness exceeding 60-80g/m² and coated with a corrosion-resistant epoxy resin layer for a lifespan of over 25 years.
Depending on geographical requirements, we provide customized insulating layers: Polyurethane (PU) sandwich panels, Rockwool cores for fire safety (Class A rating), or high-density Expanded Polystyrene (EPS). These materials achieve incredibly low thermal transmittance values (U-values below 0.35 W/m²K).
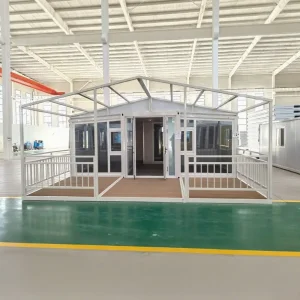
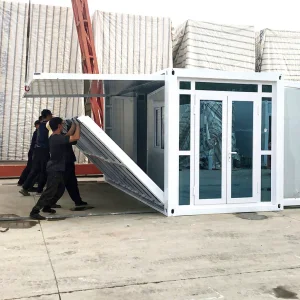
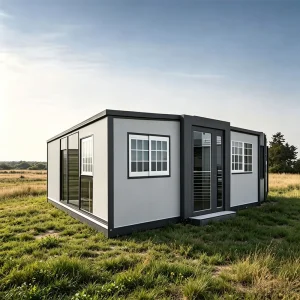
Our dual-wing mechanisms leverage heavy-duty, reinforced steel hinges and double-contact structural sealing tracks. Integrated rubber gaskets prevent moisture intrusion. Our advanced mechanism allows two workers to unfold a 20ft or 40ft container structure into a multi-room layout in less than 30 minutes, without heavy cranes.
Our ongoing R&D focuses on integrating IoT and smart-grid home accessories directly into the wall channels at our factory. Future iterations will support pre-wired, micro-solar array setups, active gray-water filtration, and vacuum-sealed insulation panels. These innovations ensure our modular dwellings meet Carbon-Neutral regulations across Europe, Oceania, and North America.
Modular architecture is no longer just for temporary offices. Today, our high-capacity expandable container homes are engineered to solve diverse complex spacing needs:
Designed for fast deployment via standard flatbed trucks, our modular homes serve as refugee housing, field operations command posts, and field clinics (e.g., during rebuilding efforts in Myanmar). The integrated structure withstands magnitude 8 seismic events.
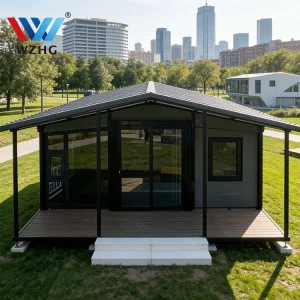
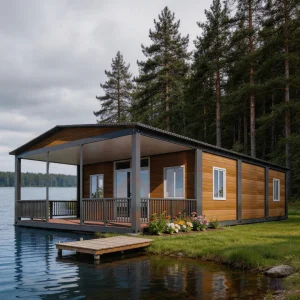
Equipped with dual-wing extensions, large double-glazed tempered glass panels, modern interior partitions, and integrated bathrooms, our products are ideal for fast-build glamping resorts and boutique modular villas.
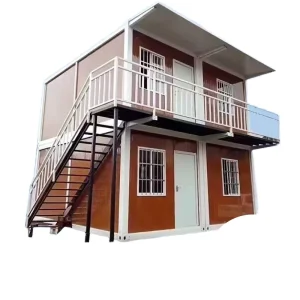
For operations in remote locales (such as Western Australia, Sub-Saharan Africa, and the Andes), our durable structures serve as labor accommodation, dining halls, and multi-wing site administrative offices.
Our manufacturing facility in Hangzhou, China, leverages the region's advanced industrial supply chain. This strategic location allows us to procure premium materials, precision components, and high-grade finishes at optimal costs. Under strict Industry 4.0 principles, we ensure:
Entering international markets requires strict adherence to localized construction laws, building codes, and safety standards. Hangzhou Cencal Home ensures compliance across major international regions:
All internal wiring, switchboards, outlets, and residual current devices (RCD) comply with national guidelines. We supply UL-listed systems for the US, SAA-compliant layouts for Australia/NZ, and CE-marked electrical systems for European installations.
Calculated using localized engineering loads, our frames withstand wind speeds up to 110-120 km/h (Category 12 wind forces) and snow load parameters standard in Northern Europe and Canada (up to 1.5 kN/m²).
Integrated bathrooms feature P-traps, certified water supply lines, and high-performance plumbing seals. These features prevent leakage and comply with regional sanitation rules (AS3500, UPC, IPC).
For large-scale projects, Cencal Home provides a transparent, stage-gate manufacturing workflow. This ensures every module matches the client's specifications:
Review our manufacturing plants, assembly facilities, testing procedures, and finished modular container homes ready for export:











We use a triple-sealing design. This includes high-density EPDM rubber weatherstripping, outward-draining structural channels, and secondary locking compression bolts. These features prevent wind-driven rain from passing through the hinge joints.
Yes. We install high-density polyurethane (PU) or rockwool sandwich panels up to 100mm thick. The pitched roof design and high-grade steel trusses can support snow loads up to 1.5 kN/m², making them suitable for cold climates in Norway, Canada, and the USA.
Unlike traditional houses, our expandable units only require level concrete footings, strip foundations, or screw piles at load-bearing points. This saves time and minimizes environmental impact.
Yes. We install electrical boxes, wiring, and conduits that meet regional standards, such as UL (USA), SAA (Australia/New Zealand), and CE/EN (Europe).
Typically, we pack two 20ft expandable container houses into a single 40ft High Cube (HC) shipping container. For larger 40ft expandable homes, one unit fits in a 40ft HC container, which helps optimize shipping costs.
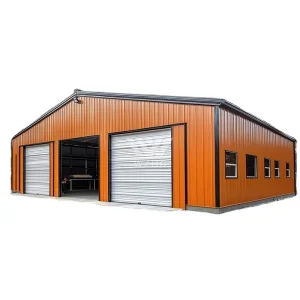
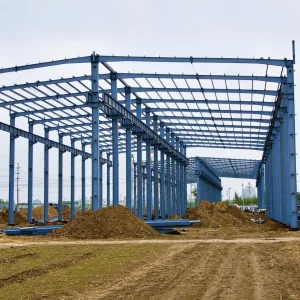
Browse our range of specialized emergency structures, medical clinics, steel warehouses, and luxury double-wing expandable homes:
 Cencal Home