Engineered for high mobility, structural deflection limits compliance, and rapid thermal envelope optimization.
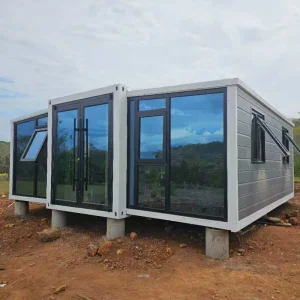
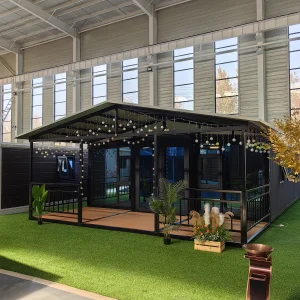
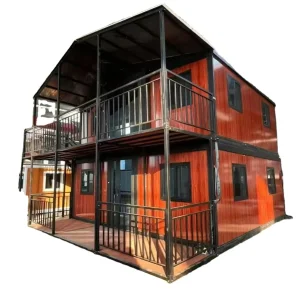
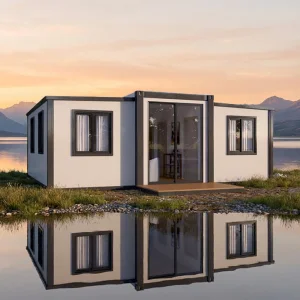

How Hangzhou Cencal Home Co., Ltd. redefines modular space solutions through structural innovation.
Hangzhou Cencal Home Co., Ltd. is an industry-leading, professional Chinese manufacturer specializing in the R&D, structural engineering, and precision fabrication of expandable houses, foldable houses, modular prefabricated buildings, and customized portable housing solutions. Empowered by extensive experience in structural metallurgy and civil prefabrication, Cencal Home delivers versatile, robust, and cost-efficient modular ecosystems optimized for real estate developers, governmental agencies, and commercial contractors globally.
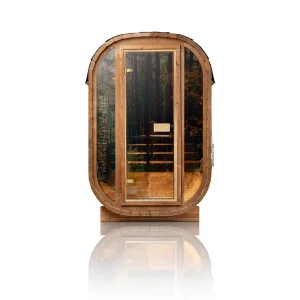
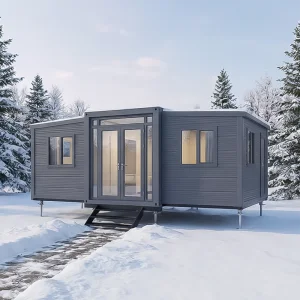
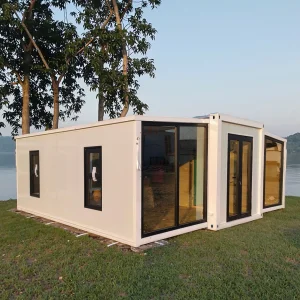
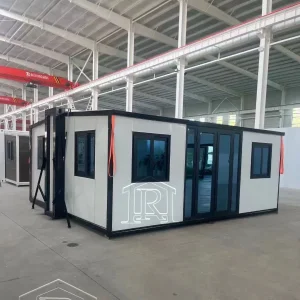
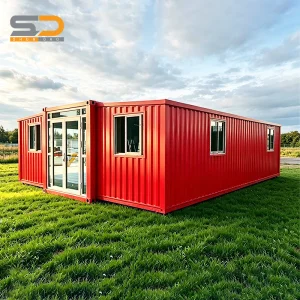
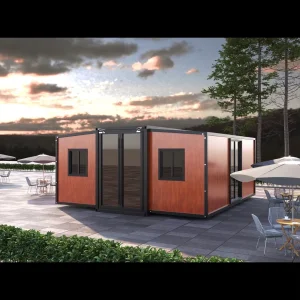
Our comprehensive manufacturing portfolio spans across premium expandable container houses, foldable container homes, stackable modular complexes, portable site offices, high-density labor accommodation camps, emergency disaster relief shelters, rapid-deployment medical clinics, customized educational units, and high-end thermal saunas or garden retreat cabins. Engineered specifically for seamless transport metrics, our patented hinging and mechanical systems compress transit volumes, significantly lowering shipping overheads while delivering plug-and-play field setup. Once expanded, each unit maintains superior wind-load capacity, thermal envelope integrity, and high-performance structural durability.
Through our integrated Factory 4.0 production framework, Cencal Home bridges the gap between advanced CAD/BIM structural modeling and execution. We offer extensive OEM and ODM configurations, allowing structural customization such as wall panel core adjustments (PU, EPS, Rockwool), mechanical load-bearing enhancements for extreme snow/wind zones, specialized plumbing systems compliant with localized national standards (such as UPC or WaterMark), and high-grade aesthetic finishes. Every step is monitored under strict ISO9001:2015 QC parameters, ensuring that from cold-rolled steel profiling to finishing, every module meets the highest criteria of reliable engineering.
Pioneering the next generation of kinetic structures and off-grid high-performance building envelopes.
Integration of vacuum insulation panels (VIP) and Aerogel sandwich infills, dropping structural U-values below 0.15 W/m²K. Ideal for extreme Arctic and Middle Eastern thermal conditions.
R&D of integrated motorized and hydraulic expansion mechanisms. Standard structures expand within 5 minutes via a localized wireless remote control, minimizing crane or manual labor dependence.
Integration of flexible perovskite solar panels directly on the structural roof membrane, coupled with atmospheric water generation and blackwater micro-treatment recycling facilities.
Leveraging advanced metallurgy, robotic welding, and automated logistics to optimize capital expenditure.
Cencal Home leverages the raw power of China's premier industrial metallurgy cluster in Zhejiang. By employing automated CNC fiber lasers and robotic gas metal arc welding (GMAW), we achieve dimensional tolerances below 0.5mm across our structural members. Unlike conventional fabricators, our primary load-bearing chassis are constructed from Q355B low-alloy high-strength structural steel, engineered to handle dynamic loads during maritime shipping and high static loads when stacked.
Our multi-stage corrosion-inhibiting treatment incorporates a hot-dip galvanization base followed by an electrostatic thermosetting epoxy coating. This achieves exceptional protection against high salt spray environments (tested to ASTM B117 standards). Consequently, Cencal Home structures are widely deployed in corrosive coastal tourism zones, offshore mining platforms, and tropical humid climates where typical standard container modifications degrade rapidly.
Addressing structural requirements for commercial, industrial, and humanitarian operations.
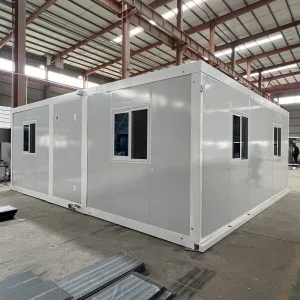
Optimized for mining, gas, and energy exploration sectors. Rapid-setup double-wing modules house over 200 workers per camp site, providing integrated acoustic dampening, HVAC routing, and heavy-duty structural flooring.
Designed in collaboration with disaster relief logistics frameworks. Packed flat, 10 units fit in a single 40HC container, allowing fast deployment to zones affected by earthquakes or conflict, with instant utility connectivity.
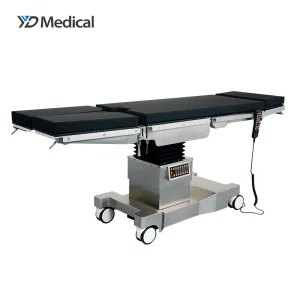
Equipped with specialized hospital operating beds, antimicrobial interior surfaces, and HEPA air filtration. These rapidly expanding structures act as mobile emergency surgery theaters and regional healthcare hubs.
Ensuring global installation compatibility with stringent international building codes.
Conforms to IBC/IRC provisions, UL-listed electrical harnesses, Title 24 energy compliance, and ASTM-tested insulation cores.
En287-1 certified welders, CE structural steel compliance (EN 1090-1), low VOC interior panel emissions, and structural insulation Euroclass certifications.
Structural compliance with AS/NZS 1170 wind region ratings, WaterMark certified plumbing fittings, and AS3000 electrical configurations.
Cencal Home mitigates compliance risks for international buyers. We design every project’s structural load calculations with finite element analysis (FEA) software to match local wind loading, snow load limits, and seismic spectral acceleration values. Whether your site requires a specialized foundation design (such as ground screws or concrete footings) or custom-routed conduit paths for municipal utility connections, our engineering team supplies complete CAD layouts for local permit submittals.
A comprehensive overview of production timelines, logistics optimization, and QC protocols.
Custom floor plans, structural loading simulations, and electrical layout configurations.
Laser cutting, steel profile bending, hot-dip galvanization, and anti-corrosion coating.
Wall panel sealing, electrical cabling, sanitization fittings, and structural testing.
Flat-packed shipping preparation, seaworthy export bracing, and container allocation.
Our logistical flow is designed to maximize cost efficiency. By pre-assembling internal electrical wiring, modular plumbing junctions, and flooring systems within the steel mainframe at the factory, we reduce onsite build times by up to 90%. In terms of ocean freight logistics, standard double-wing houses fold down to standard shipping dimensions, ensuring they do not require expensive open-top or flat-rack container space. Instead, they fit directly inside standard 40-foot high-cube (40HC) ocean containers, protecting them from saltwater and ensuring easy port handling.
Visualizing our production lines, raw materials, and completed modular assembly projects.











Addressing core technical questions from developers, engineers, and supply chain managers.
Configured for institutional use, disaster response, and permanent residential installations.
 Cencal Home