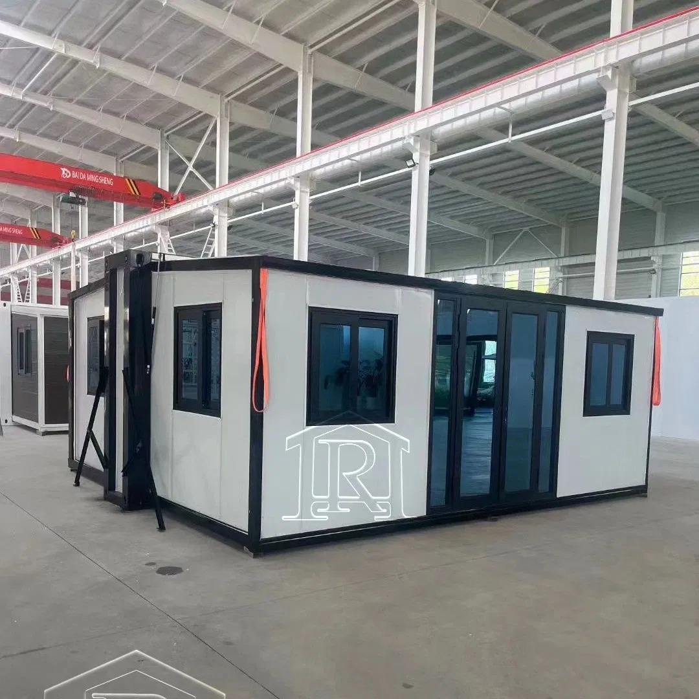
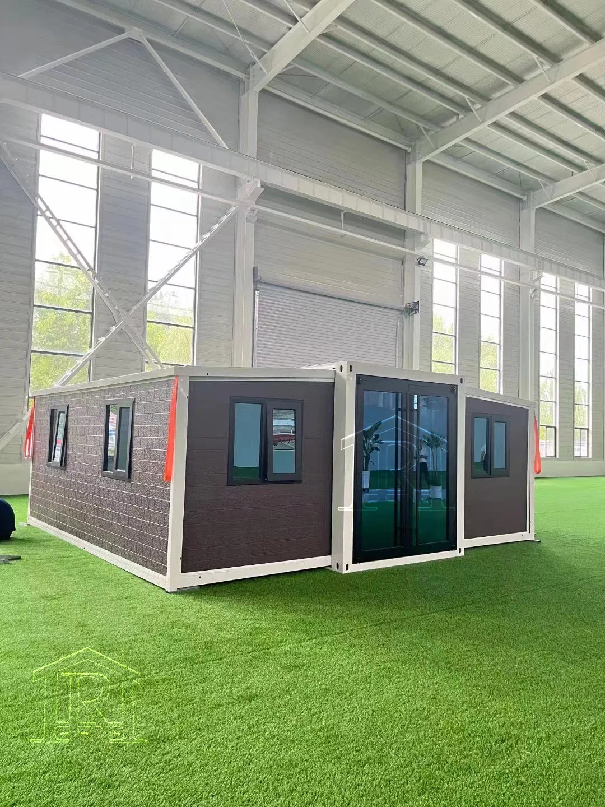
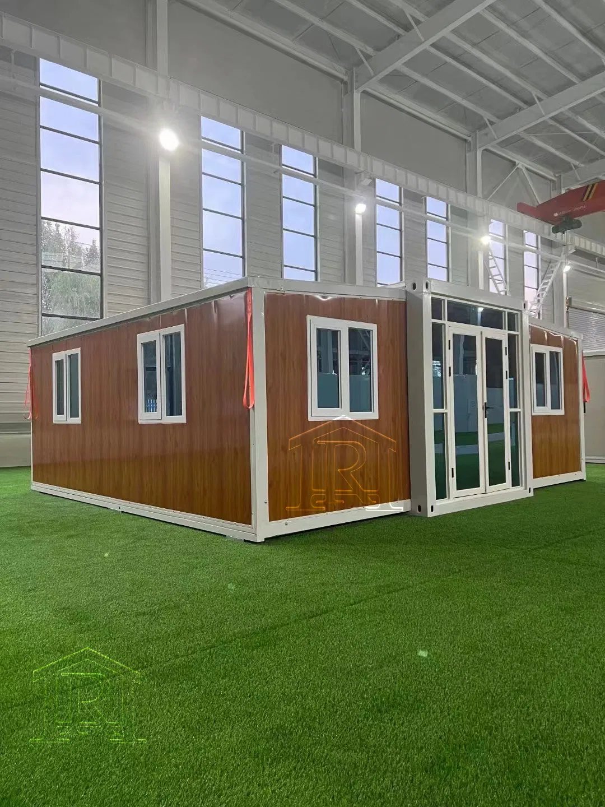
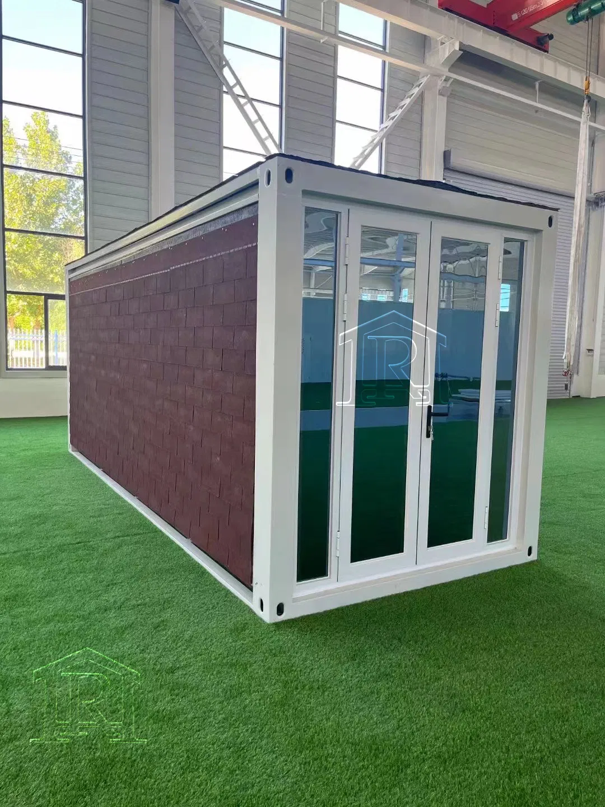
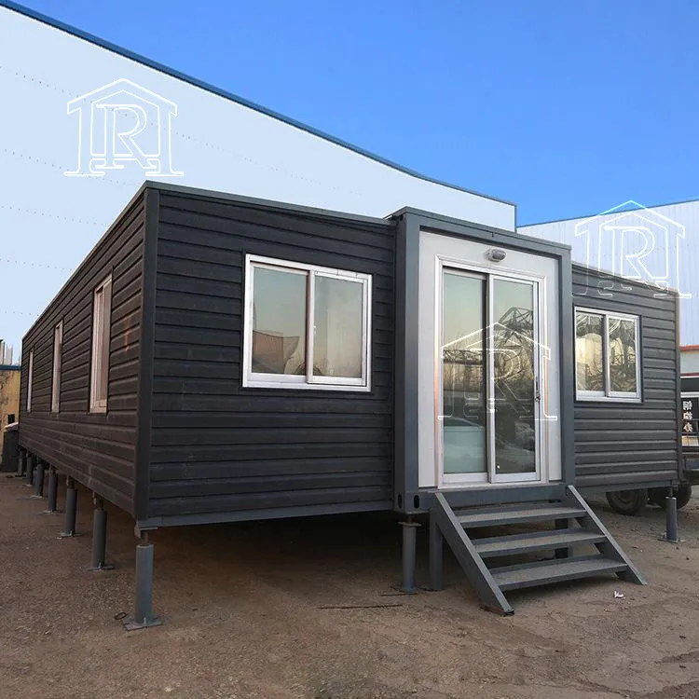
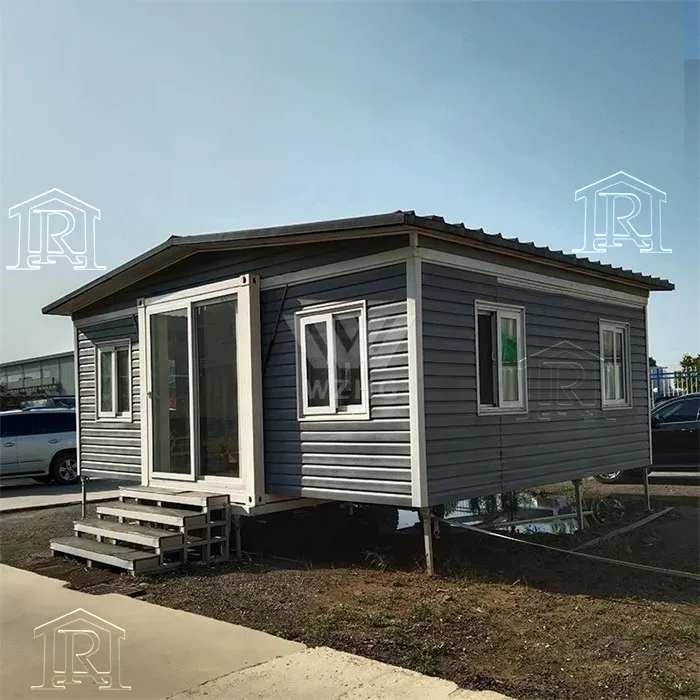
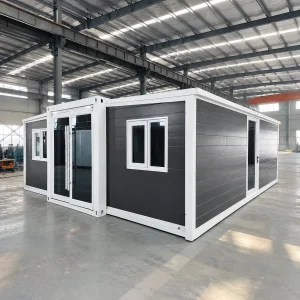
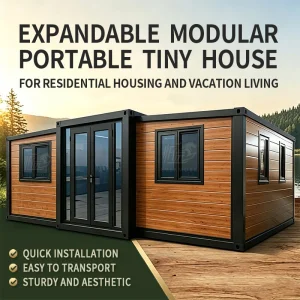
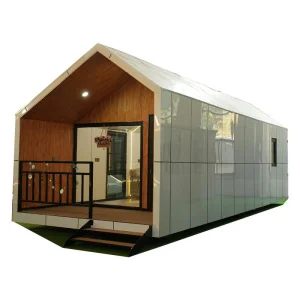
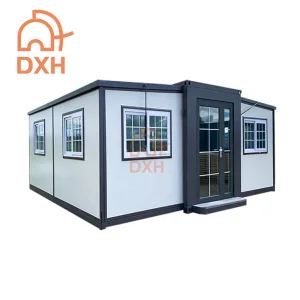
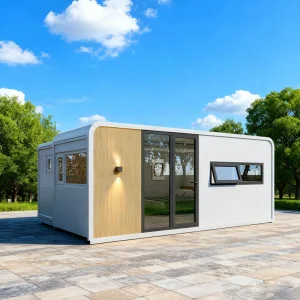
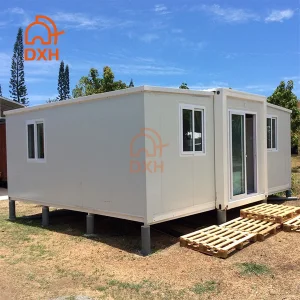
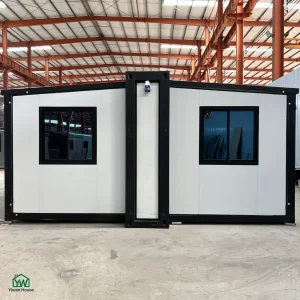
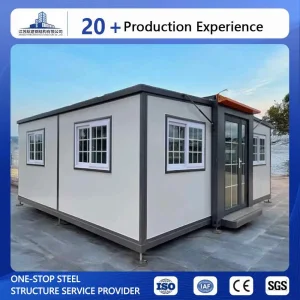
20FT/40FT Expandable Container Home Modern Prefab House for Residential Vacation Container House

Still deciding? Get samples of $ !
Order Sample

Product Description

20FT & 40FT Expandable Container Home - Modern Steel Prefab Tiny Mobile Modular House
Basic Specifications
Model NO.EH-02
Fast InstallationYes
FeatureEasily Movable, Eco-Friendliness
MaterialSteel Structure
Available for Loading40hq
Order Units Possibility1 or 2 Units (EXW Terms)
Frame StructureGalvanized Steel Frame
Wall Panel50/75/100/150mm Sandwich Panel
20FT Dimension (L*W*H)5900 * 6300 * 2480 mm
WindowPVC Double Glass Window
RoofSandwich Panel + Decoration Ceiling
Steel Structure Thickness2.5mm
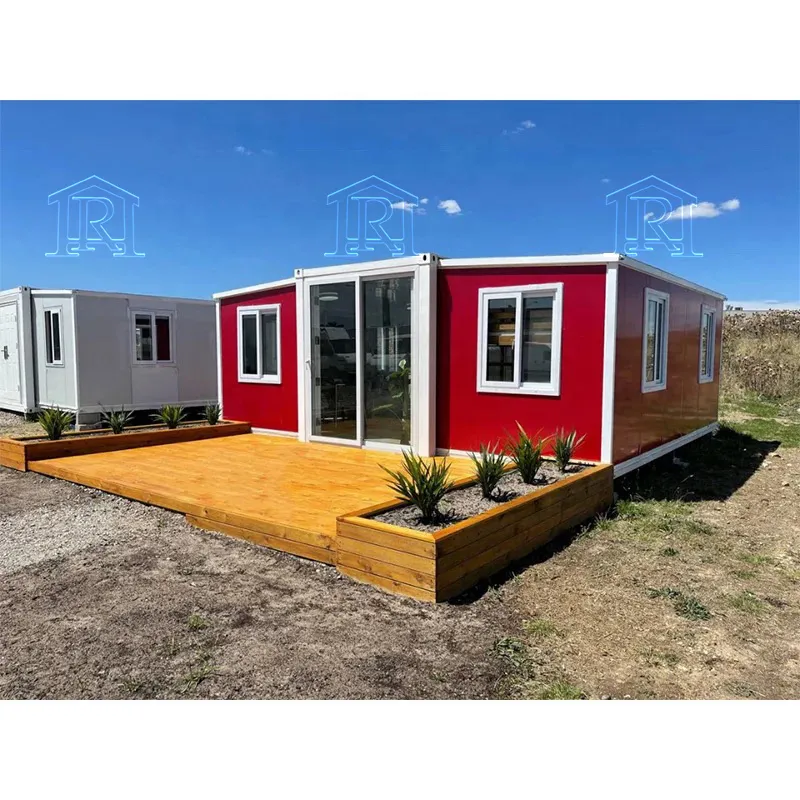
Available ColorsWhite, Blue, Green, Red, Yellow or Customized
CertificationISO, CE
Production Capacity6000 / Year
Package Size590.00cm * 300.00cm * 248.00cm
Package Gross Weight4000.00kg
Transport PackagePlastic Film Packaging
Product Description
Common Usage scenarios:
Our expandable container houses are mostly used for house living and superior office, with flexible design to suit various needs, especially in the following cases:
  • Short construction period and minimal workers required.
  • Need temporary buildings ready in a short span of time.
  • Site constraints limiting standard construction.
  • Great fluctuation in the number of onsite workers.
They are also widely applied to warehouses, storage units, dormitories, kitchens, shower rooms, locker rooms, meeting rooms, classrooms, command rooms, shops, kiosks, portable toilets, and more.
Special Product Features:
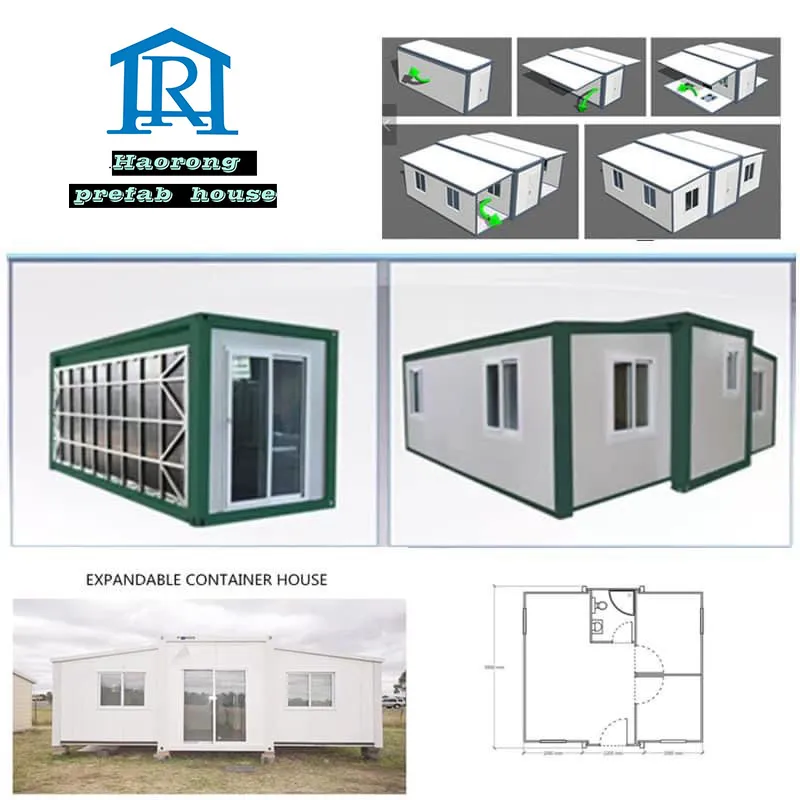
  • 4 minutes install one houseSave labor cost significantly.
  • 5 galvanized hinges on each sideEnsure overall structural stress distribution.
  • Special roof designSuperior waterproof performance.
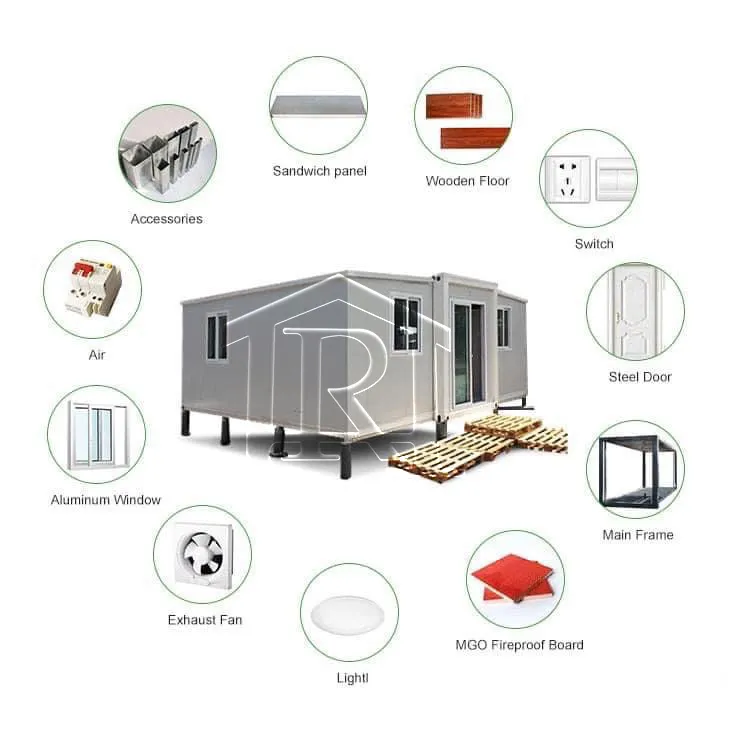
  • Comes with complete walls, roof, electrical systems, and flooring setup.
  • Leading expandable container exporter status in China.
Expandable Container Home Installation Features
Main Material Specifications
20FT Expandable Container House Structure Details
Sizing & Weight
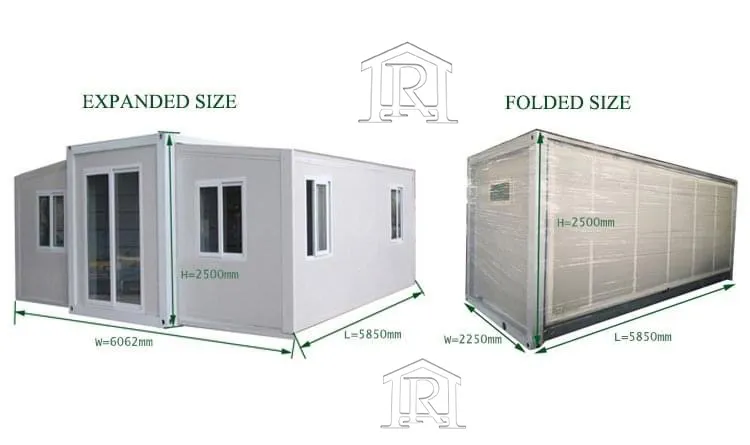
External Size W6360*L5900*H2480 mm (Lower side height: 2270 mm)
Internal Size W6240*L5380*H2280 mm (Lower side height: 2150 mm)
Folded Size W2160*L5900*H2480 mm
Weight 2500 kg
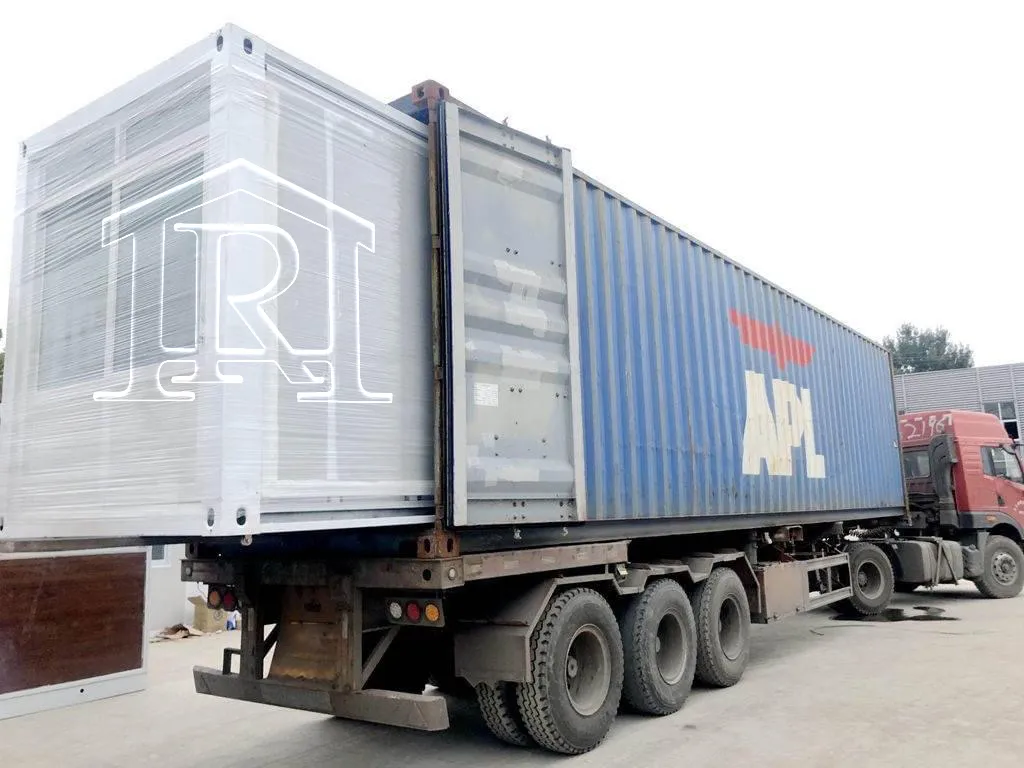
Shipping Info 40 HQ can load up to 2 units
Steel Frame Components (Material: Q235B)
Beams Top & Bottom Side Beam Thickness: 2.5mm
Support members End Side Beams, Side Wall Frame & Subframe Thickness: 2.5mm
Hanger / Hinge Hanger: t4mm | Hinge: 13mm Galvanized High Strength Layout
Purlins Middle: 80*100*1.5 mm | Side: 40*80*1.5mm Stable structural support
Panels, Wall & Roof Insulation
Roofing t0.5mm Galvanized Steel Roof Tile t0.25mm 831 Ceiling Tile
Insulation Roof: 50mm EPS Panel | Wall: 75mm EPS Panel Inside Wall: 50mm EPS Panel
Flooring Setup
Middle Room Fireproof MGO Board Finished with 2.0mm PVC floor leather decoration
Side Rooms Bamboo Flooring
Built-in Amenities & Utilities
Bathroom Washing cabinet with mirror + ceramic washbasin + ceramic toilet + integral shower room. PPR water supply & PVC drainage pipes.
Kitchen High-density particle board kitchen cabinet unit equipped with sink.
Electrical Fully pre-installed circuit wiring, 6 LED ceiling lights, 8 power sockets, and 20A circuit breakers.
Doors & Windows Aluminum alloy frame doors and aluminum alloy frame windows.
Detailed Product Photos
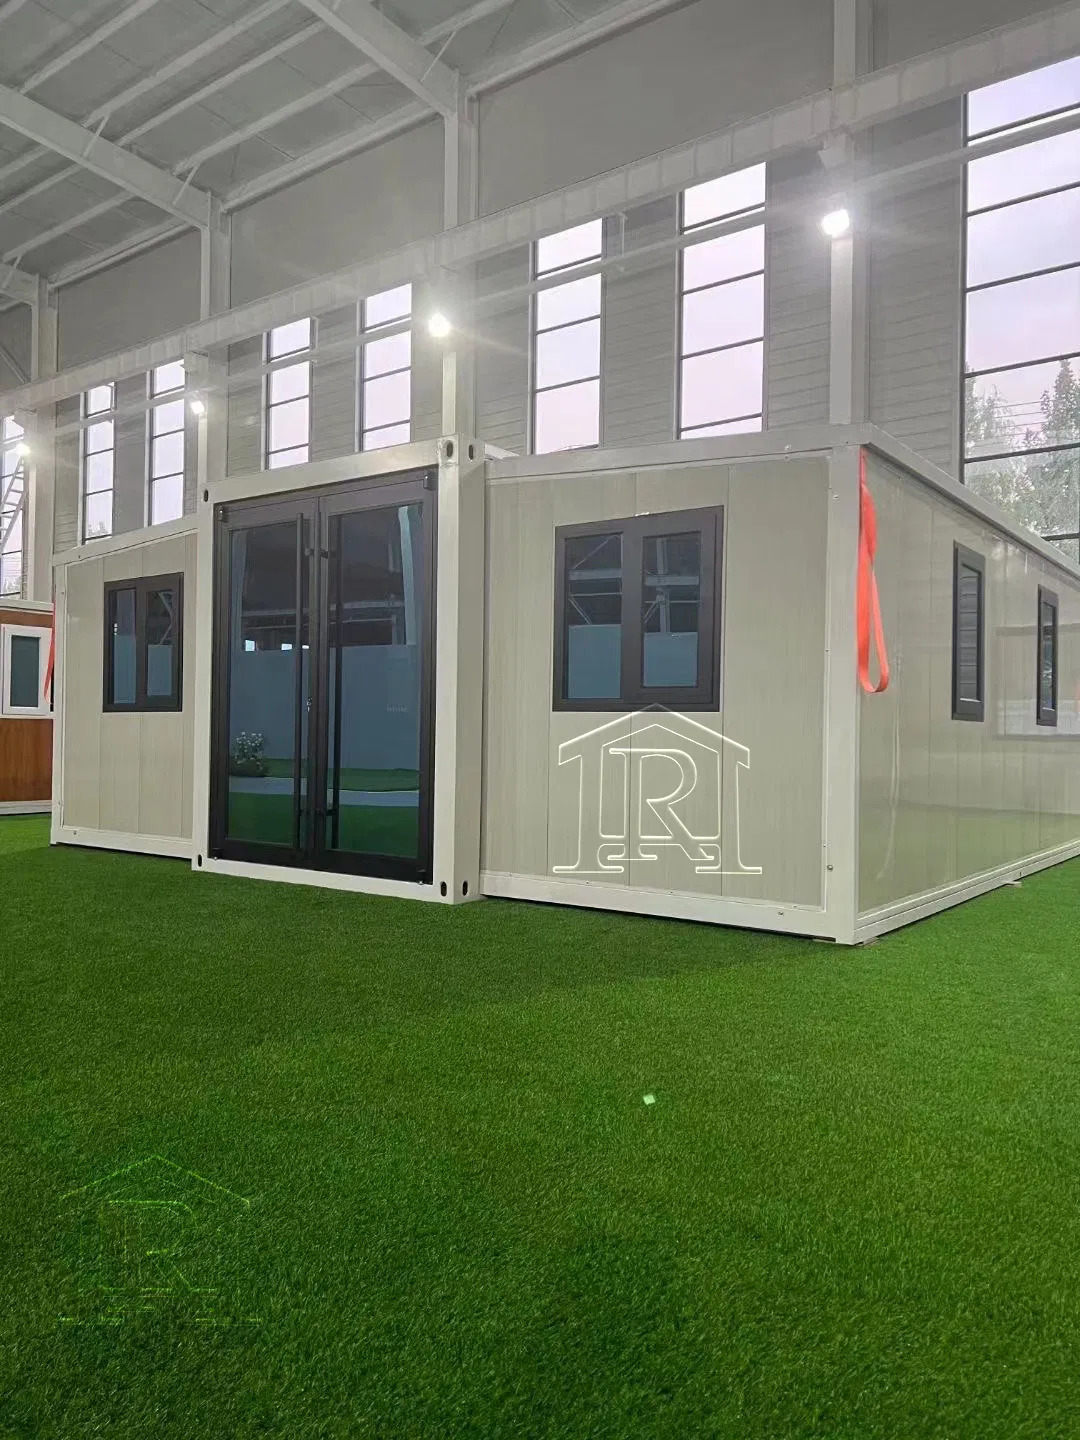
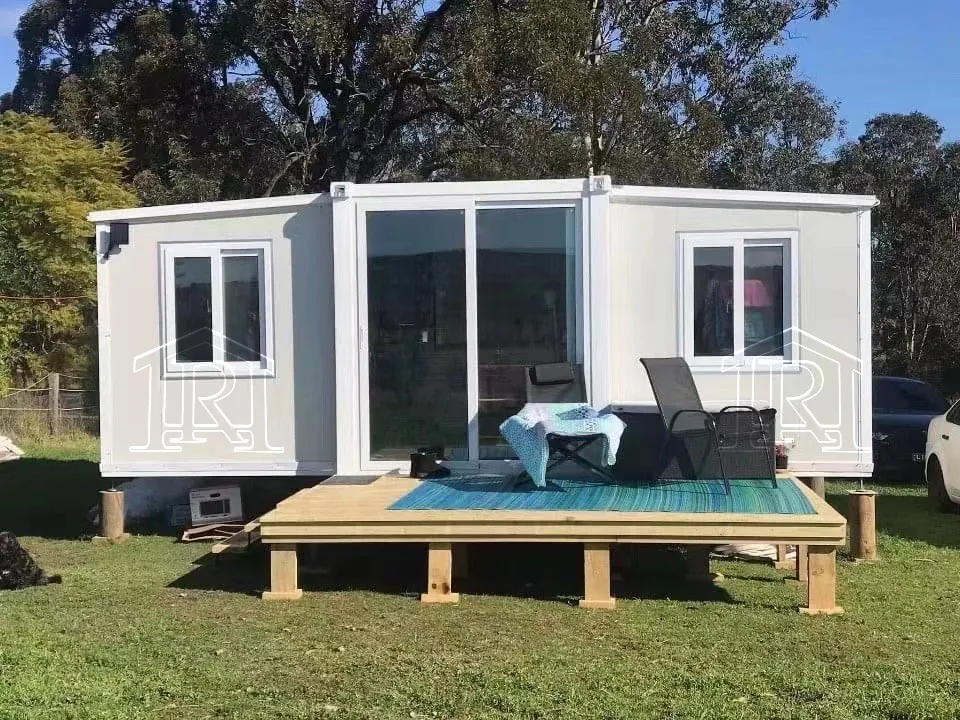
Detailed House Exterior View
Modular Tiny House Angle View
Interior Furnishing Setup
Bedroom Layout Design
Core Design Advantages
  • Ready for immediate use without on-site assembly work.
  • Extremely convenient for relocation, transportation, and quick cleaning.
  • Long structural service life: Up to 30 years.
  • Excellent waterproofing, sound insulation, heat preservation, and eco-friendly features.
  • Fully customizable interior layouts and a variety of outer color choices.
Applications Overview
Residential Mobile Home Site Setup
Modern Vacation Tiny House Finish
Onsite Office Container Unit
Quick Assemble Temporary Unit
Key Benefits of Modular Design
Flexibility

Panelized modular structure units offering the flexibility to combine spaces. Flat-pack units can be adjoined to create larger footprints or stacked vertically.

Logistics

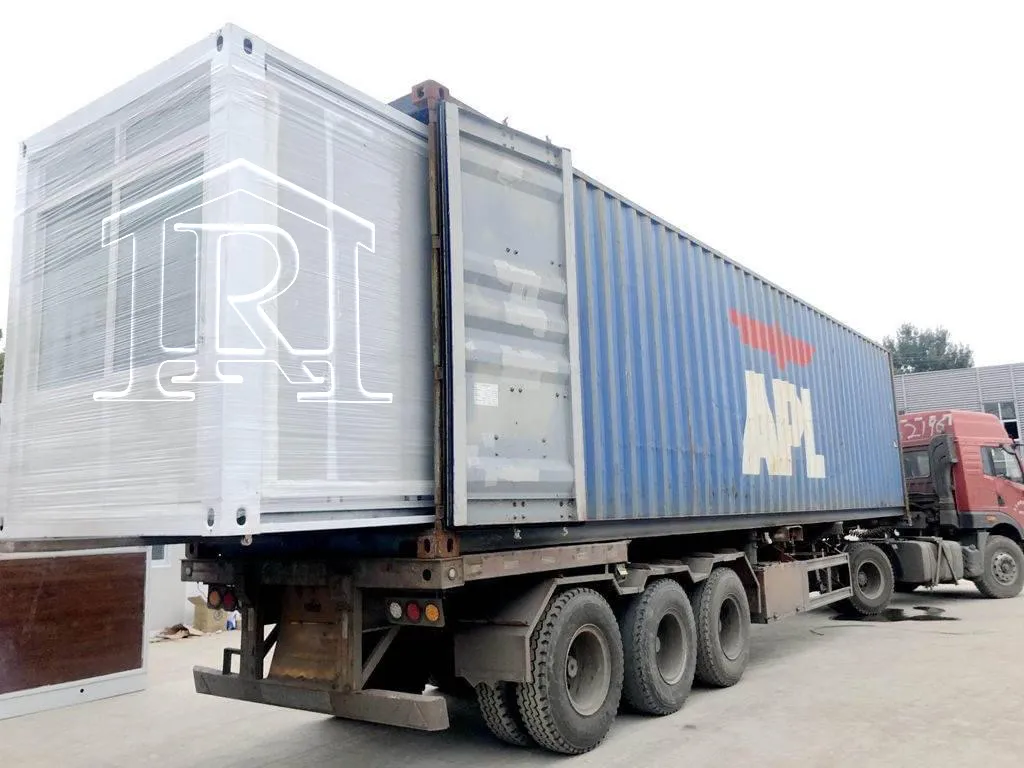
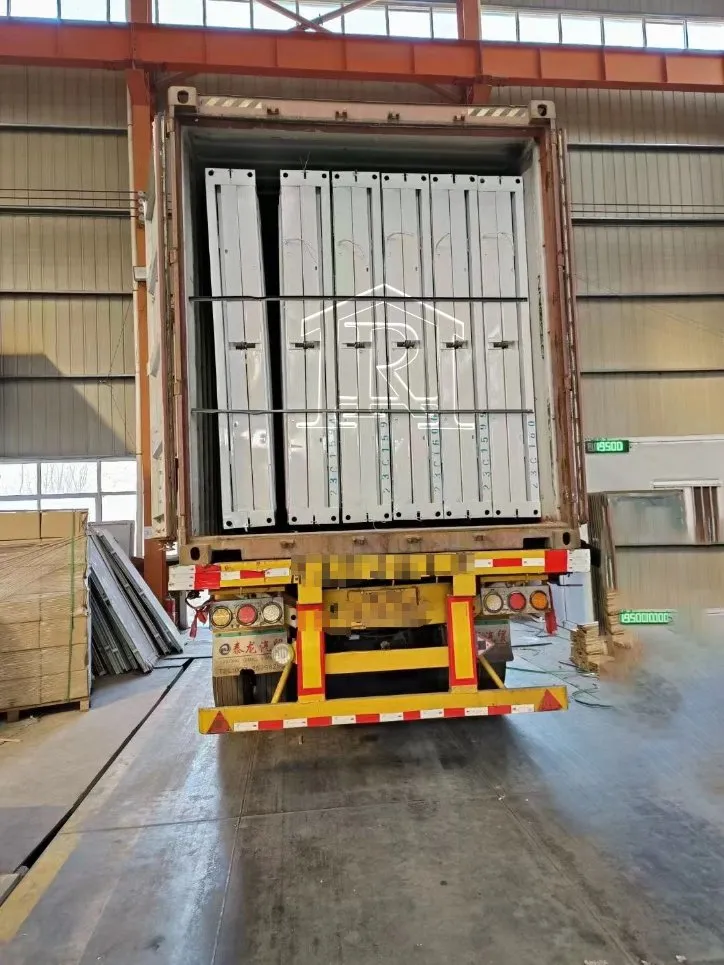
Shipped in a flat-pack state, allowing 4 to 6 units to fit inside a single 40HQ container, providing an unmatched logistical and freight cost advantage.

Design

Interchangeable structurally insulated (SIP) wall panels. Windows and doors can be placed freely. Rot-resistant spray foam insulation blocks moisture effectively.

Portability

Structurally equivalent to an ISO shipping container. The entire house can be easily lifted with cranes, forklifts, or zoom booms (dry weight ~5000 lbs each).

Stackability

Our engineering supports safe stacking of up to 3 units high for both residential and commercial workspaces.

Easy Assembly

User-friendly engineering. Standard setup requires approximately 8 man-hours with basic hand tools and minimal overhead lifting support.
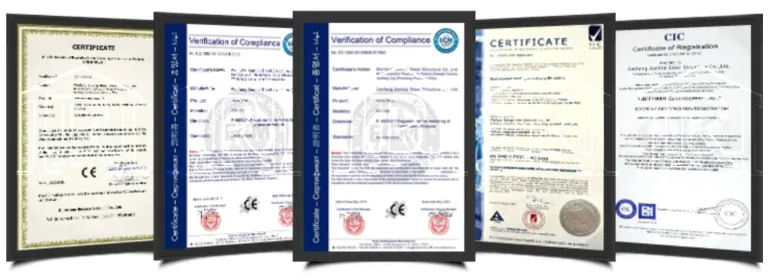
Certifications
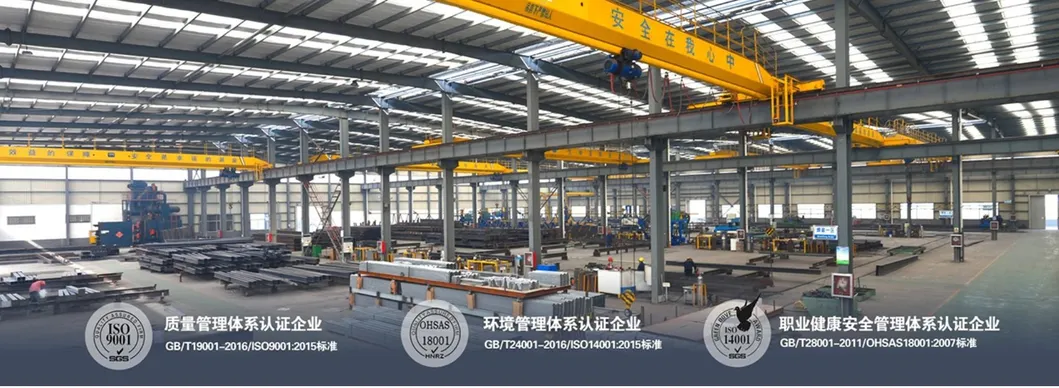
Production Certifications ISO CE
Packaging & Shipping
Container Packing Process
Logistics and Freight Delivery
Frequently Asked Questions
Q1: Are you a factory or a trading company?
A: We are a factory founded in 2019. OEM and ODM services are always welcome.
Q2: What is your supply capacity?
A: We maintain an annual production capacity of 30,000 sets of container houses.
Q3: How do we install the container house?
A: A detailed instruction manual and video guide will be provided with the shipment, along with online technical support.
Q4: How long is the delivery time?
A: Delivery depends strictly on order quantity. Typically, it takes around 15 days after receiving the initial deposit.
Q5: What can these container houses be used for?
A: They can be widely used as residential houses, temporary offices, shops, commercial booths, emergency clinics, schools, and more.
Q6: Why choose our products?
A: We offer highly competitive prices backed by strict quality control. Our design is highly optimized to prevent water leakage and ensure fast, trouble-free installation.

Related Products