Basic Info
Fast Installation
Fast Installation
Feature
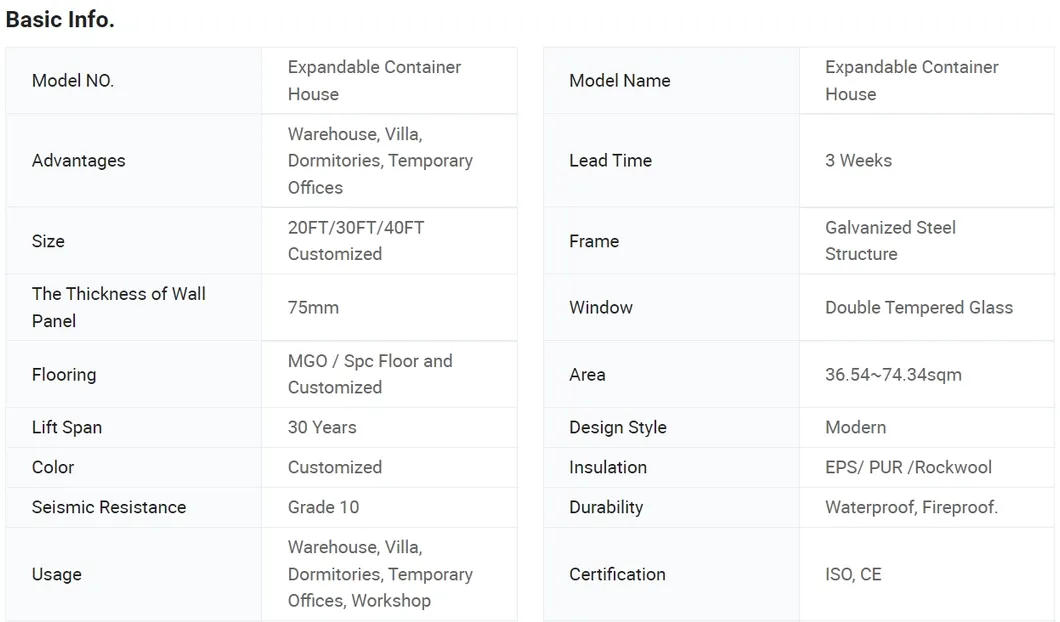
Earthquake Resistant, Easily Movable, Eco-Friendliness, Flexibly Combinable, Moisture Proof, Waterproof, Wind Resistance
Advantages
Warehouse, Villa, Dormitory, Tempo X
Delivery Time
3 Weeks to 4 Weeks
Size
20FT 30FT 40FT Customized
Frame
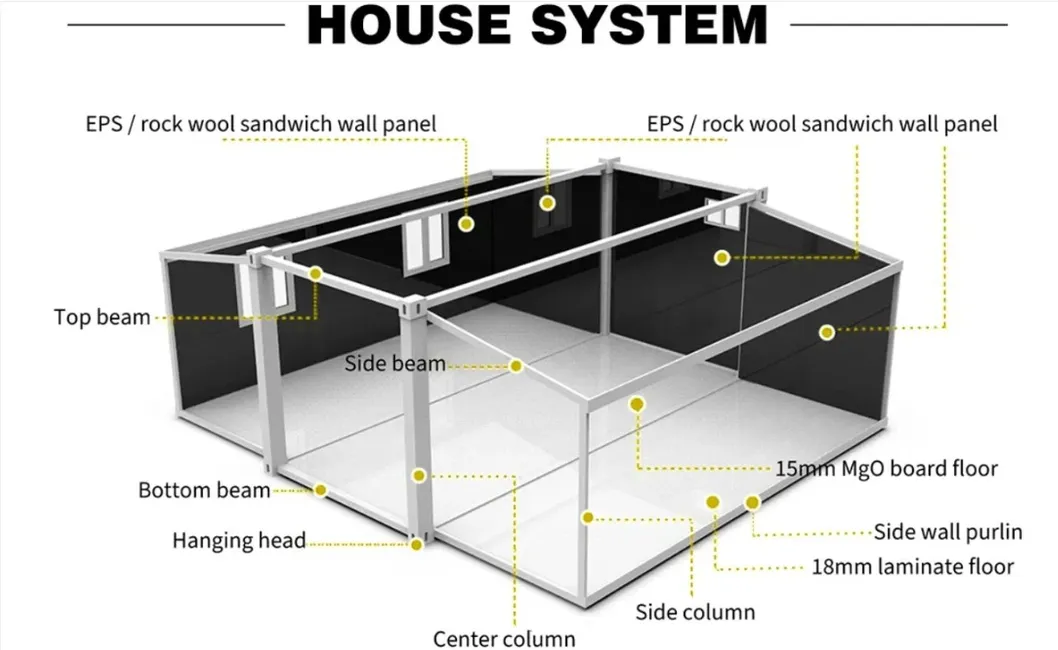
Galvanized Steel Structure
Window
Double Tempered Glass
Flooring
MGO/Spc Floor and Customized
Area
36.54-74.34square Meter
Insulation
EPS/PUR/Rockwool
Seismic Resistance
Grade 10
Durability
Waterproof Fireproof
Transport Package
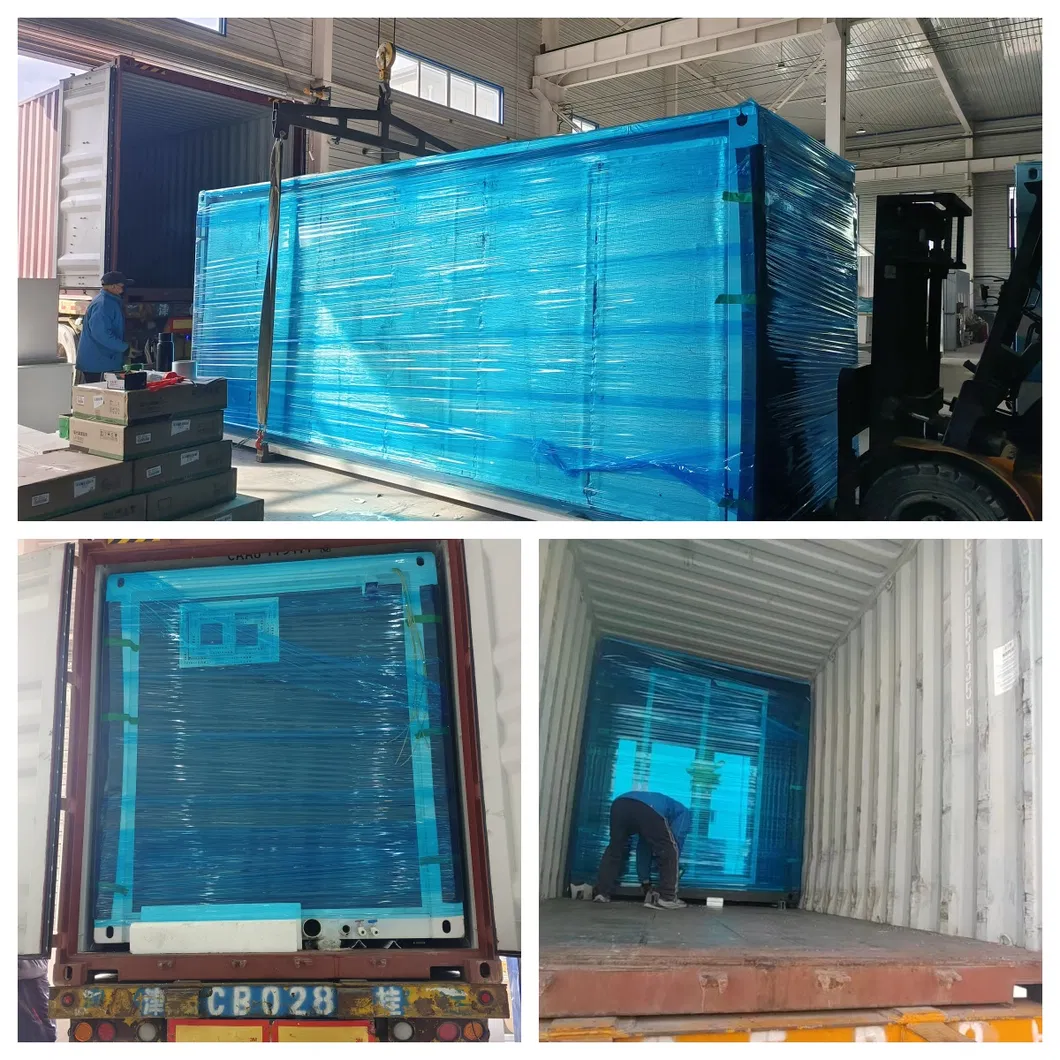
Standard Export Packaging
Specification
20 feet 30 feet 40 feet
Production Capacity
The Annual Output Is 3, 000 Pieces
Packaging & Delivery
Package Size
5900.00cm * 2200.00cm * 2480.00cm
Package Gross Weight
3800.000kg
Product Parameters
Company Profile
We specialize in the research and development, innovation, and production of prefabricated container houses. Our main products include Expandable Container House, Folding Container House, and Flat Pack House. We have won recognition from all walks of life with excellent quality and reasonable prices. We have advanced mechanical processing equipment, a professional team of engineers, and an excellent after-sales service team. We have our own production base and a multi-category production line to ensure sufficient product capacity, stable supply, and prompt delivery. Our team has rigorous R&D management and strong R&D capabilities, as well as strict product design and production line quality control.
We not only win with quality, but also win customer recognition with high-quality service. We support customized products, including colors and sizes. We provide one-stop professional services for production, sales, and after-sales.
Product Description
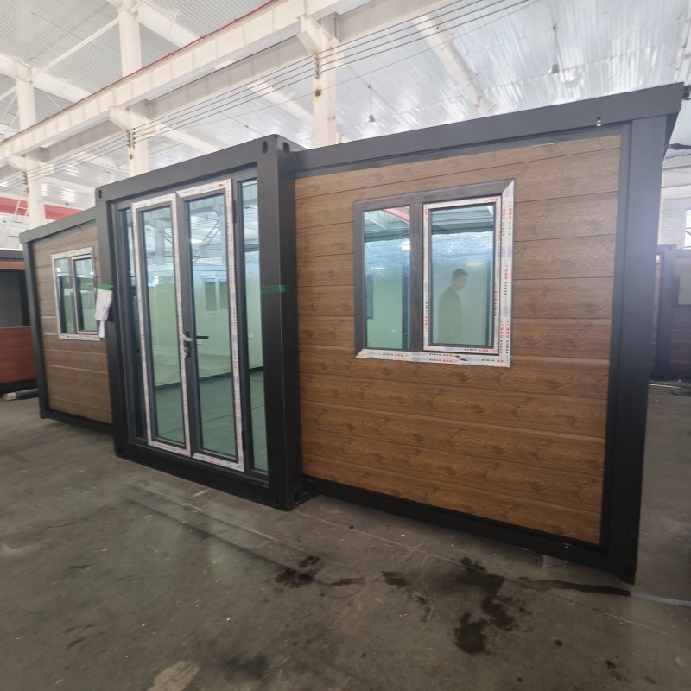
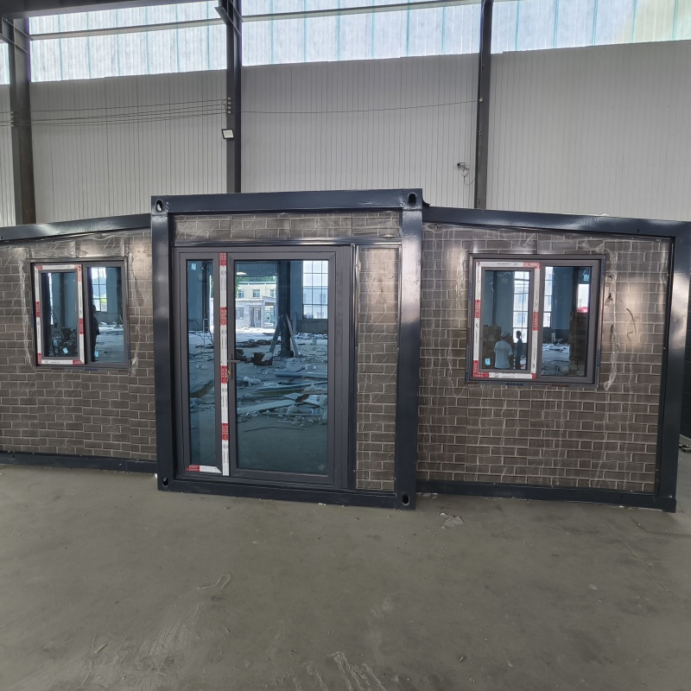
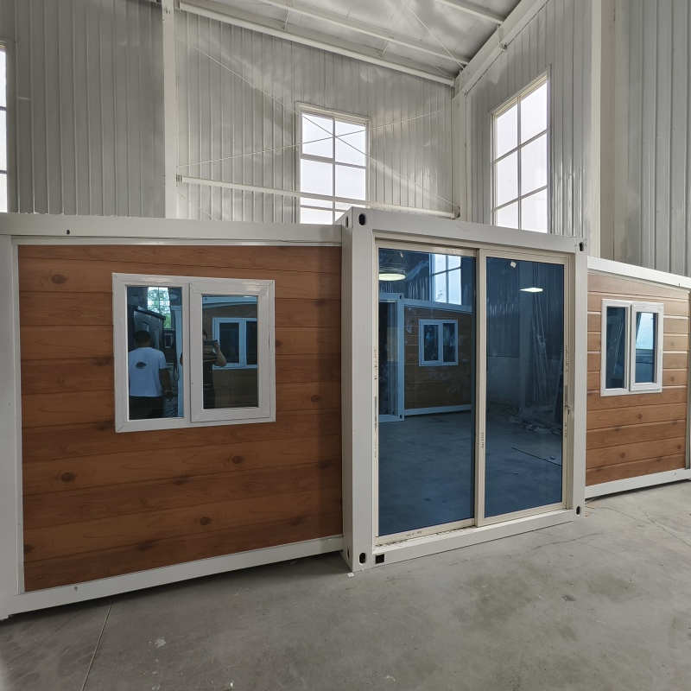
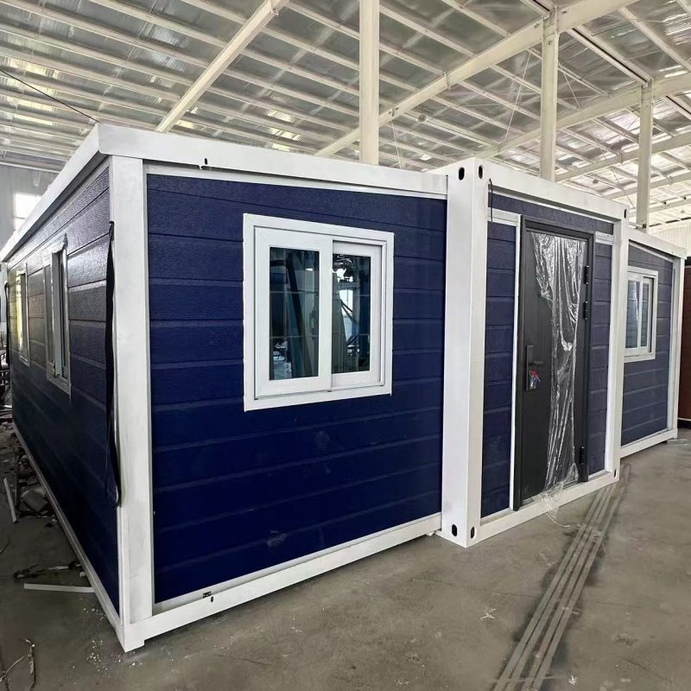
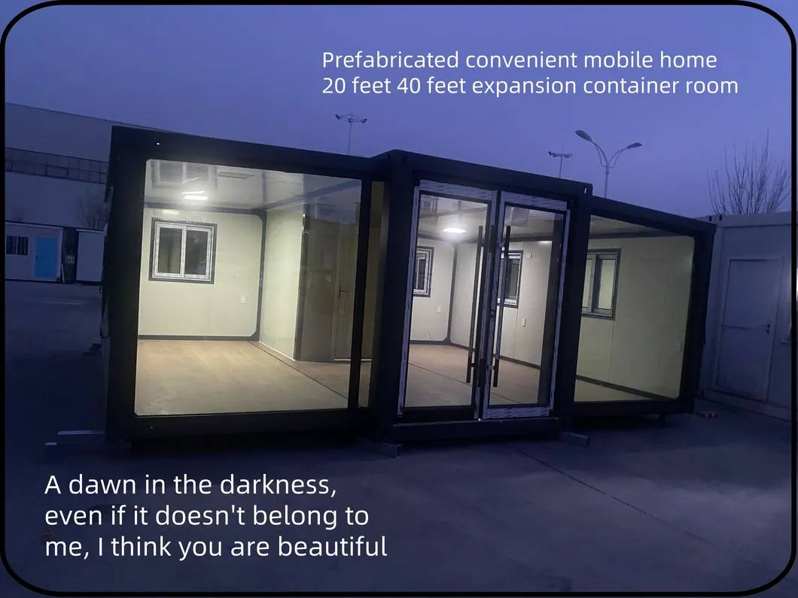
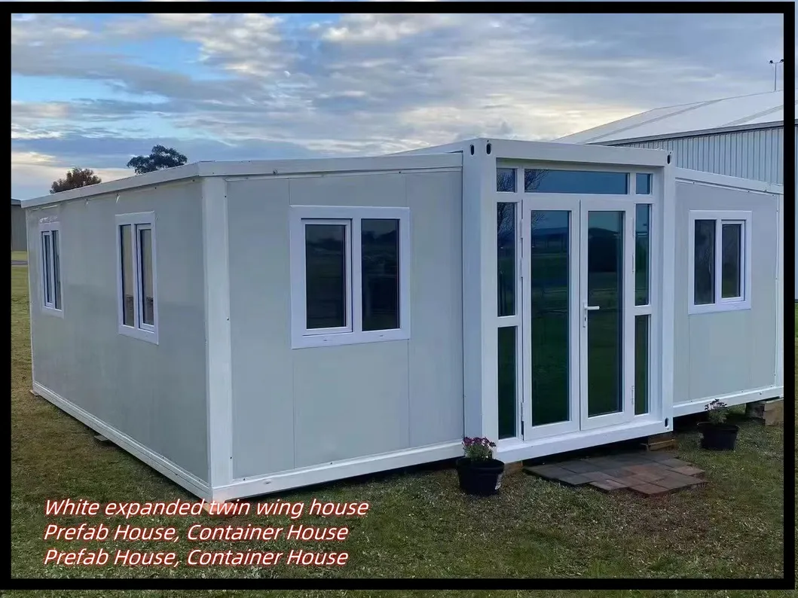
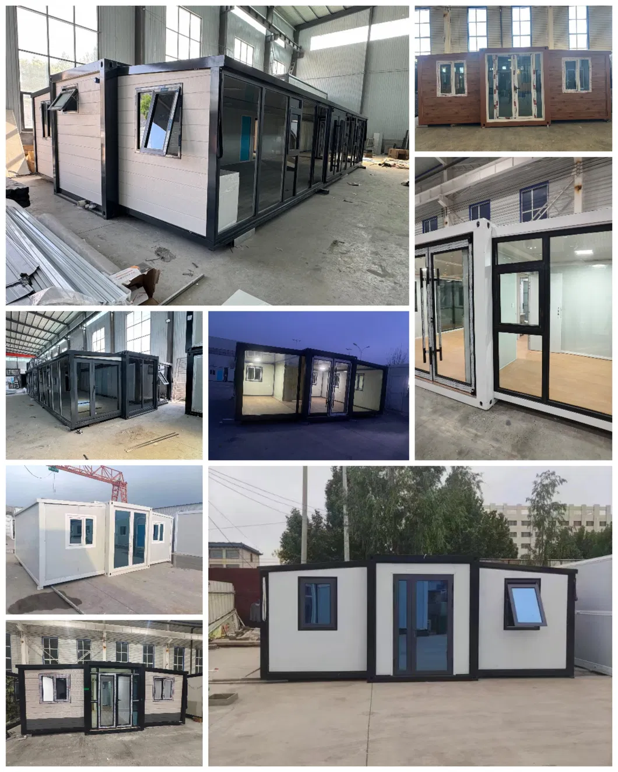
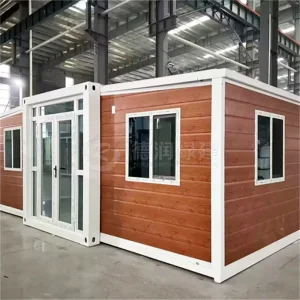
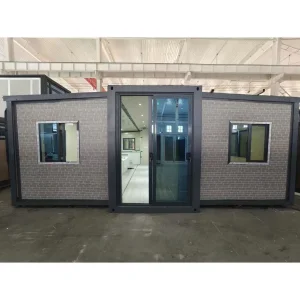
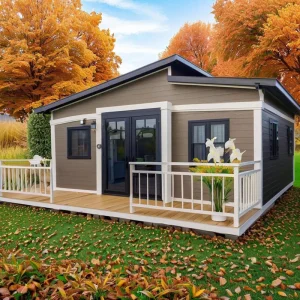
The double-wing expansion house is an innovative expansion house. The following is introduced from its structural characteristics, performance advantages, application scenarios, etc.
Structural Design
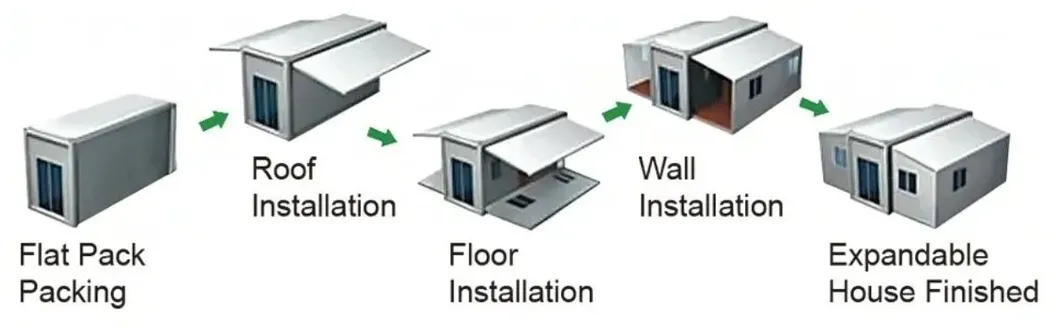
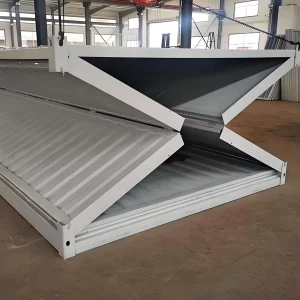
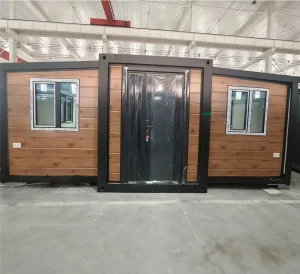
- Expandable structure: Two-wing expansion chambers have structures that can be expanded outward, so that the space changes can be achieved through folding or stretching. For example, the 20-foot double-wing expansion box has a smaller size after folding, which is easy to transport, and the area after expansion can be largely increased.
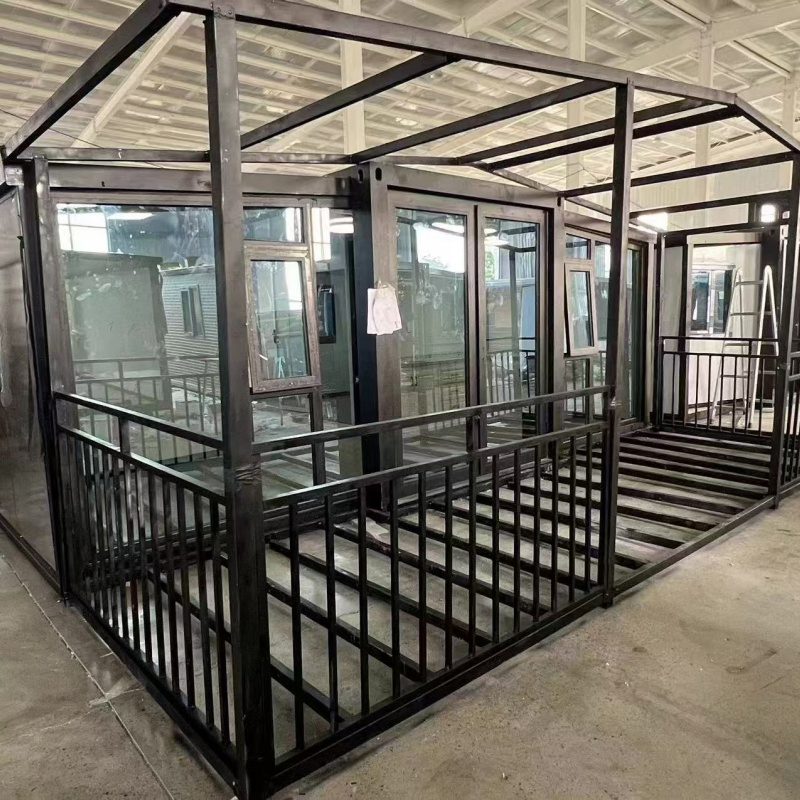
- Frame structure: Light steel hot-dip galvanized frames are usually used as support structures. All frames have been sprayed with high temperature electrostatic spraying to ensure the stability and safety of the overall structure.
- Modular design: The structure adopts a modular design, and the assembly is simple and fast, and can be added and reduced according to actual needs, with high flexibility.
Performance Advantages
- Efficient space utilization: By expanding the structure to increase the use area, it can create more use space in a limited space. For example, the 30-foot double-wing expansion room is 9 meters long, 6.22 meters wide and 2.48 meters high after being expanded, which can meet the residence or use requirements of different groups of people.
- Thermal insulation and sound insulation: The exterior is covered with environmentally friendly composite wall panels, which have good thermal insulation, sound insulation, and other functions, providing users with a comfortable indoor environment.
- Strong earthquake resistance and wind resistance: The overall structure is stable; earthquake resistance can reach 8 levels and wind resistance can reach 10 levels, adapting to various complex natural environments.
- Convenient installation and transportation: Light weight, small size, easy to transport, simple and fast installation. For example, some double-wing expansion rooms only require 5 people and can be built in 3-5 minutes.
Application Scenarios
- Emergency disaster relief: After a natural disaster occurs, it can be quickly deployed to the affected areas to provide temporary shelter for the victims.
- Field operations: Suitable for field construction, exploration, sampling, and other work, providing staff with temporary office and living places.
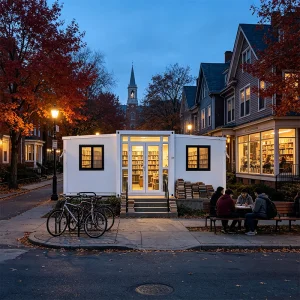
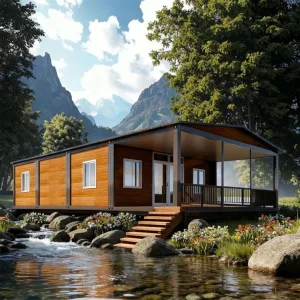
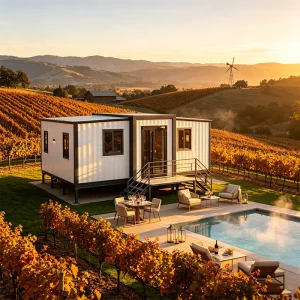
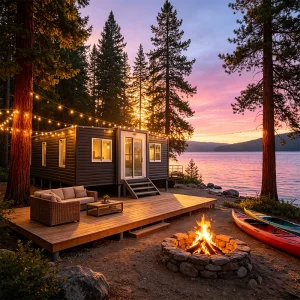
- Travel and Leisure: It can be quickly built in various tourist attractions, such as the seaside, mountains, or forests, providing tourists with a unique accommodation experience.
- Commercial office: It can be used as a temporary office, reception room, shop, etc., to meet the needs of commercial activities.
Internal Configuration
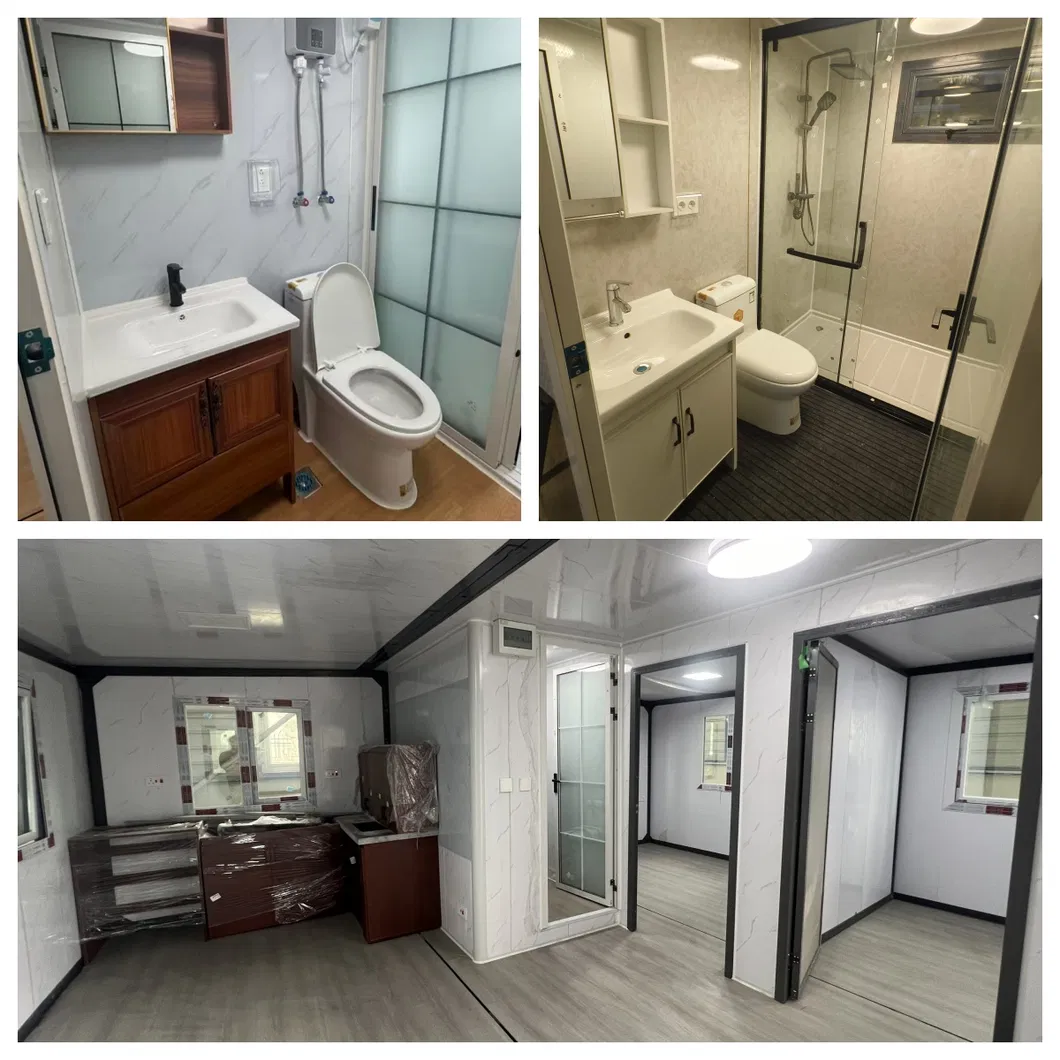
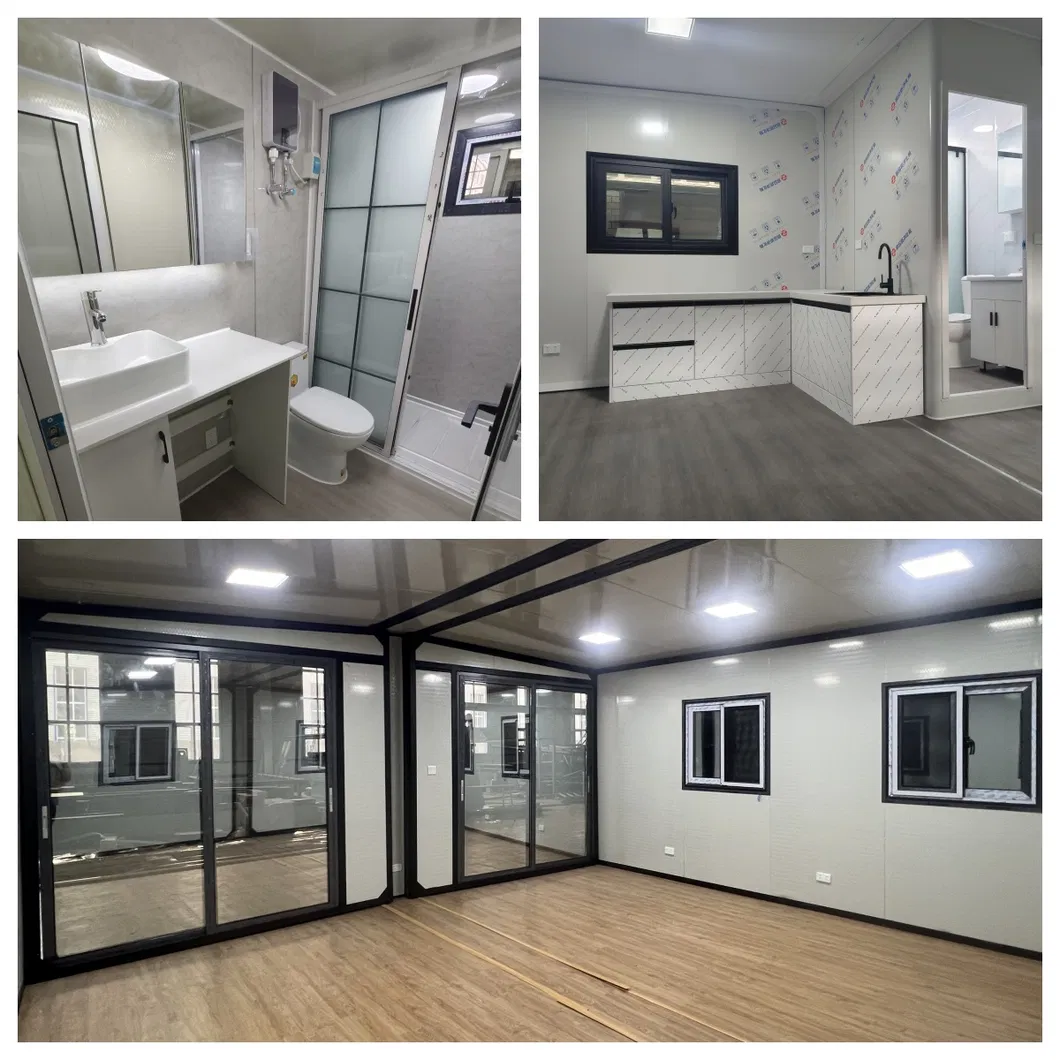
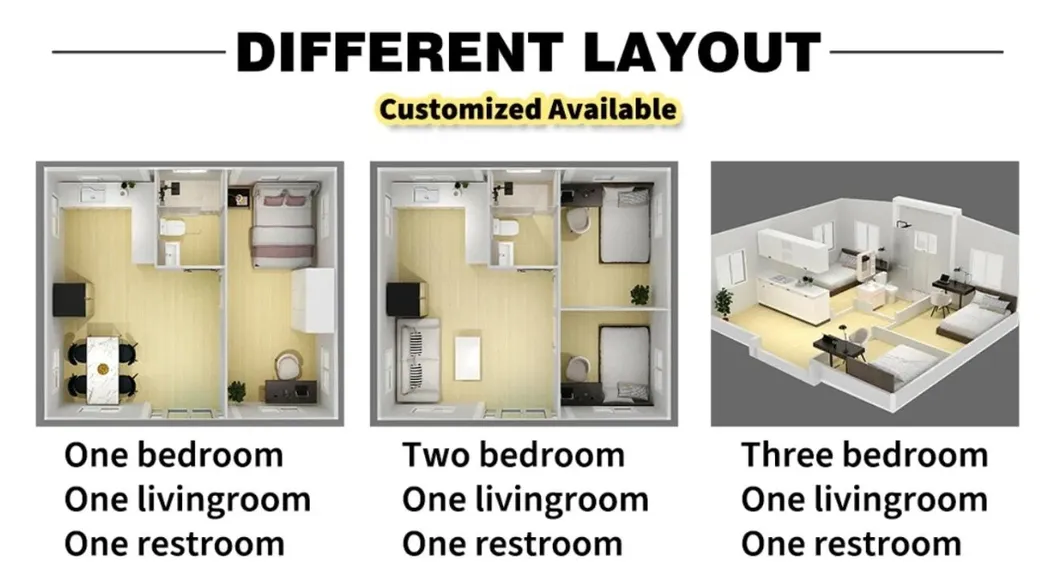
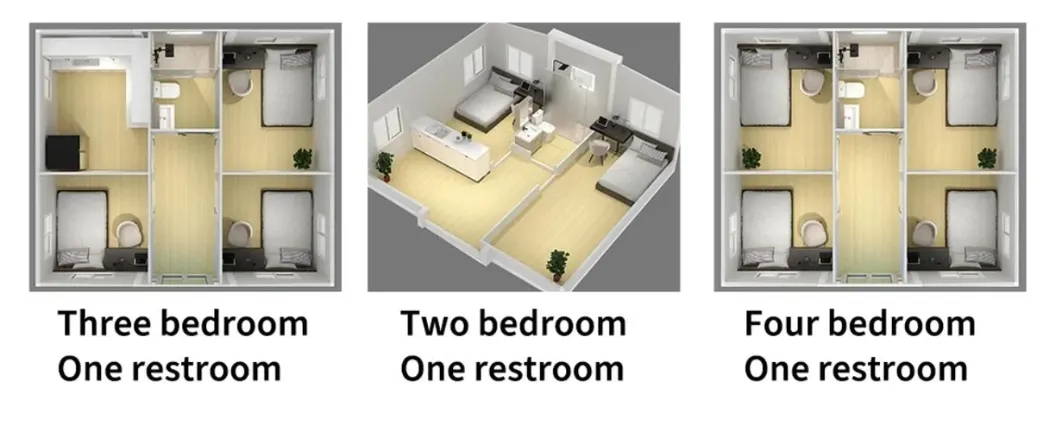
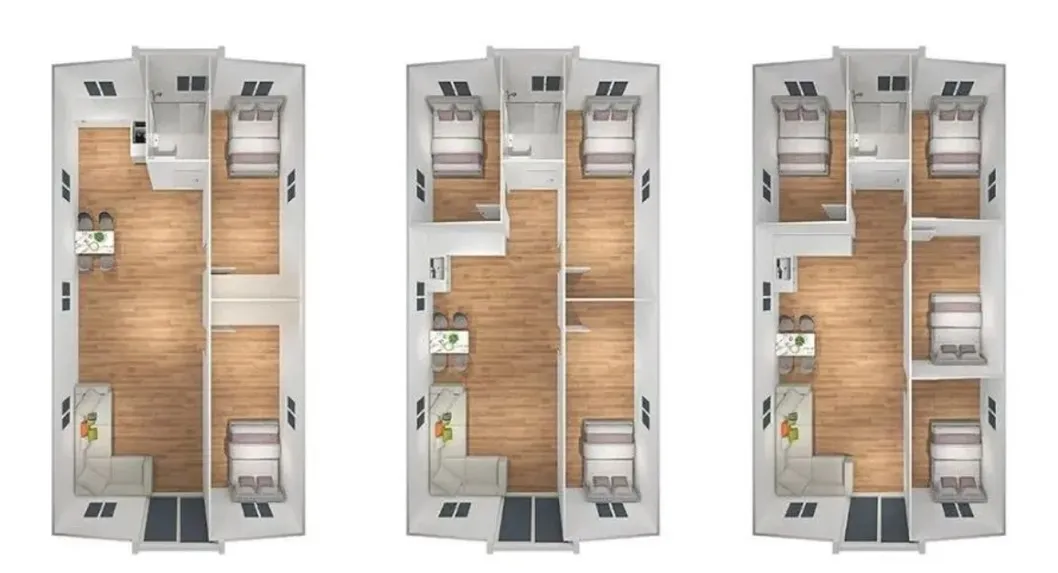
- Complete functions: The internal space layout is diverse and can be designed into different apartment types according to customer needs, such as two bedrooms and one living room, three bedrooms and two living rooms, etc., equipped with functional areas like living room, bedroom, kitchen, and bathroom.
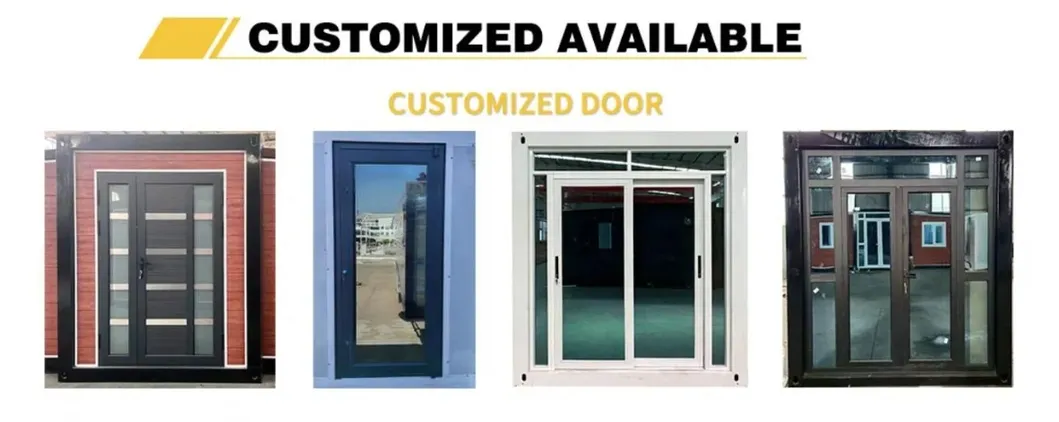
- Complete facilities: When leaving the factory, it is usually equipped with integrated wires, lighting, furniture, and other equipment. Some are also equipped with broken bridge aluminum doors and windows, SPC stone plastic floors, quartz stone countertop cabinets, etc., to provide a comfortable living and use environment.
Key Advantages:
- Ready for use, without any assembly work.
- Convenient for moving, transporting, and water cleaning.
- Service life: 30 years.
- Good waterproof, sound-insulated, heat preservation, and environmental protection.
- The layout is a customized design.
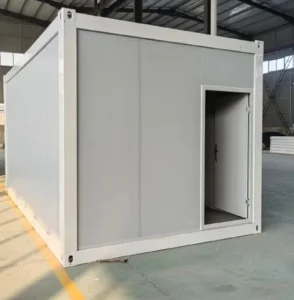
- International standard; can be loaded on standard shipping containers.
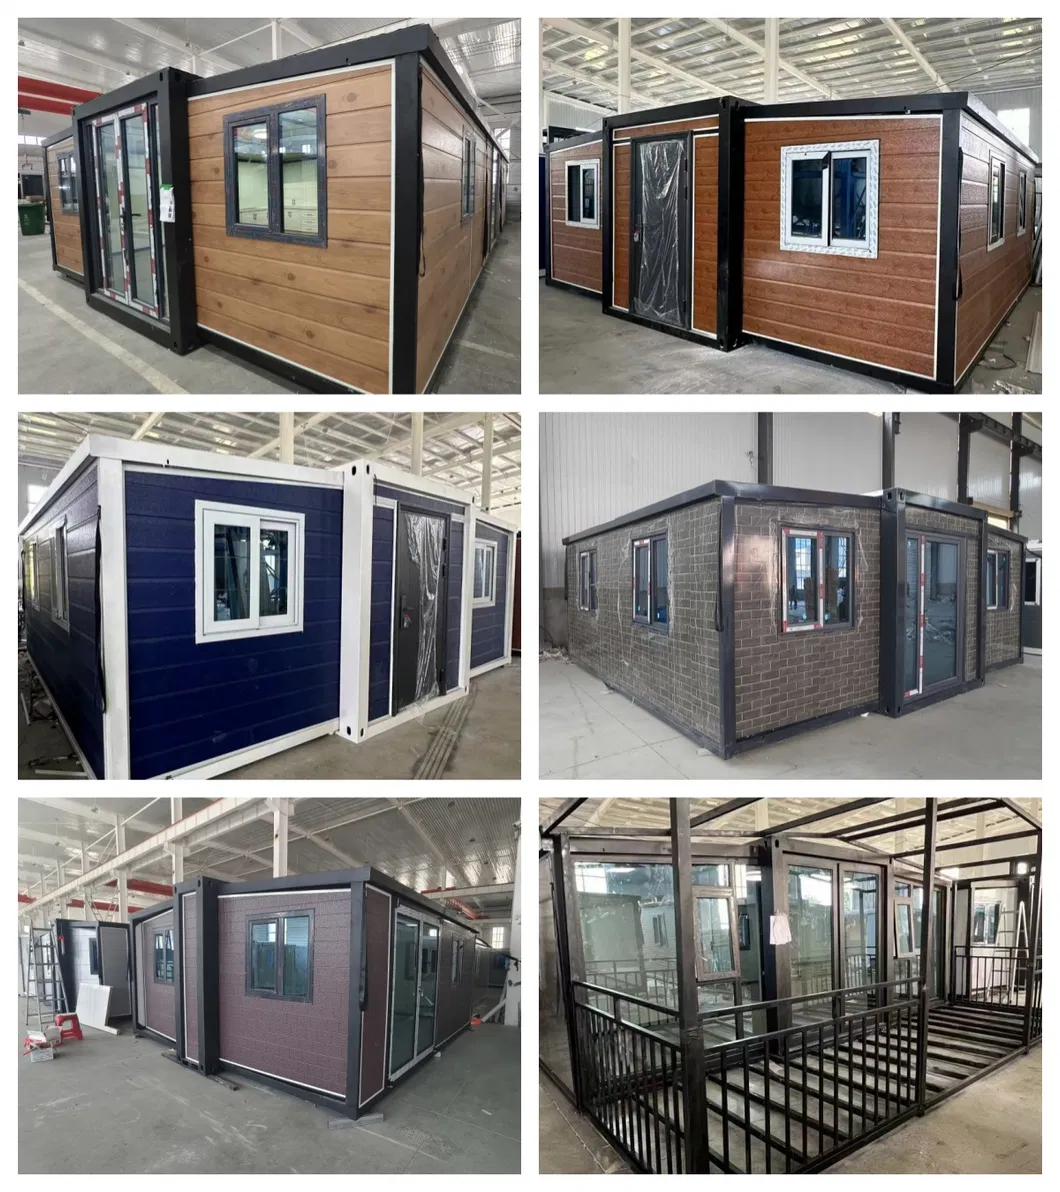
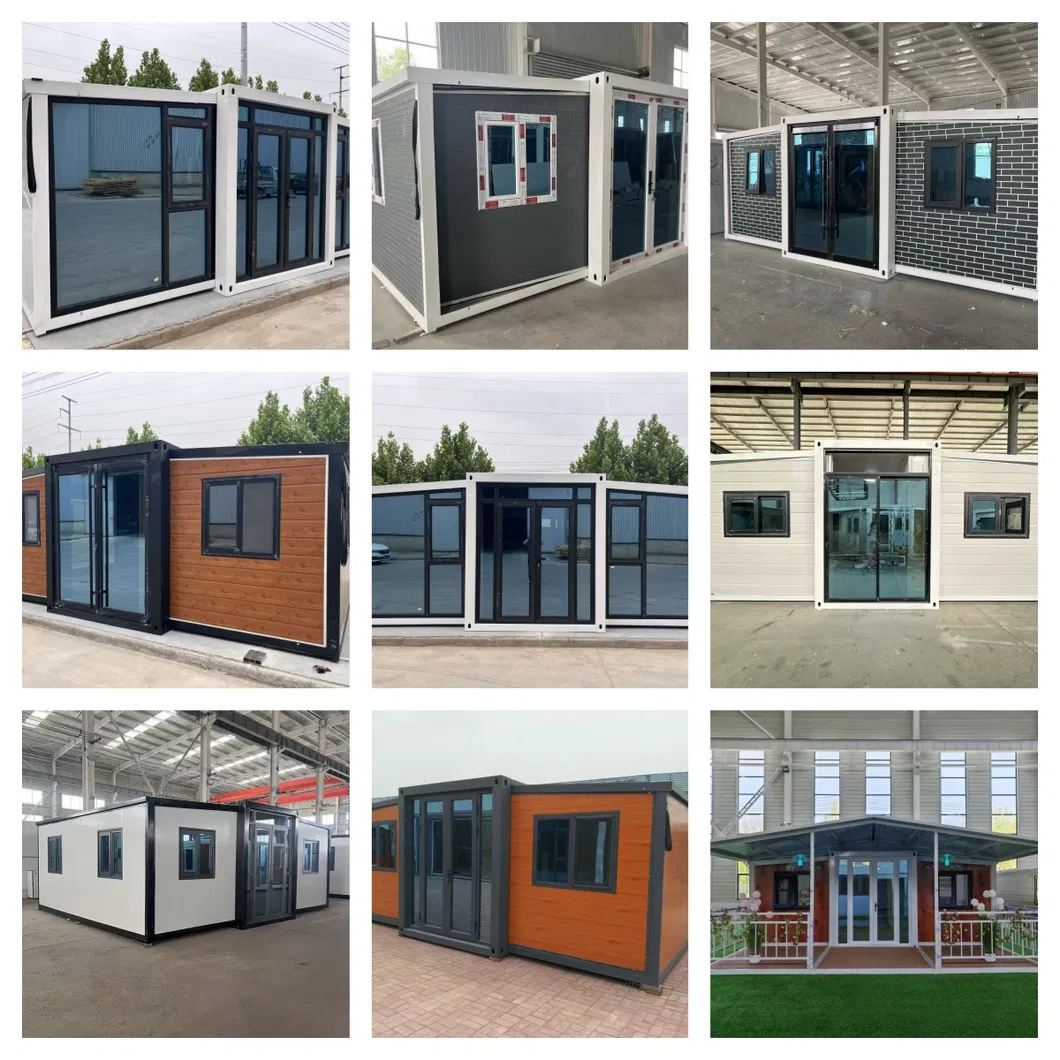
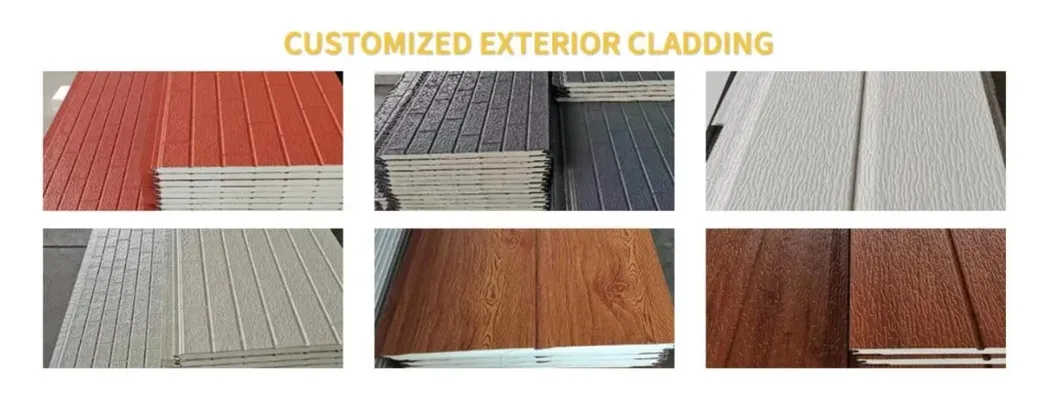
- Beautiful appearance, available in different colors.
Bathroom Image Display
Detailed Photos
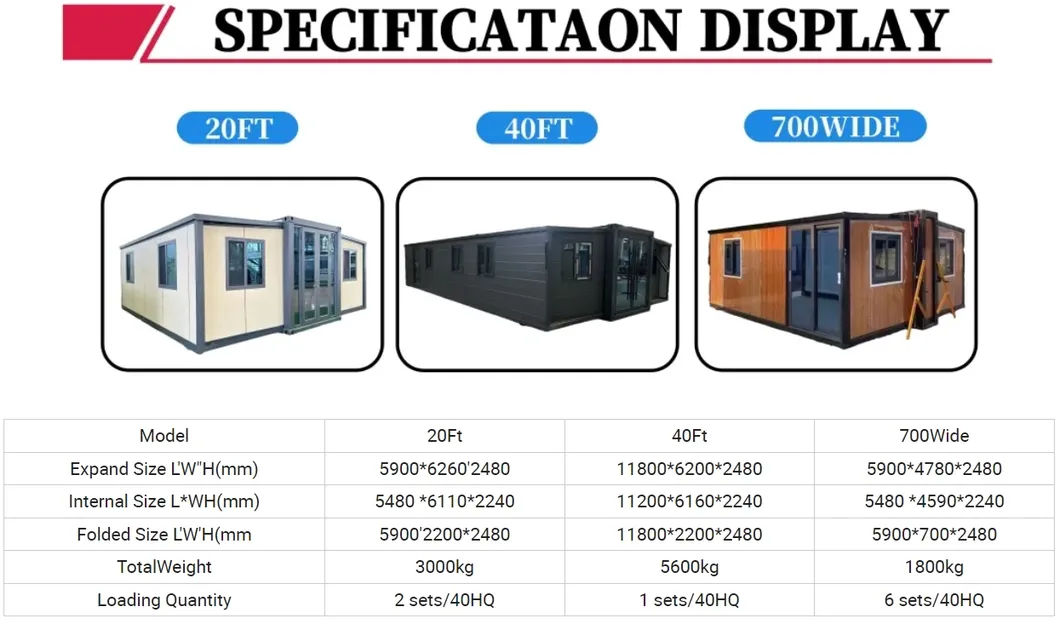
| 20feet External dimension (mm) |
W6200*L5900*H2480 (side 2270) |
| 20feet Internal dimension (mm) |
W6160*L5660*H2240 (side 2100) |
| Folded state (mm) |
W2200*L5900*H2480 (2 unit in 40 HQ) |
| Total Area (㎡) |
36.54 |
| Total mass (kg) |
3500-4500 |
40 Foot Room Layout
Installation
Our Advantages
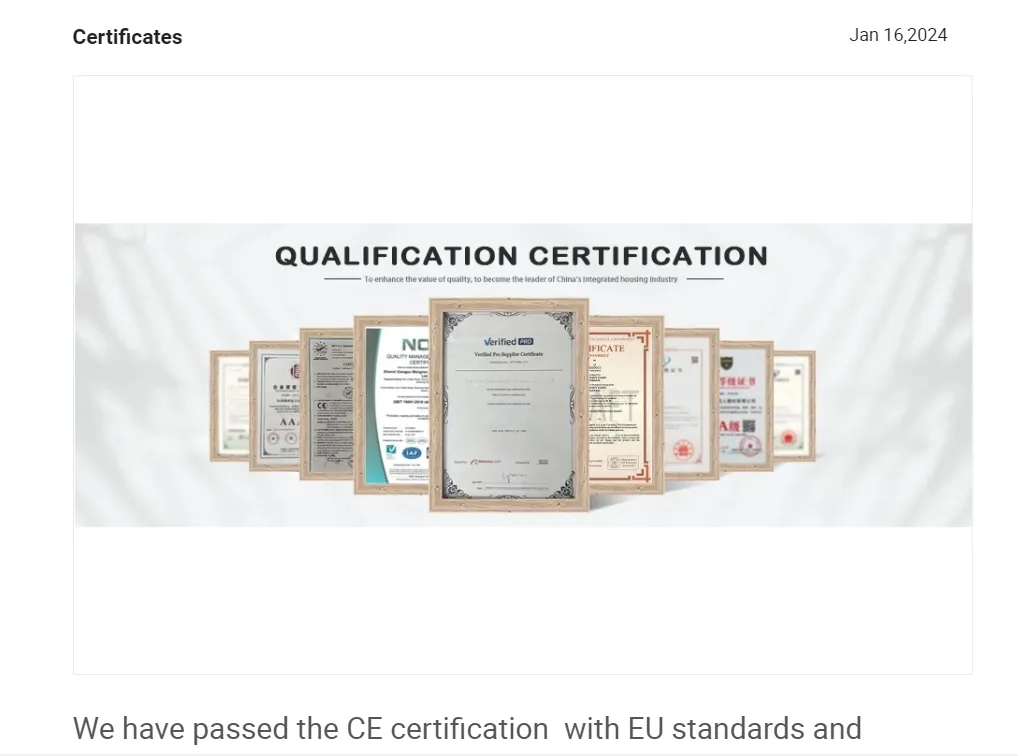
Company Certificate:
Frequently Asked Questions
Are you a factory or a trading company?
We are a factory. Direct purchase ensures you get the best competitive pricing and high-quality quality control throughout production.
How do we install the expandable container house?
We will provide you with detailed step-by-step installation instructions and videos. If needed, we can also coordinate sending technicians to help with onsite setup.
How long is the delivery time?
Typically, the delivery timeframe is between 10 to 20 days (approx. 3-4 weeks), which varies based on quantity ordered and customization requirements.
How can I obtain a project quotation?
If you have design drawings, we can provide a detailed quote based on your designs. If you do not have a design yet, our engineers can create customized layouts for your confirmation before finalizing the quotation.
What is the lifespan and structural safety of this container house?
The container house has a structural design life of 30 years. It offers high durability, is waterproof and fireproof, with grade 8 seismic resistance and grade 10 wind resistance to ensure safety in diverse environments.
Is the interior layout customizable?
Yes, we support customized layouts. The container homes can be configured into different layouts (e.g. 2 bedrooms, 3 bedrooms) including customized sizes, colors, and interior structural elements according to customer needs.
 Cencal Home