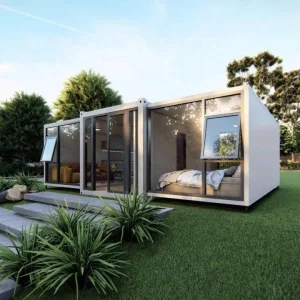
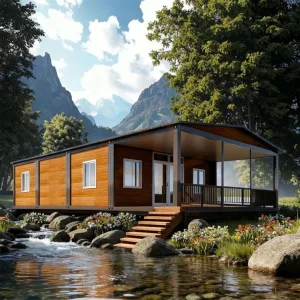
Engineered for Rapid Deployment, Superior Insulation, and Uncompromised Structural Longevity
The global construction industry is undergoing an unprecedented paradigm shift. Driven by skyrocketing onsite labor costs, stringent carbon emission targets, and the necessity for rapid-response housing infrastructure, traditional building methodologies are yielding to Industrial Off-site Manufacturing (OSM). Among these innovations, Expandable Micro Homes (EMHs) stand out as the pinnacle of space-saving logistics and volumetric efficiency.
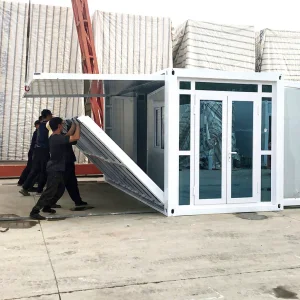
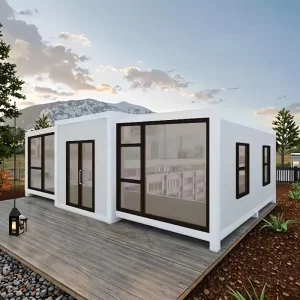
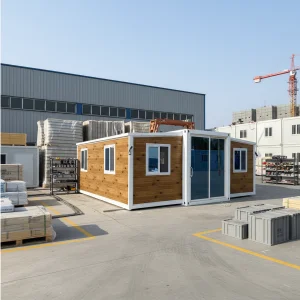
Historically, prefabricated structures suffered from transport limitations; shipping fully assembled volumetric rooms meant paying exorbitant freight costs to transport mostly empty space. The modern expandable container home bypasses this bottleneck entirely. Engineered to fold down into a standard ISO-compatible dimensions for transit, these structures expand by up to 300% of their shipping footprint upon arrival.
This whitepaper dissects the technical capabilities, manufacturing standards, and structural advantages provided by Hangzhou Cencal Home Co., Ltd., a premier OEM/ODM manufacturer in China. We explore how advanced engineering, supply chain resilience, and precise material selection converge to deliver sustainable, turnkey modular housing solutions to international markets.
Based in Hangzhou, China, Hangzhou Cencal Home Co., Ltd. has established itself as an authoritative leader in the engineering, design, and high-volume manufacture of premium modular and foldable housing systems. As a specialized OEM/ODM supplier, Cencal Home bridges the gap between architectural concept and heavy industrial fabrication.
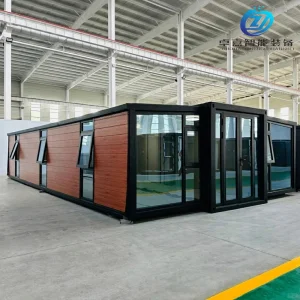
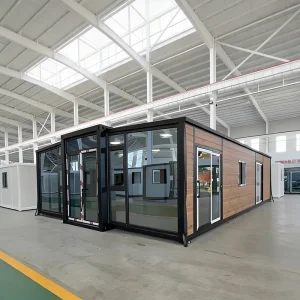
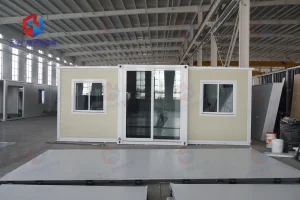
Our factory integrates state-of-the-art structural steel fabrication, automated continuous sandwich panel production lines, and high-precision CNC machinery. This infrastructure allows us to control the entire manufacturing lifecycle, maintaining microscopic tolerances across galvanized steel chassis and dual-wing folding linkages. Our product portfolio spans:
By combining advanced mechanical engineering with rigorous quality control, our dedicated team of structural engineers, materials scientists, and quality auditors ensures that every module leaving our facility complies with localized building regulations in North America, Europe, Oceania, and beyond.
The durability of an expandable home is dictated by its core materials and mechanical linkages. At Cencal Home, our technical roadmap focuses on maximizing thermal efficiency, seismic mitigation, and structural lifespan.
Looking forward, Cencal Home’s R&D is focused on integrating smart home ecosystems and off-grid energy independence. Future iterations will support thin-film PV solar roofing panels, integrated micro-inverters, and localized greywater filtration units, making the modern expandable home completely self-sustaining in remote geographic regions.
The versatility of the expandable modular home layout allows it to solve unique zoning, residential, and industrial challenges globally.
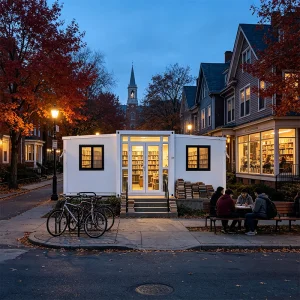
In cities across the US and Canada, zoning laws are adapting to encourage ADUs. Cencal Home's expandable units fit perfectly in backyards as guest suites or rental properties. Built to comply with local energy performance codes (e.g., Title 24 in California), these structures provide rapid passive income options without months of disruptive construction.
In the Australian Outback and Pacific Islands, transporting construction materials is logistically prohibitive. Our expandable homes can be loaded onto flatbed trucks or standard shipping vessels, transported to the site, and deployed in less than 2 hours. High wind-load engineering ensures resilience against seasonal tropical cyclones (Wind region C and D compliance).
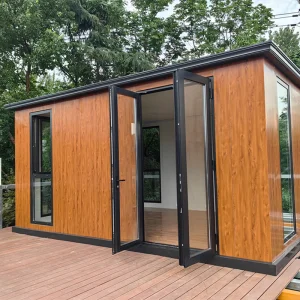
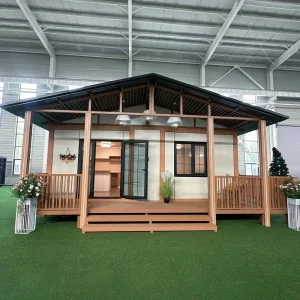
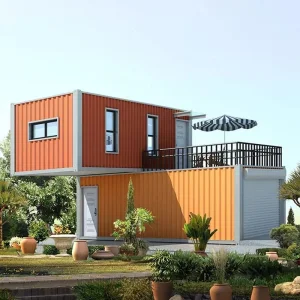
European markets demand strict compliance with environmental regulations and aesthetic harmony. Our OEM/ODM customization allows the addition of timber claddings, triple-glazed aluminum windows, and internal underfloor heating. This makes them ideal for boutique glamping setups, student hostels, and eco-parks across France, Germany, and the UK.
Following natural disasters or in conflict zones, speed of deployment is measured in lives saved. Cencal Home designs container cabins that pack down thin to fit up to 6 units in a single 40ft High Cube shipping container. Upon arrival, a crane and a two-man crew can erect a fully insulated shelter with built-in plumbing and electricity in under 15 minutes.
One of the core competitive advantages of partnering with Hangzhou Cencal Home is our integration into the world's most robust industrial manufacturing cluster. Located in the Yangtze River Delta, our factory enjoys immediate access to raw material production, steel mills, specialized component factories, and deepwater shipping ports (Shanghai and Ningbo).
This geographical synergy translates directly to cost efficiency and velocity. Standard materials like galvanizing coils, mineral wool panels, luxury vinyl flooring, and double-paned glass windows are sourced within a 150km radius. This localized supply chain minimizes lead times and shields our clients from global freight bottlenecks.
Furthermore, our production scales dynamically. Whether an order requires a single bespoke luxury 40ft villa or a bulk shipment of 200 worker accommodation units, our lean manufacturing protocols allow us to pivot lines without extensive downtime. This enables us to offer highly competitive pricing without sacrificing the structural safety or cosmetic finishes of our builds.
Navigating international building regulations is often the largest hurdle for modular construction buyers. At Cencal Home, structural safety is not negotiable. Our manufacturing processes conform to internationally recognized quality and structural management standards, including ISO 9001:2015 and the CE marking for European structural steel (EN 1090-1).
For North American markets, our internal electrical and plumbing systems are designed to match UL, CSA, and NFPA standards, ensuring effortless connection to local grids. For Australia and New Zealand, we offer configurations built according to AS/NZS 3000 (Electrical) and AS/NZS 3500 (Plumbing). By addressing these compliance metrics during the structural engineering phase, we eliminate costly retrofits and delays during municipal inspections.
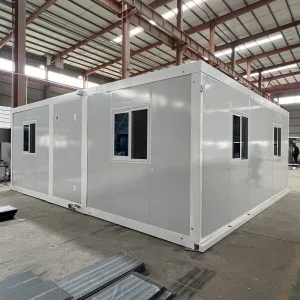
Inside Cencal Home: Where Precision Structural Engineering Meets Modern Volumetric Production











Frequently Asked Questions Regarding Custom OEM/ODM Prefabricated Solutions
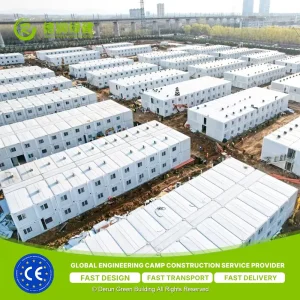
Industrialized solutions engineered for construction camps, commercial offices, and private residential sites
 Cencal Home