Explore our highly engineered prefabricated layouts, built with certified materials and designed for rapid onsite deployment.
Years Prefab Manufacturing Experience
Exporting Destination Countries
Galvanized Structural Framework
B2B Support & OEM Customization
Urbanization, rapidly rising college enrollments, and land scarcity near academic institutions have put massive pressure on traditional real estate. Traditional concrete building practices are plagued by prolonged delays, skilled labor shortages, and high carbon footprints. Consequently, universities, private real estate developers, and municipal organizations are shifting towards modular construction to resolve these bottlenecks.
Custom OEM Expandable Student Housing represents the cutting edge of this transition. By using prefabricated structural modules that expand into ready-to-live spaces upon delivery, developers can construct entire student complexes in a fraction of the time. This system guarantees repeatable, high-precision quality control, making it a primary design choice for institutional real estate procurement.

Hangzhou Cencal Home Co., Ltd. is a professional Chinese manufacturer specializing in expandable houses, foldable houses, modular prefabricated buildings, and customized portable housing solutions. With years of experience in the prefabricated construction industry, we are committed to delivering innovative, durable, and cost-effective space solutions for customers worldwide.
Our product portfolio includes expandable container houses, foldable container homes, modular houses, portable cabins, tiny houses, site offices, labor accommodation units, emergency shelters, guard houses, classrooms, medical clinics, and customized prefabricated buildings. Designed for rapid deployment and convenient transportation, our structures significantly reduce installation time and labor costs while maintaining excellent strength, thermal insulation, and long-term durability.
Cencal Home integrates modern manufacturing technology with strict quality control throughout every production stage. Our engineering team provides comprehensive customization services, including floor plan optimization, insulation options, electrical systems, plumbing, interior finishes, windows, doors, roofing, and exterior decoration to meet diverse residential, commercial, industrial, and humanitarian project requirements.

The manufacturing cluster of Hangzhou, China provides unprecedented systemic advantages for scale modular production.
Access to world-class cold-formed galvanized steel mills, composite wall panel fabricators, and hardware industries ensures stable component pricing and raw material availability.
Using advanced industrial robotics, laser cutters, and automatic welding technologies, we maintain tolerances within sub-millimeter margins for perfect folding mechanics.
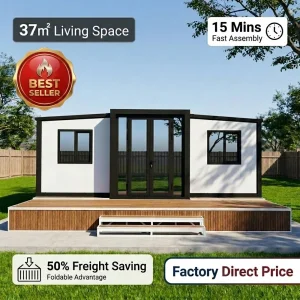
Our flat-packed and dual-wing folding designs allow multiple complete housing units to fit within a single 40HC container, drastically lowering global freight costs per square meter.
Providing granular transparency in manufacturing. Below is the typical engineering specification of our expandable modular units.
| Structural Element | Technical Specification Details | Compliance / Standard |
|---|---|---|
| Primary Steel Frame | Hot-dip galvanized Q235B/Q355B steel, thickness 2.5mm - 4.0mm. Electrophoresis rust-preventative coating. | GB/T 700, EN 10025 |
| Wall Insulation Panels | 50mm/75mm/100mm Polyurethane (PU), Rockwool, or EPS sandwich panels. Non-combustible, class A fire rating. | EN 13501-1, ASTM E84 |
| Roof Structure | Multi-layer roofing sheet with galvanized sheet metal, mineral wool insulation, and integrated internal drainage channels. | GB/T 12754 |
| Flooring System | Fiber cement board base (18mm) overlaid with commercial-grade wear-resistant PVC flooring. Water & fire proof. | ISO 10582, EN 14041 |
| Wiring & Electrical | Pre-installed concealed conduits, customized distribution boards, energy-efficient LED fixtures, regional certified outlets. | CE, AS/NZS 3000, UL |
| Plumbing & Sanitary | Prefitted PPR water lines and PVC drainage lines. Dual-flush water closets, standard shower basins, vanity mirrors. | UPC, WaterMark, CE |
| Wind & Seismic Load | Resistant to wind speeds up to 110-120 km/h (hurricane class) and seismic activity up to Magnitude 8.0. | ASCE 7-10, Eurocode 3 |
Our structures perform across diverse environments, adapting to local climate, space constraints, and zoning laws.
Rapidly build vast, multi-bedroom communities adjacent to major universities. OEM customizations feature shared communal kitchens, study pods, laundry units, and private bathrooms, aligning with standard student demands.
Ideal for mining, oil exploration, and energy infrastructure installations. The robust thermal envelope provides comfortable living environments in extreme climates ranging from sub-zero tundras to desert environments.
Our rapid-deployment double-wing designs act as modular clinic complexes, quarantine centers, or post-crisis temporary shelters, easily deployable in emergency situations by governmental agencies and NGOs.
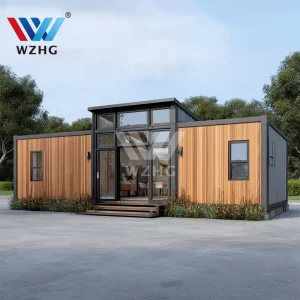
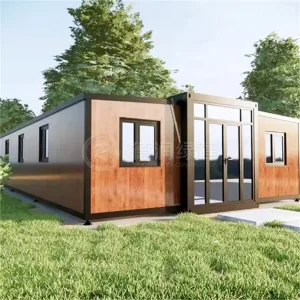
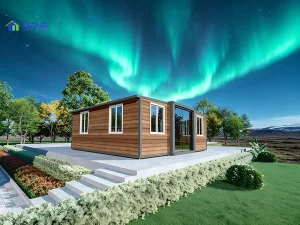
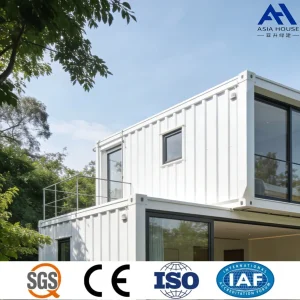
Premium exterior finishes, double-pane glass doors, and wrap-around terrace customizations turn standard container shells into modern capsule villas and luxury resort spaces.
Acquiring modular buildings internationally presents structural and regulatory challenges. Overcoming these requires aligning with local construction standards before the fabrication process begins. Hangzhou Cencal Home Co., Ltd. addresses this directly through engineering customization.
We consult with your local structural engineers to design steel calculations that match local wind, snow, and seismic criteria. We install electrical boxes and wiring conforming directly to national standards (e.g. UL for USA, CE/EN for Europe, and SAA/Watermark for Australia/New Zealand).
Our Comprehensive Quality System: Every phase of production—from the cutting of raw steel to dry assembly in the factory, waterproofing assessments, and containerized packing—is logged, documented, and transparently verified for international shipping logistics.


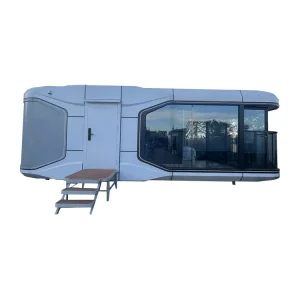
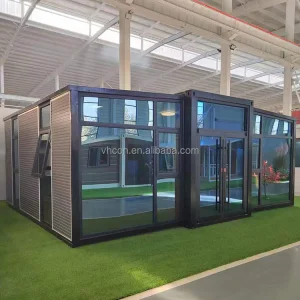
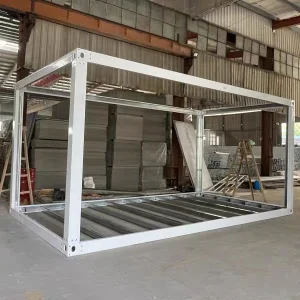
A transparency showcase highlighting our manufacturing floor, finished product configurations, assembly structures, and transport packaging systems.








Detailed engineering answers to the primary operational concerns of global buyers and developers.
Our primary structural system is designed for a service life of 20 to 25 years. This is achieved by utilizing heavy-duty hot-dip galvanized steel frames with rust-preventative coatings. The exterior sandwich panel cladding features multi-layered anti-corrosive sheets that preserve structural performance even in coastal environments.
During the pre-engineering configuration phase, our engineering team reviews your target destination's codes. We procure and install electrical cables, conduits, outlets, and circuit breakers carrying CE (Europe), SAA (Australia/New Zealand), or UL (Americas) markings. Standard plumbing pipes and fixtures can also be specified to meet WaterMark or UPC standards.
We provide customized structural insulated panel (SIP) configurations. For temperate zones, we use 50-75mm EPS panels. For high-temperature or sub-zero climates, we recommend 75mm-100mm Polyurethane (PU) or high-density Rockwool panels, offering lower U-values to decrease HVAC energy demands.
For standard 20ft expandable container houses, we optimize dimensions so that 1 to 2 complete units package securely inside a standard 40-foot High Cube (40HC) ocean container. This efficiency lowers per-unit transport costs compared to pre-assembled modular structures.
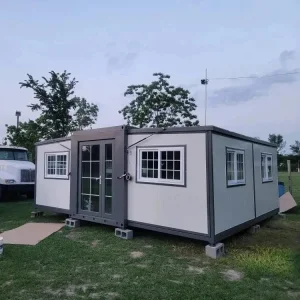
Expandable modular structures require a flat, level surface. The typical recommendation is concrete point foundations (piers) beneath structural load-bearing corners or a continuous concrete slab. The steel frame is designed with corner castings to anchor directly onto these foundation points, neutralizing wind uplift forces.
Yes. We offer design services that allow institutional clients to custom-tailor the internal floor plan. This includes dividing spaces into 2, 3, or 4 bedrooms, integrating en-suite bathrooms, constructing open-plan student kitchenettes, and specifying customized built-in desks, wardrobe configurations, and modern light fixtures.
A standard 20ft expandable housing unit can be unfolded and fully set up in under 2 hours with a small crew of 3 to 4 operators and a standard hoist or crane hook system. Because the plumbing and wiring are pre-fitted inside our factory, final connection to local municipal utilities is direct and rapid.
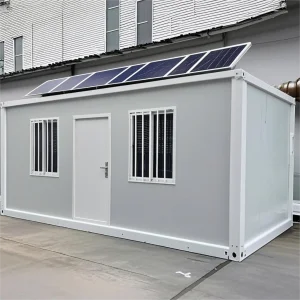
We offer structural modifications to support rooftop photovoltaic (PV) solar panels, solar water heaters, and integrated greywater recycling infrastructure. Adding these systems helps developers achieve LEED certification, meet local municipal green energy targets, and reduce long-term grid utility bills.
Explore our complete product catalog, designed for residential, commercial, industrial, and humanitarian applications.
 Cencal Home