Rapidly deployable modular units, custom engineered for commercial, residential, and emergency utility settings.
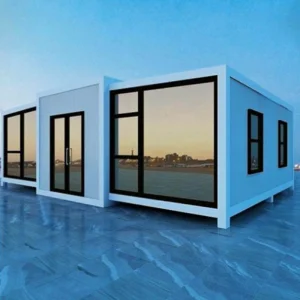
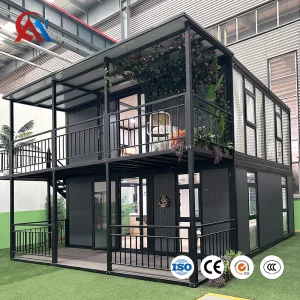
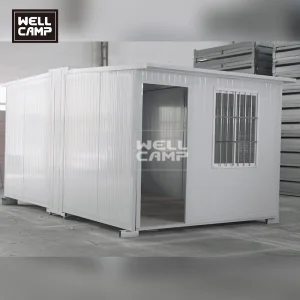
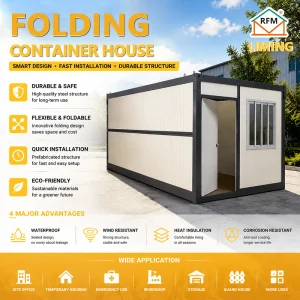
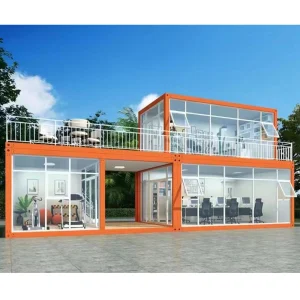
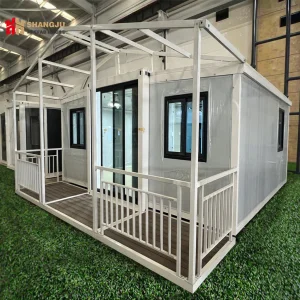
Hangzhou Cencal Home Co., Ltd. stands at the forefront of industrialized construction, specialized as an elite Chinese manufacturer of high-performance expandable houses, foldable structures, modular prefabricated buildings, and bespoke portable housing solutions. Backed by extensive field expertise, we offer engineering superiority that translates directly to efficiency, structural security, and visual excellence across the globe.
Our structures leverage specialized cold-formed steel structural systems and insulated envelope layers. This approach dramatically compresses global logistics costs, reduces assembly timelines by up to 80% compared to traditional on-site projects, and offers superior thermal performance (highly optimized R-values) and long-term durability in varied environments.
As a global B2B supplier, Cencal Home is a trusted partner for commercial developers, resource industries, humanitarian agencies, and resort operators, providing high-efficiency solutions optimized for severe load capacities, seismic tolerances, and high-frequency redeployment.
Combining industrial scale with precise execution to yield short lead times and repeatable build quality.
Hangzhou Cencal Home Co., Ltd. operates a high-automation production facility utilizing Industry 4.0 CNC fabrication lines, robotic welding stations, and electrostatic powder coating chambers. Modern prefab manufacturing requires strict tolerance controls. Traditional manual welding often yields slight structural variations that can cause alignment failures during field expansion. Our automated robotic tooling limits frame tolerances to less than 0.5mm, guaranteeing seamless sliding and smooth hinge movements during expansion.
Our strategic placement within Hangzhou's massive steel and logistics hub provides crucial supply chain advantages. We maintain direct channels with domestic Tier-1 steel providers, structural panel mills, and global freight lines. This integration shields enterprise clients from global steel market volatility and ensures stable material availability.
Ensures consistently strong, corrosion-resistant weld seams on load-bearing frame points, crucial for long-term deployments in harsh coastal or tropical zones.
Features structural sandblasting, zinc-rich epoxy primers, and polyurethane finish coatings to prevent rust and degradation over long lifespans.
Synchronized scheduling balances raw material feeds with modular assembly steps, keeping production schedules precise even for high-volume orders.
A closer look at the raw structural elements that make our expandable cabins durable in challenging environments.
The core structural design of a Cencal Home expandable cabin utilizes a heavy-duty cold-formed galvanized steel main framework. This framework is reinforced by mechanical hinge nodes that support double-wing fold-out sections. The mechanical design balances weight distribution, structural stability, and ease of manual deployment. Standard units can be fully expanded in under 15 minutes with only a crane and two general installers.
| Structural Element | Technical Details & Material Grades | Performance Benchmarks |
|---|---|---|
| Primary Steel Frame | Q235B & Q345B Hot-dip galvanized structural profiles (3.0mm - 4.0mm thickness) | Tensile strength up to 510 MPa; high structural safety margins. |
| Insulation Options | Polyurethane (PU) injection, Rockwool, or High-Density EPS panels (50mm - 100mm) | Thermal conductivity down to 0.024 W/(m·K); Class A fire rating (Rockwool). |
| Wall/Roof Panels | Double-sided color steel sheets (0.5mm) with protective film coatings | High salt spray test durability; excellent weather protection. |
| Glazing/Apertures | Aluminum alloy frames with low-E, double-glazed insulated safety glass | Excellent sound attenuation (Rw ≥ 35 dB) and solar heat gain control. |
| Electrical Systems | Pre-installed channels with fire-retardant conduits (AS/NZS, CE, NEC, UL compliant) | IP67 external hookup boxes; integrated safety breakers (RCD/GFCI). |
| Plumbing & Subfloor | Fiber-cement floor sub-straights under multi-layer PVC; PEX piping for fluid systems | 100% moisture resistance; heavy static load capacities up to 250kg/m². |
Developing sustainable, intelligent, and highly resilient modular living spaces for the next decade.
We are incorporating integrated monocrystalline photovoltaic roof panels, thin-film battery storage systems, and greywater filtration networks directly into the pre-expanded roof layouts. This facilitates off-grid autonomy in remote sites.
Developing pre-installed IoT control networks that connect environmental sensors, climate systems, smart security locks, and automated power saving settings to a centralized digital interface.
Utilizing bio-resin sandwich panels and vacuum-insulated panels (VIPs) to deliver thinner, lighter wall assemblies with equivalent or superior R-values to standard, bulkier mineral wool profiles.
Configured systems designed to address specific industrial, public sector, and emergency deployment needs.
For oil and gas operations, mining camps, and remote infrastructure projects, standard civil construction is often cost-prohibitive. Cencal Home provides turnkey modular housing units, site offices, and large-scale dining spaces designed for fast installation. These cabins can be packed back into standard ISO dimensions for simple transport to the next project location.
For post-earthquake reconstruction, flood response, or emergency medical needs, speed is vital. Our foldable refugee shelters and mobile medical clinics ship completely pre-plumbed and pre-wired. Once on site, they can be expanded and connected to local systems within hours to provide clean, safe shelter.
Expanding populations require rapid educational structures. Our modular teaching complexes, primary school classrooms, and administrative offices provide clean, healthy spaces. Low-VOC materials and double-glazed windows ensure excellent acoustic isolation and indoor air quality.
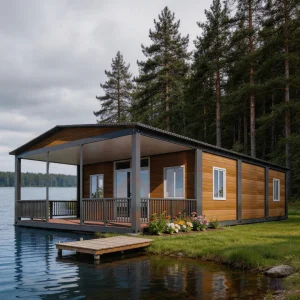
Eco-resorts require structures that preserve the natural landscape. Our expandable villas can be installed on screw-pile foundations without deep excavation. They feature floor-to-ceiling glass fronts, custom wood-composite cladding, and luxury interiors to match high-end hospitality designs.
Ensuring modular structures meet regional building regulations and certifications worldwide.
Global modular construction projects often encounter regulatory and compliance hurdles. A cabin that meets regulations in one country may fail structural or electrical checks in another. At Cencal Home, our engineering team reviews regional building codes before manufacturing starts.
We configure designs to comply with local wind, snow, and seismic requirements:
Key checkpoints for purchasing departments when sourcing expandable cabins internationally.
Acquiring modular buildings globally involves more than comparing manufacturing costs. Enterprise buyers need to evaluate shipping costs, duty structures, site installation requirements, and utility hookups. The total cost of ownership (TCO) is directly affected by transport efficiency.
Our flat-packed systems pack down to flat dimensions, allowing up to 4 collapsed units to fit inside a single 40ft High Cube container. This reduces shipping fees by up to 75% compared to pre-assembled modular cabins.
Answers to common structural, logistics, and compliance queries from B2B buyers.
With regular maintenance and proper foundation setup, our hot-dip galvanized steel cabins have a design life of 15 to 25 years. Re-coating the frame and inspecting sealants in high-saline coastal settings helps extend their operational life.
Our expansion joints feature multi-layered water barriers. We use custom EPDM rubber seals on all folding sections, protected by galvanized metal flashing. During setup, joint surfaces receive additional marine-grade sealant for rain protection.
Yes, we provide full OEM and ODM services. Our engineering team can adjust internal partition configurations, plumbing locations, fixture placement, and finish options to match specific projects.
The steel frames are engineered to withstand wind speeds up to 110-130 km/h. Because steel-framed buildings have higher ductility, they perform well in seismic zones (up to magnitude 8 events) compared to unreinforced masonry.
They can be installed on simple concrete pads, strip footings, or adjustable steel piles. The foundation must be level to ensure smooth folding and expansion during setup.
Premium designs optimized for high structural stability and transport convenience.
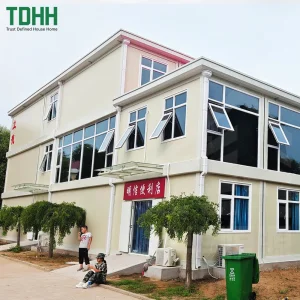
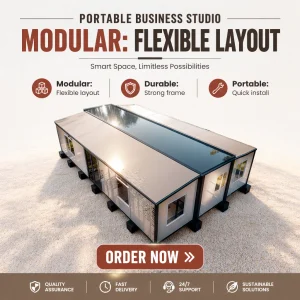
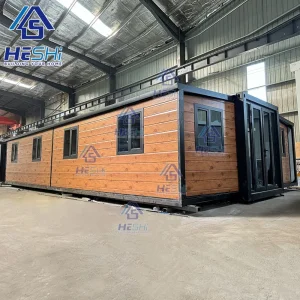
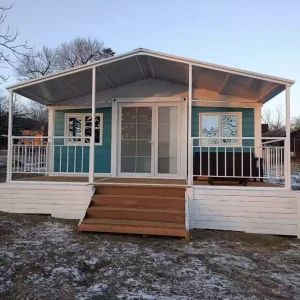
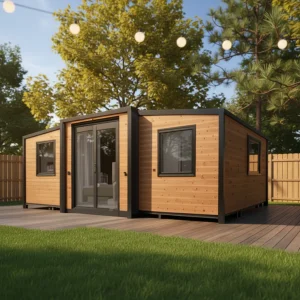
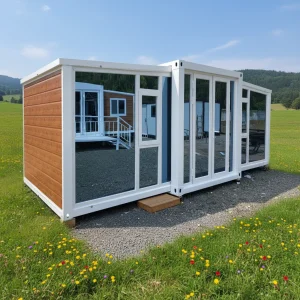
A look inside our production facilities, structural load testing, and assembly yards.











 Cencal Home