Discover our range of expandable container houses, site accommodation systems, and specialized rapid-deployment models engineered to reduce setup times and logistics footprints.
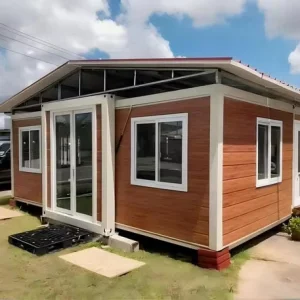
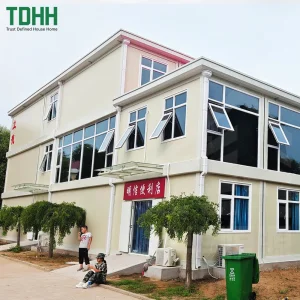
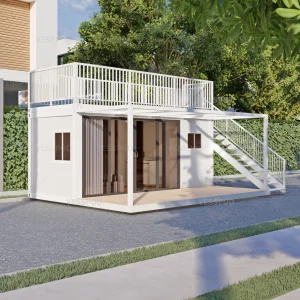
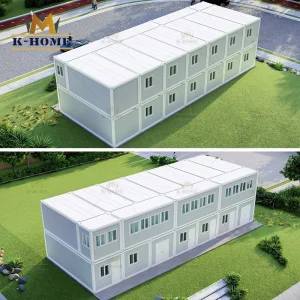
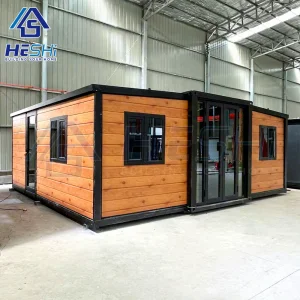
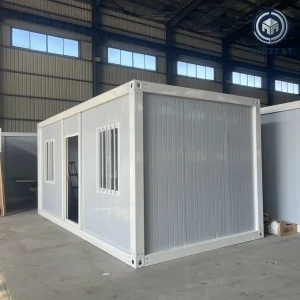
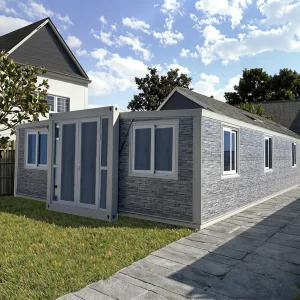
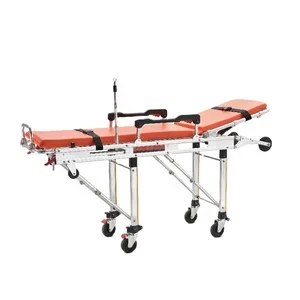
Hangzhou Cencal Home Co., Ltd. stands at the forefront of China's advanced modular housing sector as a premier designer, manufacturer, and supplier. Specialized in structural engineering for off-grid operations and temporary systems, our focus covers the lifecycle of expandable houses, foldable houses, modular prefabricated buildings, and custom-tailored housing packages.
By integrating modern mechanical engineering with high-density polyurethane thermal insulation profiles, we manufacture high-performance building systems. These modular envelopes significantly decrease construction time frames, maximize site logistics efficiency, and meet rigorous global energy code mandates.
Our extensive industrial catalog features versatile temporary structural categories: from site operations spaces and temporary labor accommodation blocks to emergency response units, prefabricated medical clinics, classrooms, and custom luxury tiny homes. As a trusted B2B partner, we serve sectors like oil and gas, remote mining operations, high-end ecotourism, humanitarian disaster zones, and large-scale public work initiatives across Europe, the Americas, Asia-Pacific, and Africa.
The modular housing sector is experiencing a significant shift toward smart, rapid-deployment, and high-performance building technologies. The global demand for expandable camping cabins is driven by several macroeconomic factors:
Experiential hospitality developers are moving away from traditional concrete foundation designs. Expandable, high-insulation structures protect native landscapes, require minimal localized earthworks, and allow resorts to deploy in remote, ecologically sensitive locations with minimal site impact.
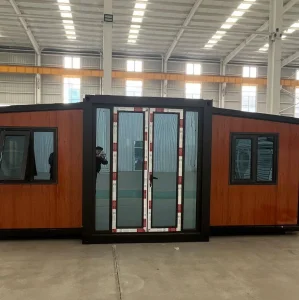
Global humanitarian and governmental entities require rapid housing and medical hubs that can deploy in hours. Modern expandable designs fold flat to maximize transport efficiency, then fold open to provide durable, climate-controlled, secure spaces.
Traditional on-site construction accounts for substantial carbon emissions and waste. Prefabricated manufacturing in controlled environments achieves near-zero material waste, optimizes energy consumption, and integrates sustainable features like solar arrays and greywater recycling.
Our production facilities utilize modern machinery and automated assembly lines to guarantee structural consistency, dimensional accuracy, and optimal material integration across every prefabricated module.




B2B buyers, governmental procurement agencies, and commercial developers evaluate expandable structures based on strict engineering parameters. Understanding these core specifications ensures structural longevity and code compliance across target regions:
All load-bearing structures utilize hot-dip galvanized steel frames (Q235/Q345 grade), providing corrosion protection against high salt air environments and humid coastal deployment zones.
Equipped with polyurethane (PU), mineral rockwool, or high-density EPS core sandwich panels. Wall thickness and insulation type are customized to match local building energy codes (e.g., U-values under 0.24 W/m²K).
Folded profile width matches international shipping standards. A single 40ft High Cube container can hold multiple collapsed modules, minimizing ocean freight costs and land logistics complexity.
Engineered to resist wind velocities up to Class 11 (110 km/h) and seismic disturbances up to Magnitude 8. Pre-calculated structural load distributions secure approvals from local municipal councils.
Precision alignment, integrated utilities, and premium interior elements define Hangzhou Cencal Home's manufacturing excellence. Here is a detailed look at our internal and structural details:




Hangzhou Cencal Home designs integrated physical environments tailored to specific operational demands, going beyond standard prefabricated frames. We develop comprehensive solutions for diverse sectors:
For isolated mining sites, energy extraction points, and remote processing plants, our modules connect to form modular compounds. These installations incorporate soundproofing, underfloor heating, and plug-and-play connections for water filtration systems, keeping crews comfortable and secure.
Engineered for compliance with health codes and academic requirements, our custom clinical and educational layouts are pre-wired for hospital-grade HVAC, data lines, and medical gases. These structures deploy quickly in underserved areas or emergency response zones.

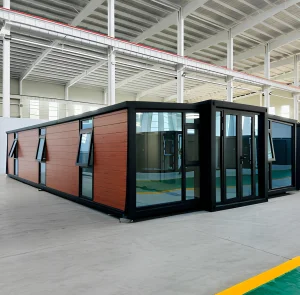
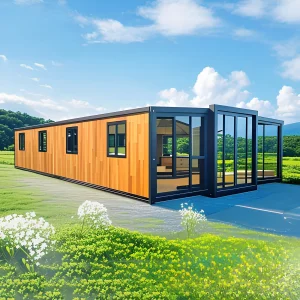
Designed for upscale settings, these layouts combine architectural elements with modular practicality. Options include floor-to-ceiling double-glazed windows, composite wood finishes, and modern kitchens, suitable for luxury resorts, auxiliary residential units, or executive regional headquarters.
Navigating regional zoning laws and building codes is a key challenge in B2B modular procurement. At Hangzhou Cencal Home, we integrate structural design with global compliance standards. Our manufacturing matches international regulatory frameworks, including SGS certification, European CE directives, and regional electrical and plumbing standards (such as AS/NZS, IBC, and NEC).
Our structural designs undergo rigorous testing for snow-load carrying capacity, wind uplift resistance, and structural joint integrity. We supply full engineering plans, wind calculations, and material data sheets to streamline your local permitting process.
Through our OEM and ODM programs, we customize every cabin to meet local regulations. This includes adapting electrical outlets and conduit lines to national standards, tailoring plumbing connections, and adjusting insulation density to meet local energy codes. This comprehensive preparation minimizes installation delays when structures arrive at their destination.



Hangzhou Cencal Home invests in continuous product development to improve structural performance and field efficiency. Our long-term technical development focuses on three primary areas:
We are developing hydraulic and mechanical lift-assist systems that allow a single operator to expand a cabin in under 10 minutes, reducing on-site crew requirements and minimizing safety risks during deployment.
We are integrating thin-film solar cells into roofing panels, combined with internal battery systems. These off-grid cabins can generate and store power without external generator support.
By shifting to bio-based insulation and fully recyclable interior wallboards, we aim to lower the embodied carbon footprint of our buildings while maintaining fire retardancy and thermal insulation performance.
Find answers to essential technical, logistics, and design queries from global buyers selecting Hangzhou Cencal Home systems.
Explore additional customizable configurations, premium luxury options, and multi-bedroom setups built to meet specific housing and utility requirements.
 Cencal Home