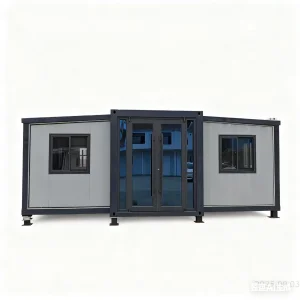
Engineered for Rapid Deployment, Extreme Thermal Performance, and Long-Term Structural Rigidity
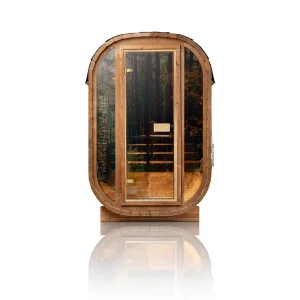
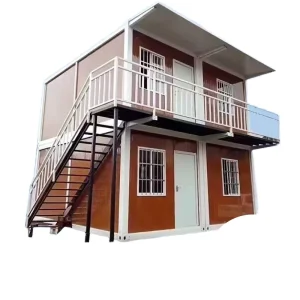
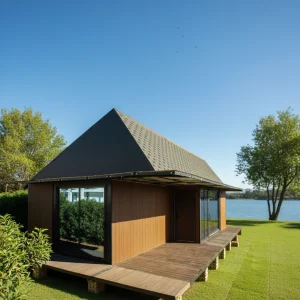

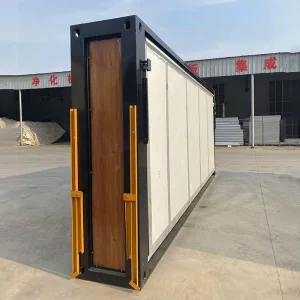
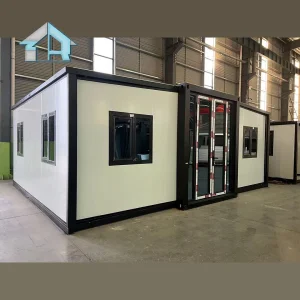
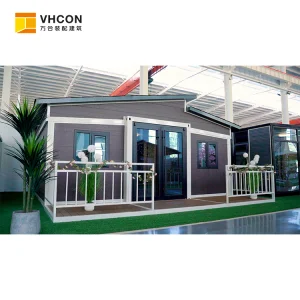
The global demand for high-performance mobile infrastructure has transitioned from basic temporary shelters to highly sophisticated, structurally sound expandable recreational vehicles (ERVs) and modular expandable container houses. These systems represent the apex of modern offsite engineering, integrating spatial flexibility with advanced thermal ratings, seismic compliance, and rapid deployability. As a leading Chinese manufacturer, Hangzhou Cencal Home Co., Ltd. is at the forefront of this industrial shift, offering high-capacity B2B solutions that serve sectors ranging from luxury eco-resorts and commercial workspace setups to humanitarian disaster relief operations.
Unlike conventional prefabricated units that present complex shipping challenges and lengthy onsite assembly phases, the dual-wing and triple-wing expandable modular designs optimize transport volume while maximizing deployed floor space. This whitepaper analyzes the engineering parameters, supply chain dynamics, and compliance matrix that make China-manufactured expandable housing and recreational systems the standard for international B2B procurement teams.
To deliver world-class expandable structures, Cencal Home employs a rigorous engineering framework defined by continuous material science innovation and kinematic efficiency. The core structure is fabricated using high-strength galvanized steel sections (minimum yield strength 235-345 MPa), which are treated with hot-dip galvanization to ensure a rust-preventative coat thickness exceeding 80 microns. This guarantees an structural lifespan of 20+ years under high salinity and coastal conditions.
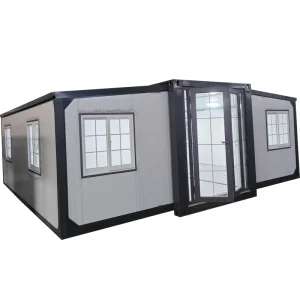
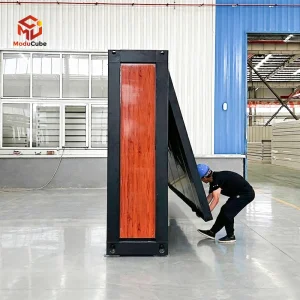
The structural expansion mechanism utilizes high-tolerance industrial hinges and dual-link mechanical assistance systems. These components enable a single 20ft container module to expand its width from 2.2 meters to 6.3 meters in under 15 minutes. High-elasticity EPDM (Ethylene Propylene Diene Monomer) gasket systems are integrated along the joints to ensure dual-barrier water tightness under severe storm conditions. These seals maintain structural integrity across an operational temperature range of -40°C to +80°C.
To satisfy the strict building energy codes of Europe and North America, our panels feature premium polyurethane (PU) core or high-density rock wool sandwich construction. These systems achieve thermal resistance values (R-values) exceeding R-25, significantly reducing active heating and cooling demands. The technology roadmap integrates smart BIPV (Building-Integrated Photovoltaics) roof options, off-grid energy storage compatibility, and graywater filtration networks, transforming our mobile living platforms into self-sustaining habitats.
Hangzhou Cencal Home’s product portfolio serves diverse commercial, humanitarian, and recreational sectors. Our structural engineering adaptability allows us to configure layouts tailored to specific industry verticals:
How Hangzhou Cencal Home Integrates Precision Fabrication with Global Logistics Efficiency
Utilizing high-end CNC laser cutting and automated welding gantries to ensure structural dimensions maintain deviations under 1mm, preventing alignment issues during expansion.
Every modular unit undergoes a complete assembly check, a high-pressure water test to verify gasket integrity, and detailed wiring safety diagnostics before container loading.
Units fold down into compact, standard-sized flat packs, allowing easy shipping in 40ft HQ ocean containers to optimize freight costs and simplify inland transport.
A primary challenge for international B2B buyers sourcing modular homes from China is ensuring compliance with regional zoning laws and building codes. Hangzhou Cencal Home resolves this barrier by offering regional electrical, plumbing, and structural adaptations:
The manufacturing complex of Hangzhou Cencal Home is equipped with automated fabrication lines, hot-dip galvanization baths, and dedicated testing bays. Below is an overview of our state-of-the-art facilities, raw materials processing, and finished expandable homes undergoing rigorous post-production testing:











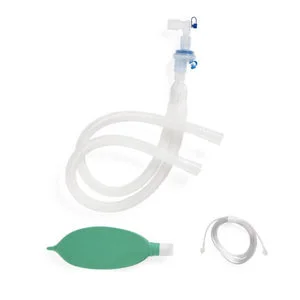
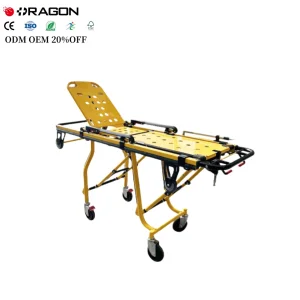
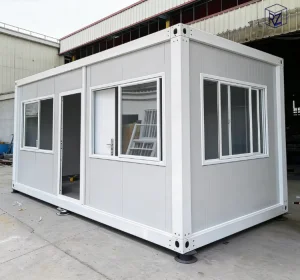
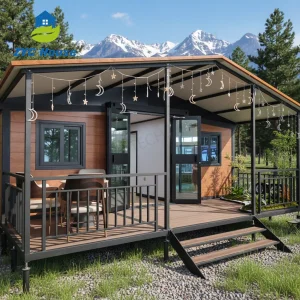
Explore Our Specialized Health Support Systems and Multi-Folding Residential Layouts

Technical Answers to Global Infrastructure and Logistics Questions
Our expandable homes and mobile structures are engineered to fold down to standard ISO container dimensions. A typical 20ft expandable cabin collapses to a width of approximately 2.2 meters, allowing it to load into standard 40ft HQ (High Cube) ocean shipping containers. This minimizes logistical footprints and lowers ocean freight costs.
Yes. We install wiring, conduits, consumer units, sockets, and plumbing systems tailored to target markets. Our electrical designs comply with UL standards for North America, CE/TUV directives for the European Union, and SAA/WaterMark requirements for Australia and New Zealand.
Our standard designs feature Q235/Q345 structural steel frame skeletons, calculated to resist wind velocities up to Class 11 (approx. 120 km/h) and withstand seismic activity up to seismic Zone 8. Reinforced frame packages are available for regions prone to tropical storms or heavy snow loads.
We supply EPS (Expanded Polystyrene), mineral rock wool, and premium Polyurethane (PU) sandwich panels. For arctic or desert conditions, we recommend our 75mm or 100mm high-density PU foam core panels. These provide excellent thermal resistance (R-values > R-25) to minimize HVAC energy consumption.
Cencal Home expandable units are designed for quick setup. An experienced four-person crew can complete the mechanical expansion, leveling, and structural securing of a standard 20ft double-wing container house in 15 to 30 minutes. Final internal trim installation and utility hookup can be completed within a few hours.
 Cencal Home