Cencal Home
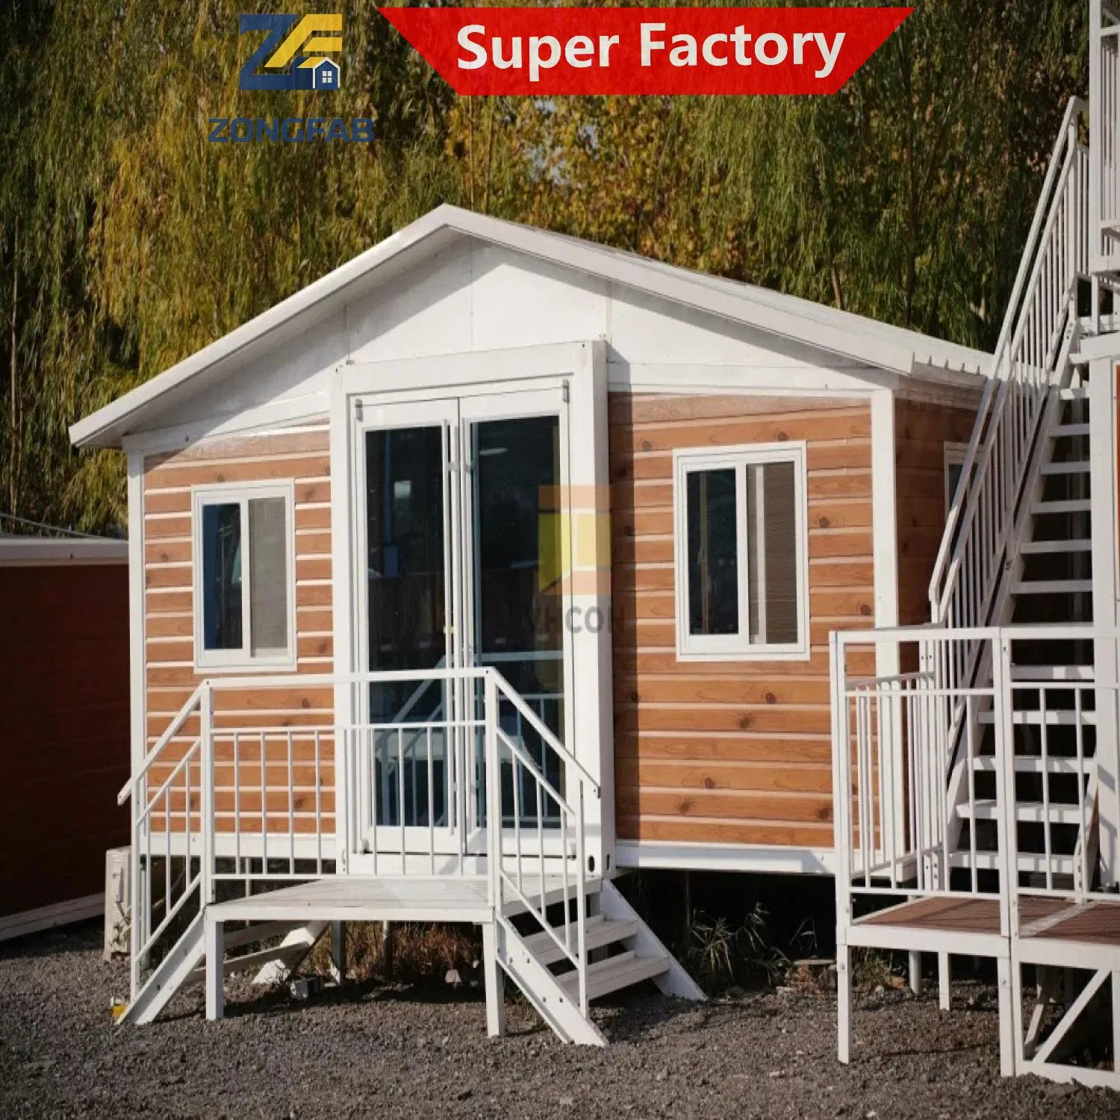
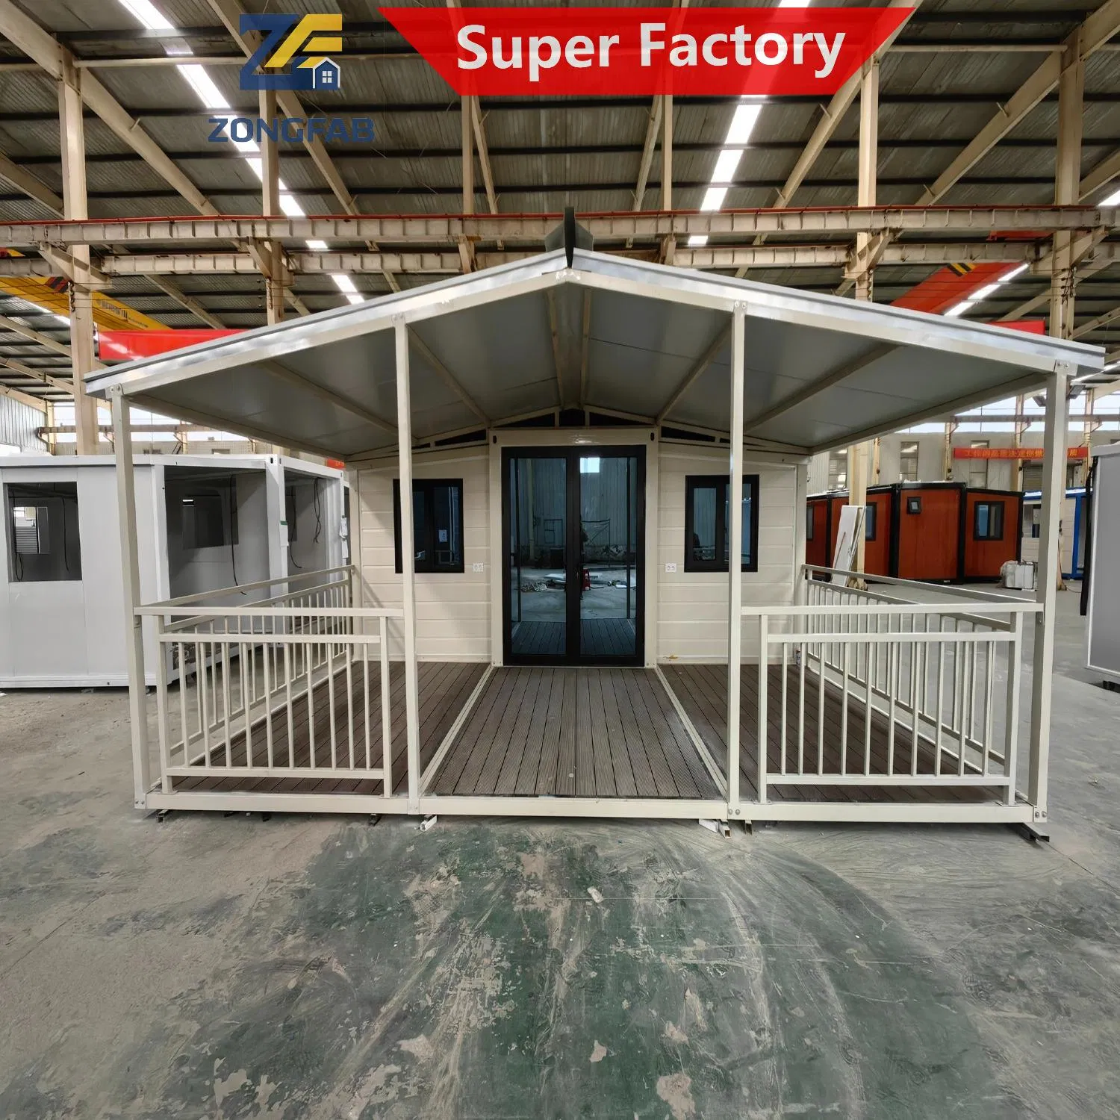
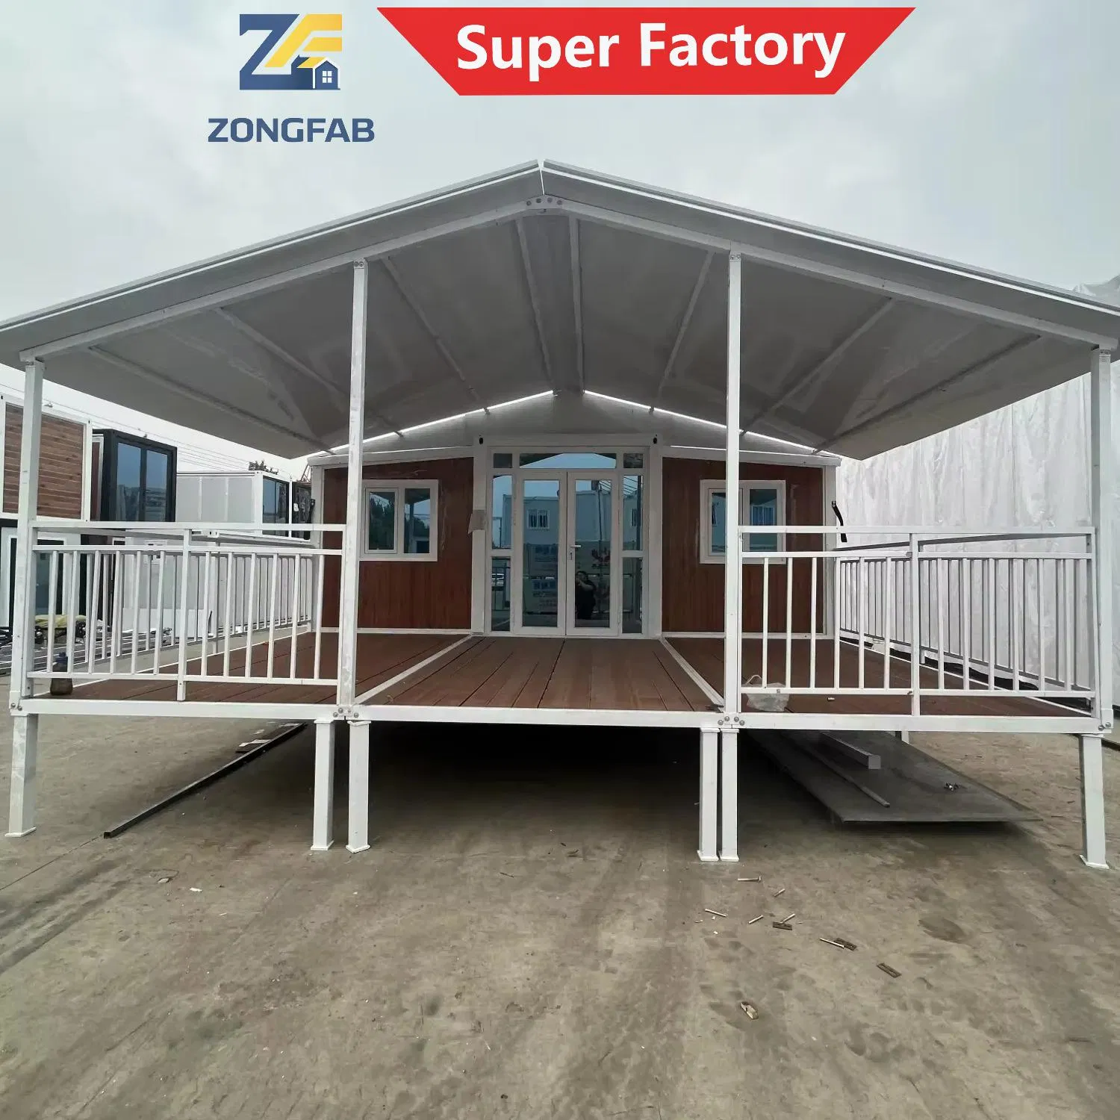
1 / 5
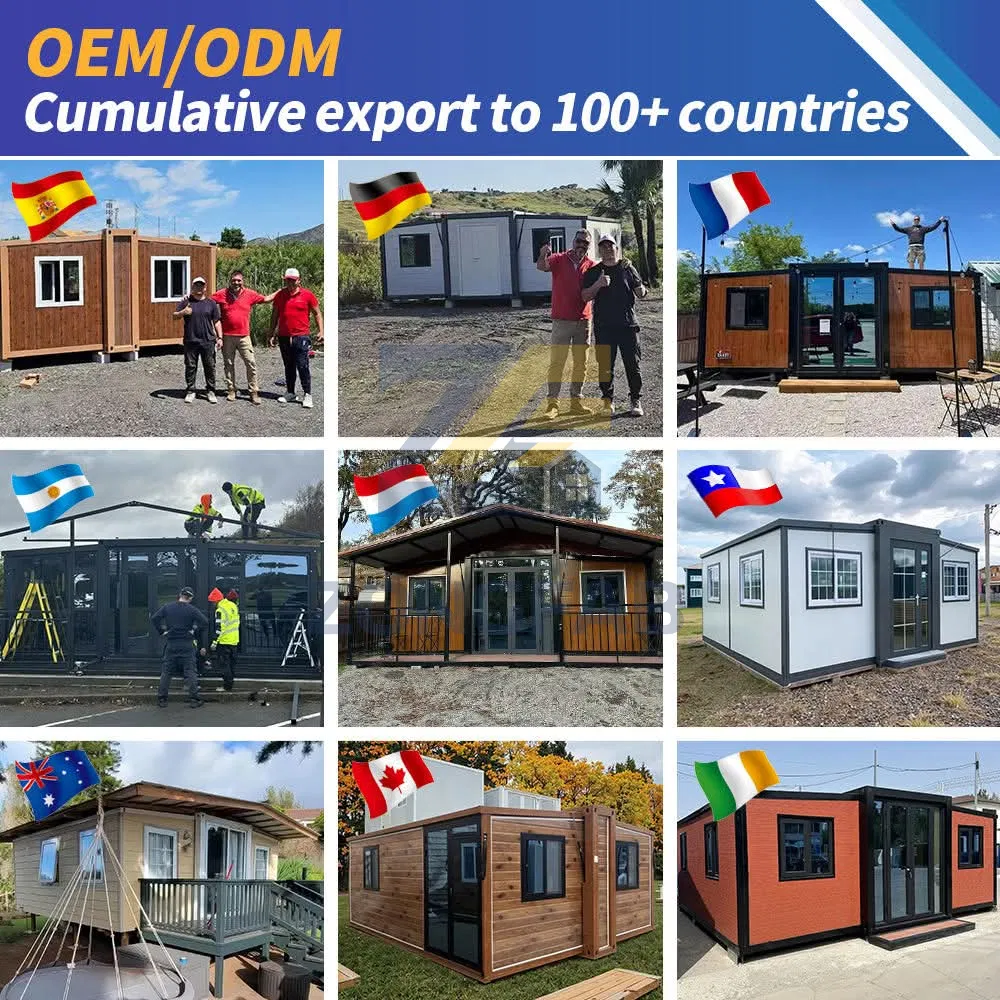
| Parameters Overview | ||
|---|---|---|
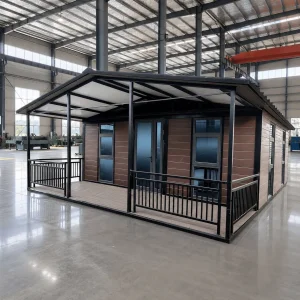
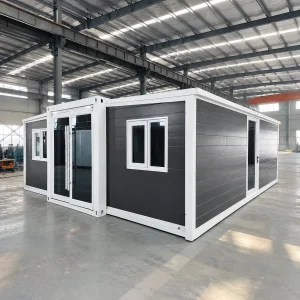
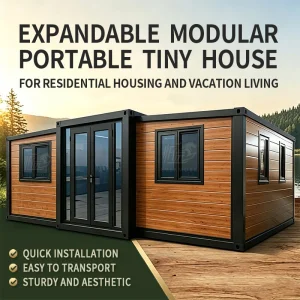
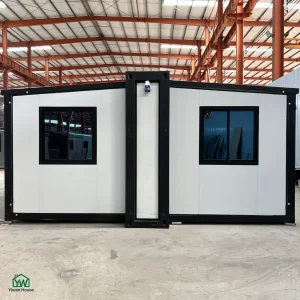
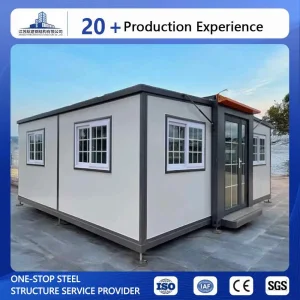
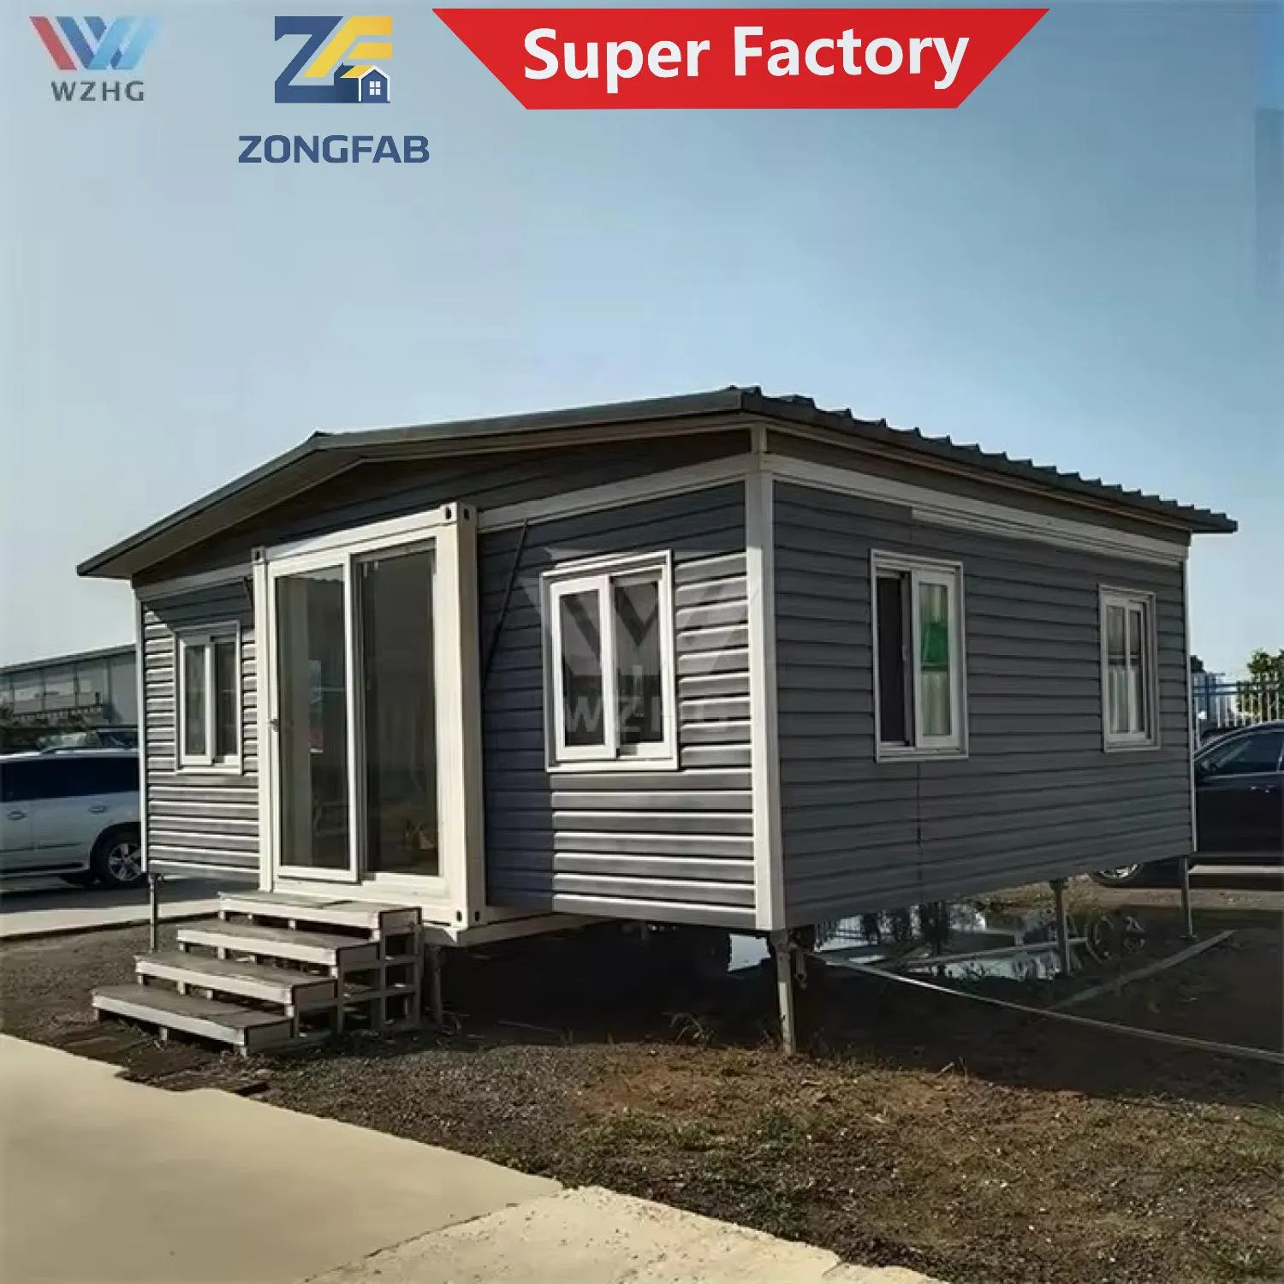
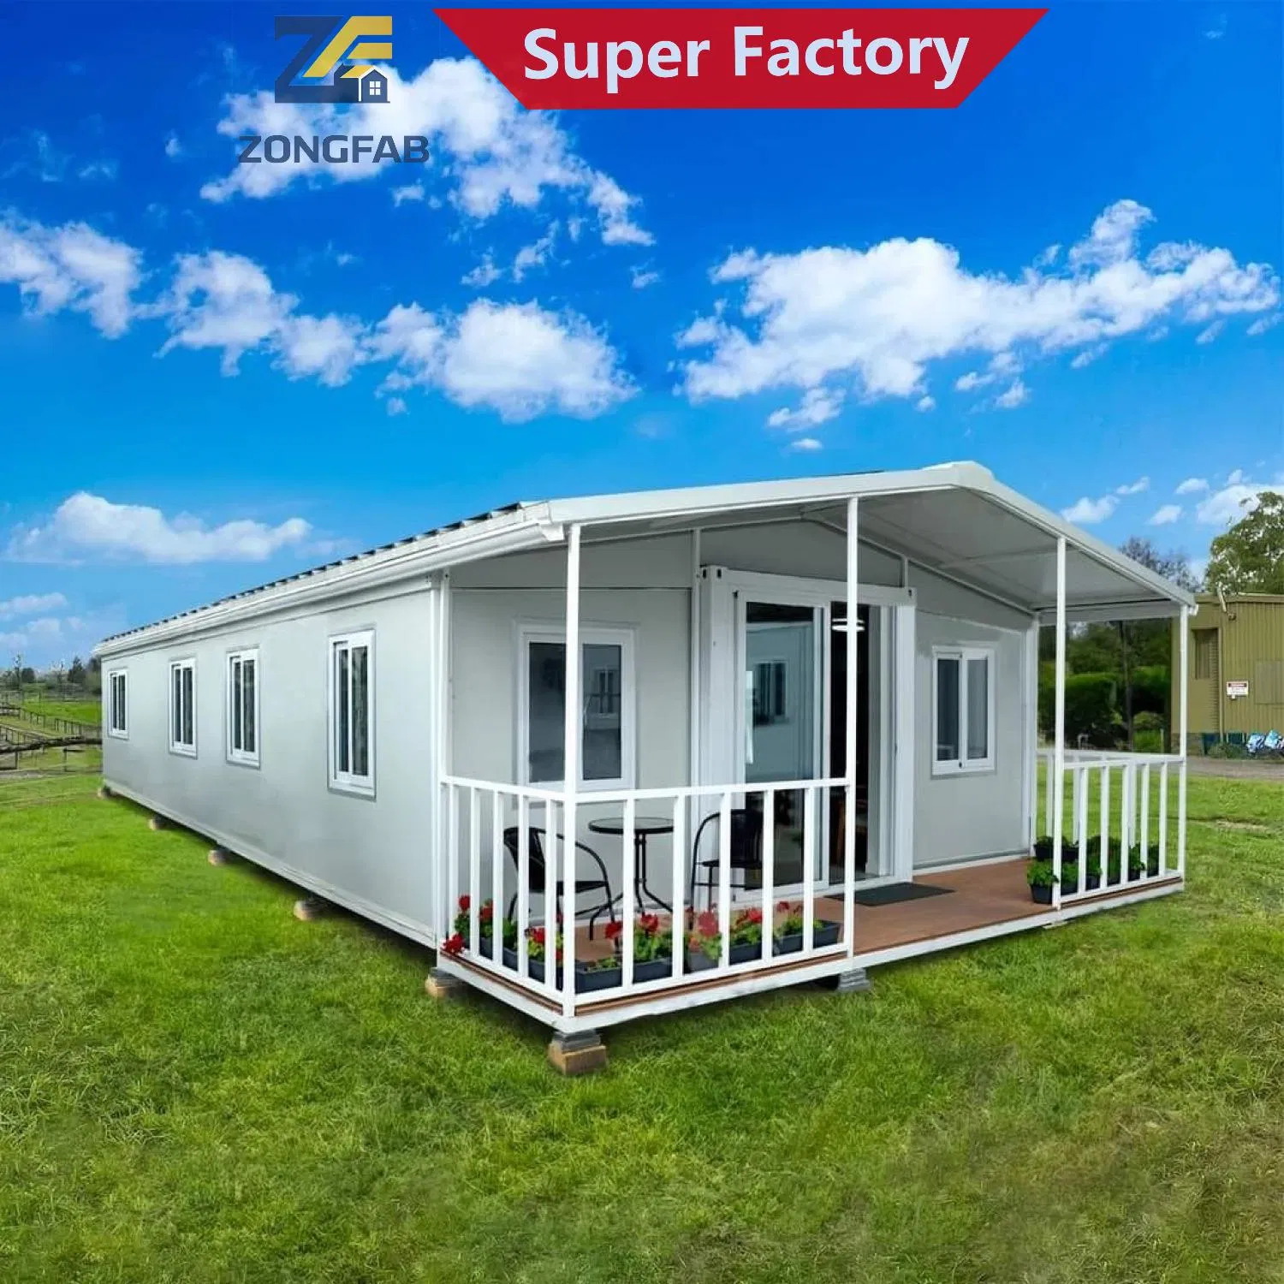
| Type Name: | Two Wing Expandable House (20ft / 40ft) | |
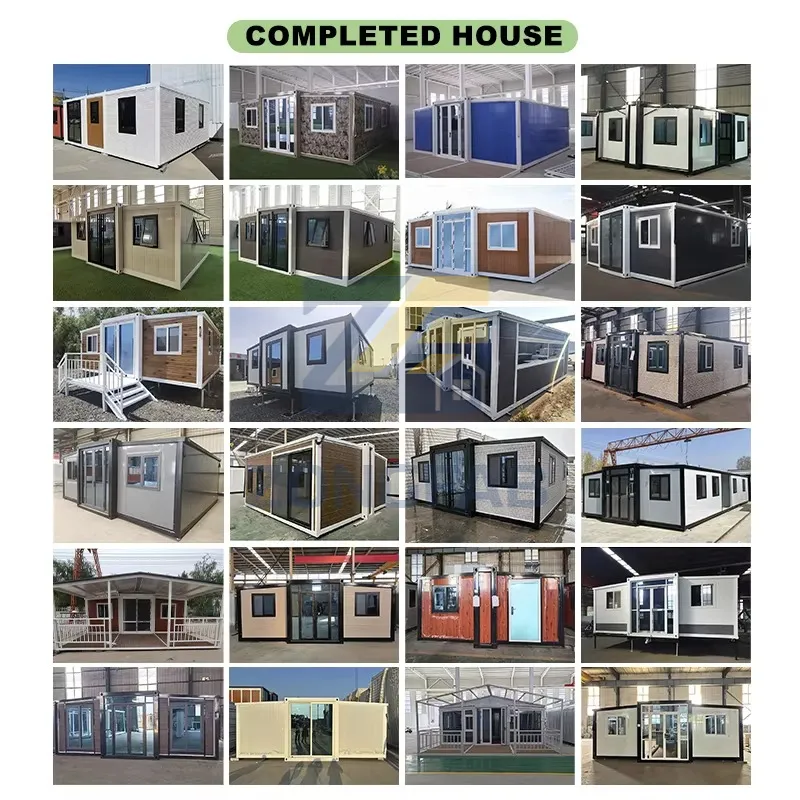
| Application: | Residential, Campsite, Worker dorms, Housing, School, Hospital | |
| Lifespan: | 20 - 30 years (Periodic maintenance can greatly extend the life) | |
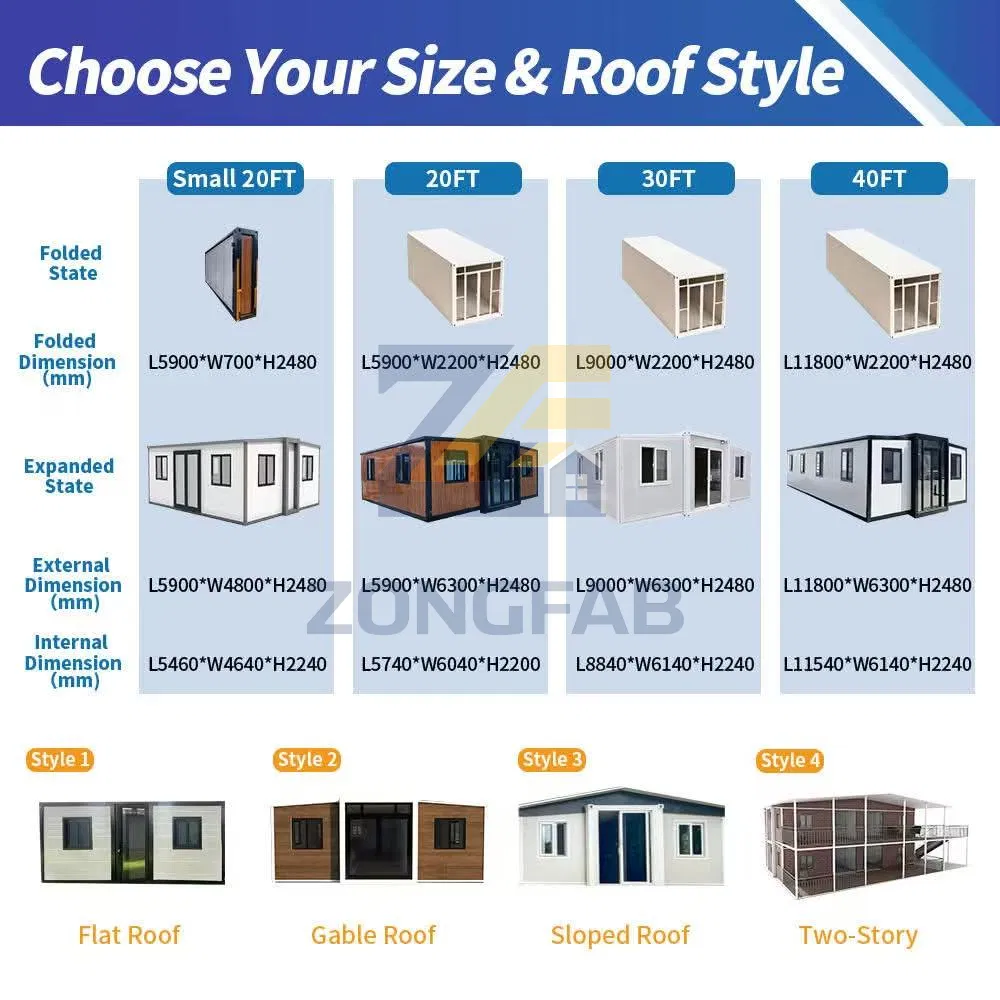
| 20ft Dimension: | W6440mm * L5900mm * H2550mm | |
| 40ft Dimension: | W6440mm * L11500mm * H2550mm | |
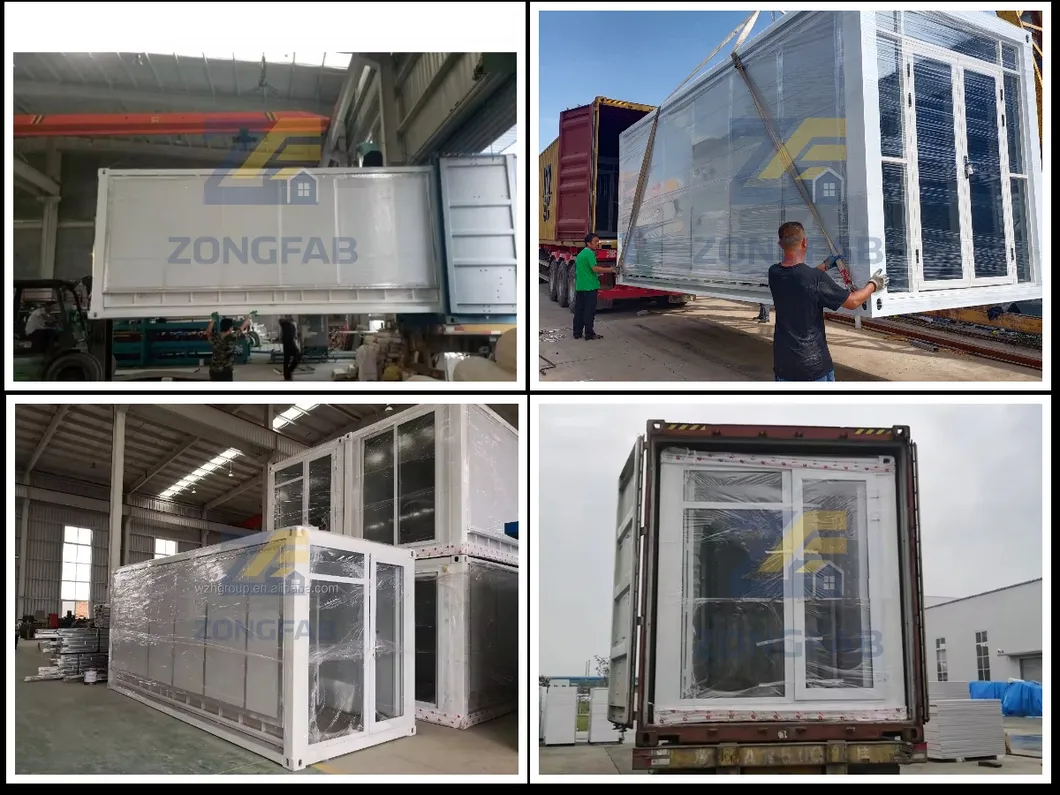
| Packing & Shipping: | Each 40HC can load 1 pcs 40ft or 1 pcs 20ft (configuration dependent) | |
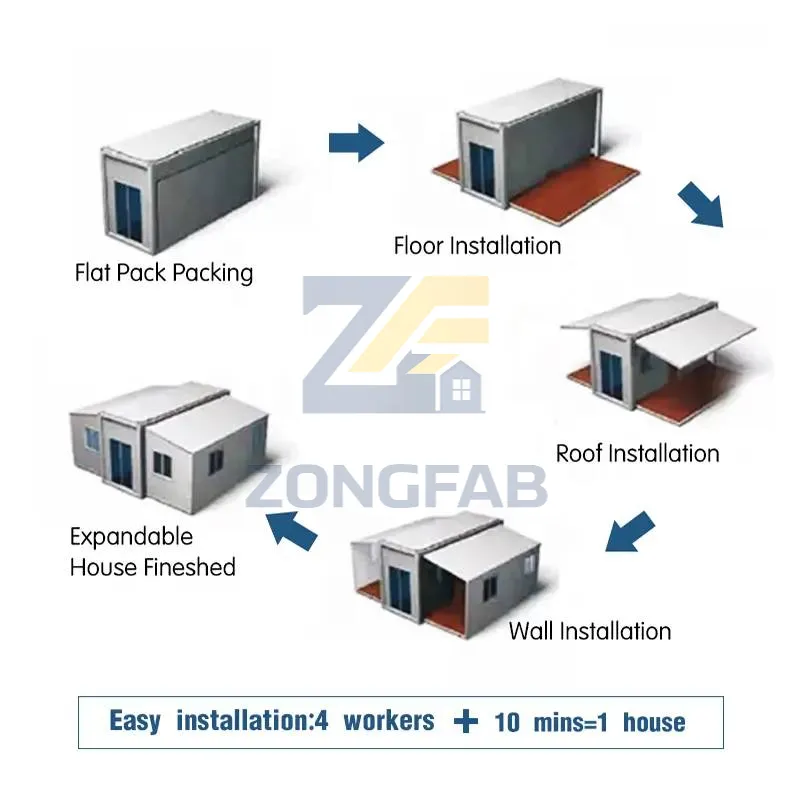
| Labor Force Required: | 30-60 Minutes setup | |
| Min. Qty: | 1 PCS | |
| Component: | Steel frame + Sandwich panel wall + Windows and Doors (Customizable) | |
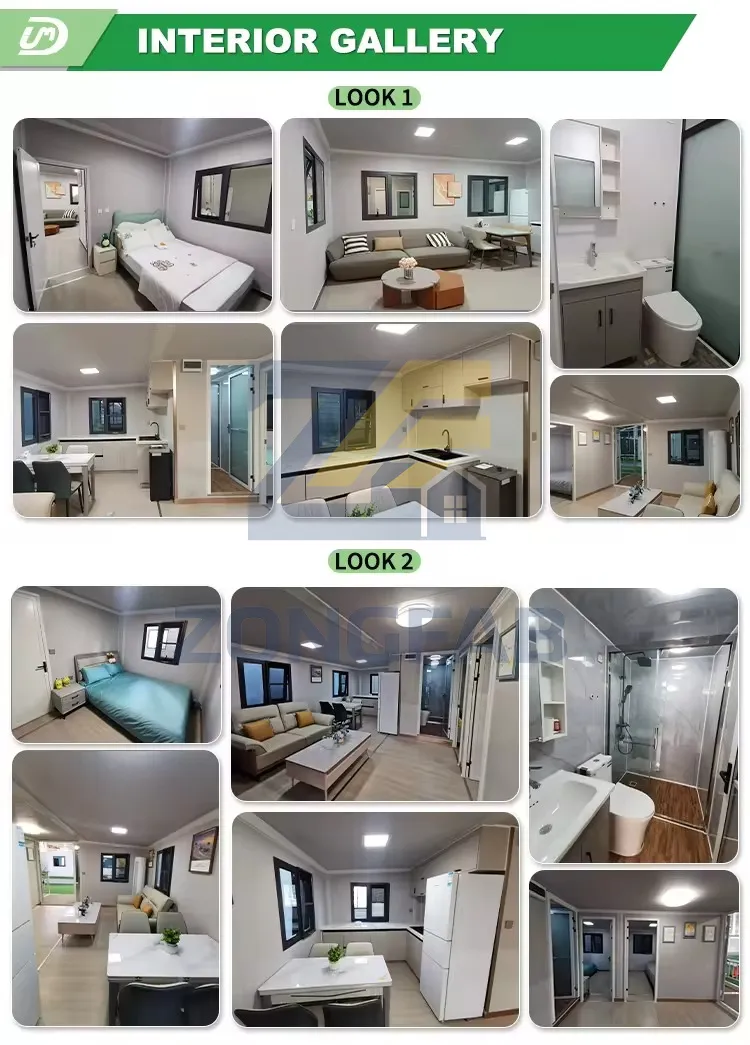
| Accessories: | PVC flooring + Ceiling + Circuit + Finishes and so on (Customizable) | |
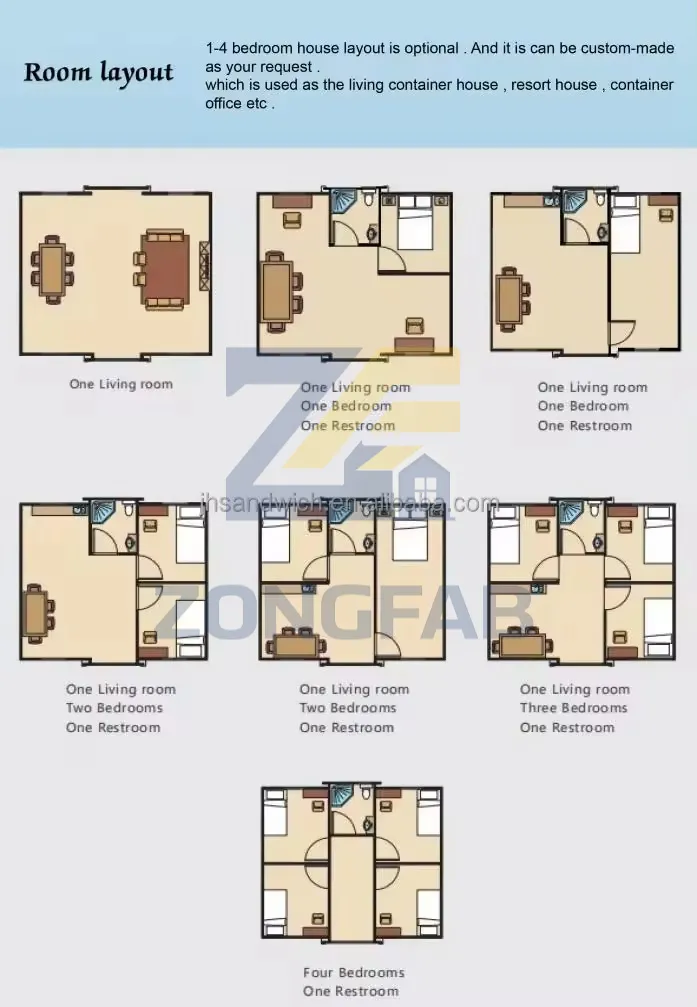
| Facilities: | Bathroom / Kitchen / Terrace / Living Room / Bedroom / Pitched Roof and so on (Customizable) | |
| Material Config. | Standard Materials | Options Available |
| Steel frame: | Galvanized 2.0mm thickness, Powder Coating Spraying | 2.2mm / 2.5mm / 2.75mm / 3.0mm |
| Sandwich Panel Wall: | 50mm / 75mm Wall, High Density Rock Wool or EPS | 100mm |
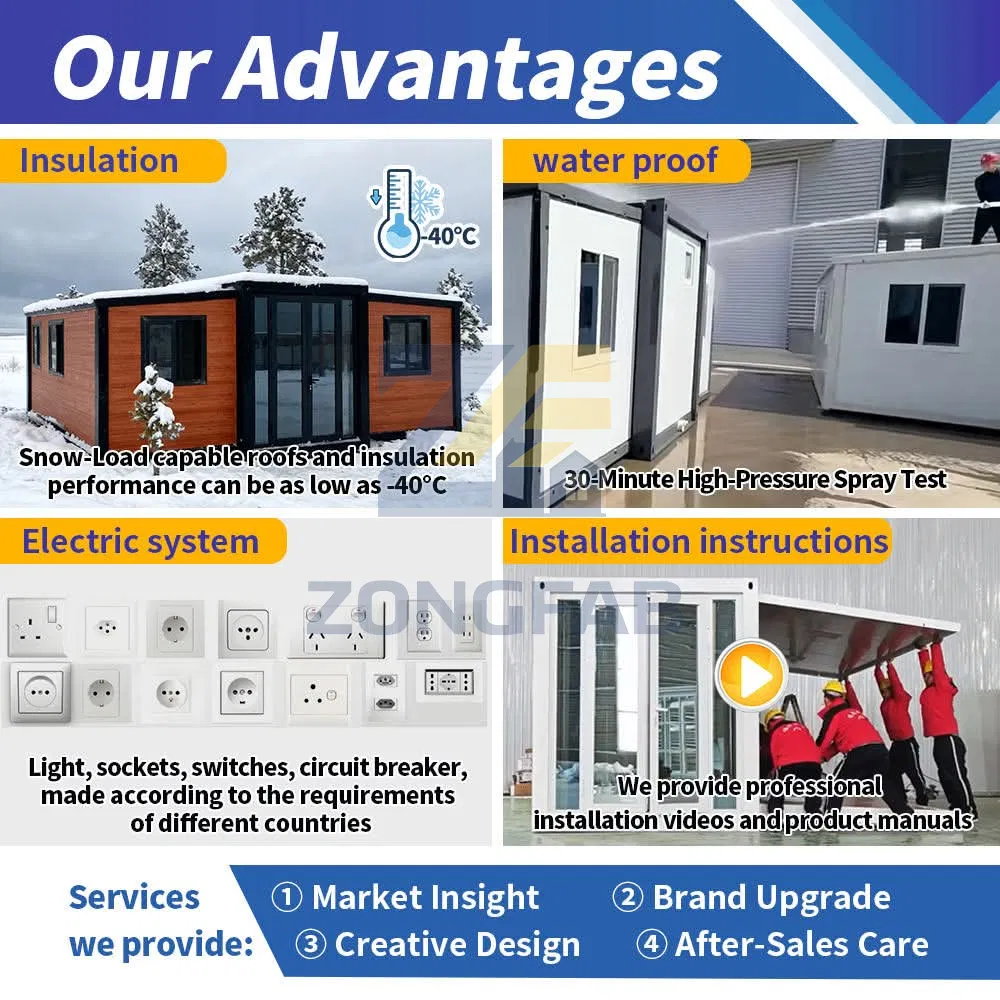
| Insulation: | Rock Wool and Glass wool | EPS, PU |
| Windows: | Aluminum Windows | Thermal Broken Windows / Glass Wall |
| Door: | Fireproof Steel Door | Glass Door / Aluminum Door / Double Door |
| Ceiling: | Metal Integrated Ceiling | Bamboo fiberboard / Stone plastic board |
| Flooring: | Vinyl Flooring | Stone Plastic Flooring |
| Circuit: | Switch Box + Switch + wire + socket + lighting | Euro standard / British standard / US standard / AU standard |
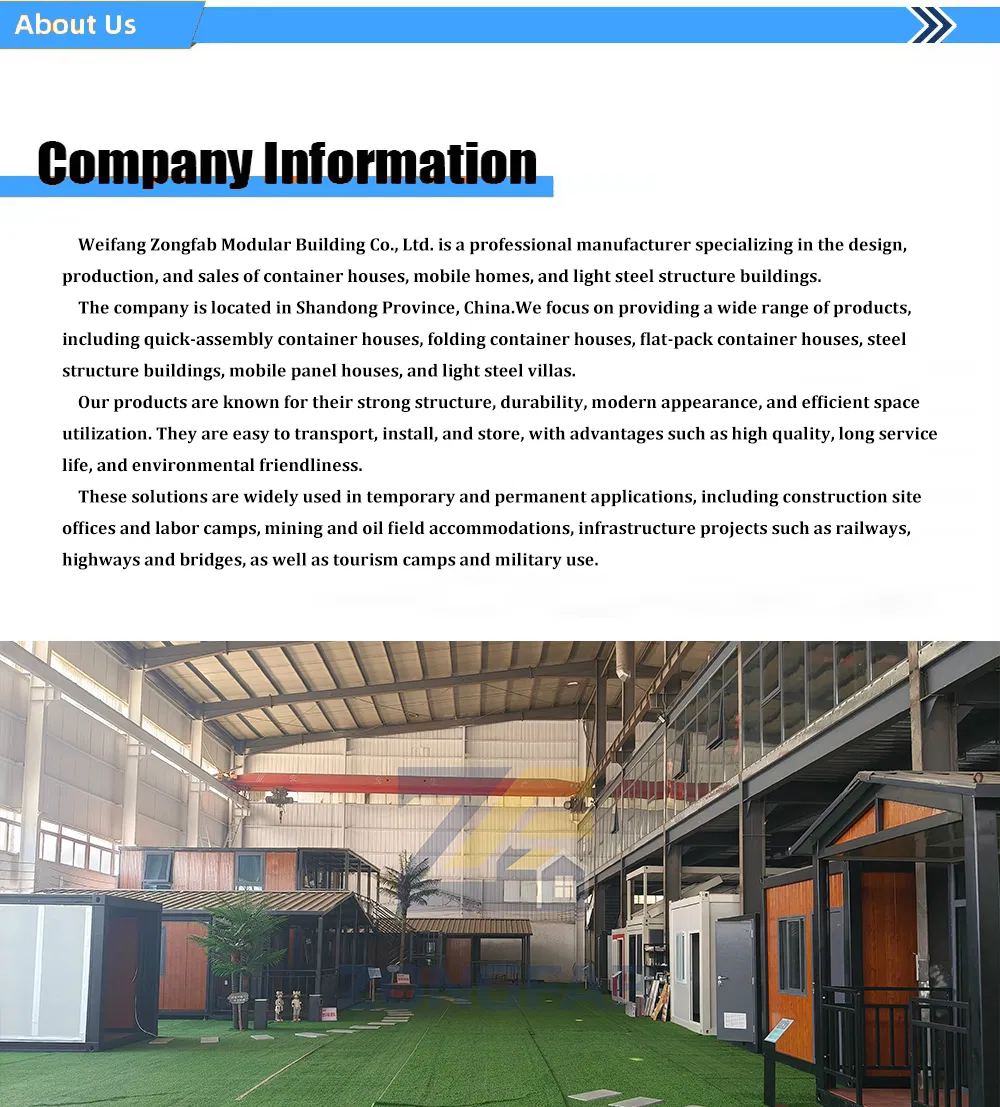
The typical service life is 30 years, depending on materials, anti-corrosion treatment, and environmental conditions.
Yes. The structure can be customized to meet local conditions, including wind resistance (up to Level 10-12), thermal insulation (Rock wool/EPS panels), and waterproof anti-corrosion treatment.
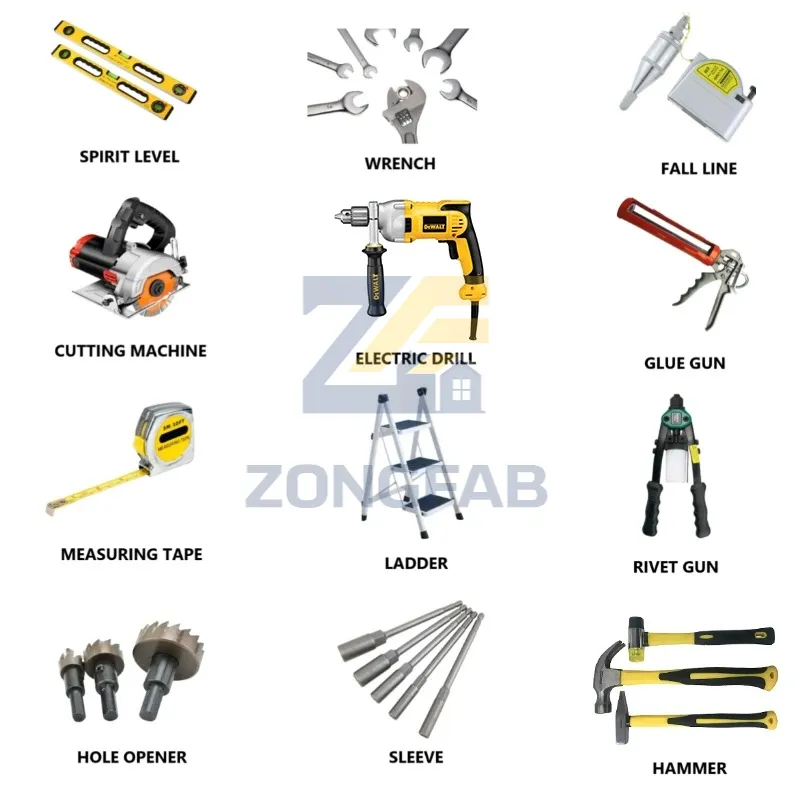
Installation is simple: a single unit takes 2 people around 40 minutes to set up with lift machines. We provide complete installation drawings and remote guidance.
Optional and based on your requirements. We offer pre-installed electrical systems, plumbing systems, and complete bathroom and kitchen solutions.
Yes, it is fully customizable in dimensions (20ft, 30ft, 40ft), interior layout (bedroom, bathroom, office), and door/window positions.
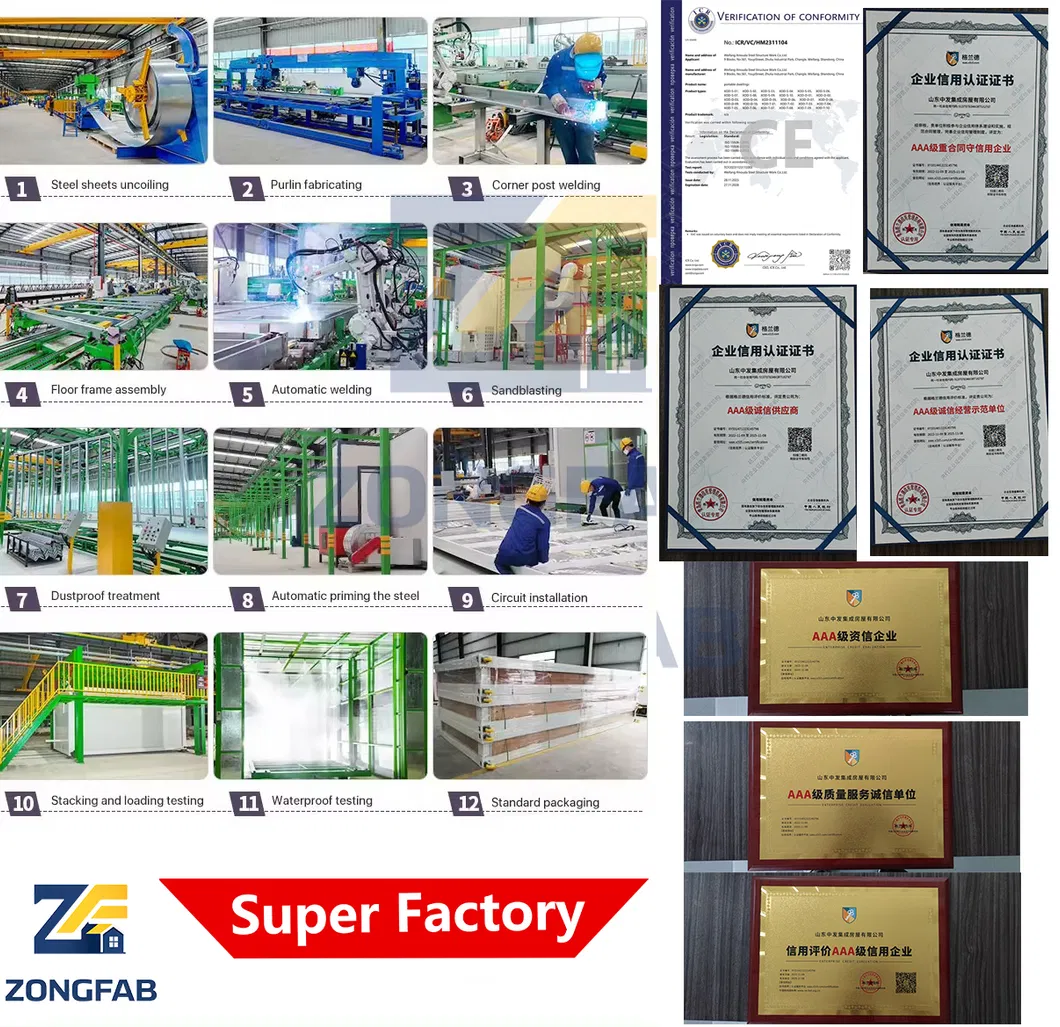
Yes. We can adapt the design to meet local regulations and provide certifications such as CE / ISO if required.