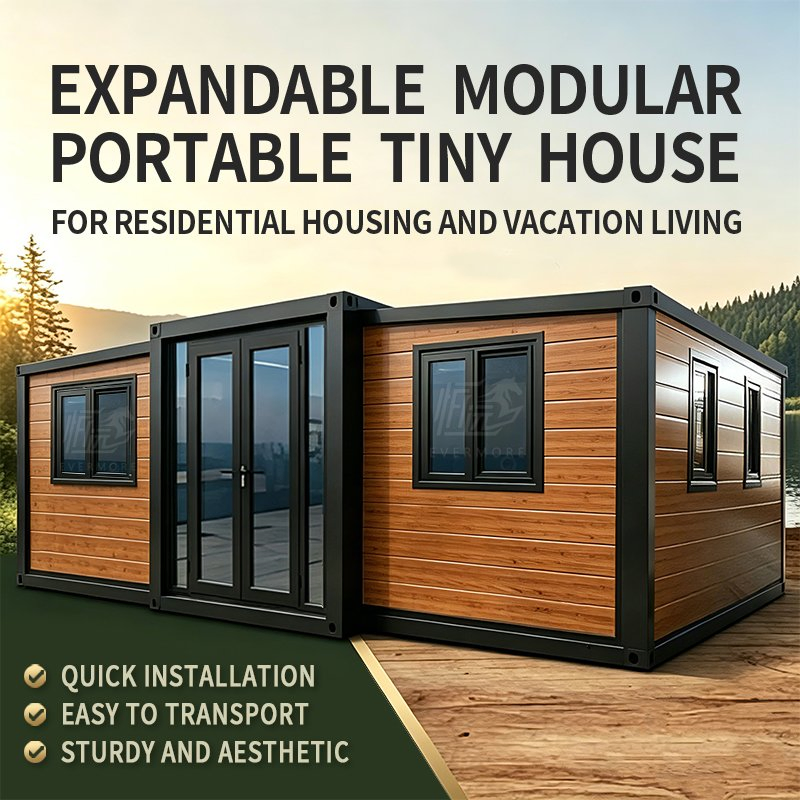
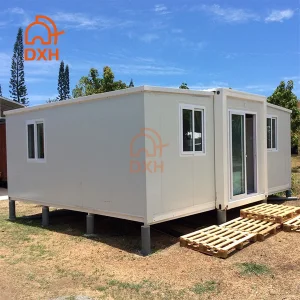
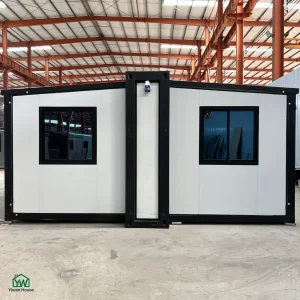
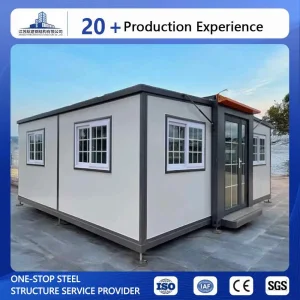
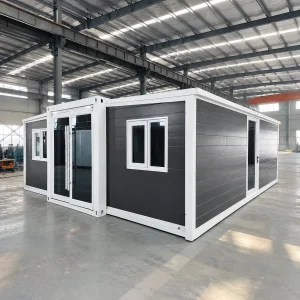
20FT Expandable Modular Portable Tiny House Container Home for Residential Housing and Vacation Living

Still deciding? Get samples of $ !
Order Sample

Product Description

Overview
Model NO.
YJ-DBX-0038
Material
Steel Structure
Scale
Medium
Product Name
Prefabricated Container House
Warranty
40 Years
Certification
ISO, CE, SGS Ulcertificate, RoHS
Insulation
EPS Sandwich Panels
Use
Storage, Workshop, Construction, Dormitary, Office
Usage
Warehouse, Villa, Dormitories, Temporary Offices
Waterproof Performance
Grade a
Fireproof Performance
Grade a
Color
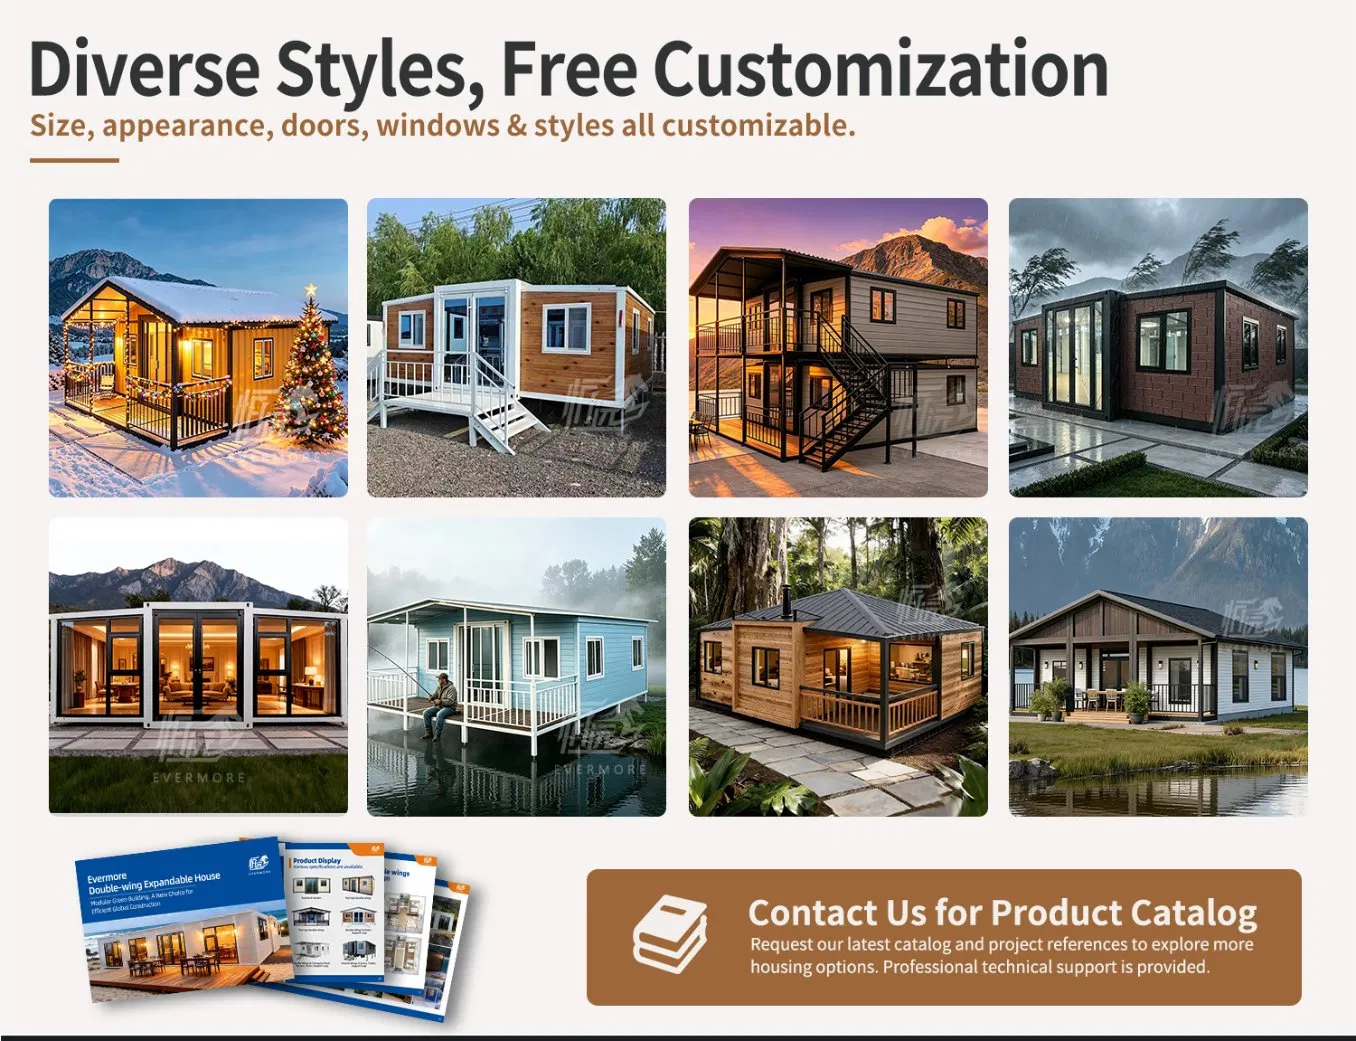
Customized
Terrace
Customized
Room
Customized
Roof
Customized
Transport Package
with Loading Wheels & Wrapped by Plastic Paper
Specification
5800*2480*2896mm
Production Capacity
40000 Units/Year
Feature
Earthquake Resistant, Easily Movable, Eco-Friendliness, Flexibly Combinable, Leak Proof, Moisture Proof, Safe, Thermal Insulation, Waterproof, Wind Resistance
Product Description
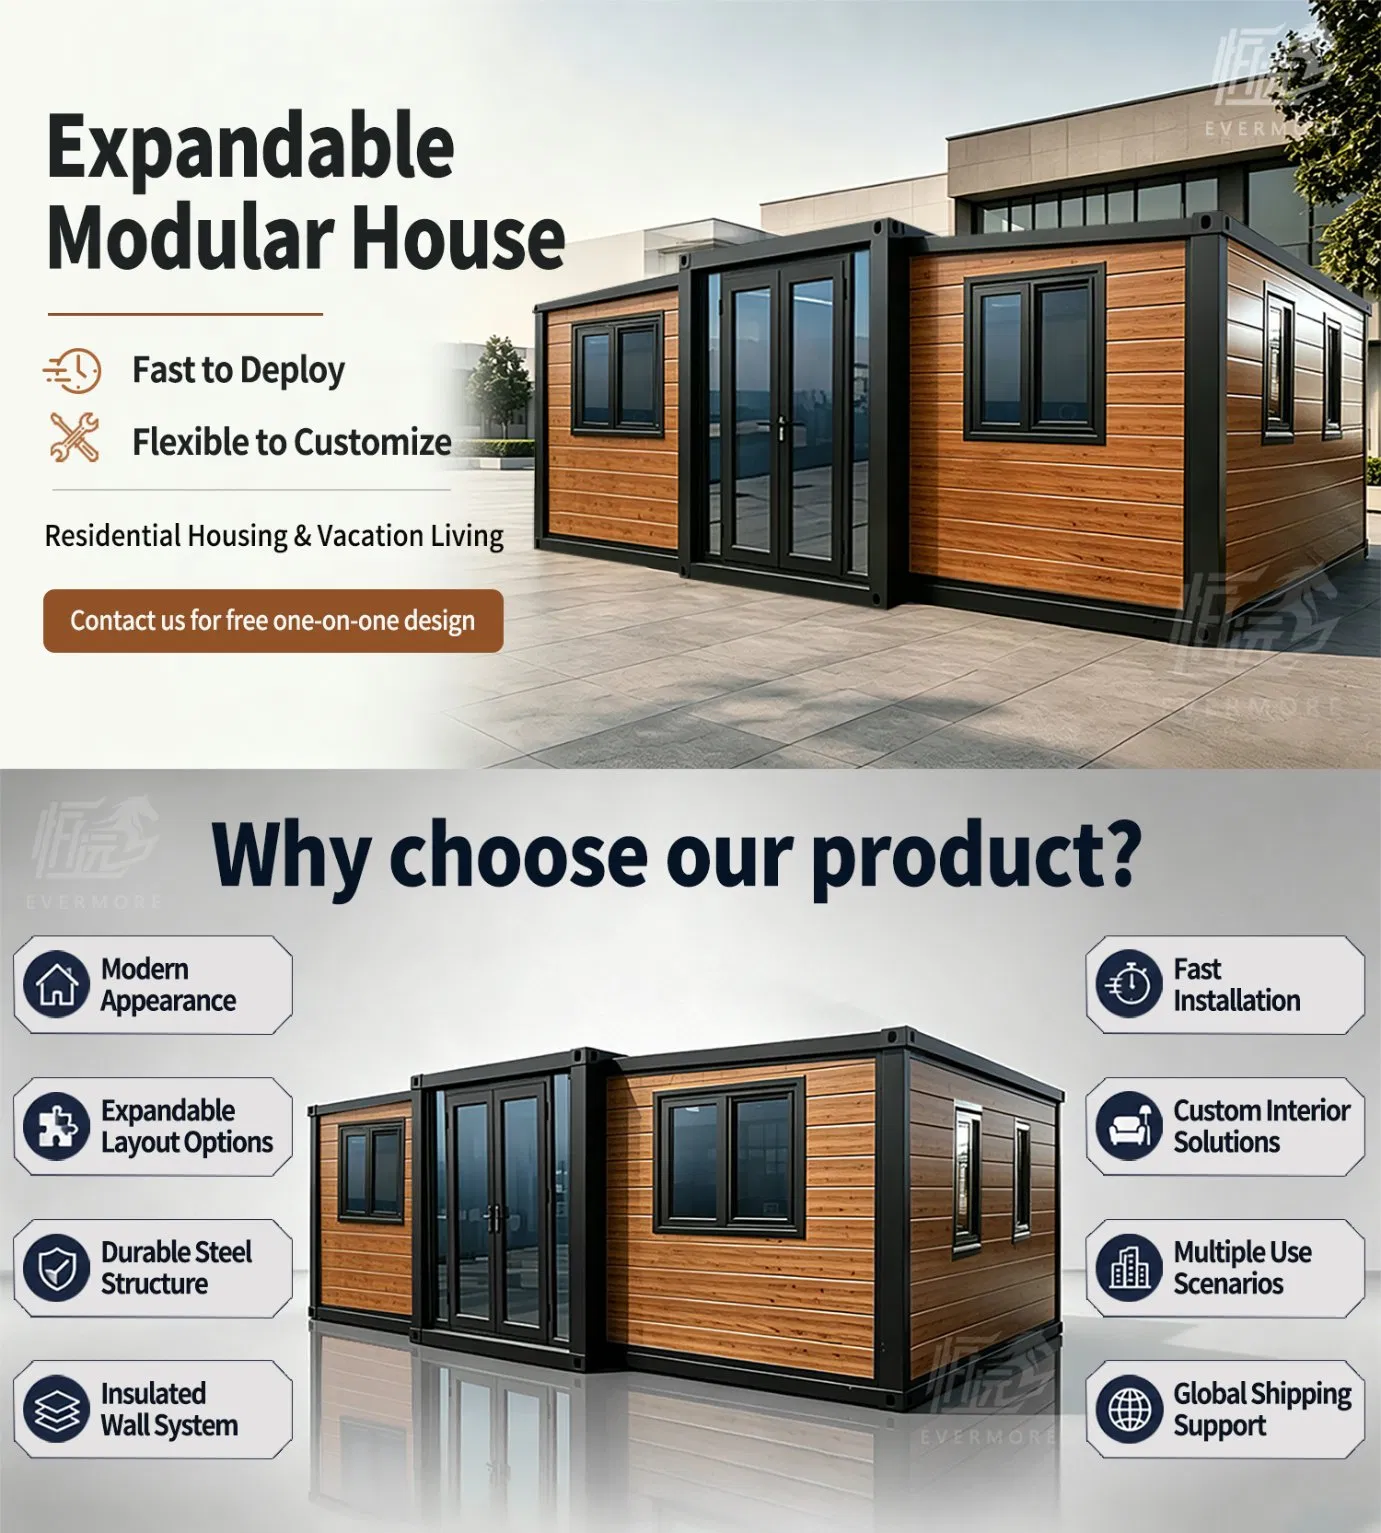
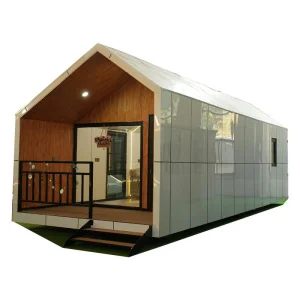
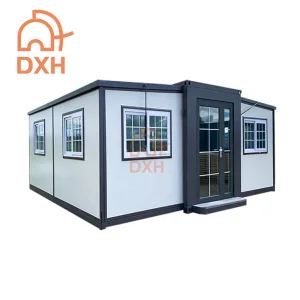
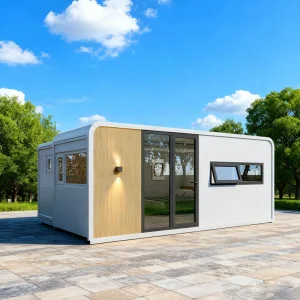
20FT Expandable Modular Portable Tiny House Container Home

A double wing folding house is a residential form that can be easily folded and folded up. Its design feature is double wings, which can be folded up when needed to save space. This type of house is usually made of lightweight materials, such as plastic or metal, to reduce overall weight. Double wing folding houses are usually suitable for short-term living or occasions that require frequent changes in living space. They are also frequently used in areas such as temporary accommodation, disaster relief, and creative architecture.
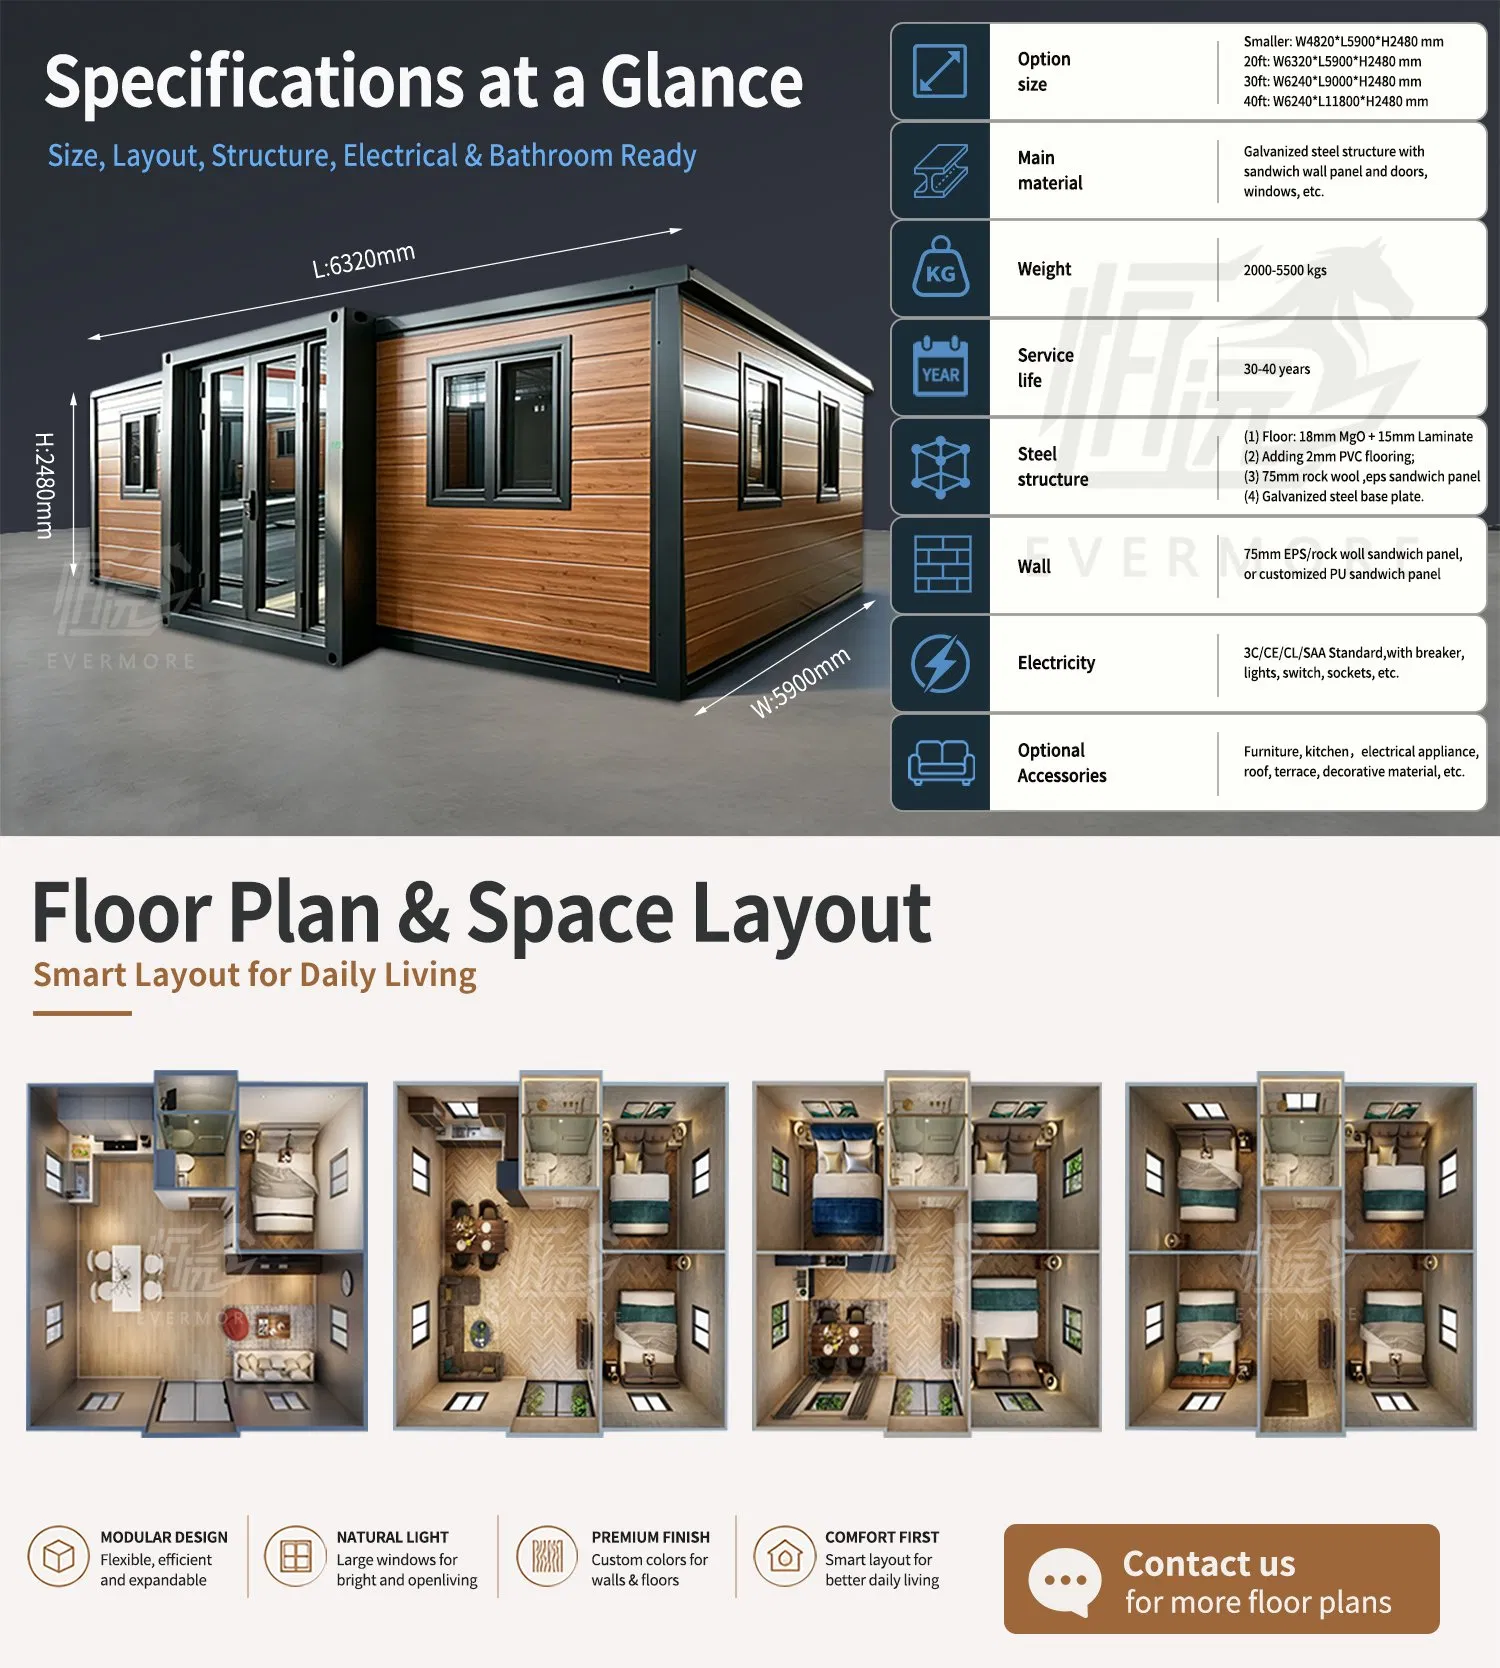
Specification
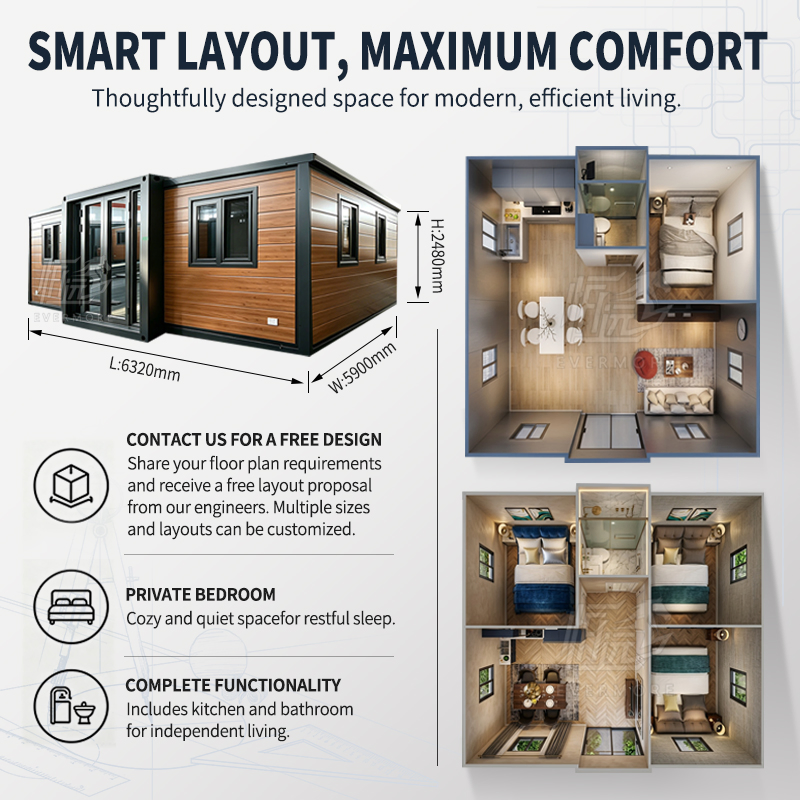
Specifications Diagram
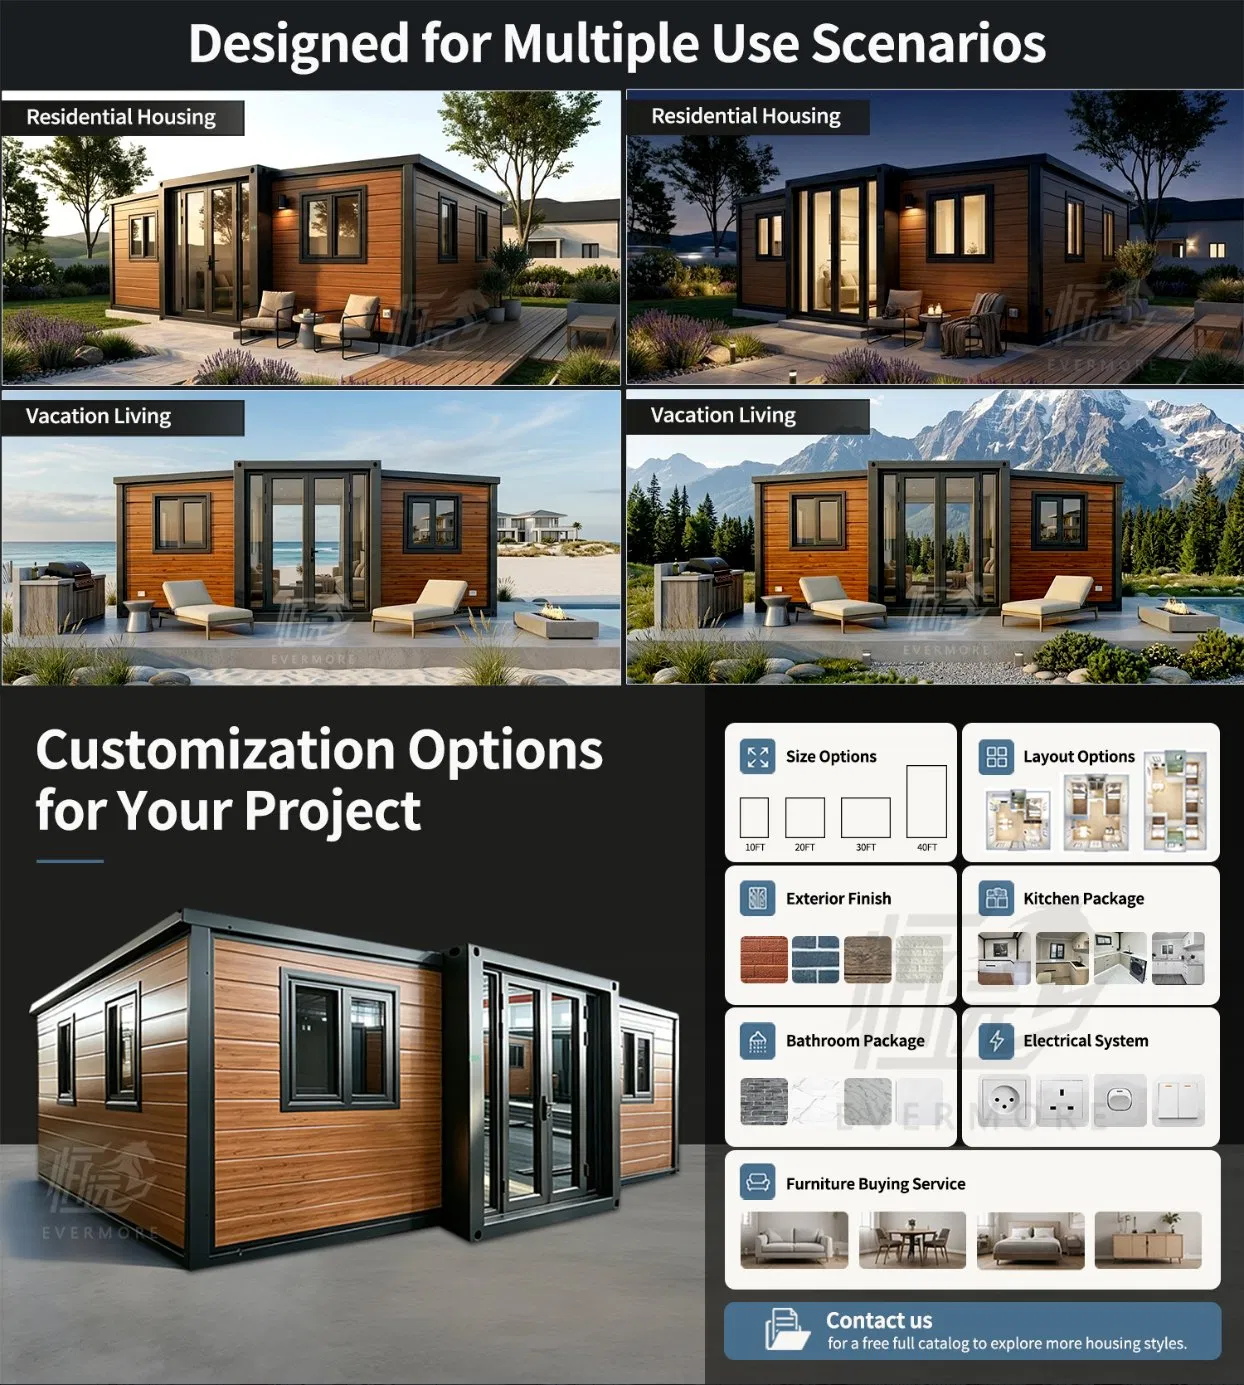
Flexible feature customization
The design of a double wing folding house emphasizes personalization and flexibility. Each area and room can be customized and segmented according to the needs of residents, maximizing the functionality of the house.
Energy conservation & Green Development
Adopting energy-saving materials and designs, optimizing indoor lighting and ventilation systems to minimize energy waste. The construction process reduces resource consumption, aligning with modern trends.
Mobility and adaptability
Good mobility and adaptability. Due to its structural flexibility, it can be quickly assembled and disassembled, making it easy to relocate to different locations.
Structure Dimensions
Option size Smaller: W4820*L5900*H2480 mm
20ft: W6320*L5900*H2480 mm
30ft: W6240*L9000*H2480 mm
40ft: W6240*L11800*H2480 mm
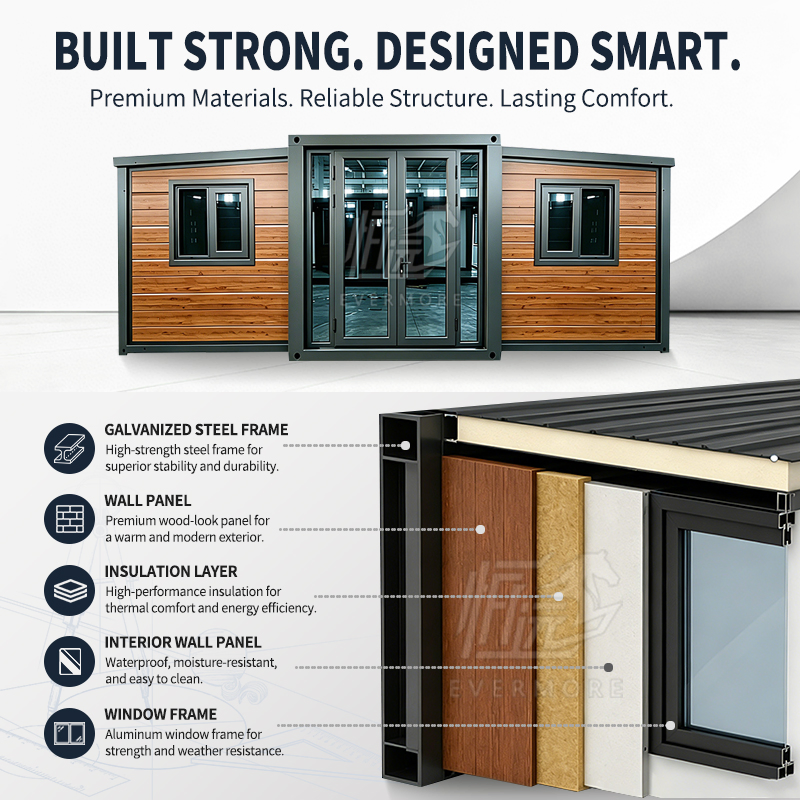
Main material Galvanized steel structure with sandwich wall panel and doors, windows, etc.
Weight 2000-5500 kgs
Service life 30-40 years
Color White, blue, grey, brown, customized color, or adding colorful cladding
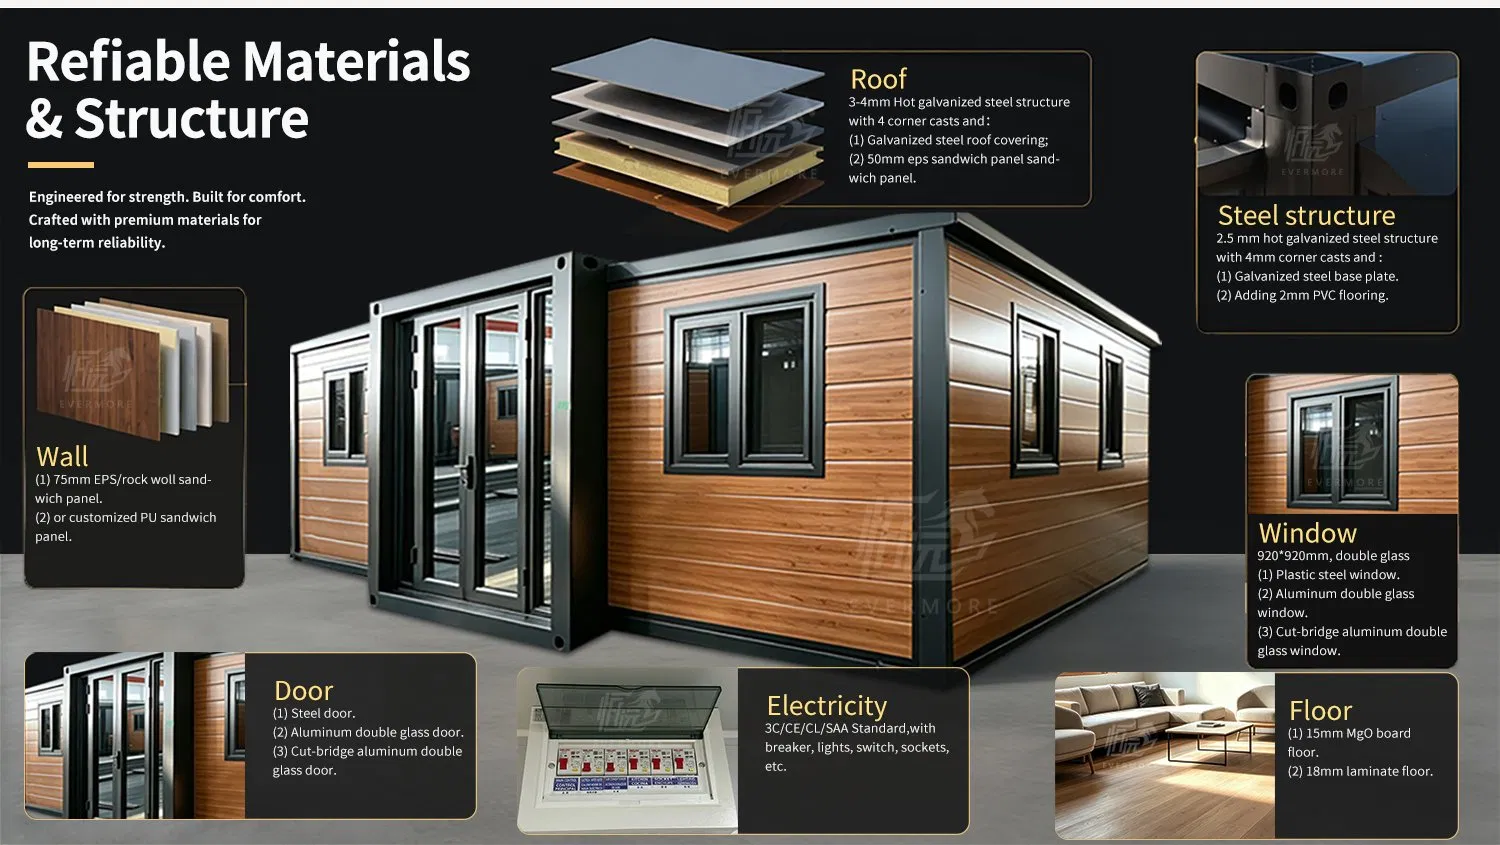
Steel structure 2.5 mm hot galvanized steel structure with 4mm corner casts
(1) Floor: 18mm MgO board in the middle and 15mm laminate board on both sides;
(2) Adding 2mm PVC flooring;
(3) 75mm rock wool, eps sandwich panel
(4) Galvanized steel base plate.
Columns 2.5 mm hot galvanized steel structure
Wall 75mm EPS/rock wool sandwich panel, or customized PU sandwich panel
Roof 3-4mm Hot galvanized steel structure with 4 corner casts
(1) Galvanized steel roof covering;
(2) 50mm eps sandwich panel.
Door (1) Steel door, (2) Aluminum double glass door, (3) Cut-bridge aluminum double glass door
Window 920*920mm, double glass. Plastic steel, aluminum, or cut-bridge aluminum options.
Connection kits PVC Connection kits for ceiling, floor and walls.
Electricity 3C/CE/CL/SAA Standard, with breaker, lights, switch, sockets, etc.
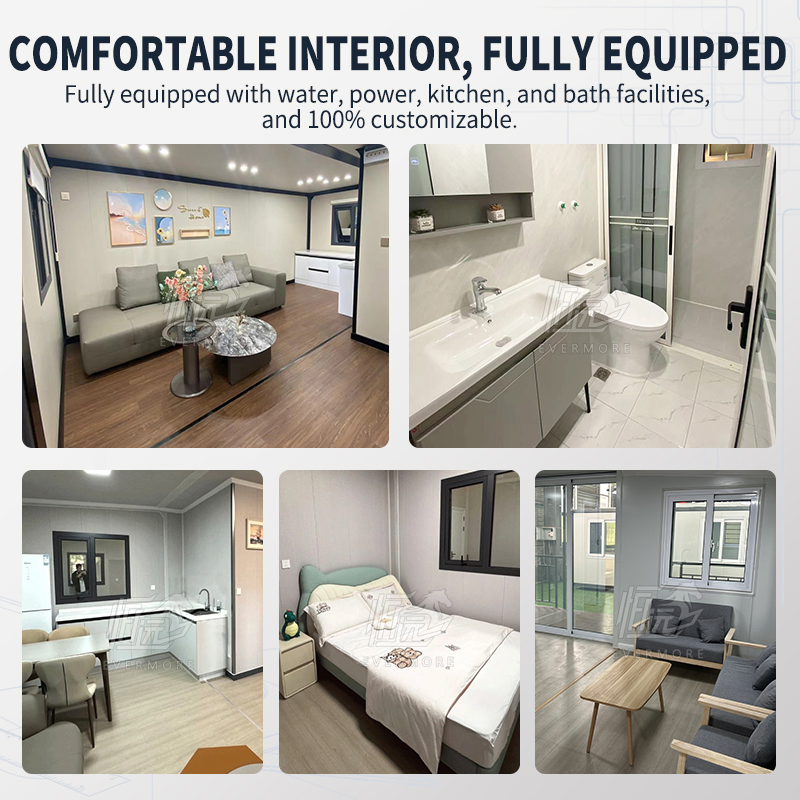
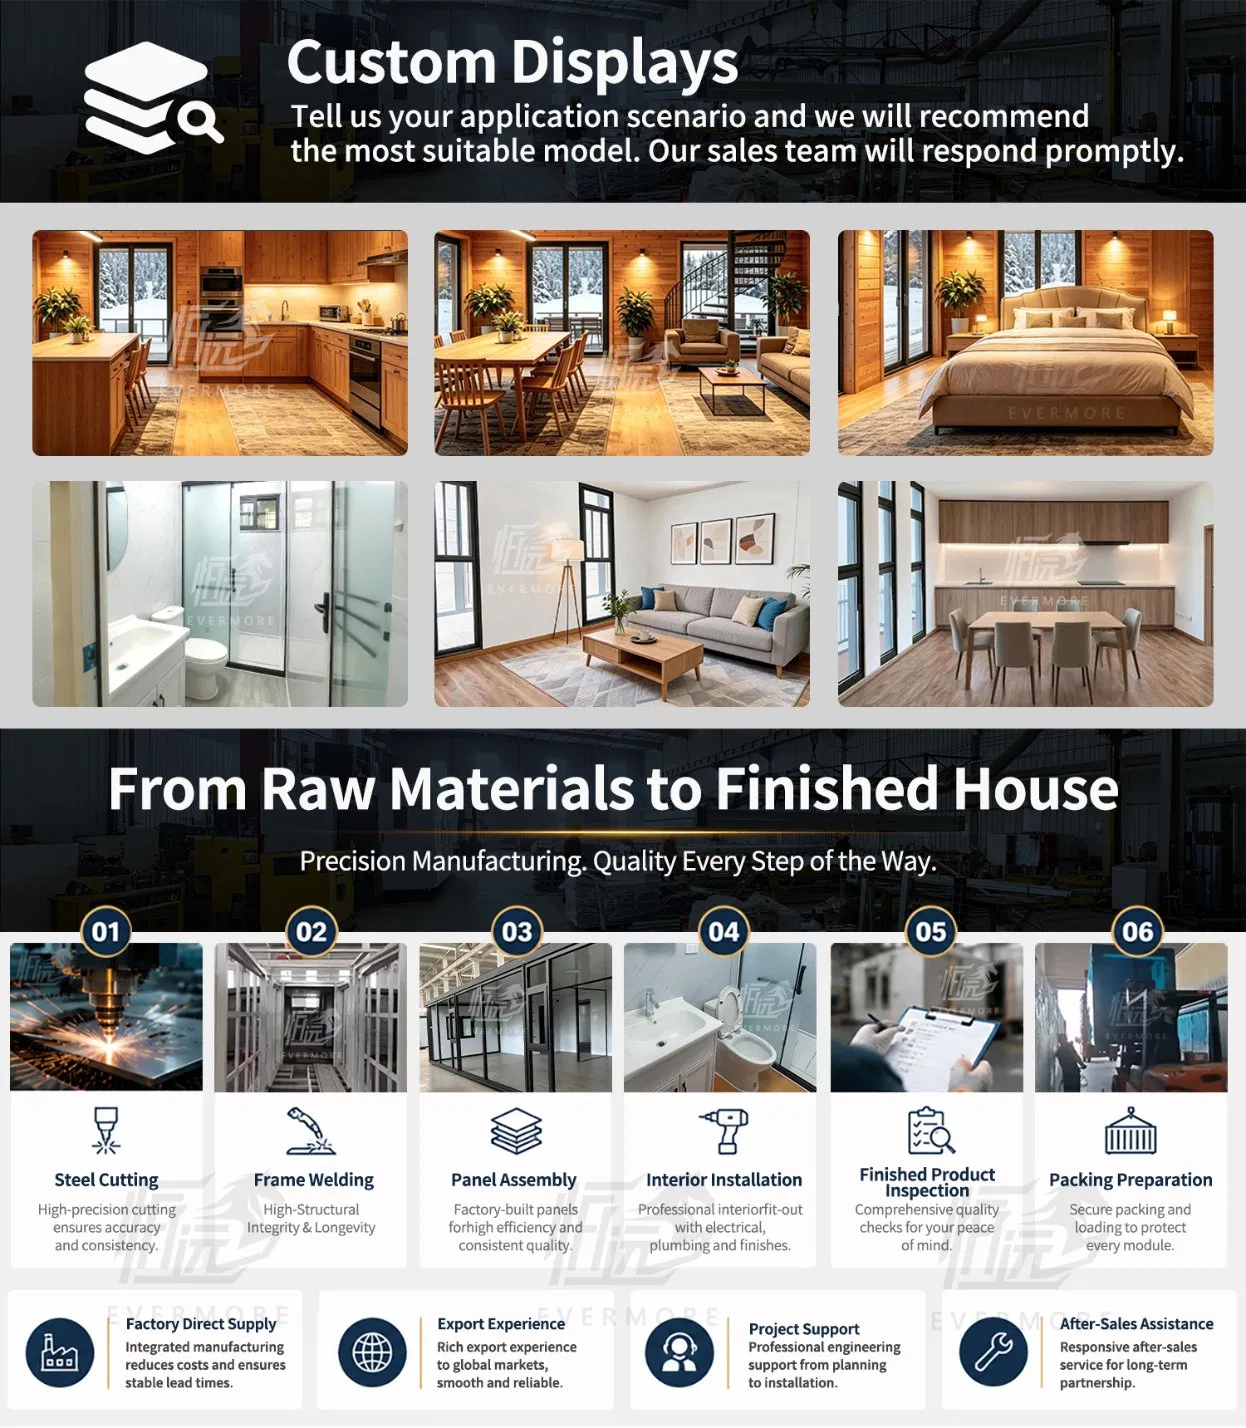
Optional Accessories Furniture, kitchen (including cabinet and sink), bathroom (including toilet, washing basin, mirror, shower room), electrical appliance, roof, terrace, decorative material, etc.
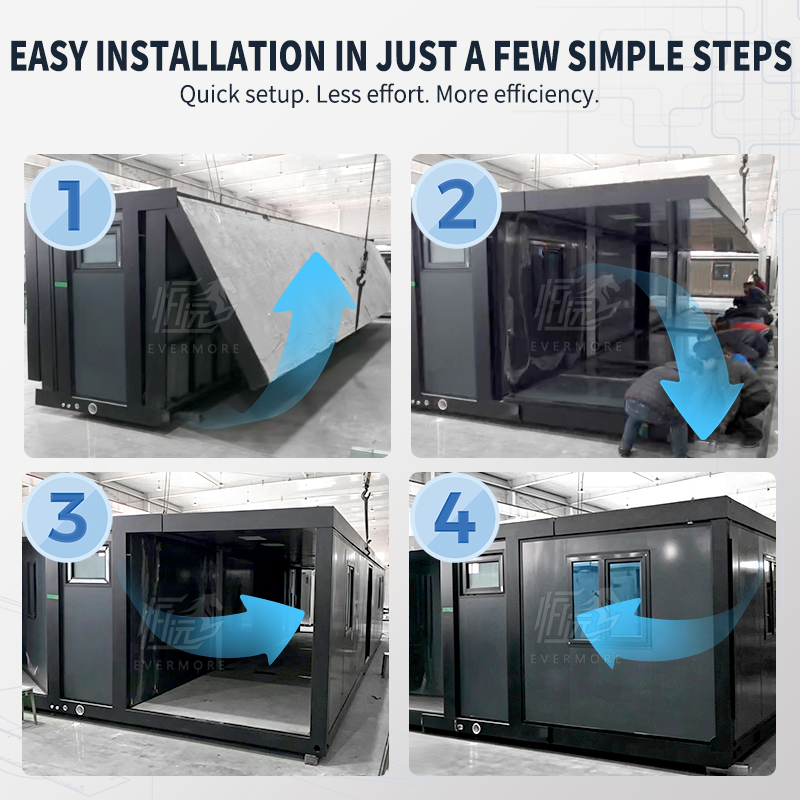
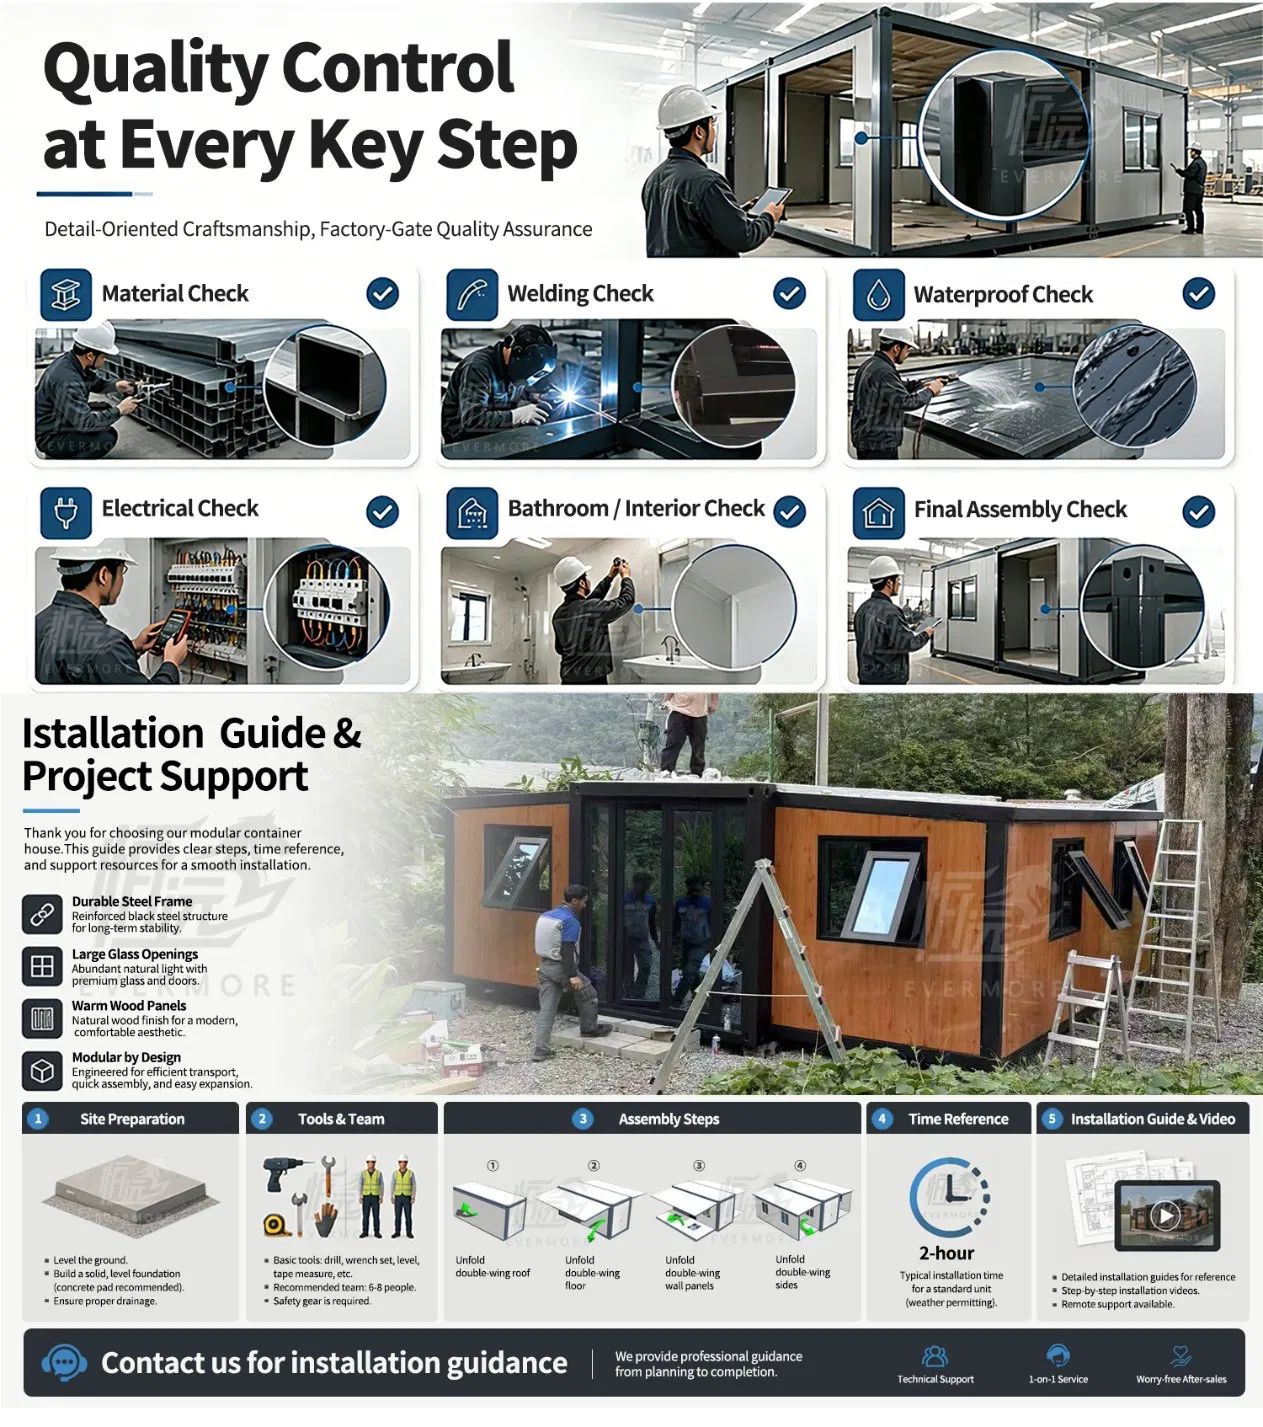
Advantage (1) Fast installation: 2 hours/set, save labor cost;
(2) Anti-rust: all material use hot galvanized steel;
(3) Waterproof: structural waterproof design;
(4) Fireproof: fire rating A grade;
(5) Simple foundation;
(6) Wind-resistant (10 grade) and anti-seismic (10 grade);
(7) Pre-installed;
(8) Suitable for living.
Inner Features
Advantages of our products:
  • Ready for use, without any assemble work.
  • Convenient for moving, transporting, and water cleaning.
  • Extensive service life up to 30 years.
  • Superior performance: waterproof, sound-insulated, heat preservation, environmental protection.
  • Fully customized design layouts.
  • Aesthetic appearance available in different colors.
Packing & Delivery
Package Size
580.00cm * 57.00cm * 248.00cm
Package Gross Weight
2.500kg
Packing details 1
Packing details 2
Packing details 3
Packing details 4
Company Profile

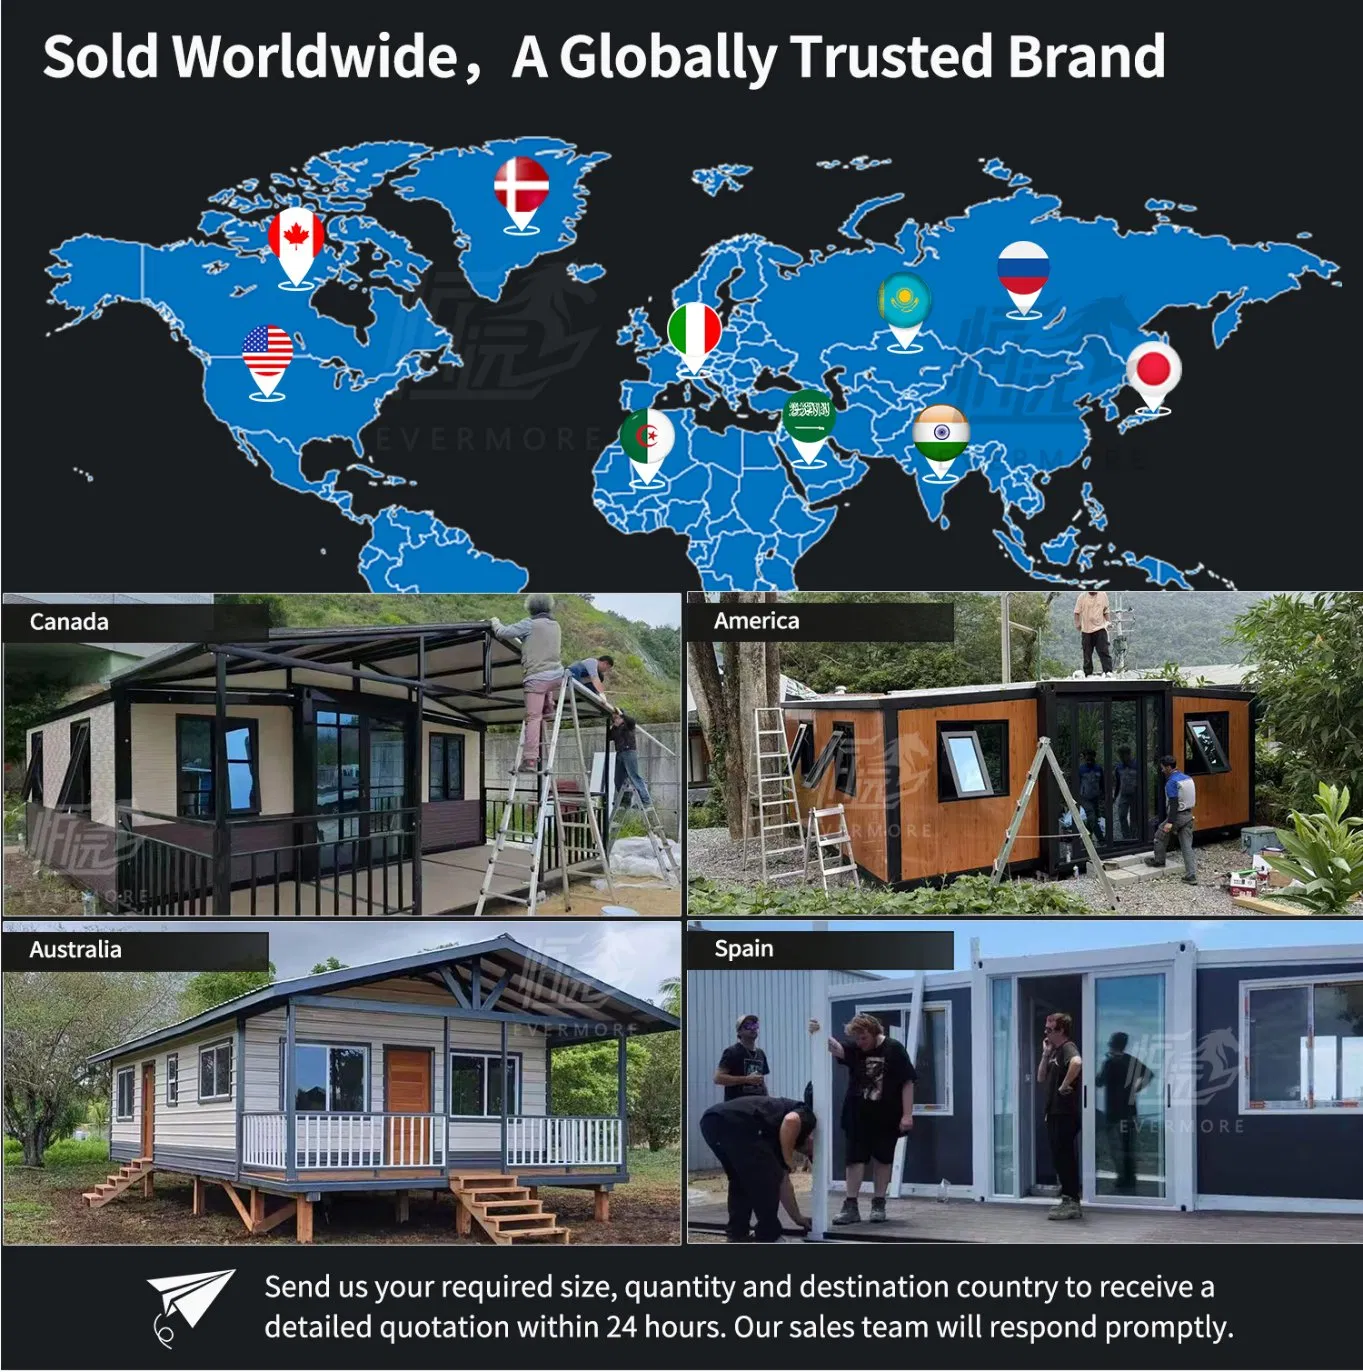
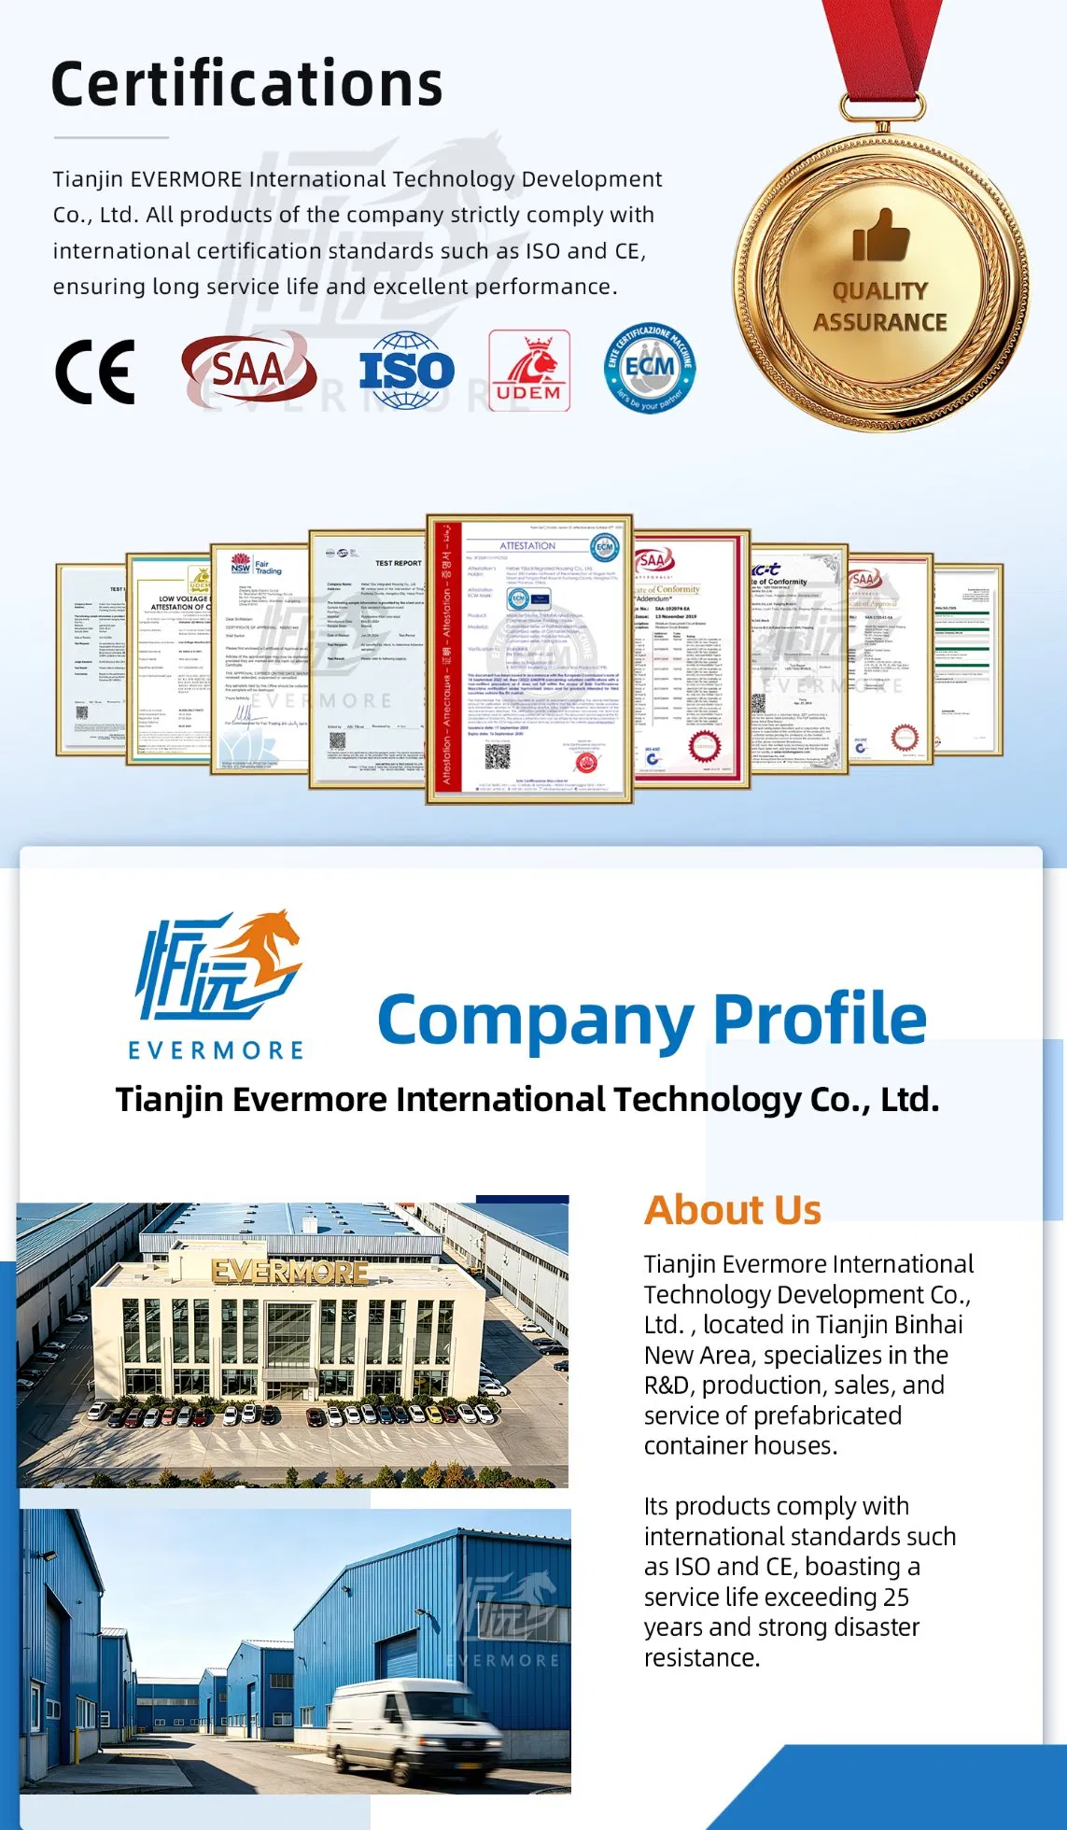
Specializing in the R&D, production, sales, and service of prefabricated container houses. Products comply with international standards such as ISO and CE, boasting a service life exceeding 25 years and strong disaster resistance. With an 85% factory prefabrication rate, construction timelines are reduced by 60% with projects successfully delivered to over 100 countries worldwide.
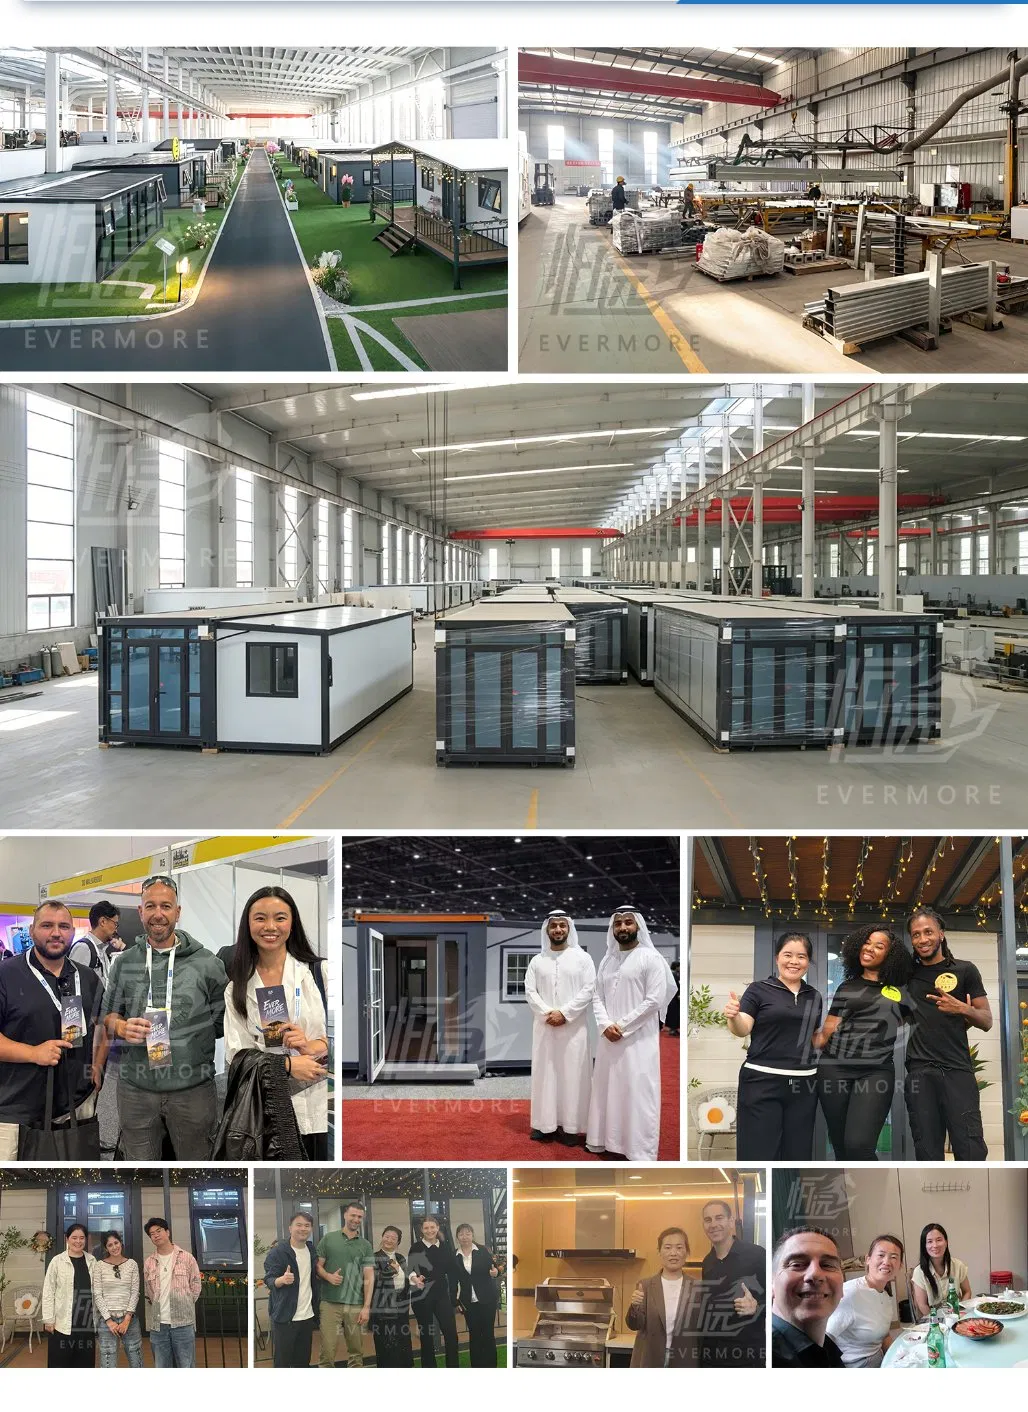
Factory Facility
Certifications
Certificates Display
Work with us

If you are interested in our container house products contact one of our representatives today to discuss your requirements. We welcome new partnerships with businesses from around the world.
FAQ
Q: How to make the payment?
A: TT and letter of credit are acceptable, and we will be even more grateful to TT. 30% deposit before production and 70% balance before TT loading.
Q: What is the delivery time?
A: This depends on the order quantity. Generally speaking, the delivery time will be within 15 to 30 days.
Q: How to ship?
A: Ocean container loading.
Q: How to install it?
A: We will provide you with installation instructions and videos, and if necessary, we will send technical personnel to assist you. However, visa fees, airfare, accommodation, and wages will be provided by the buyer.
Q: How do you ensure the quality of the product?
A: Strict product quality control enables quality to achieve the future. This is the purpose of our factory. Every product in our factory has strict testing procedures and must achieve 100% quality before delivery.
Q: Is it difficult to assemble the room?
A: Not at all. As long as you can use electric tools, you can build a house independently according to the construction drawings.

Related Products