Home >
Expandable Camp House >
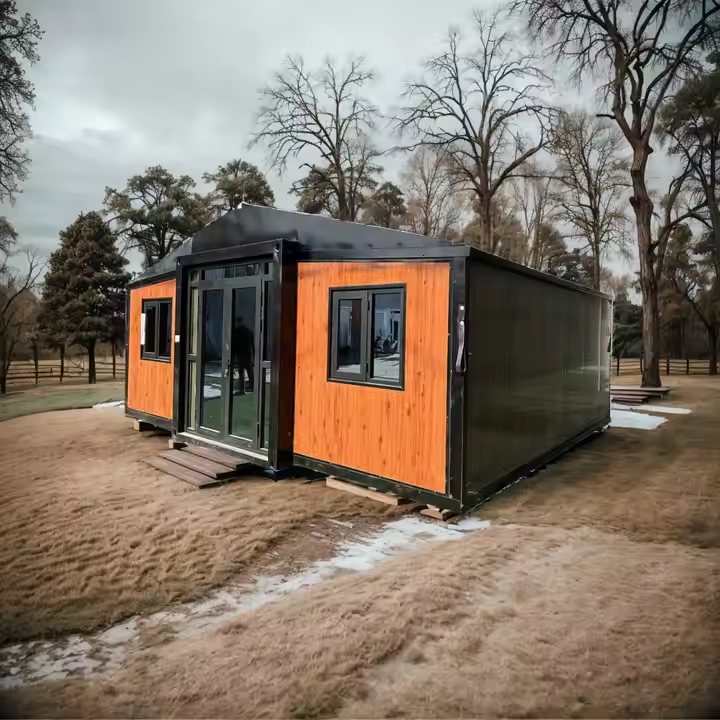
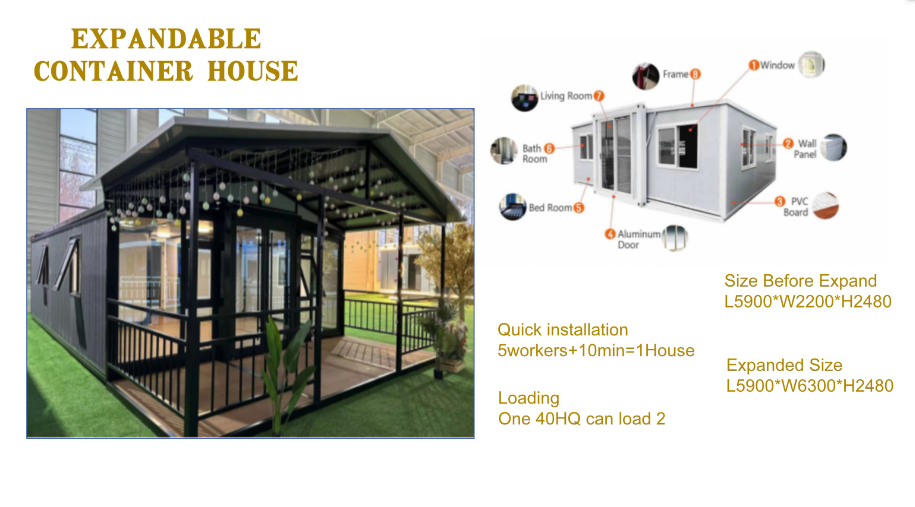
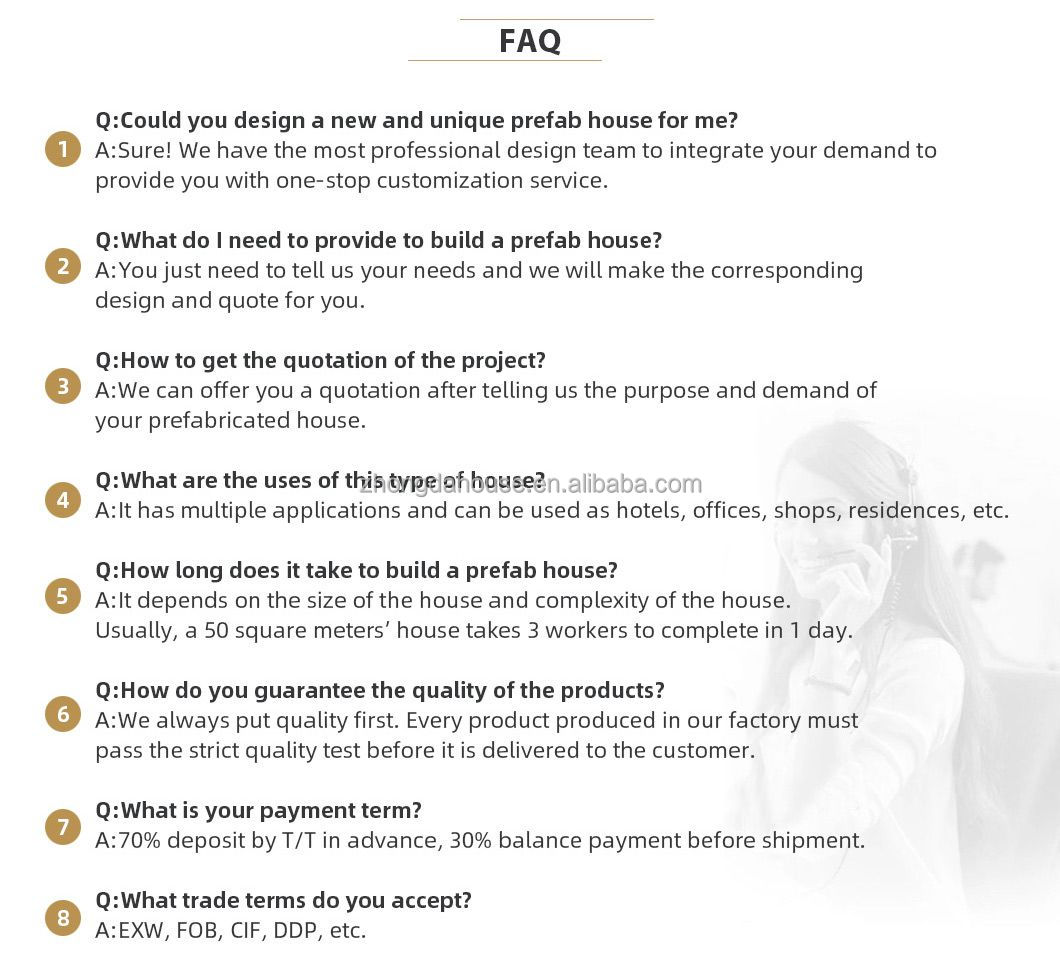
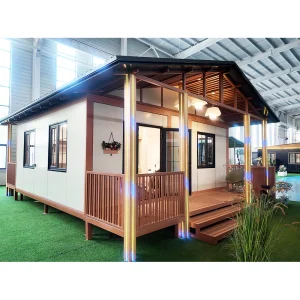
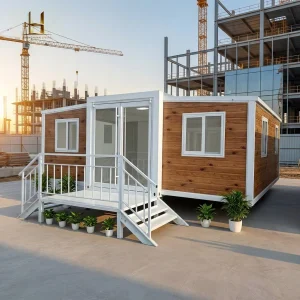
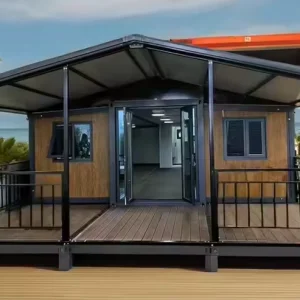
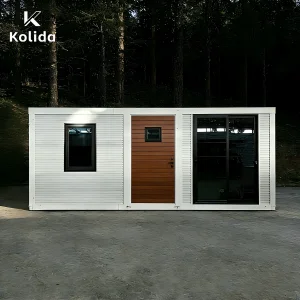
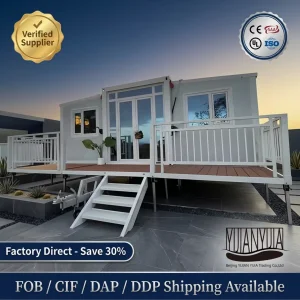
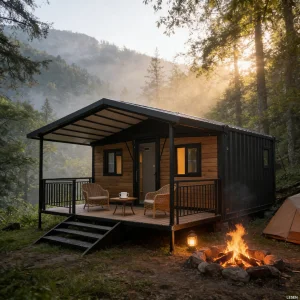
Steel Expandable Tiny Tree House Prefabricated Metal Building Materials for Garden Villas Camping Construction Apartment Use
1 / 5
Steel Expandable Tiny Tree House Prefabricated Metal Building Materials for Garden Villas Camping Construction Apartment Use
High-quality, customizable prefab solutions for global camping, villa, and construction projects.
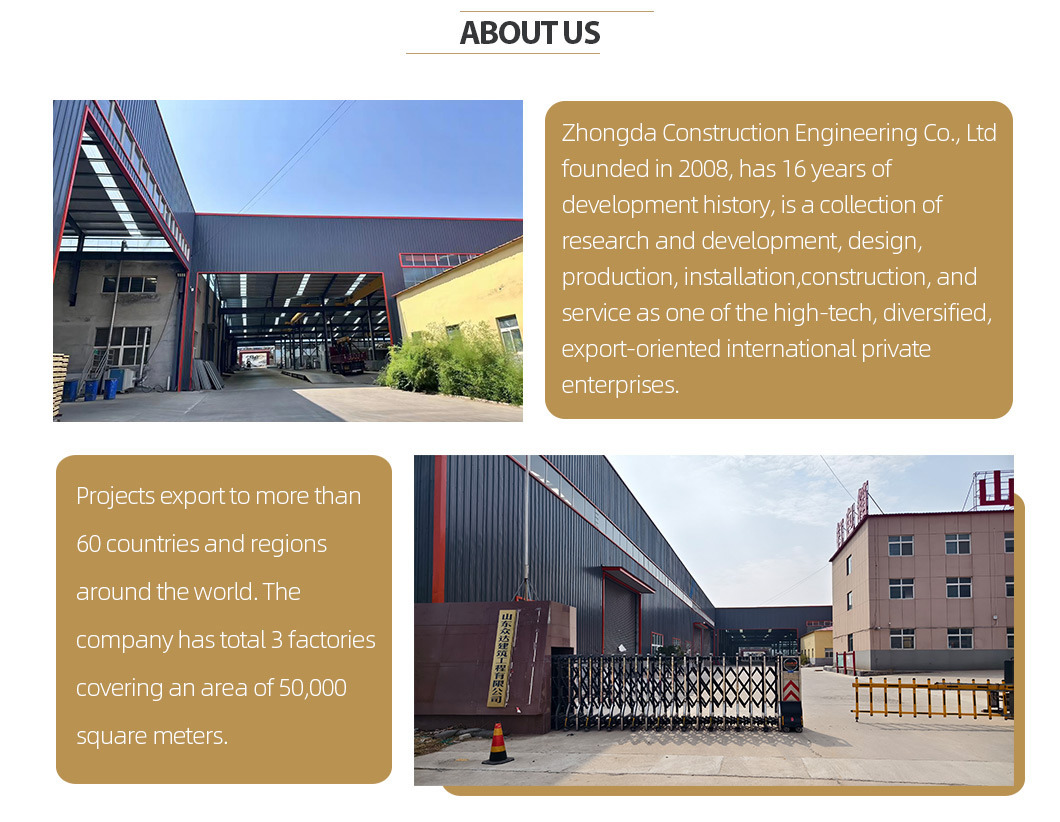
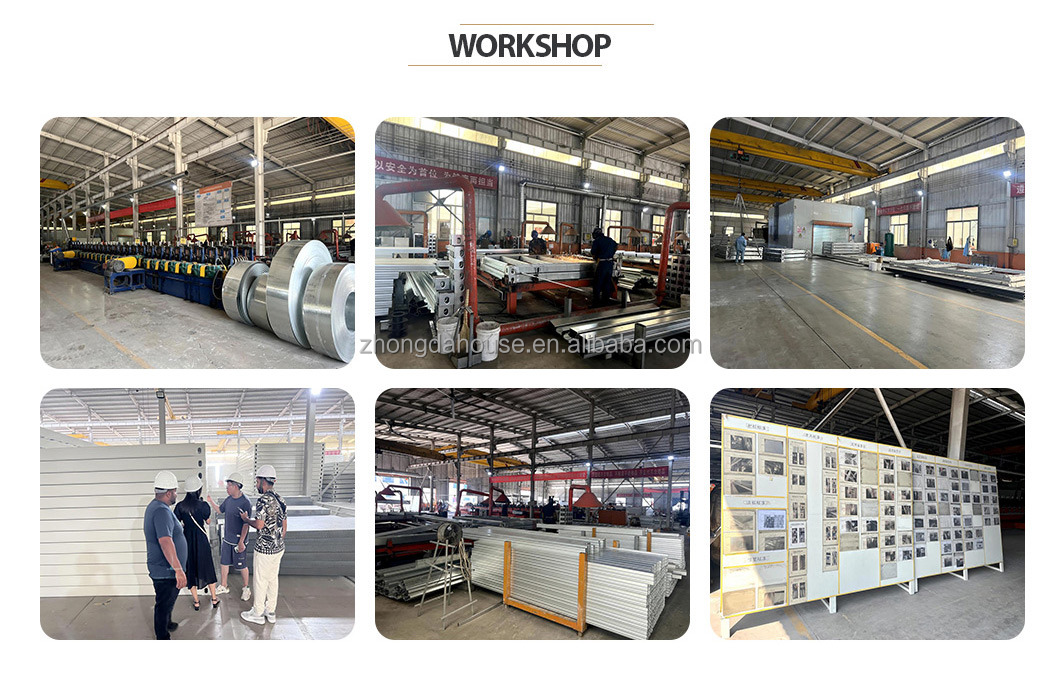
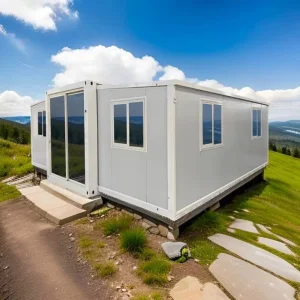
Modern Manufacturing Facility
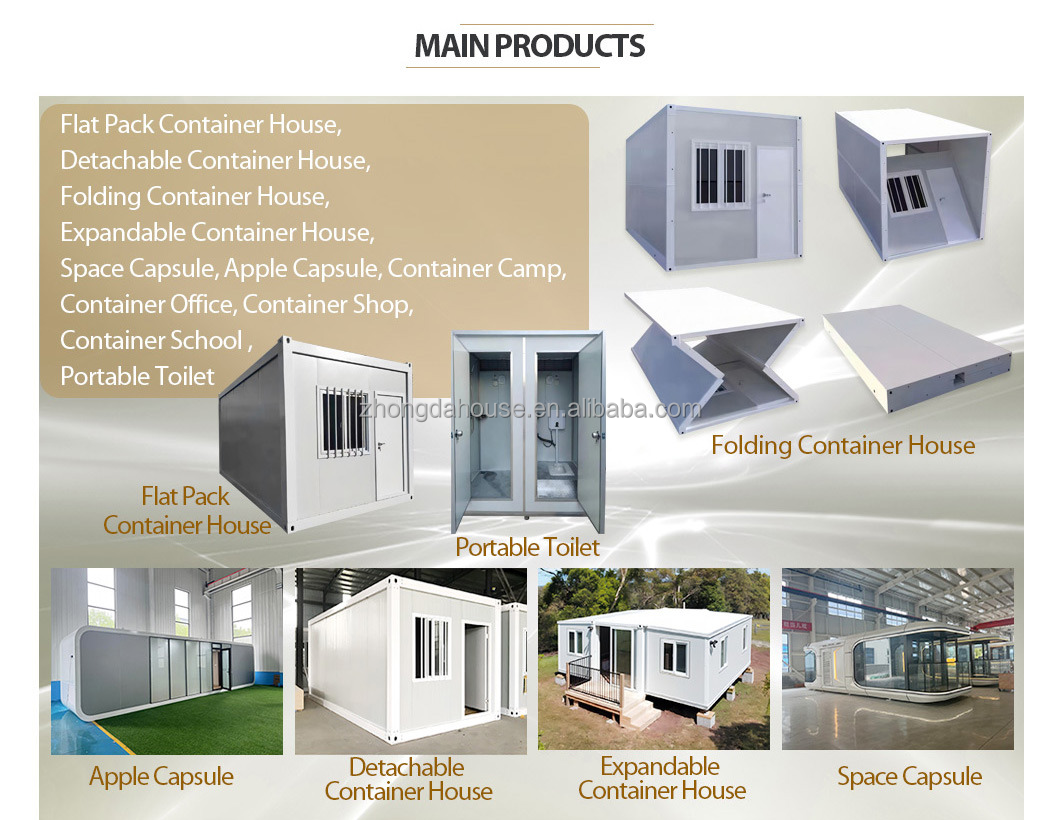
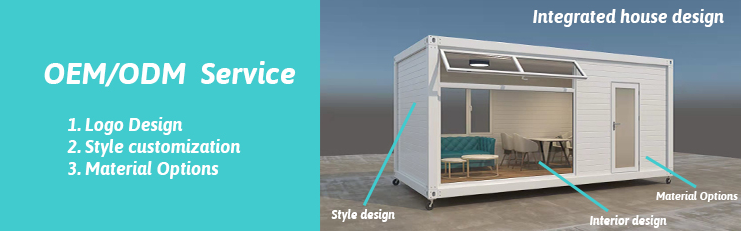
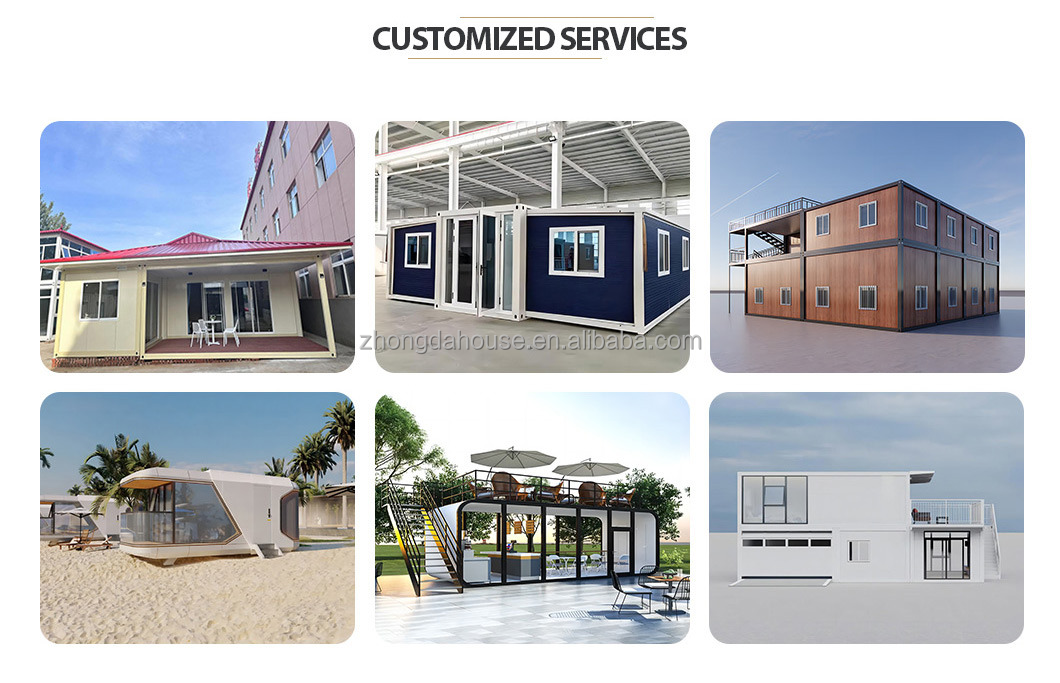
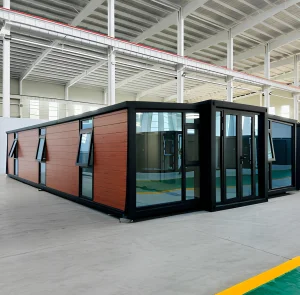
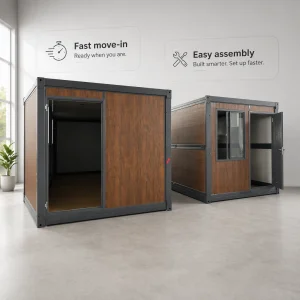
Customizable Expandable Container Houses
20ft, 30ft, and 40ft Model Options
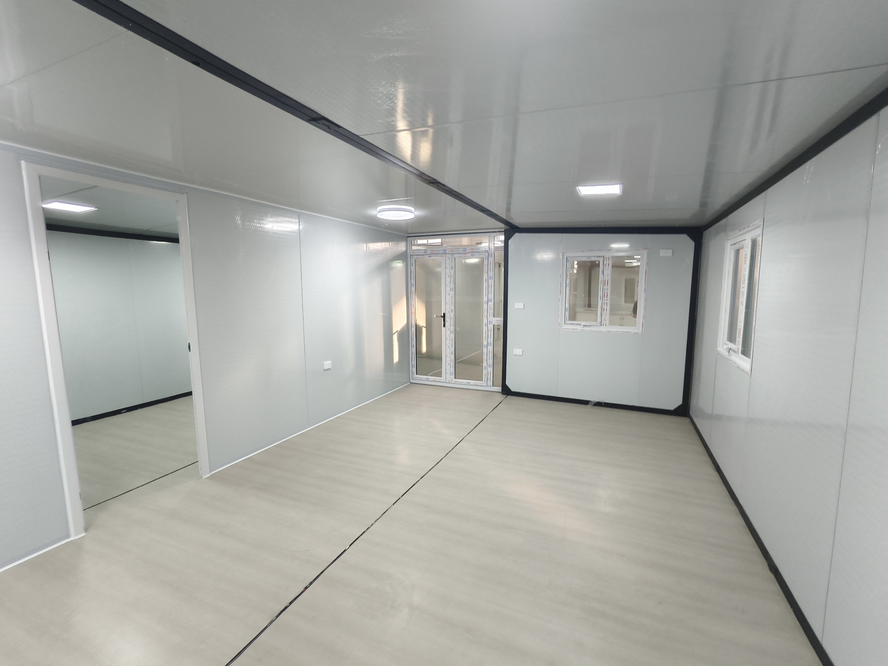
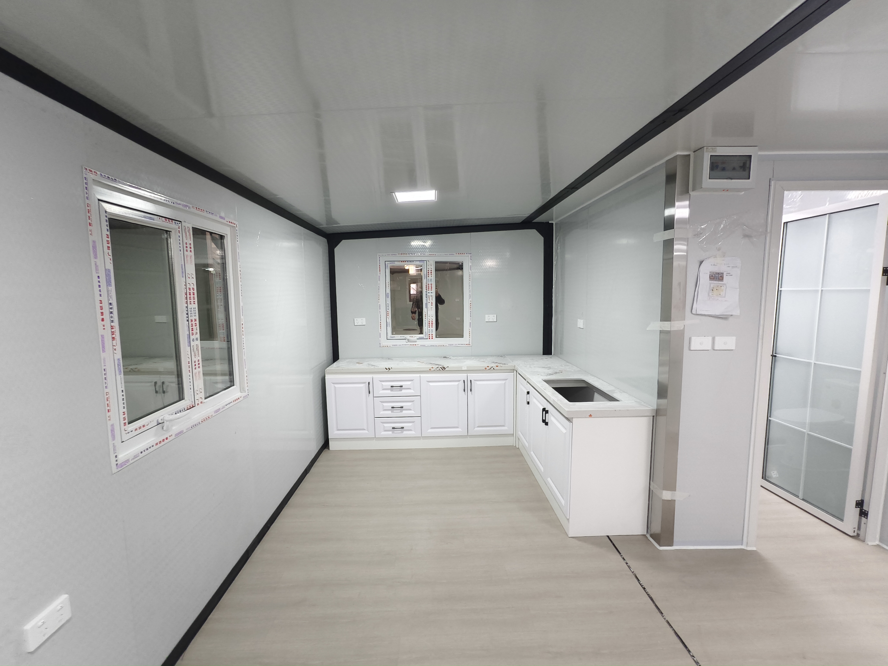
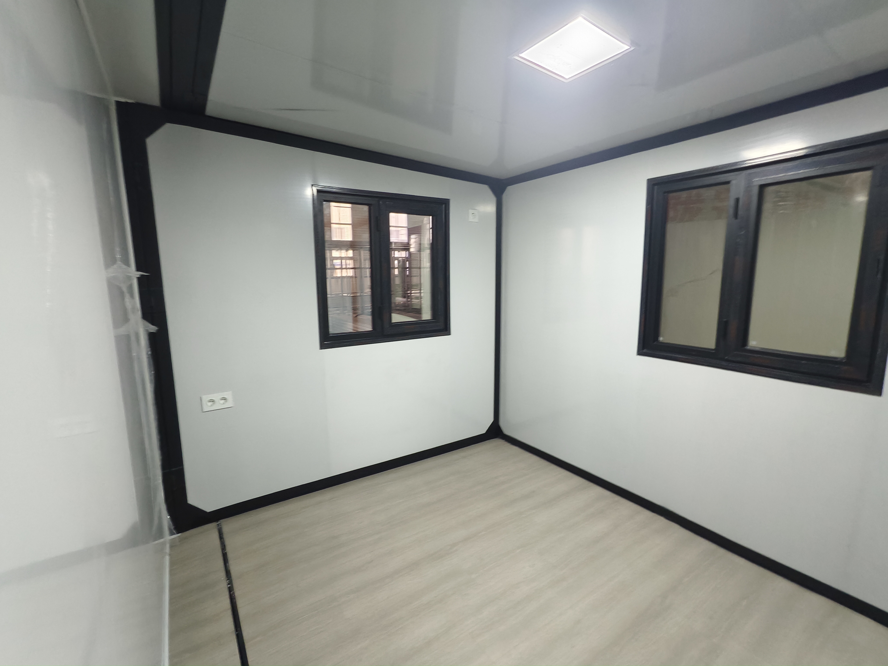
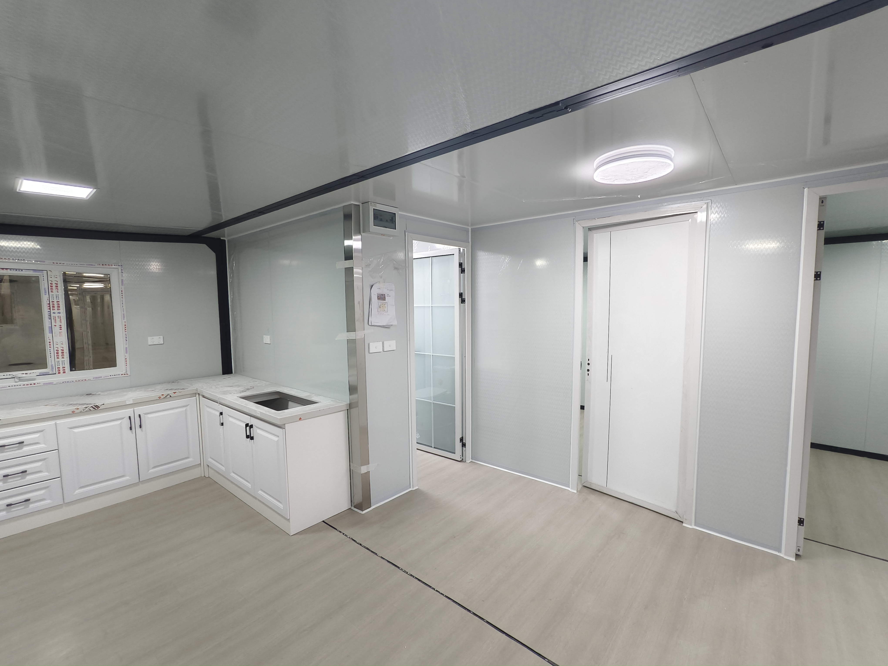
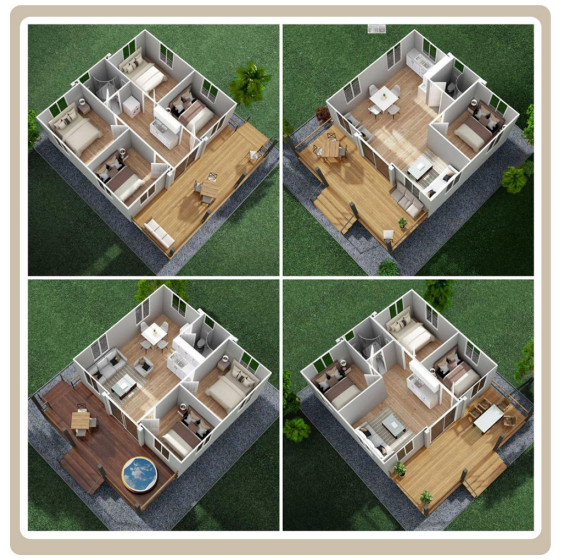
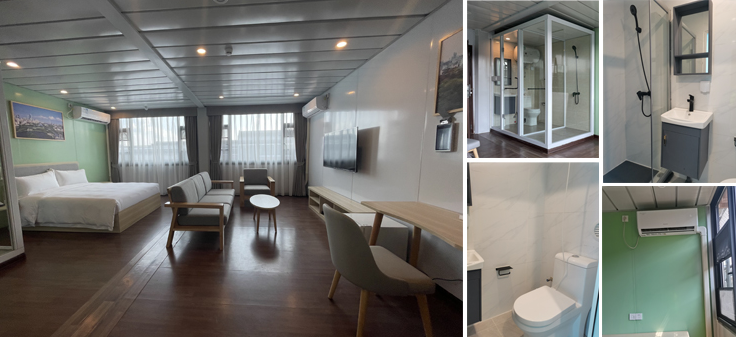
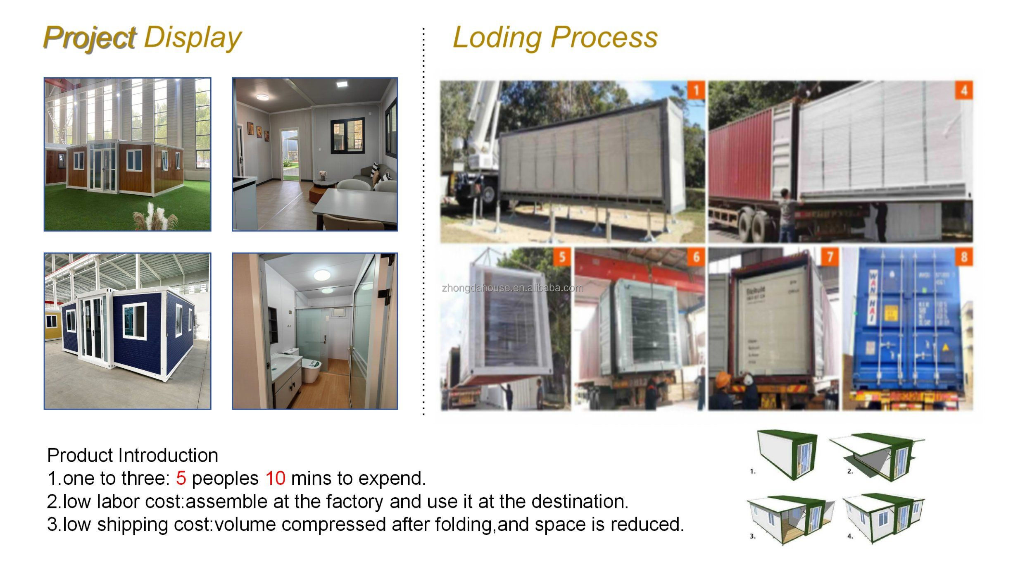
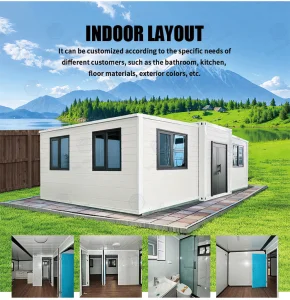
All configurations can be fully customized. The 20ft house offers a practical layout with an area of 37m². The basic layout is designed to maximize functional space, comprising a comfortable bedroom, kitchen, living room, and a fully functional bathroom.
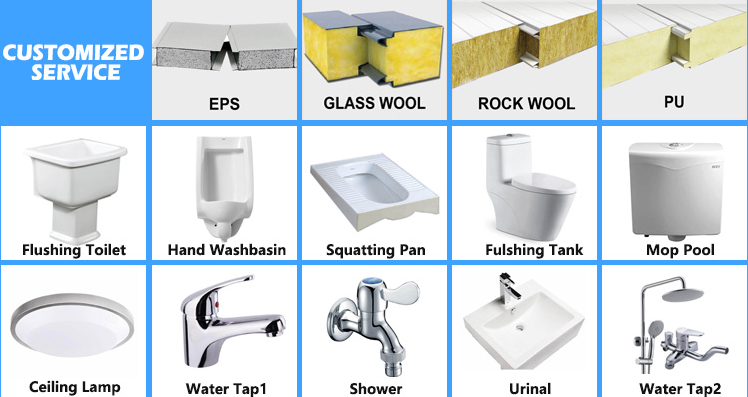
Our premium interior fittings ensure long-term durability and modern aesthetics:
Kitchen Area: Equipped with pre-installed cupboards and stainless steel sinks.
Bathroom Facilities: Features functional showers, vanities, toilets, and complete drainage systems.
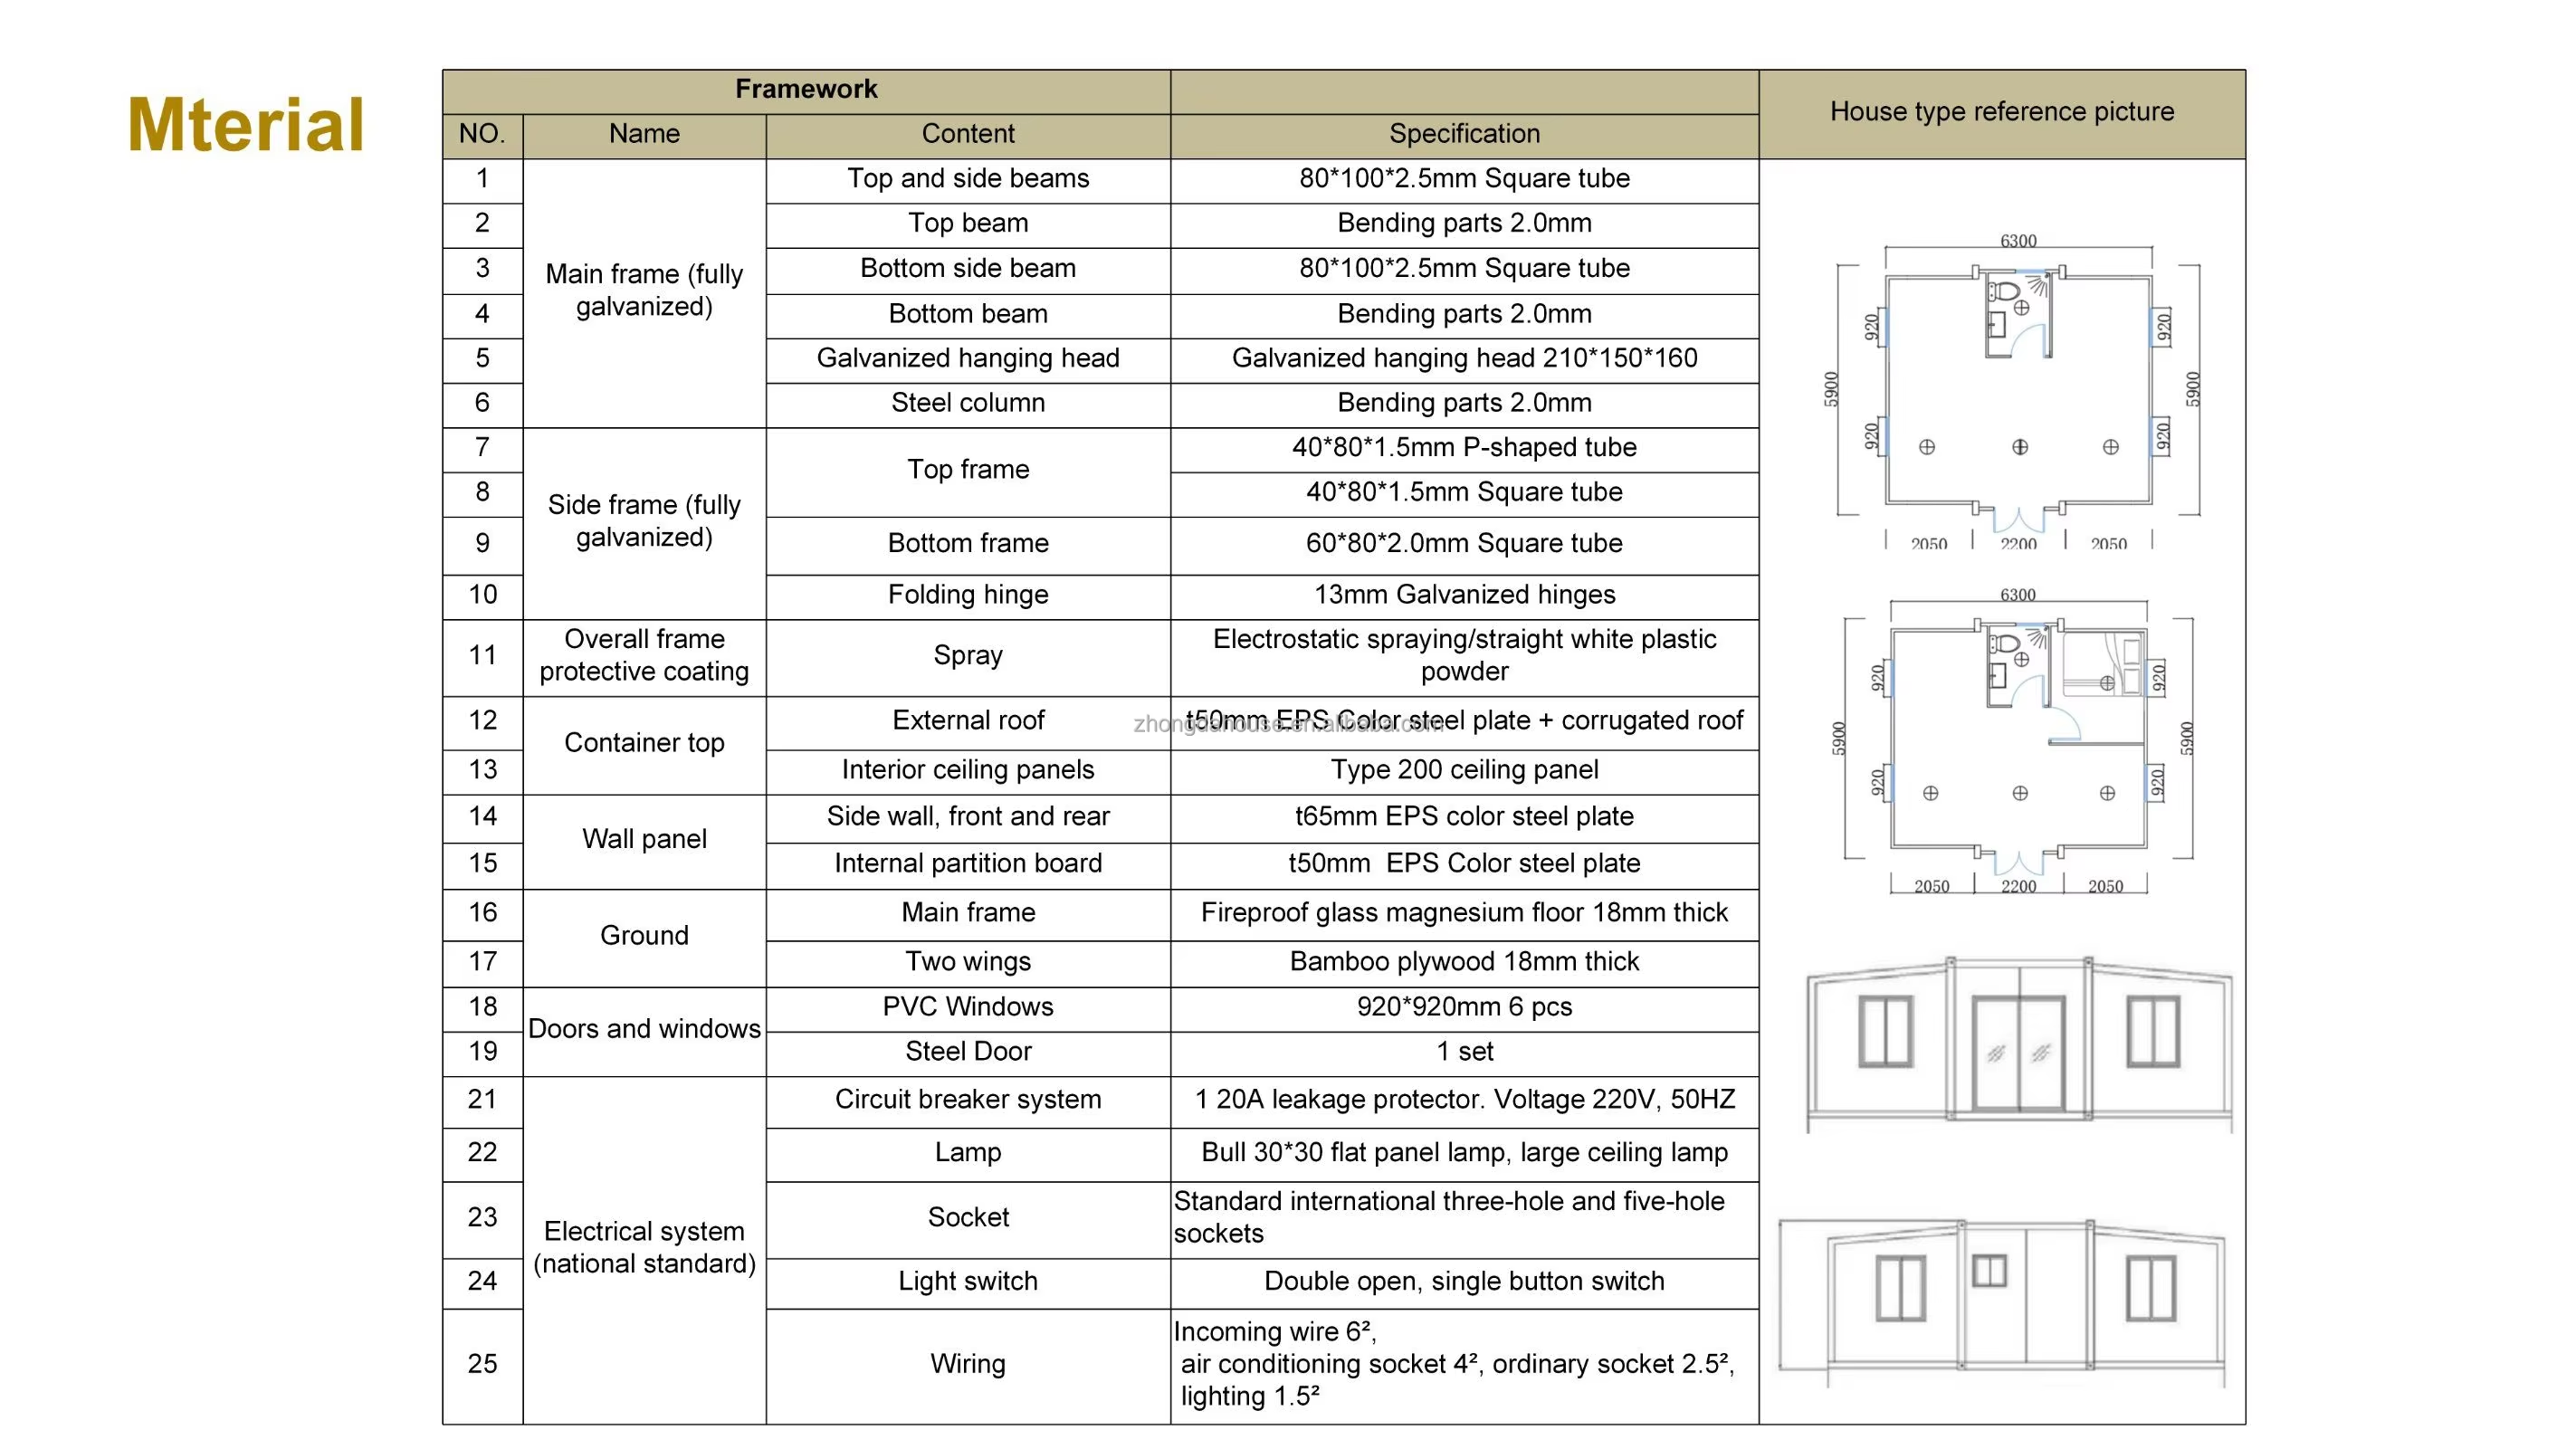
Standard Compliance: Sockets and switches are customized to comply with your specific national electrical standards.
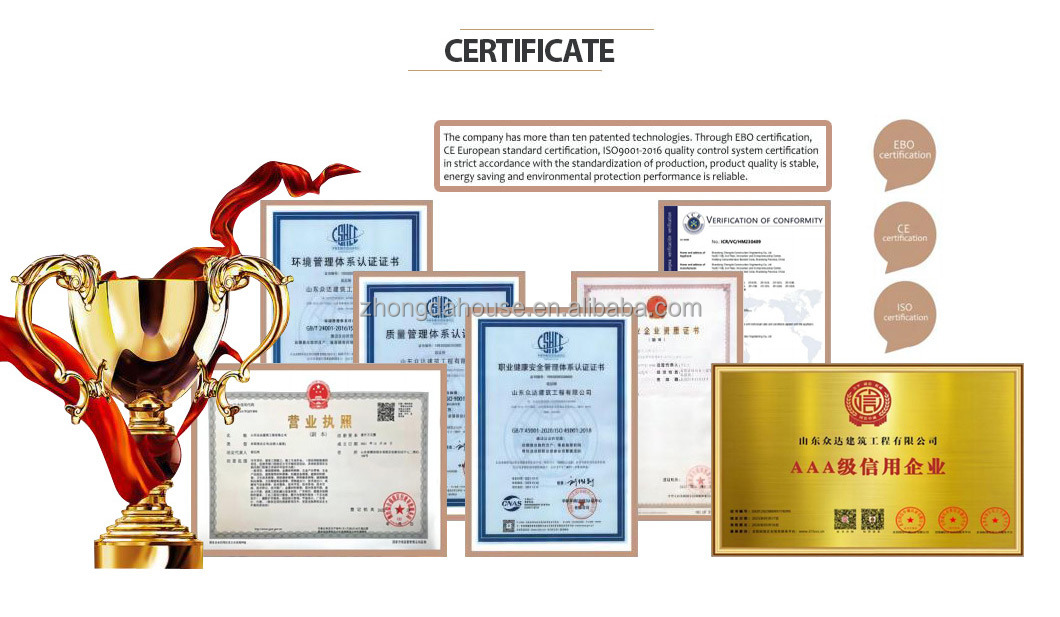
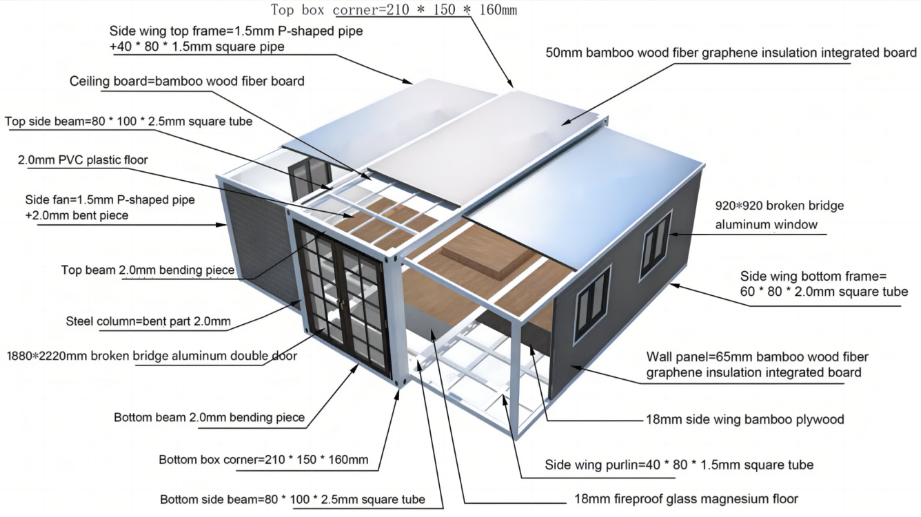
Full Test Reports: Available for all doors, windows, floors, internal wiring, switches, sockets, and drain pipes to ensure top safety compliance.
Quality Inspection & Delivery Preparation
Frequently Asked Questions
Q1: What sizes are available for the expandable container houses?
We supply expandable container houses in standard sizes of 20ft, 30ft, and 40ft. All configurations, floor plans, and layout styles can be customized to meet your specific housing requirements.
Q2: What does the basic layout of a 20ft expandable container house look like?
A standard 20ft expandable house features a functional space of 37m², which typically includes a comfortable bedroom, a living room, a kitchen area equipped with cupboards and sinks, and a private bathroom.
Q3: Are the kitchen and bathroom fixtures included?
Yes, our container houses come equipped with standard kitchen cupboards and sinks, along with fully functional bathroom facilities such as showers, vanities, and toilets.
Q4: Do your electrical and plumbing installations comply with local national standards?
Yes, we provide switches, sockets, internal wiring, and drain pipes that comply with the regulatory electrical standards of your specific country.
Q5: What test reports and quality assurances are provided?
We can provide detailed safety test reports for all core materials and building components, including the doors, windows, flooring, internal wiring, switches, sockets, and drain pipes.
 Cencal Home