Packing & Delivery
Efficient & Cost-Saving Packaging & Delivery
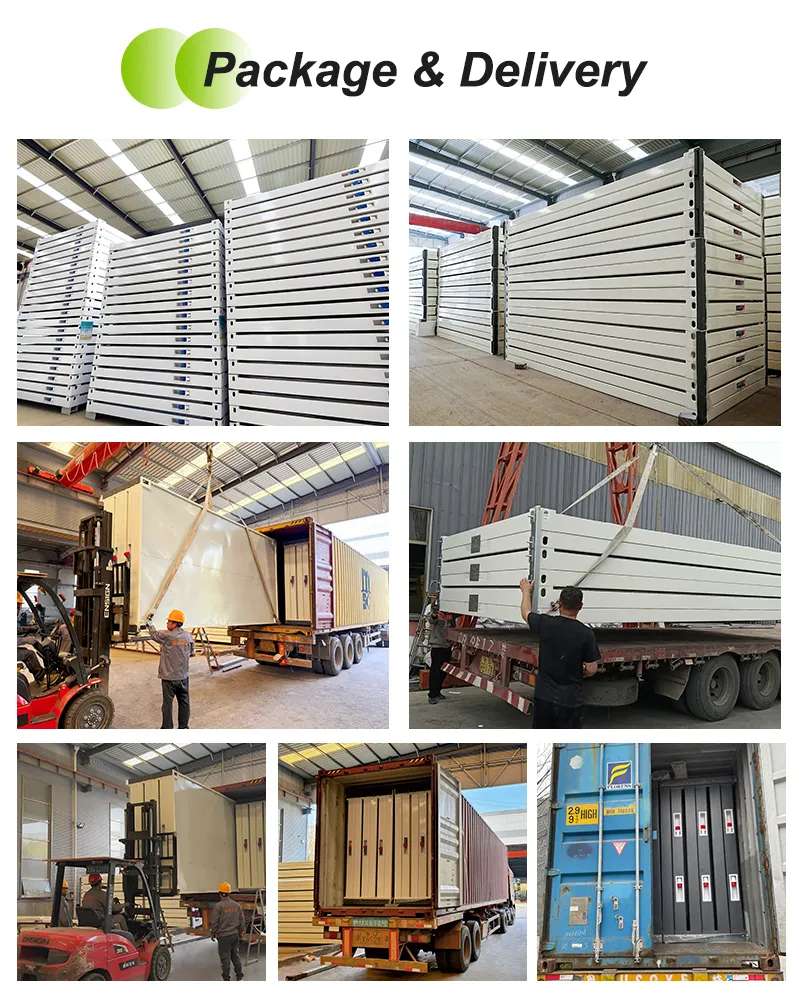
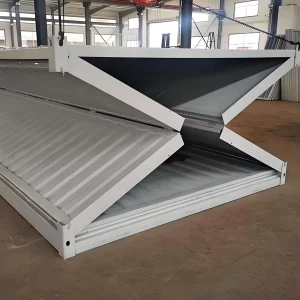
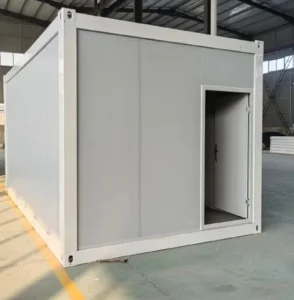
Our foldable modular container houses are designed with logistics efficiency in mind, offering a space-saving packaging solution that significantly reduces transportation costs.
-
1. Space-Saving Folded Packaging: Folded units are stacked compactly in the factory, maximizing container space utilization. Up to 4-6 folded units can fit into a single 40HQ container, drastically cutting per-unit logistics expenses. The flat-packed design ensures protection during transit, minimizing damage risks.
-
2. Safe & Standardized Loading Process: Professional teams use forklifts and cranes to load units securely onto trucks or into containers. Each unit is fixed with high-strength straps to prevent movement during transportation. Strict loading procedures ensure compliance with international shipping standards.
-
3. Global Delivery & Logistics Support: We provide door-to-door or port-to-port delivery services to meet different customer needs. Experienced logistics partners ensure on-time delivery to destinations worldwide. Clear packaging labels and documents are provided for smooth customs clearance.
Certifications
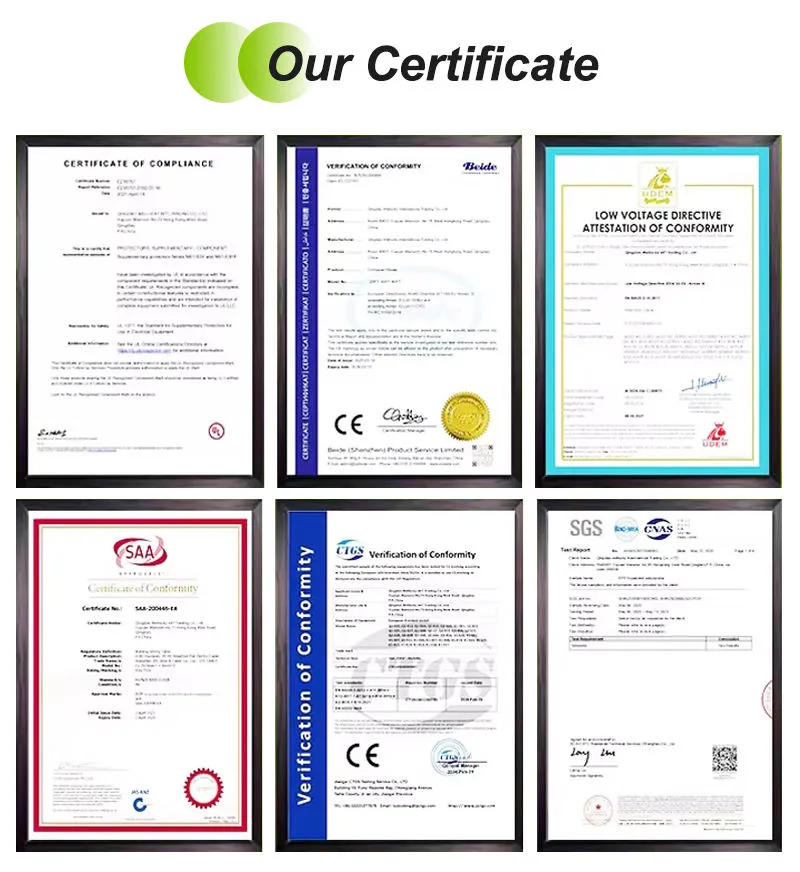
We hold a comprehensive set of international and domestic certifications to ensure the quality, safety, and compliance of our Flat-Pack Container Houses:
-
Gold Supplier Verification: Officially audited and verified to confirm our production capacity, financial stability, and long-term operational reliability.
-
SGS Third-Party Inspection Report: Audited by SGS, validating that our container houses meet international standards for structural safety and material quality.
-
ISO Management System Certifications: ISO 9001 (Quality Management), ISO 14001 (Environmental Management), and ISO 45001 (Occupational Health & Safety Management). These ensure standardized production processes and consistent quality control.
-
CE Compliance Certification: Our products fully comply with EU safety, health, and environmental protection requirements, enabling smooth market access across Europe.
-
Patents & R&D Certificates: We hold multiple design patents and utility model patents, demonstrating our independent R&D capabilities and innovative structural design.
Company Profile
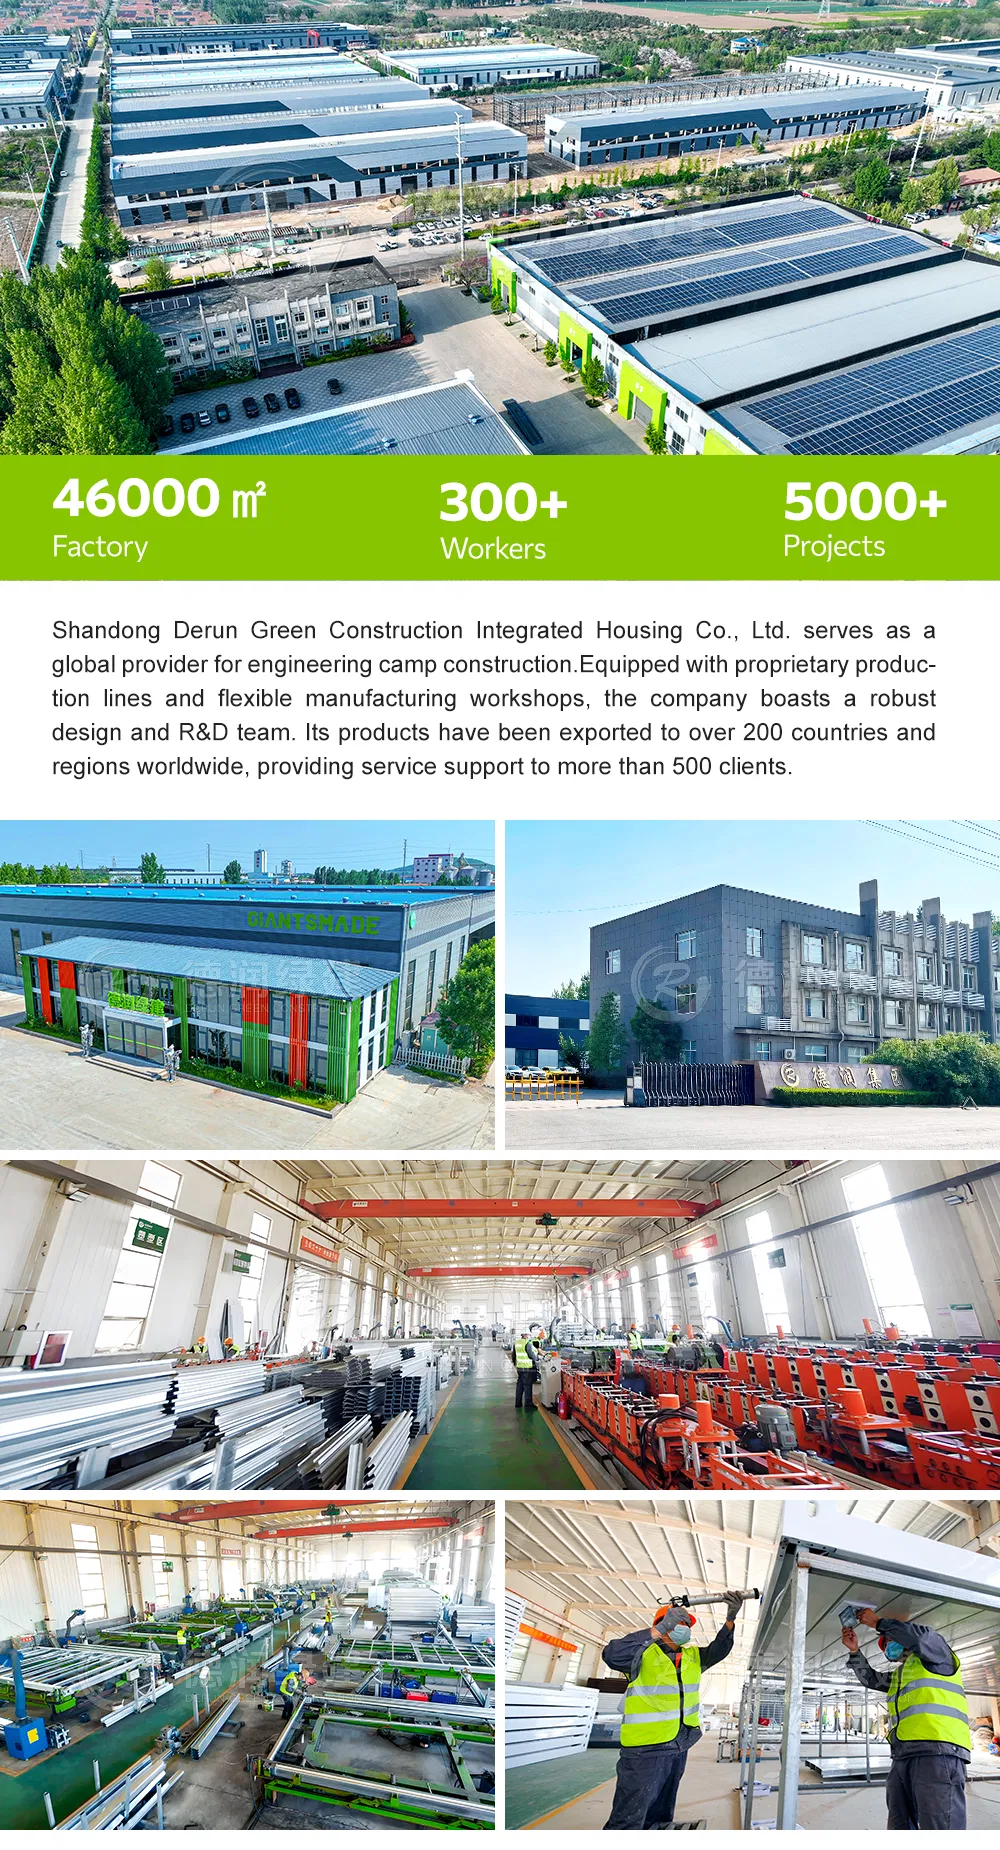
GLOBAL ENGINEERING CAMP CONSTRUCTION SERVICE PROVIDER
As an intelligent manufacturing enterprise rooted in prefabricated cultural commercial, and tourism equipment procurement services, we maintain a global perspective. Our products are currently exported to over 20 countries and regions. We are committed to becoming the world's leading full-process engineering camp construction service provider. Through continuous innovation, we are driving the green and intelligent development of prefabricated construction, delivering high-quality, efficient spatial solutions to clients worldwide.
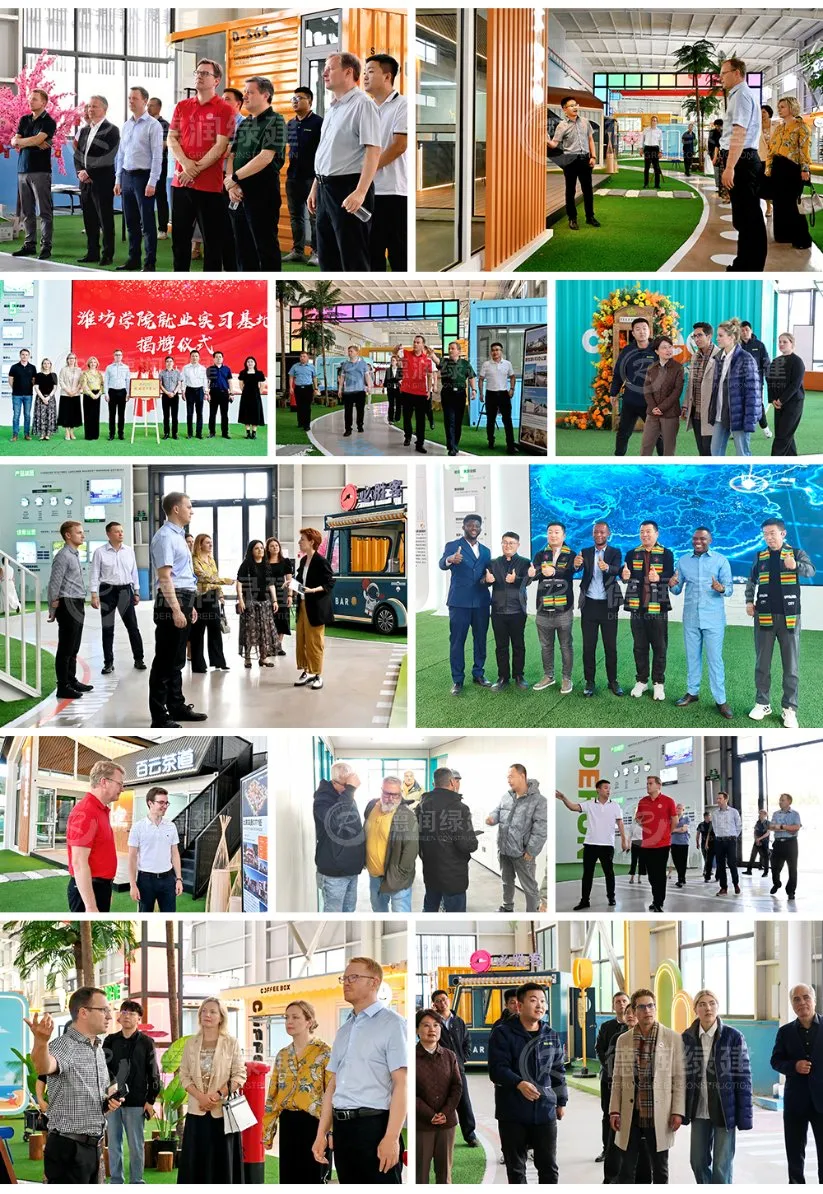
Factory & Client Visits
We warmly welcome customers from all over the world to visit our factory and exhibition hall. The photos show our foreign clients and partners conducting on-site inspections, business discussions, and cooperation negotiations at our facilities. Our professional team provides detailed introductions to production processes, product technologies, and customized solutions, ensuring transparent communication and building long-term cooperative relationships.
Frequently Asked Questions
What products do you mainly offer?
We specialize in Z-type folding container houses, modular buildings, and prefab labor camps for over 13 years.
What about after-sales support?
Our team is available 24/7 to assist with installation guidance and technical issues.
What details do you need for a quotation?
Please tell us the size, quantity, usage scenario, and any customization needs (color, layout, etc.). If you have drawings, feel free to share them.
What are the core advantages of your folding containers?
They save over 70% transport space, install in 5-10 minutes, and have a 15+ year lifespan.
Can I customize colors, sizes, or layouts?
Yes, we provide OEM service. MOQ is 10 units for color customization and 30 units for size/layout customization.
Can I combine units to make a larger space?
Absolutely. Multiple units can be connected side-by-side or stacked (up to 2 floors) to form larger spaces.
 Cencal Home