Cencal Home
1 / 5
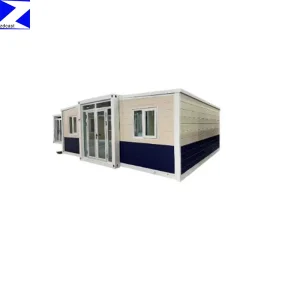
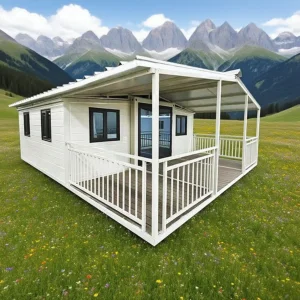
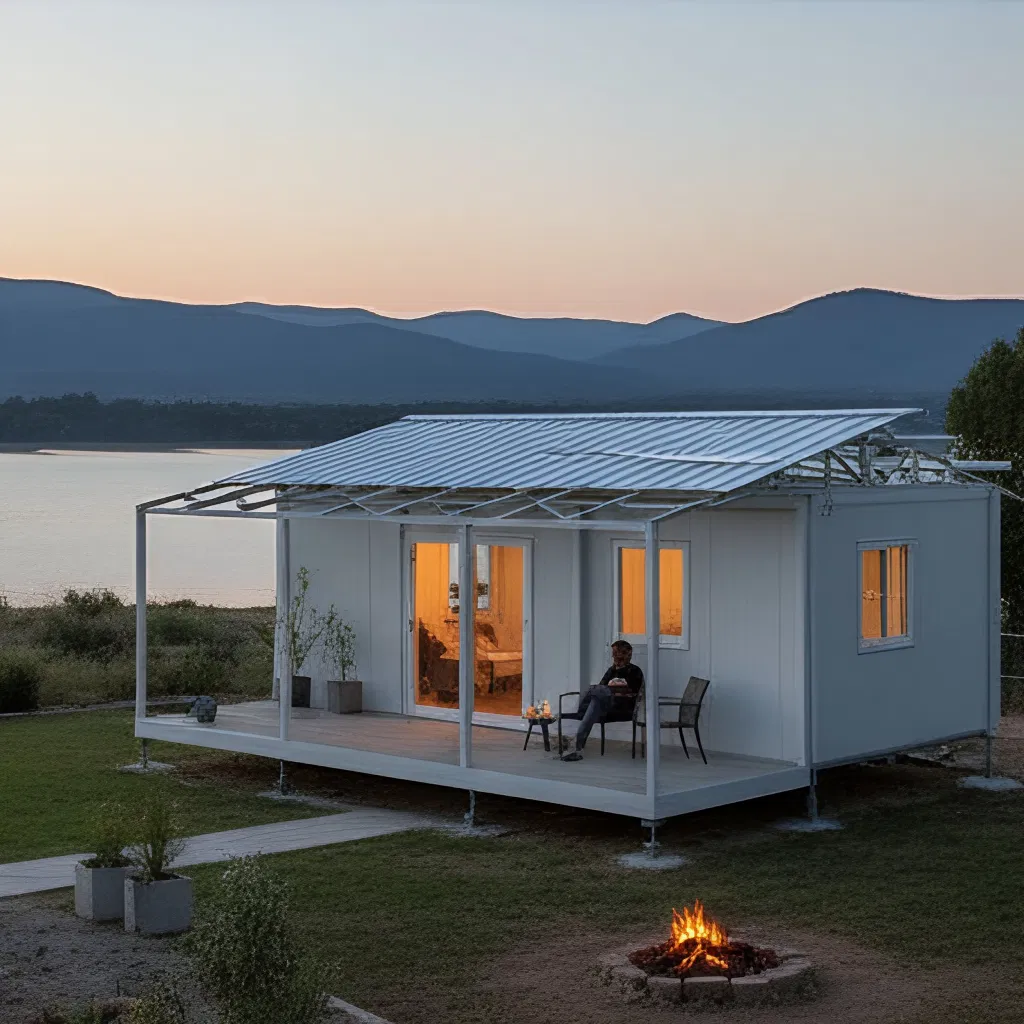
| Product Type: | Prefabricated House Container Mobile Home foldable House |
| Size: | Close size : L5800*W2200*H2500mm, Open size : L5800*W6684*H2500mm |
| Structure: | Channel steel structure ( galvanized )+sandwich panels+ fiberglass |
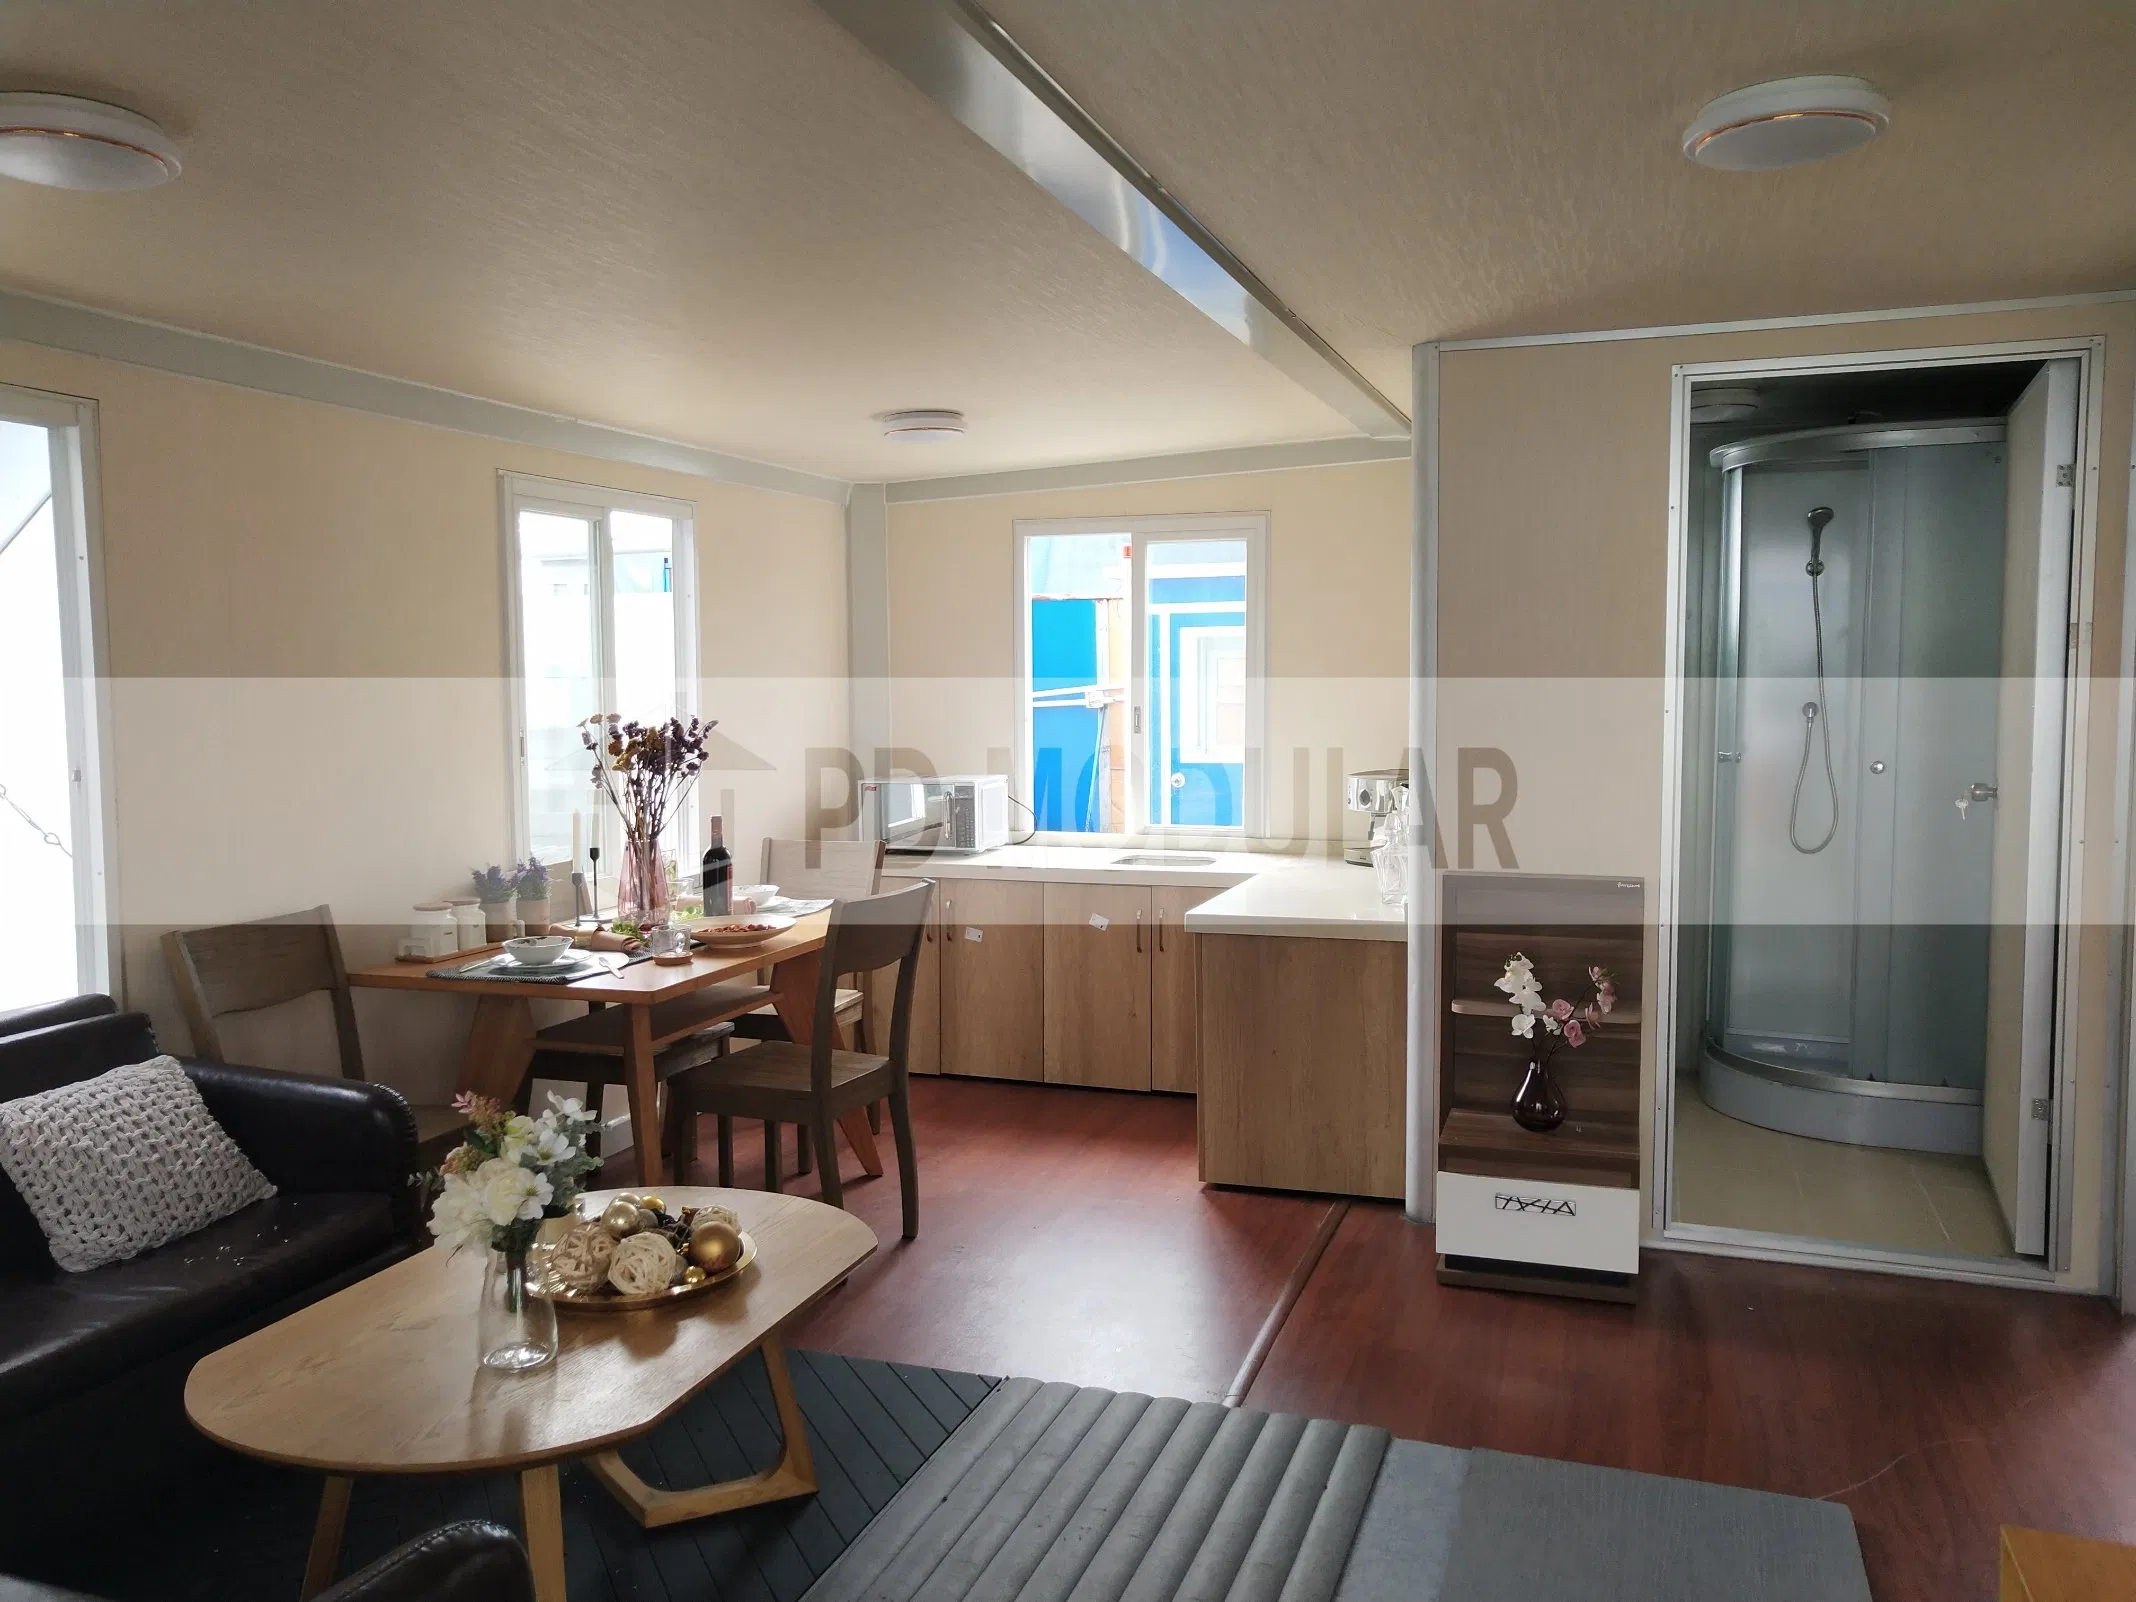
| configurations: | Electricity , storage room , door ,window etc. bathroom can be customized |
| Feature: | Fashion , beauty , easy to move and quick to install |
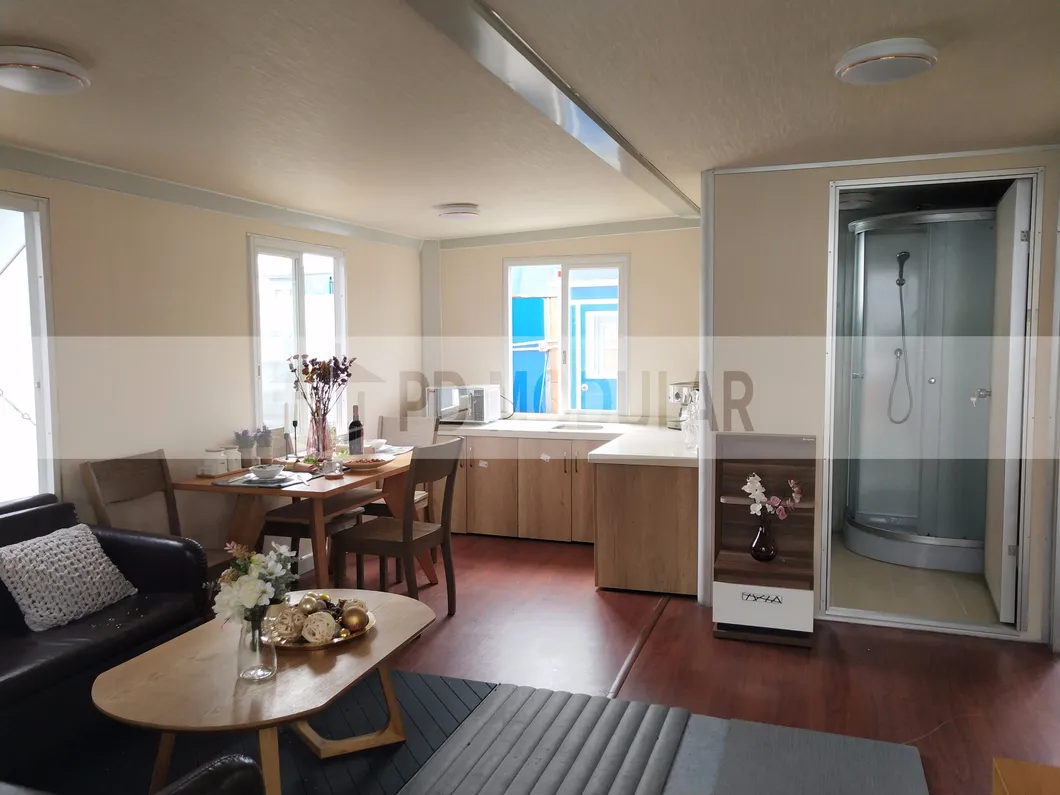
| Decoration: | Bamboo plywood and vinyl flooring , EPS Sandwich panel wall , fiberglass sheet roof |
| Color: | White , can be customized |
| Insulation: | Polyurethane , rock wool ,glass wool |
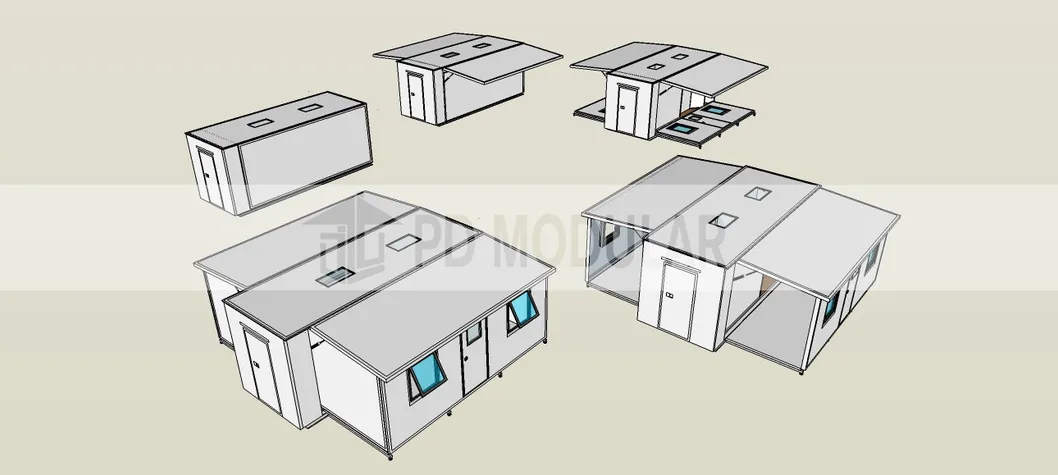
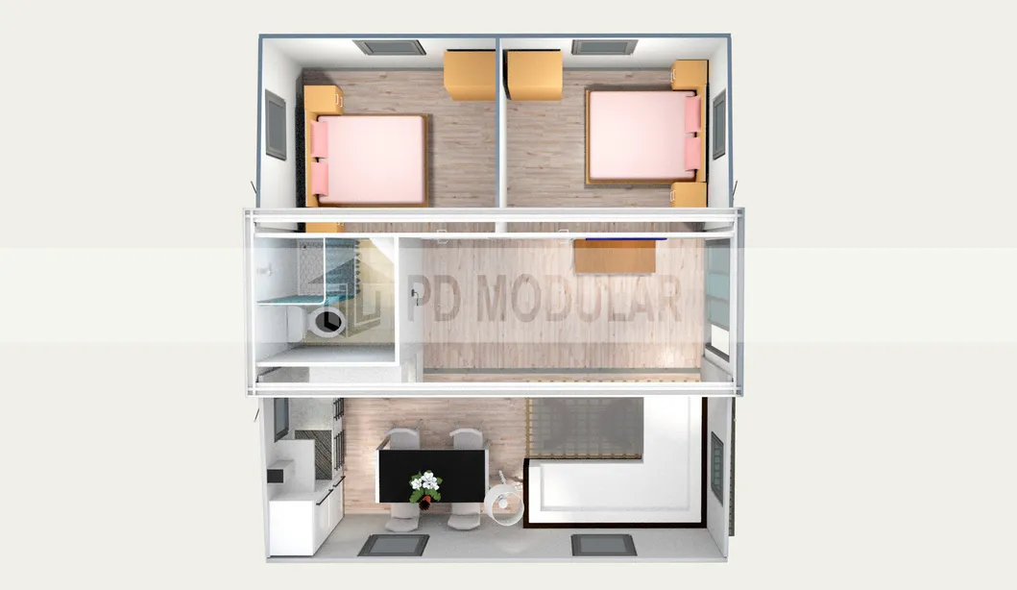
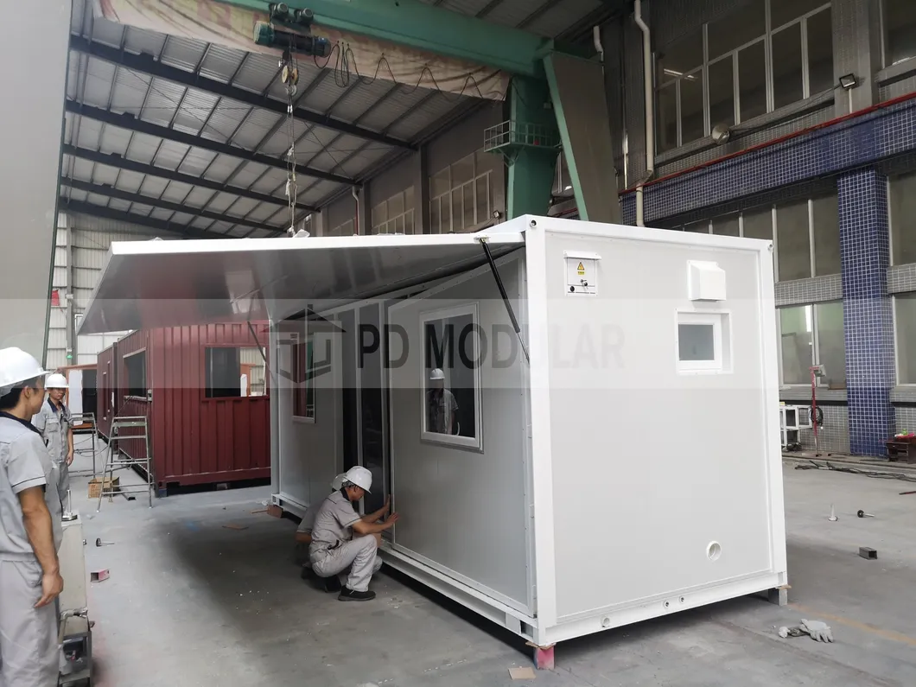
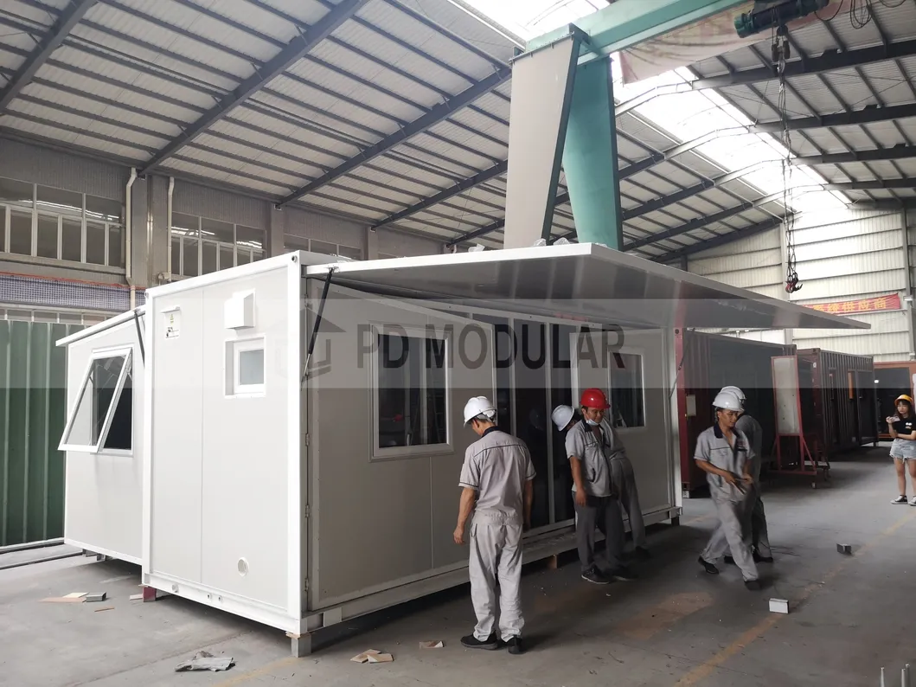
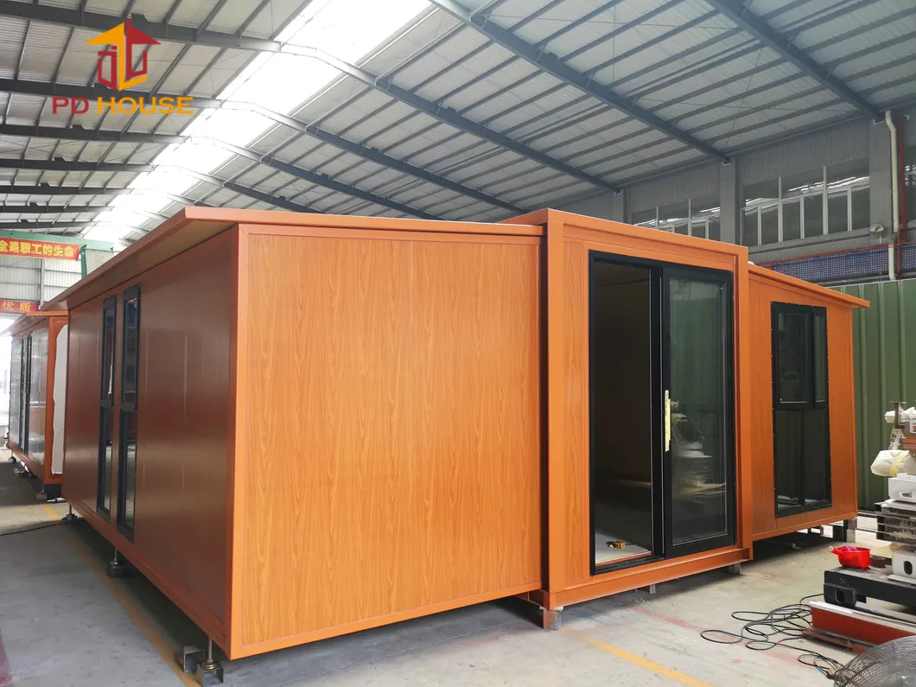

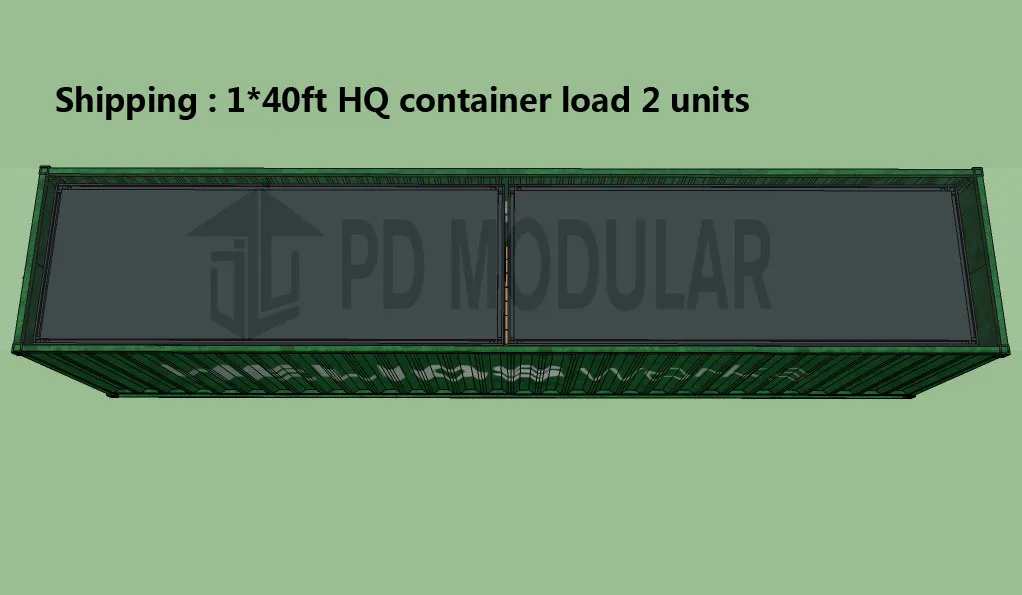
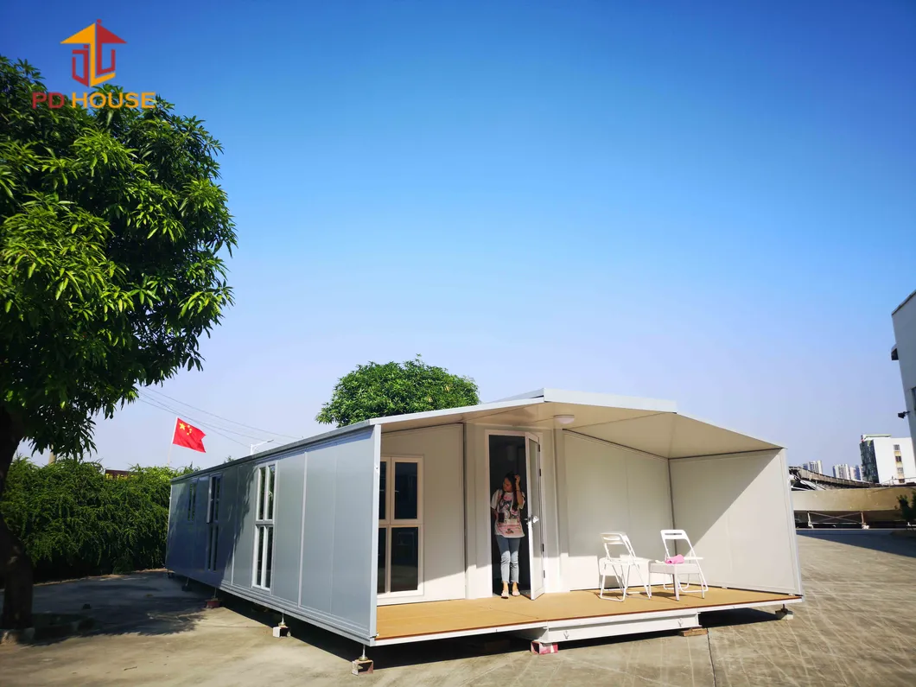
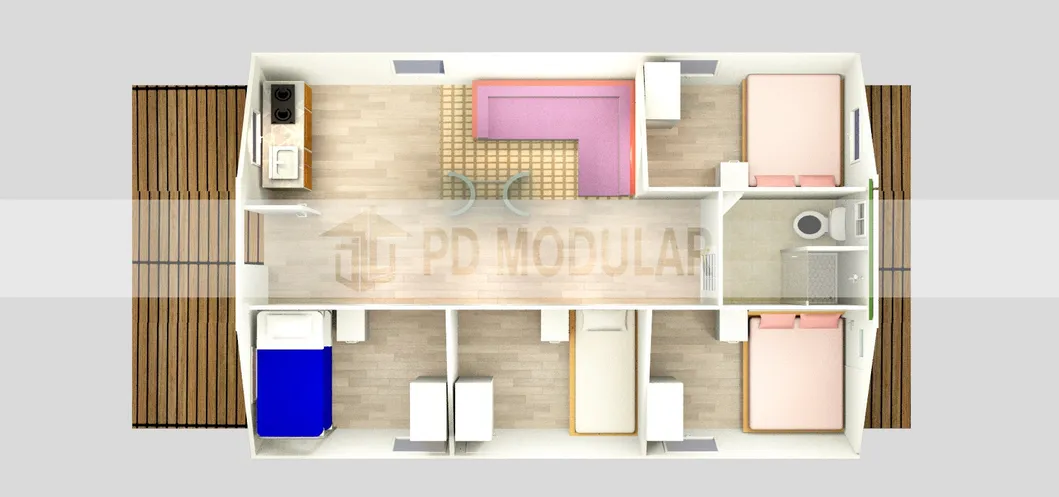
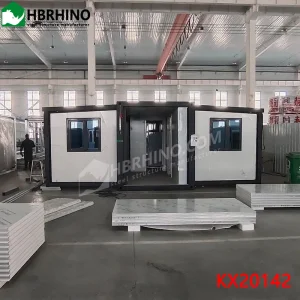
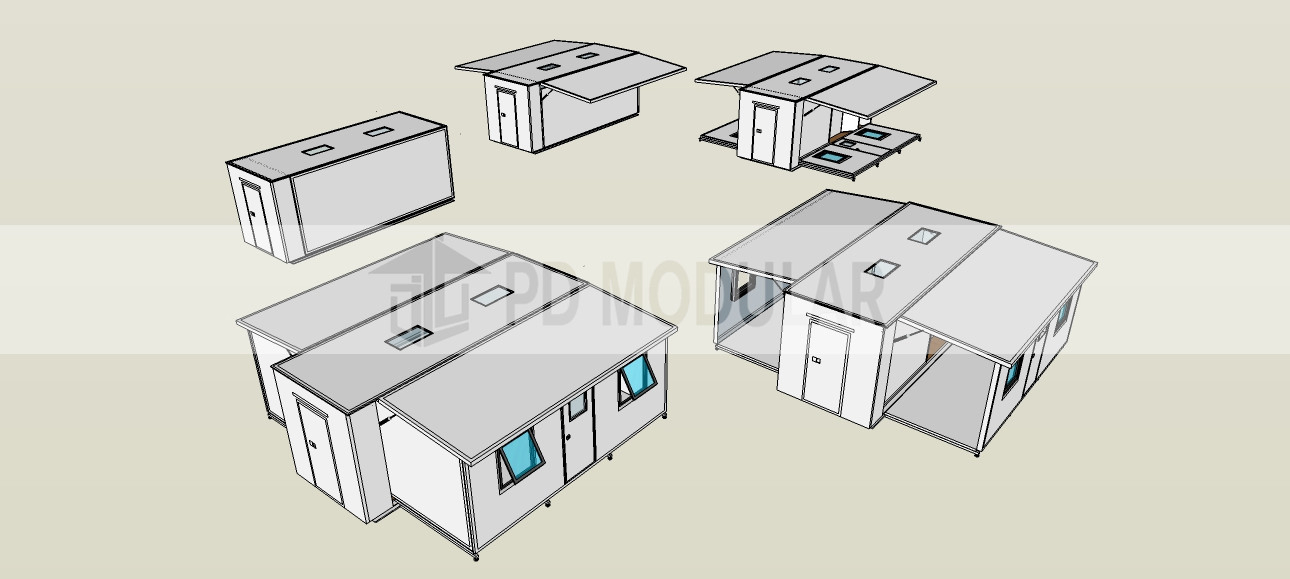
The closed dimensions are L5800 * W2200 * H2500 mm. When fully opened, the open size expands to L5800 * W6684 * H2500 mm.
It takes only 15 minutes and 5 simple steps to fully set up and install the folding house structure.
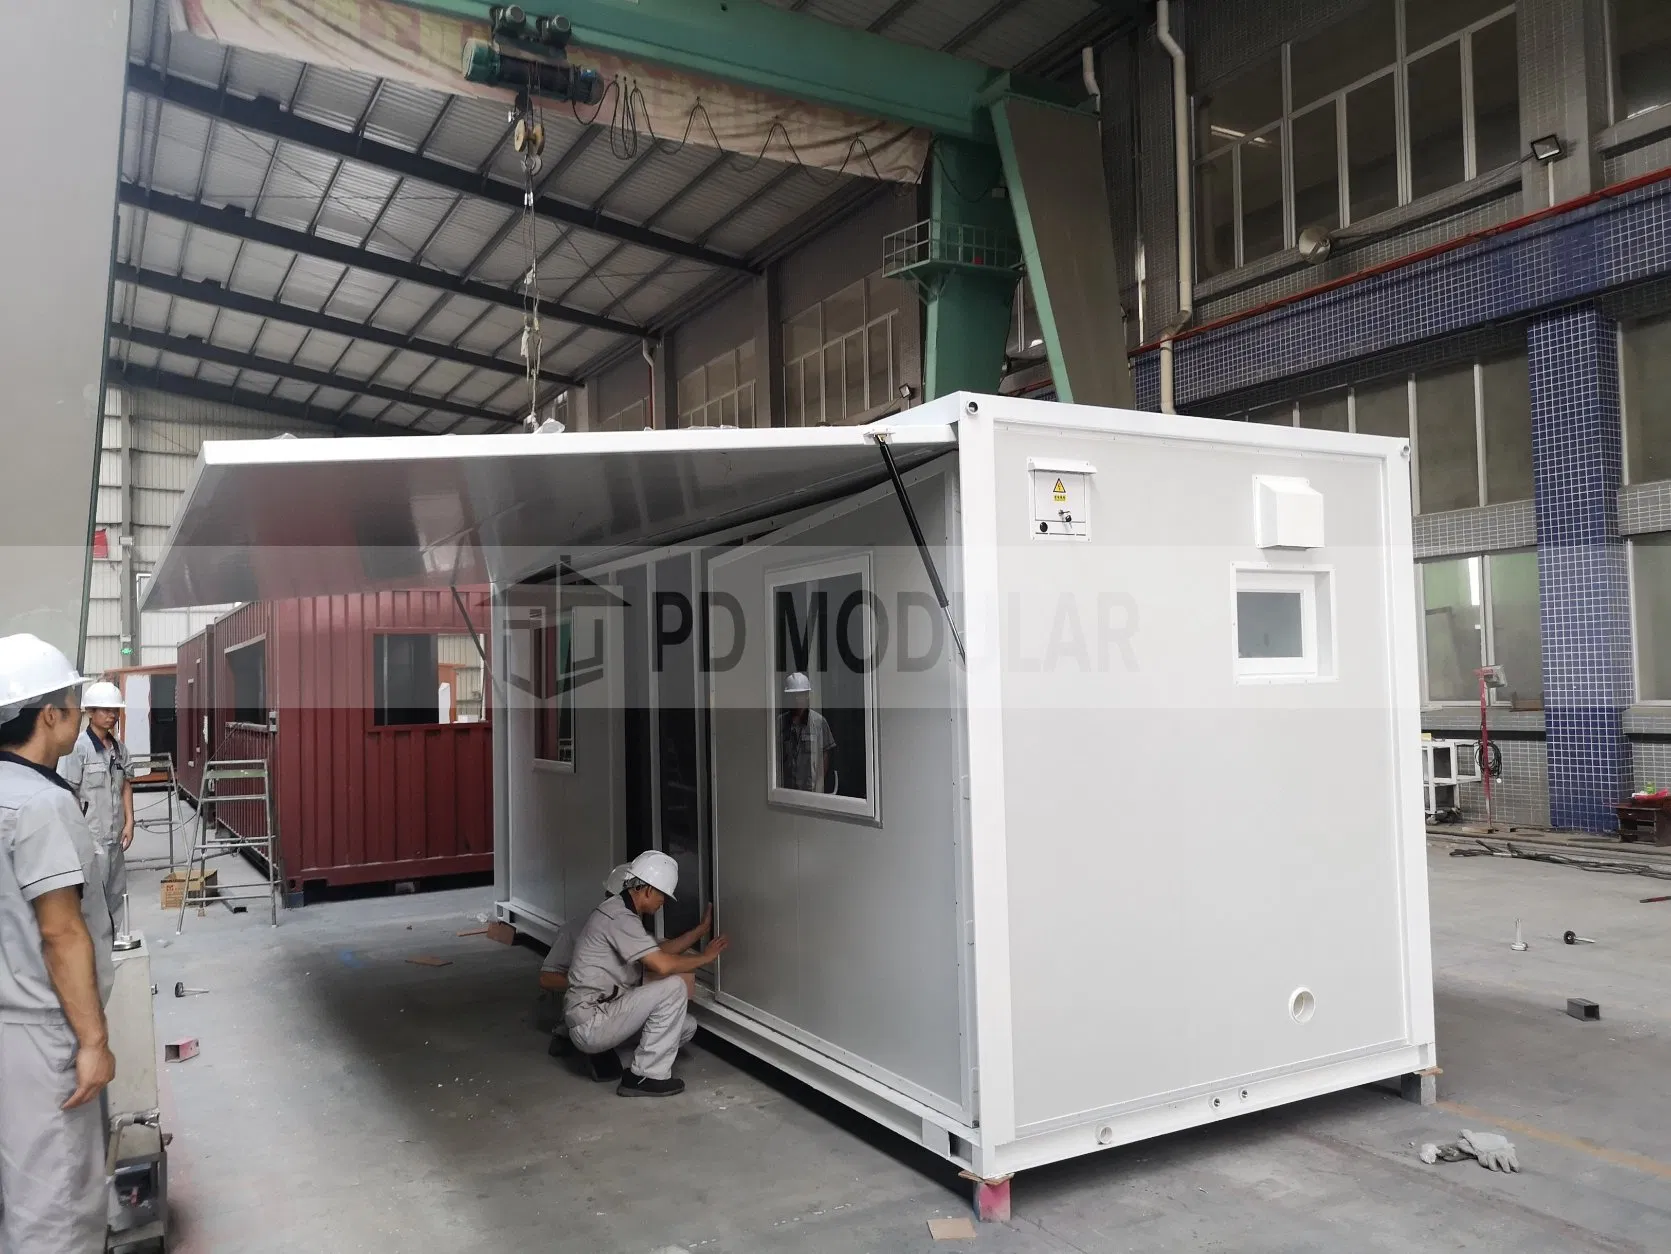
The frame features a galvanized channel steel structure combined with sandwich panels and fiberglass. For insulation, you can choose from Polyurethane, rock wool, or glass wool.
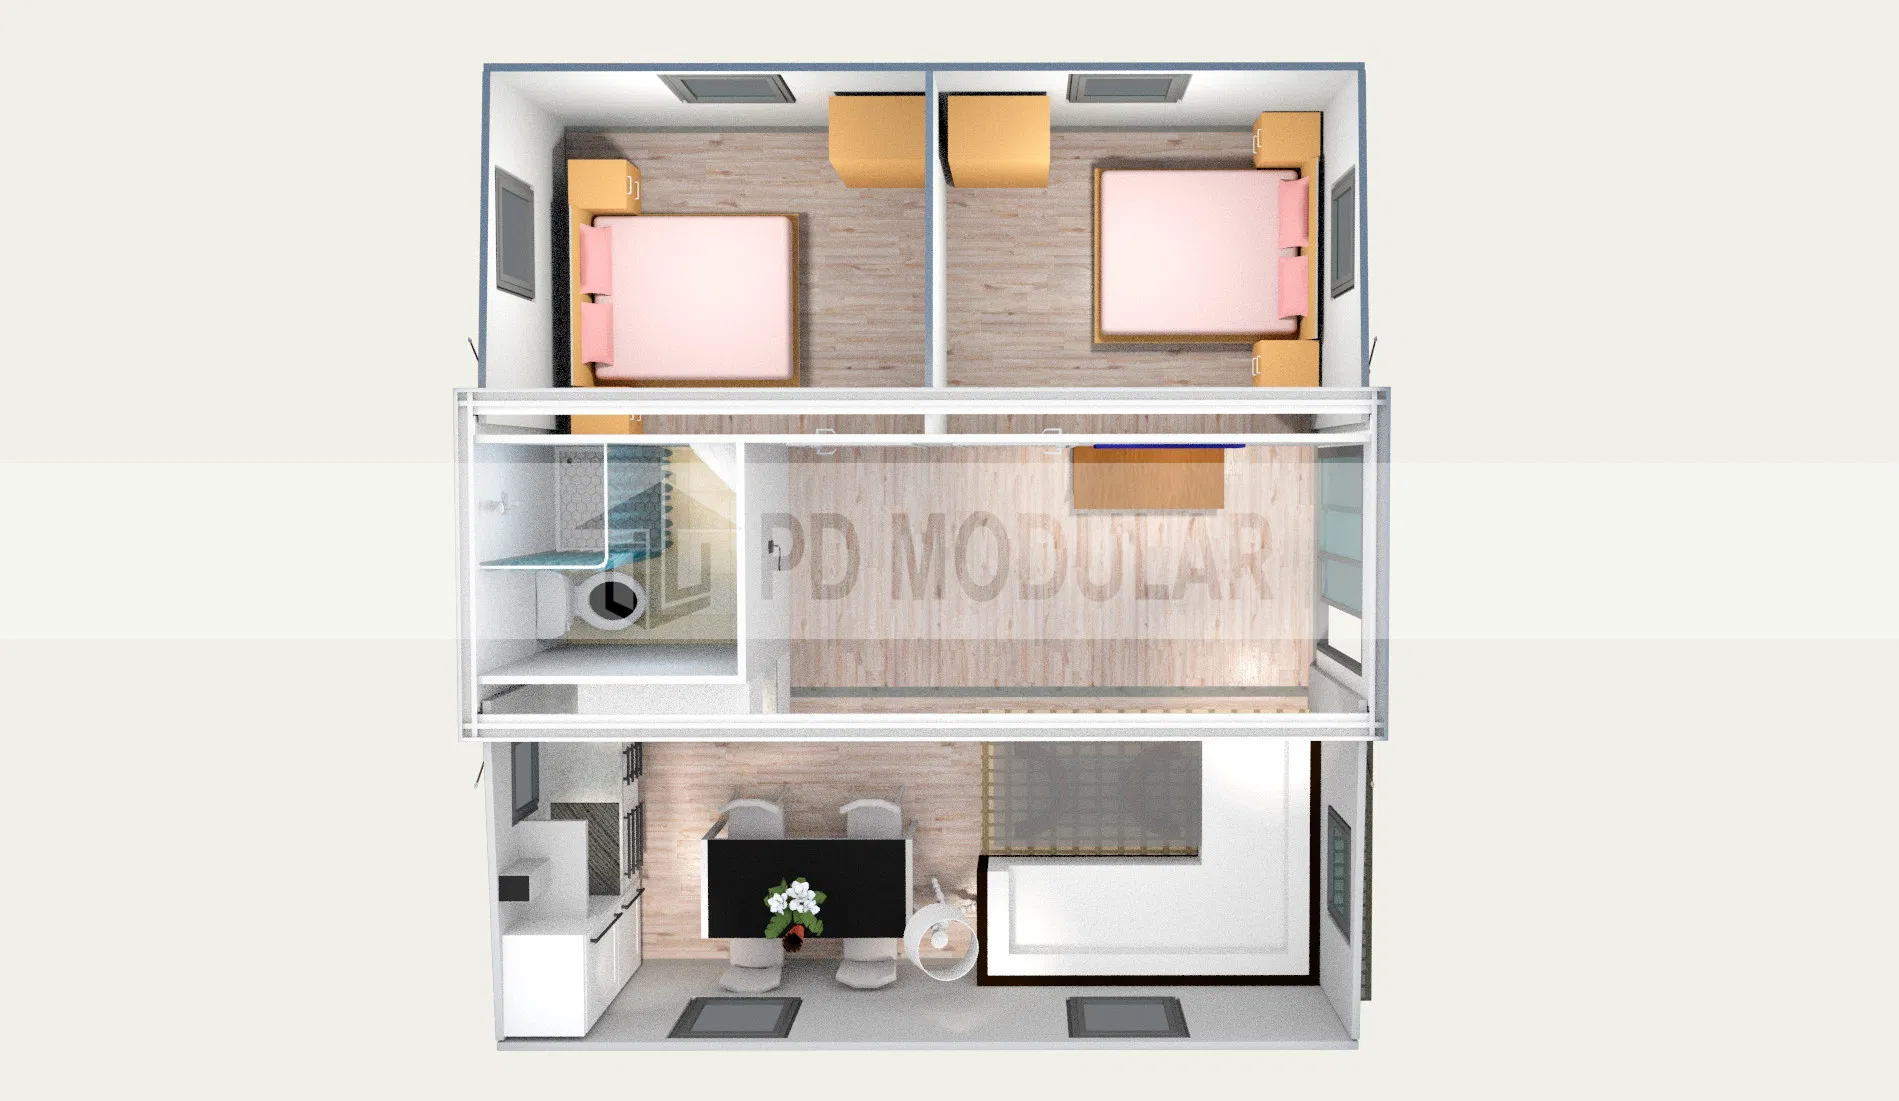
Yes, standard configurations include electricity, storage rooms, doors, and windows, while the bathroom and other functional layouts can be customized to fit your requirements.
Yes, we support multiple layout configurations, including a 40ft expandable house opening up to 80m², with various alternative models and sizes optional.