Cencal Home
1 / 5
| Basic Info | |
|---|---|
| Model NO. | FD-Series |
| Material | Container |
| Folded Size | 5800*2480*390/420mm |
| Roof Structure | Galvanized Steel Frame |
| Base Structure | Galvanized Steel Frame |
| Corner Column | Galvanized Steel Pipe |
| Wall Panel | 50mm/75mm Sandwich Panel |
| Main Door | Steel Security Door or Customized |
| Windows | PVC/ Aluminum Alloy Sliding Windows |
| Flooring | 18mm Cement Fiber Board and Floor Leather |
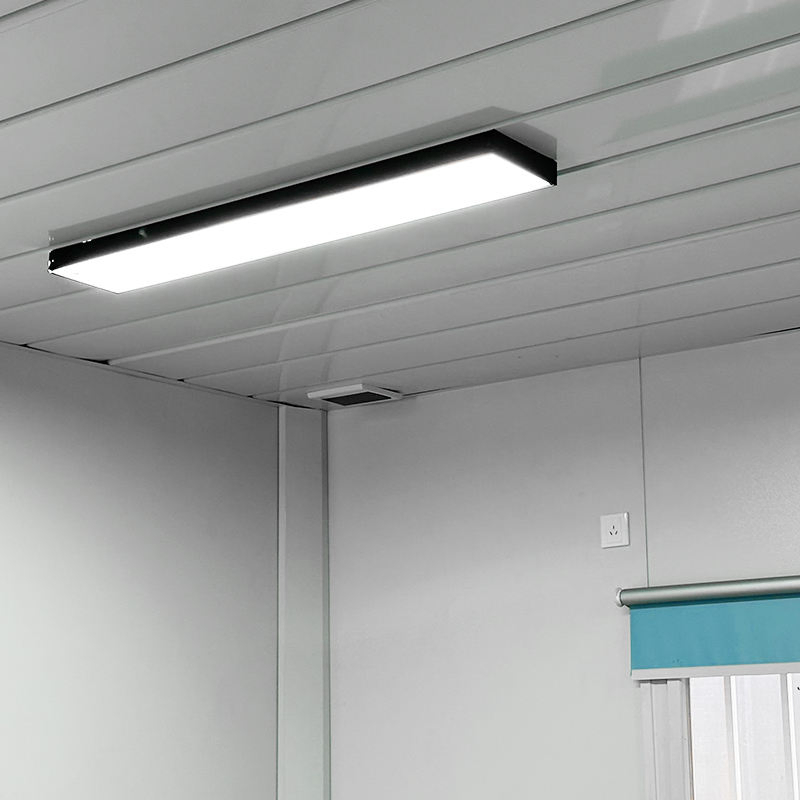
| Electricity System | Lights, Sockets, Wires, Distribution Box... |
| Decoration | Wood/WPC/PVC/Aluminum Plate |
| Shipping | 10 units in 40 HQ |
| Color | White or Customized |
| Life Span | 15-20 Years |
| Certification | ISO, CE |
| Customized | Customized Options Available |
| Transport Package | Naked or Package |
| Specification | 5800*2480*2560mm or Custom requirement |
| HS Code | 9406900090 |
| Production Capacity | 100 Units Per Month |
| Packaging & Delivery | |
|---|---|
| Package Size | 590.00cm * 250.00cm * 246.00cm |
| Package Gross Weight | 1200.000kg |
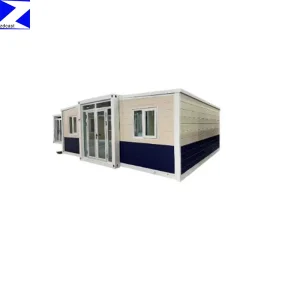
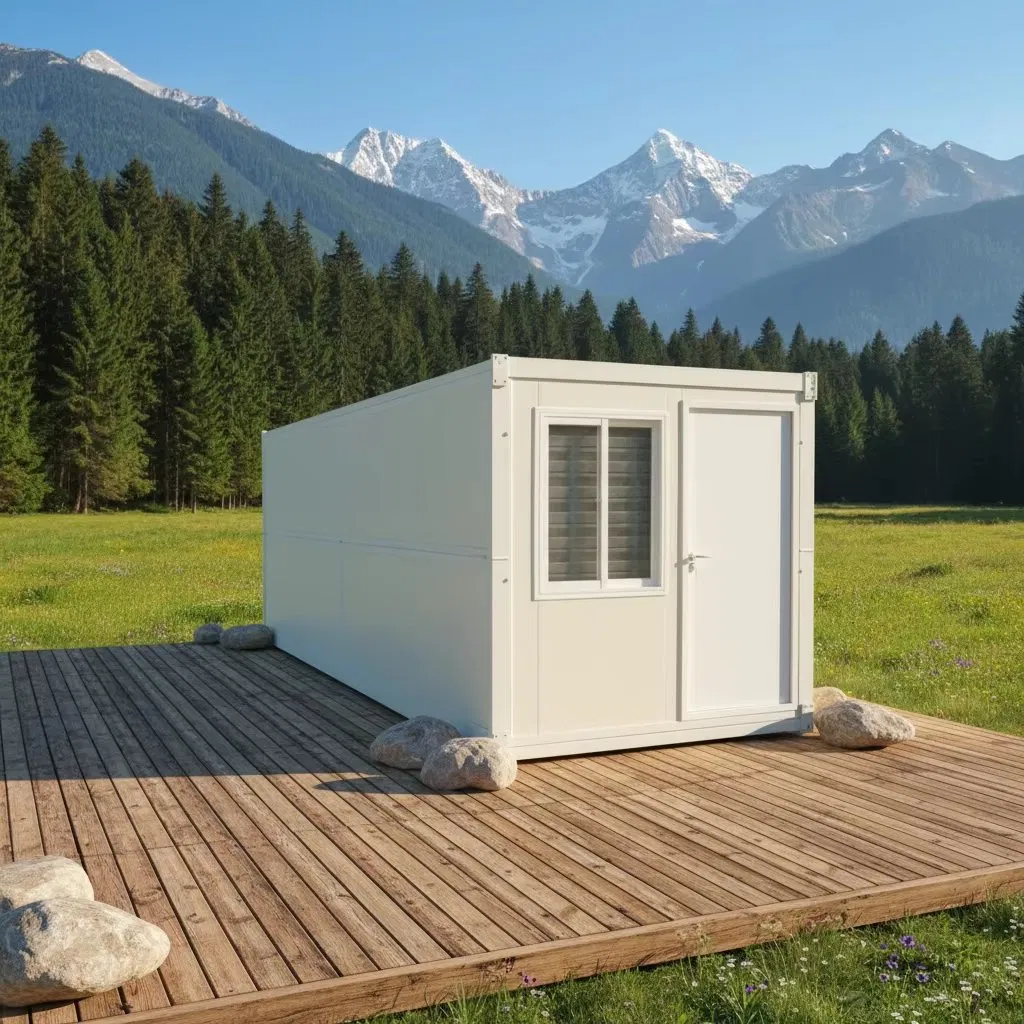
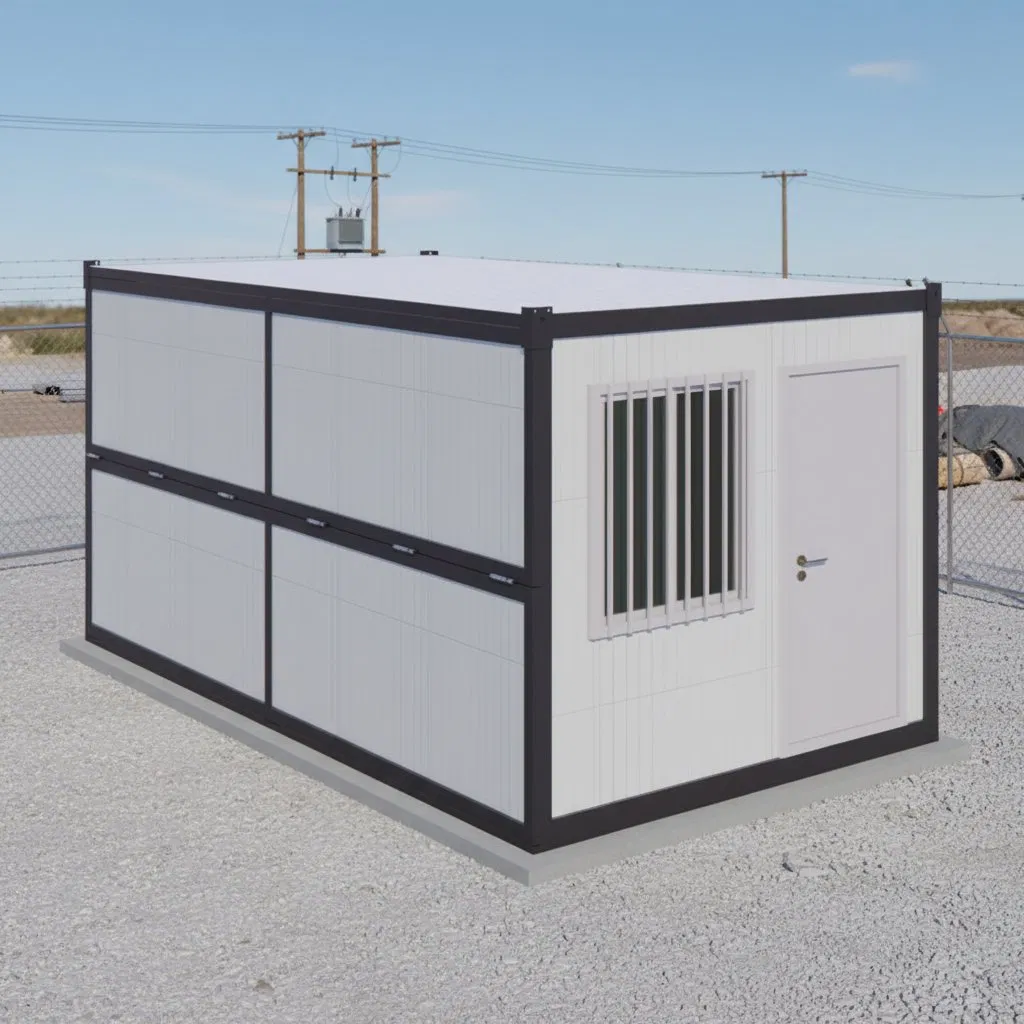
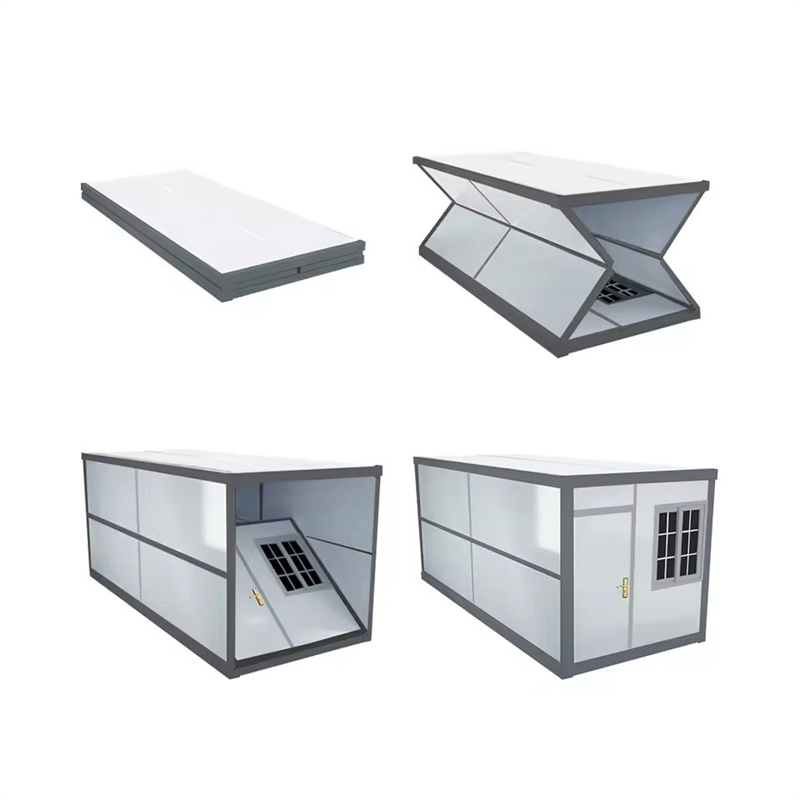
Our X Type Folding Container House is an innovative modular prefab unit with an exclusive X-shaped scissor hinge mechanism, engineered for ultra-compact transport and instant on-site deployment. It features a robust hot-dip galvanized steel frame (anti-rust, anti-corrosion) and 50-75mm rockwool/EPS sandwich panels (fireproof, thermal-insulated, soundproof), ensuring structural stability, 10+ level wind resistance, and a 20+ years service life.
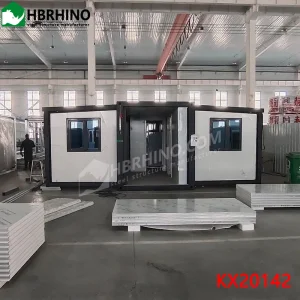
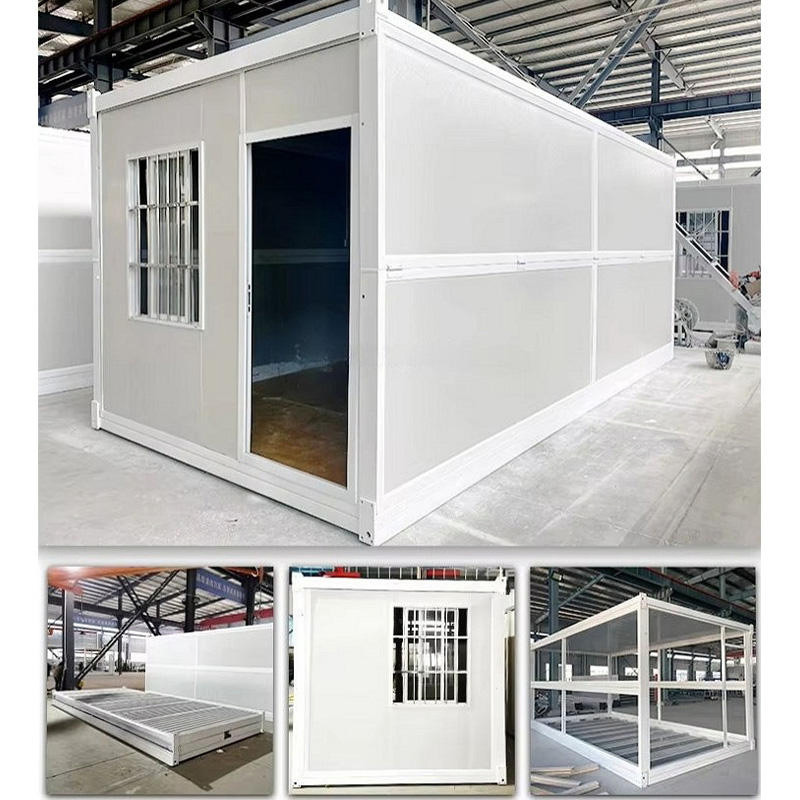
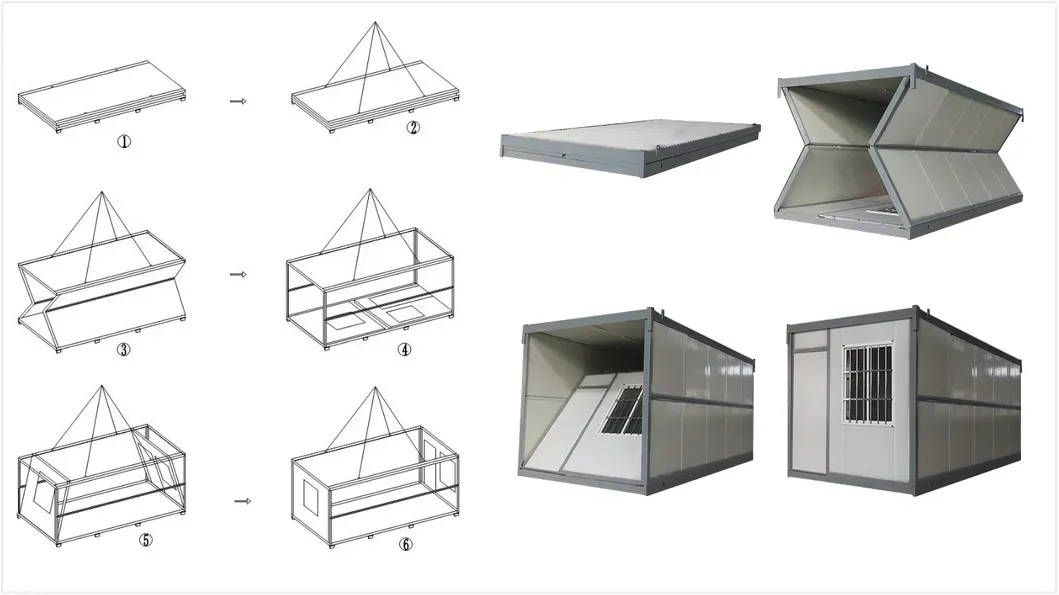
The unique horizontal cross-folding design reduces transport volume by 70% (12 units fit in 1x40HQ), while 2 people can unfold and lock it in 20-30 minutes—no heavy machinery needed. All components are factory-prefabricated with precision, enabling seamless assembly and waterproof sealing that adapts to harsh climates.
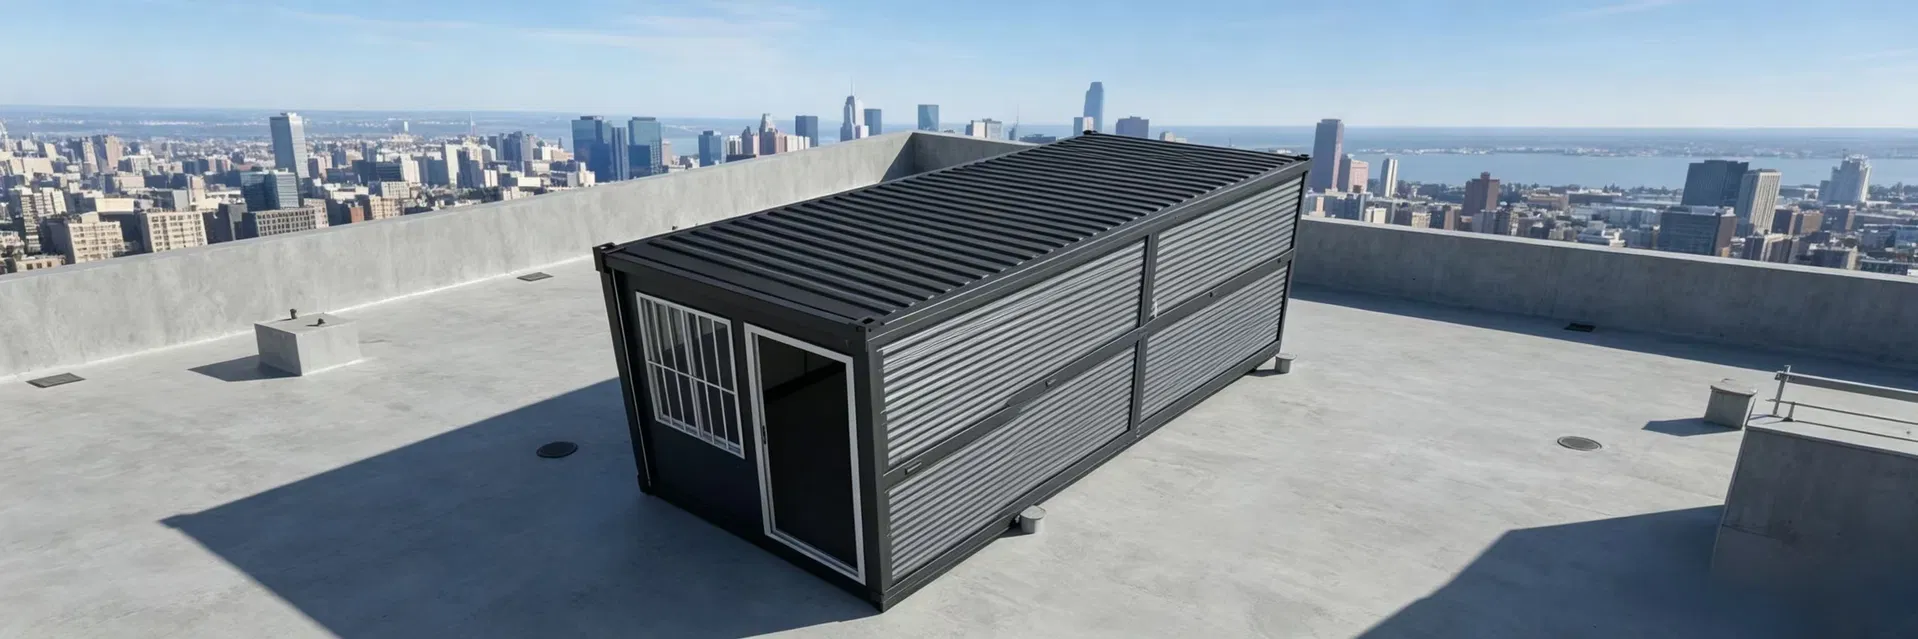
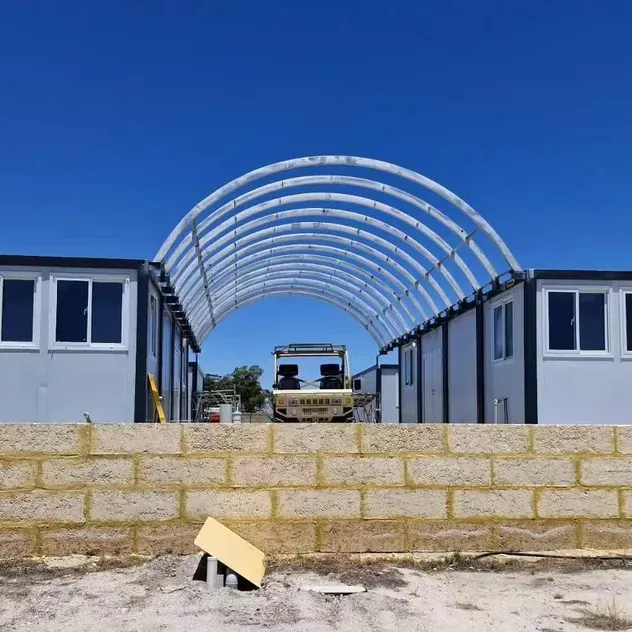
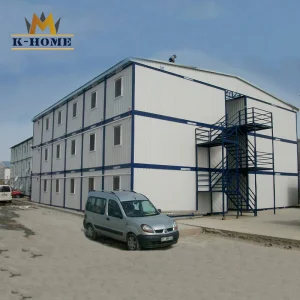
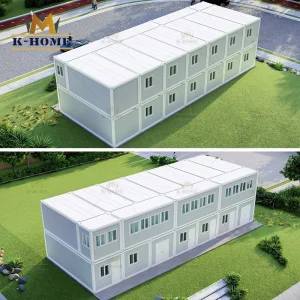
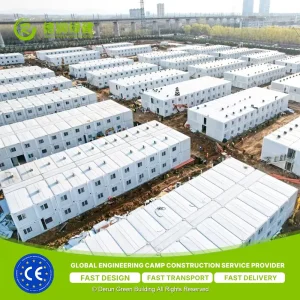
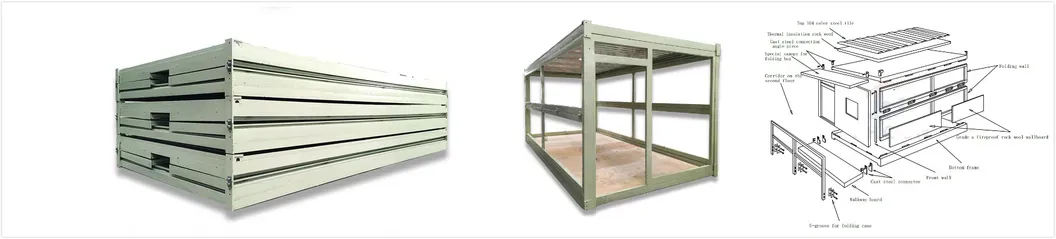
This foldable container house supports vertical stacking (up to 3 layers) and side-by-side combination, making it easy to relocate and reuse thousands of times—eco-friendly with zero construction waste. The pre-installed electrical system (switches, sockets, distribution box) enhances immediate usability.
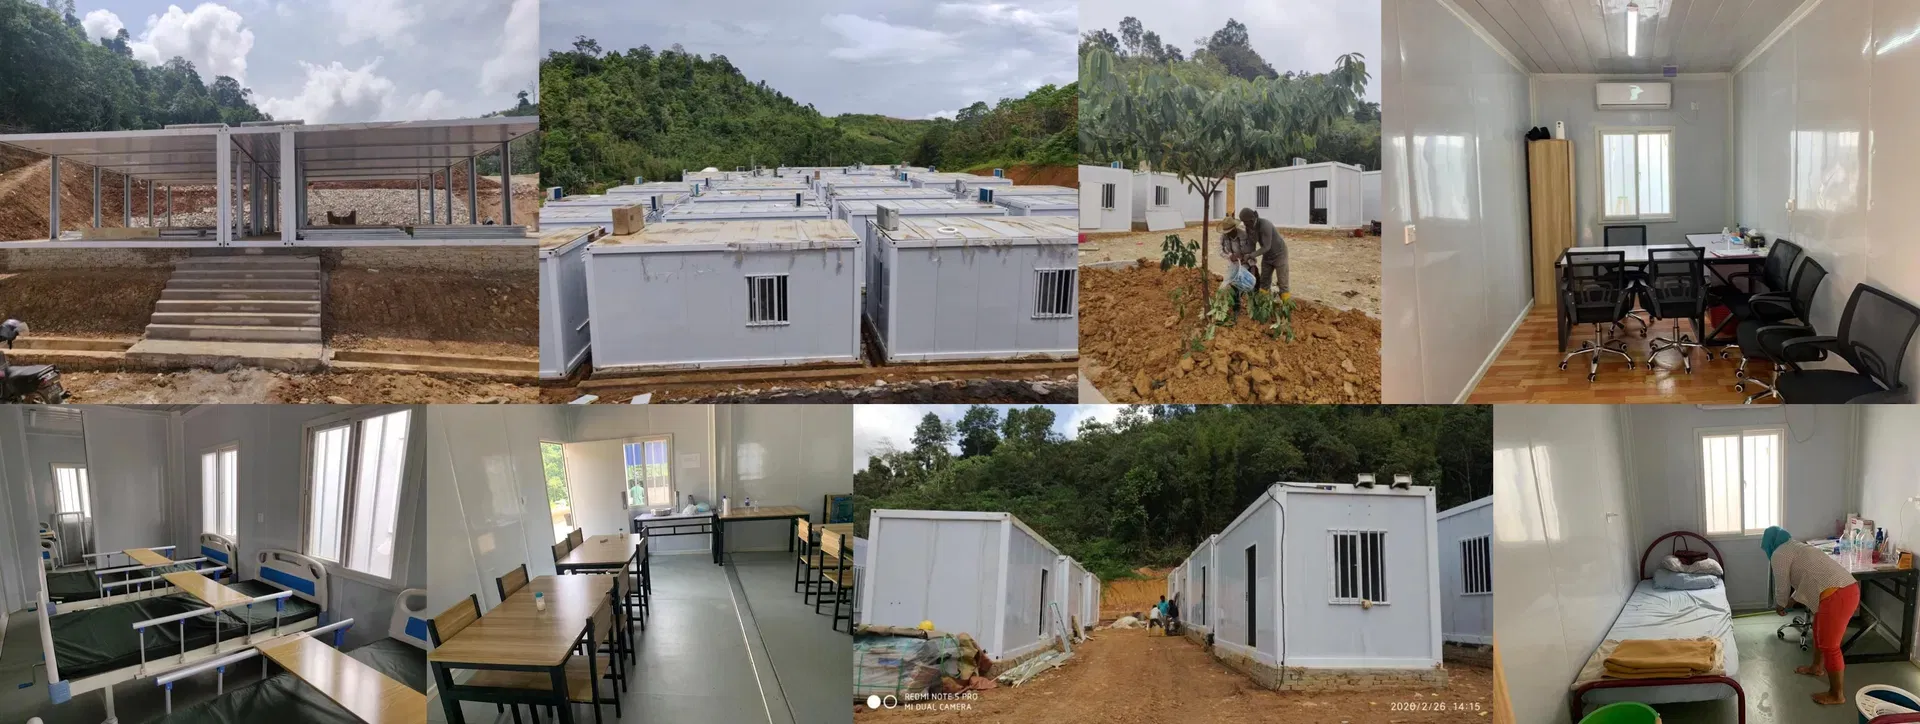
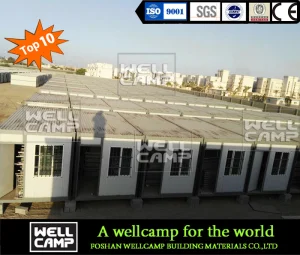
Widely used for construction site offices, worker dormitories, mining camps, emergency shelters, glamping pods, and temporary commercial spaces. We offer customized size, color, interior layout, and fittings with stable quality, 15-20 days fast delivery, and professional support.
| Item | Specification |
|---|---|
| External dimensions | 5800mm(L)*2500mm(W)*2390mm(H) |
| Internal dimensions | 5635mm(L)*2370mm(W)*2265mm(H) |
| Folded size | 5800mm(L)*2500mm(W)*360mm(H) |
| Loading QTY | 40HQ could load 12 units |
| Weight | 1100kg |
| Service life | 10 years |
| Color | White, camouflage, brick grain, wood grain, etc. |
| Steel structure | Square tube and bending steel plate |
| Wall | 50mm / 70 mm EPS/Rock wool fireproof sandwich panel |
| Floors | 15mm Fireproof Magnesium Board |
| Anti-theft Door | High-quality anti-theft door (warm white) size: 860mm*1980mm |
| Windows | 925*930 single / double glass sliding window plastic steel window, glass thickness 4mm (warm white) |
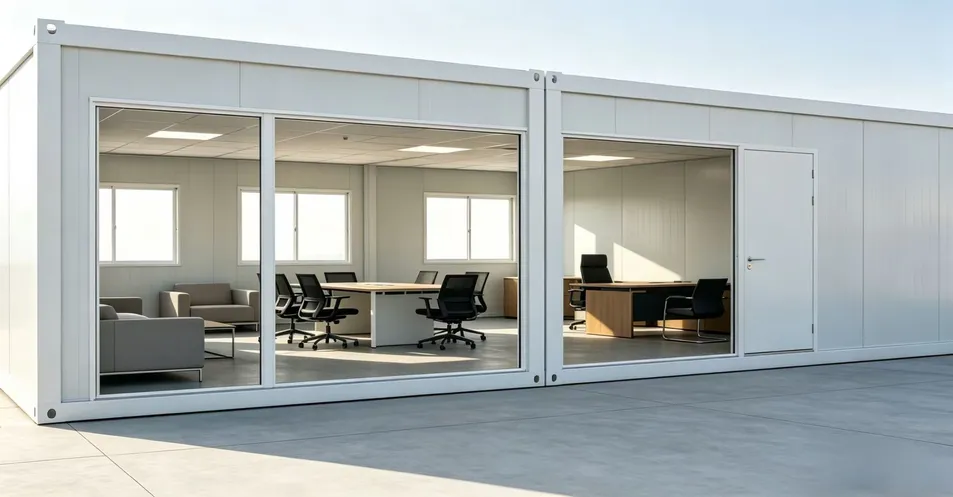
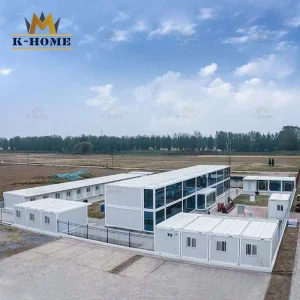
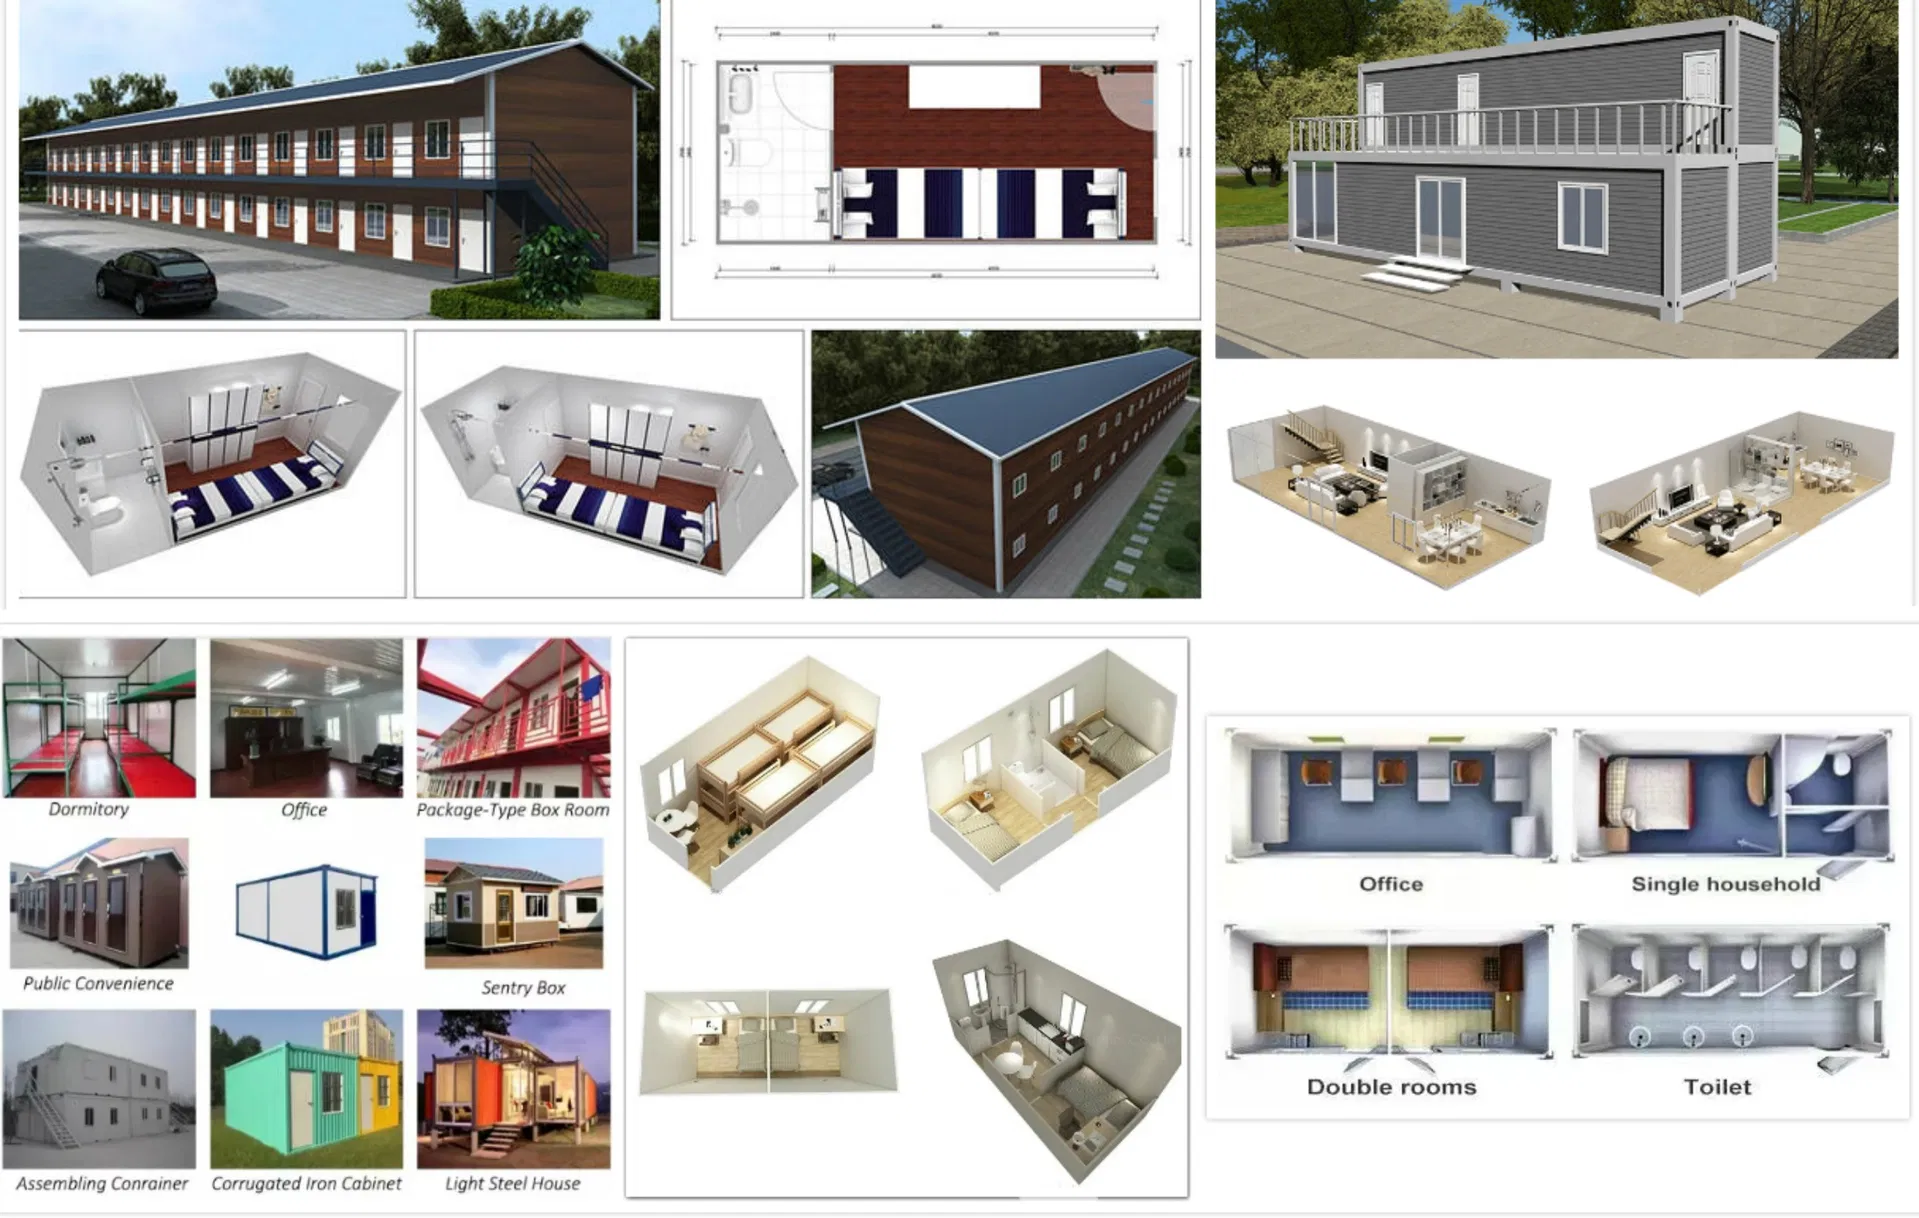
Our X type Folding modular container house is perfectly suitable for construction site offices and temporary workspaces, featuring quick installation, heat insulation, and complete electrical configuration to meet efficient office demands.
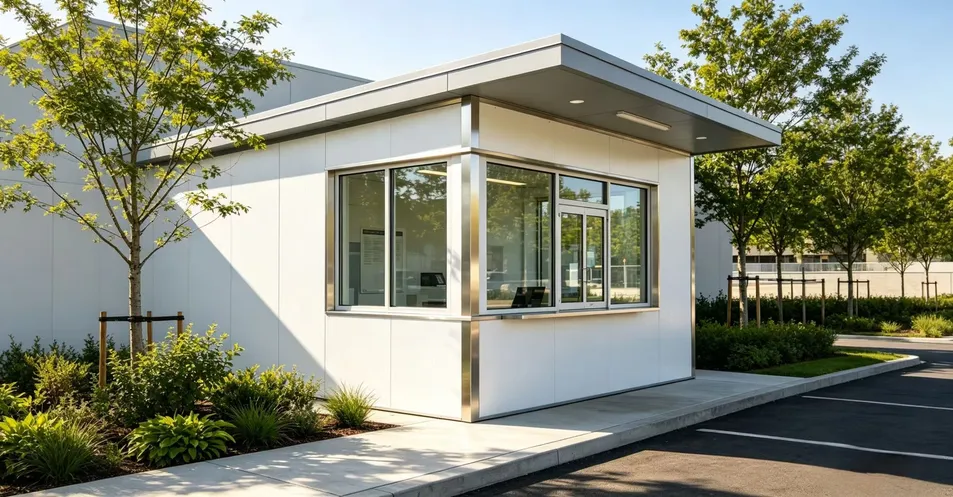
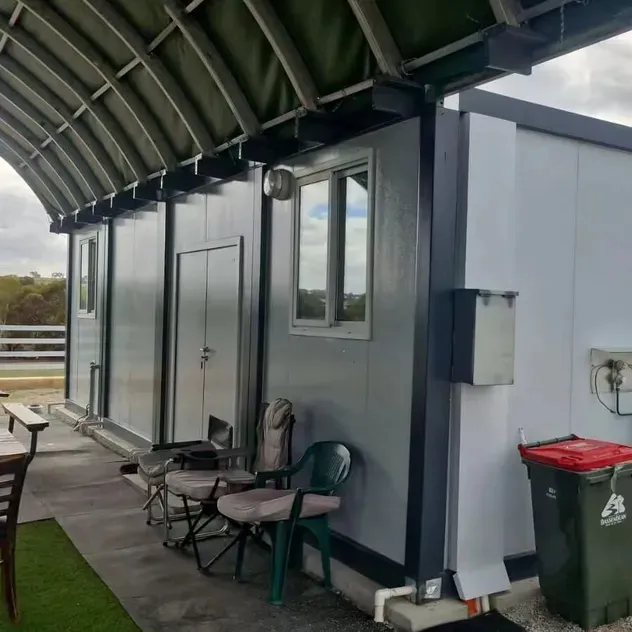
It can be flexibly used as guard booths, information kiosks, and outdoor service stations, featuring a sturdy steel structure, weather resistance, and easy mobility for various outdoor service scenarios.
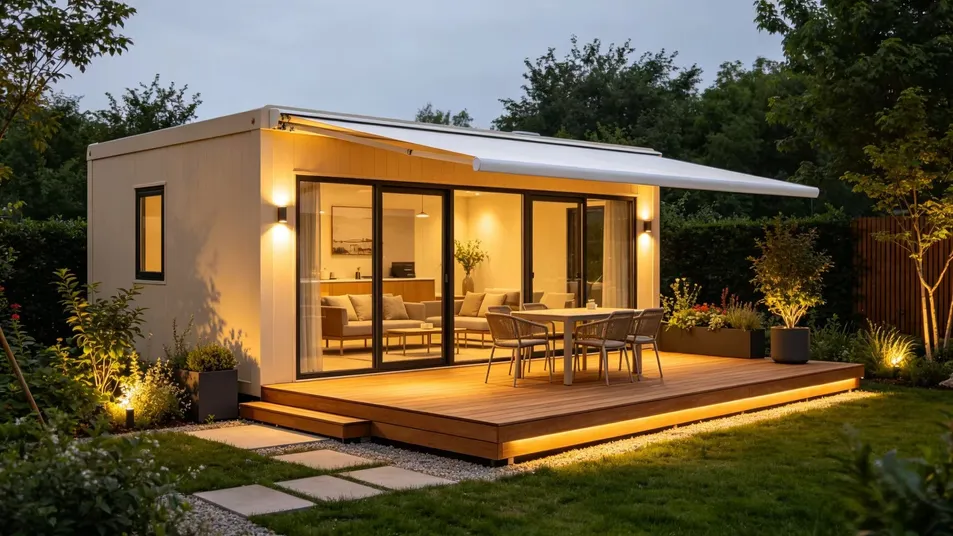
Ideal for staff dormitories and temporary residential housing, this prefab container house provides a safe, comfortable, and clean living environment, with customizable layouts and reliable thermal insulation performance.
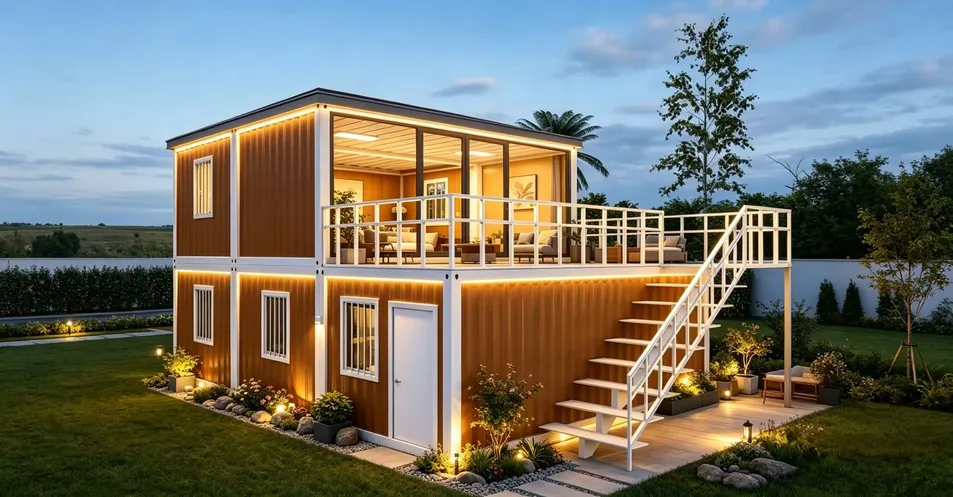
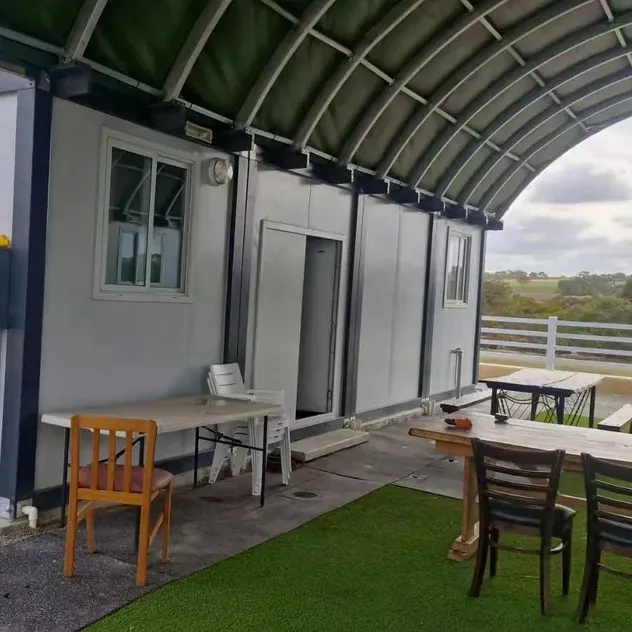
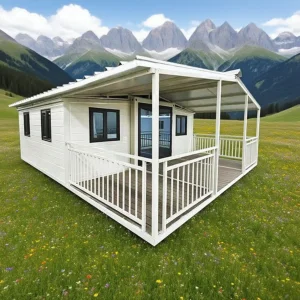
With a fashionable modular design, it is an excellent choice for scenic homestays and boutique hotels, supporting free combination and personalized decoration to create unique accommodation experiences.
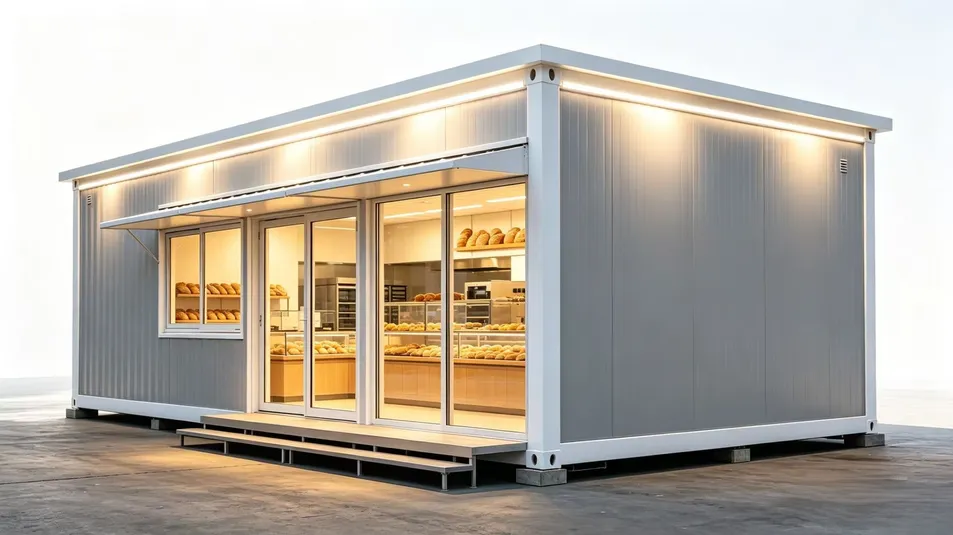
Widely applied to pop-up shops, cafes, and mobile retail stores, it supports rapid deployment and flexible customization, helping you quickly start commercial operations with low cost and high efficiency.
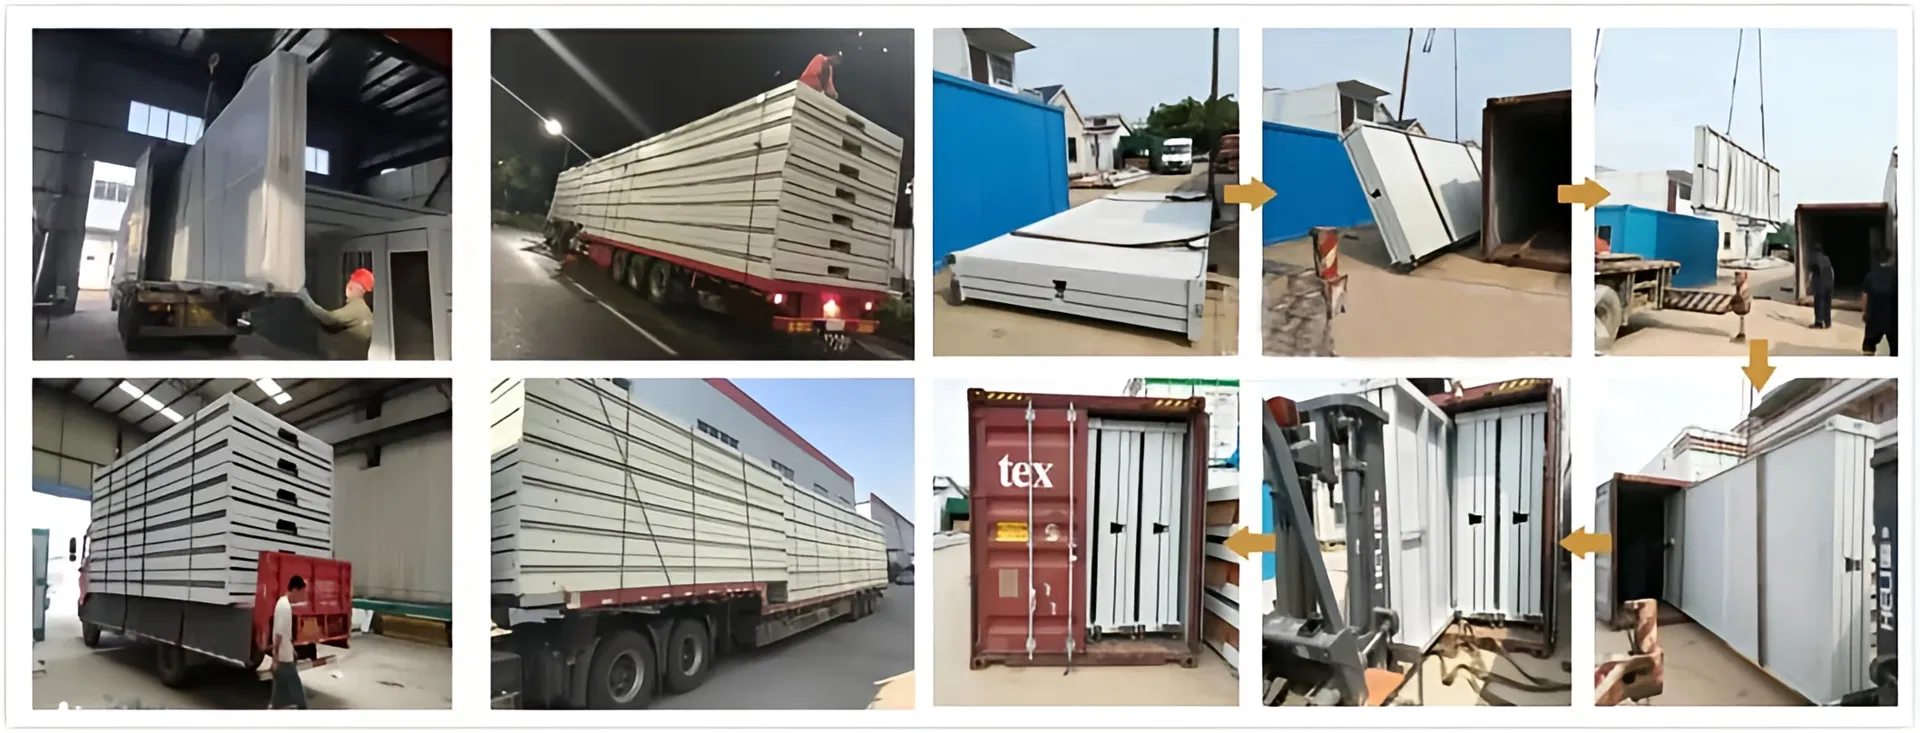
We offer a professional, cost-optimized packing and delivery solution for our prefab detachable container houses, ensuring your order is fully protected during international shipping.
The whole house folds into one single unit for shipment. This space-saving design allows one 1×40HQ container to load 12 units of standard empty houses, cutting your sea freight cost drastically. We also provide competitive pricing, bulk discounts, fast shipping, customs clearance support, and turnkey project solutions.
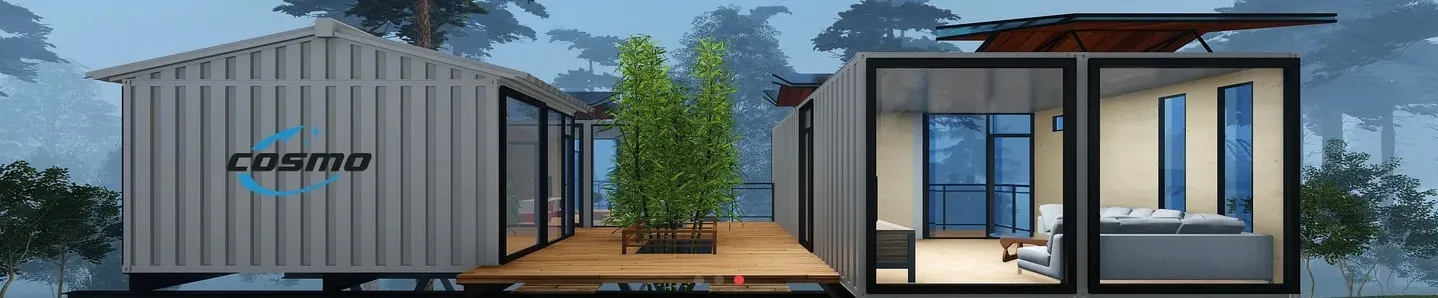
Our containers are decorated for different uses, including offices, sports goods stores, coffee bars, and more. All materials, decoration schemes, and layouts are customized according to customer requirements. With more than 15 years of international project operation experience and technology reserve, our team has formed a perfect one-stop systematic solution service capacity in the steel structure construction industry, pharmaceutical manufacturing, medical care services, and biotech industries, serving customers from more than 50 countries and regions worldwide. Our business scope covers project consultancy, design, R&D, delivery, and construction.
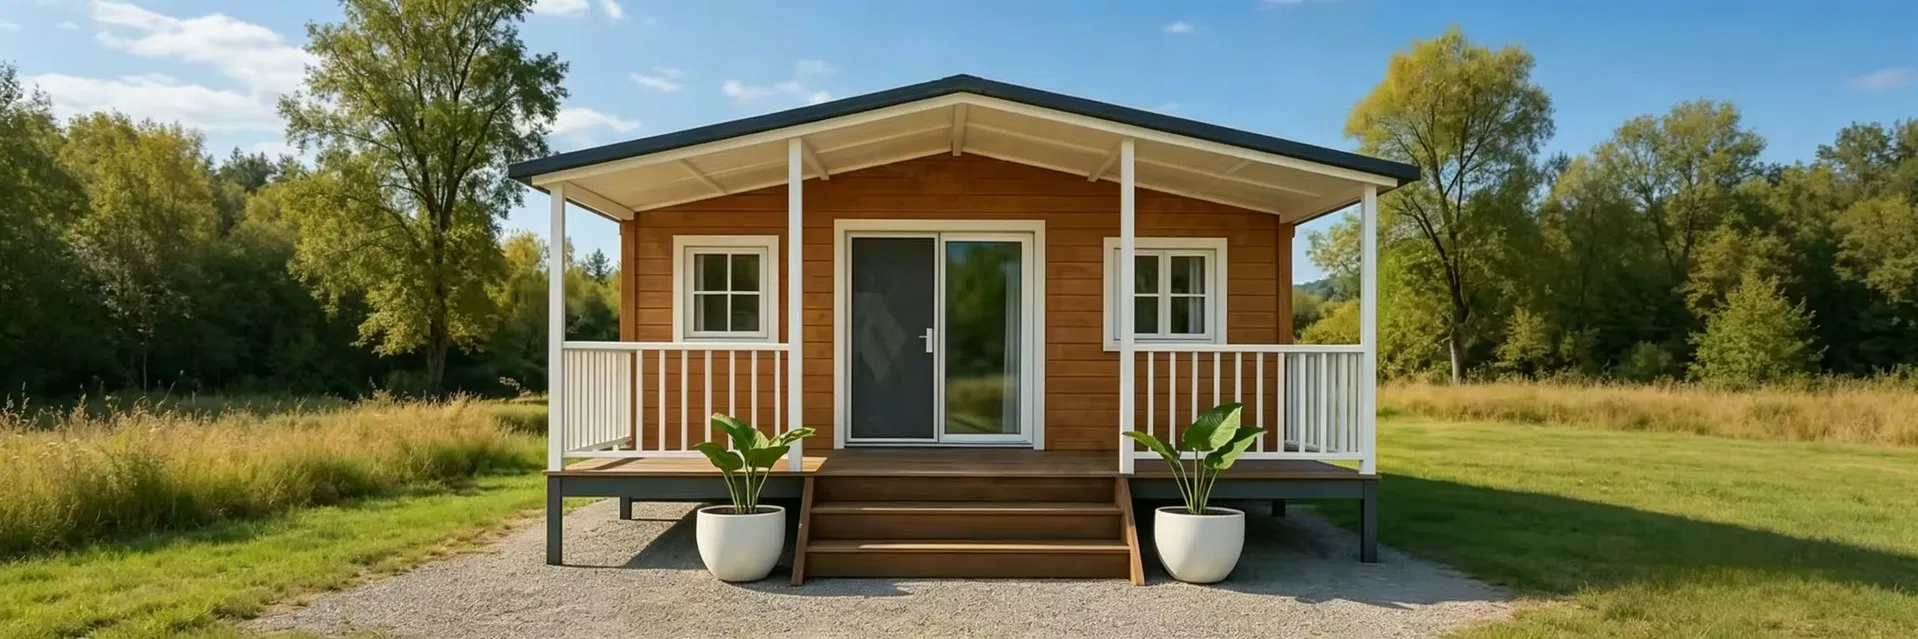
OEM & ODM: We have our own designers who can design for you for free!
If you want to customize a container house, we require the following details:
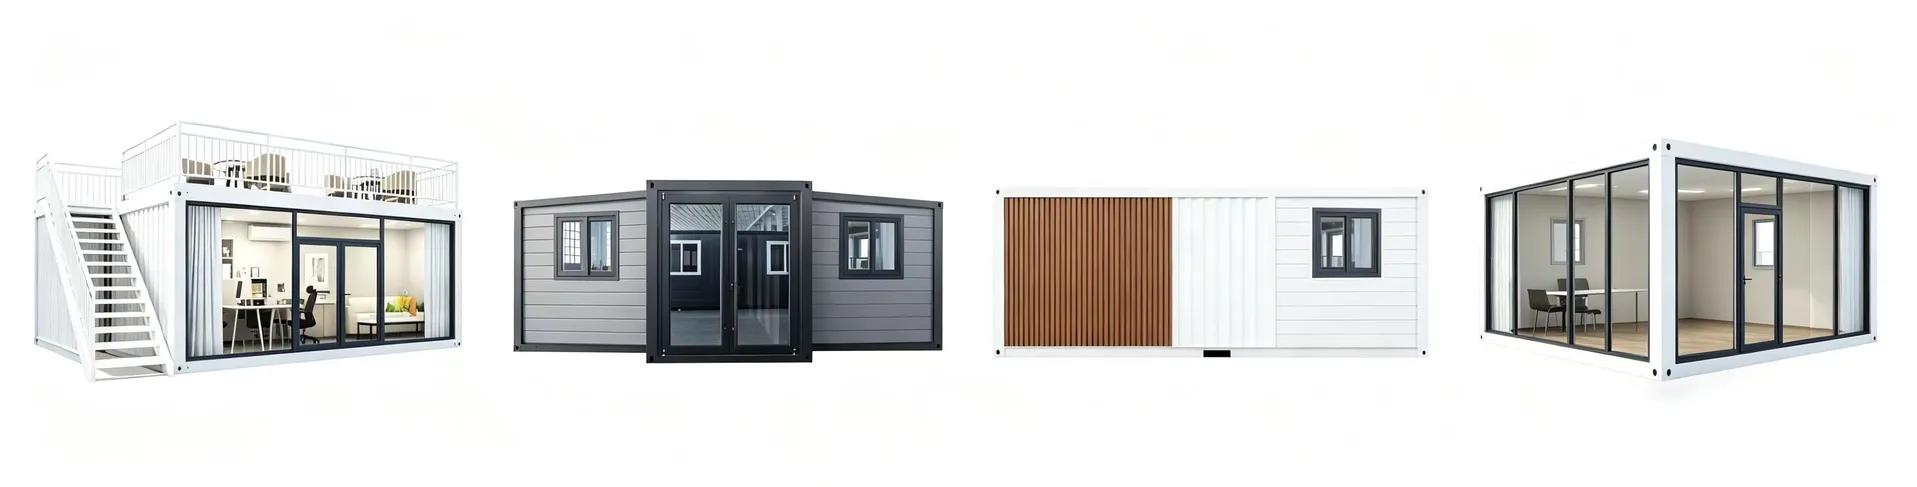
Apart from X type Folding Container Houses, we provide a full lineup of modular container buildings to meet your diverse project needs. Our product range includes Flat Pack Type, Expandable Type, Z Folding Type, Detachable Type, Space Capsule, and Apple Cabin.
We can adjust the overall dimensions, doors & windows configuration, insulation materials, and structural design according to local climate conditions, usage purposes, and special requirements. With rich production experience and flexible design solutions, we match different market demands and offer cost-effective modular building options for global customers.