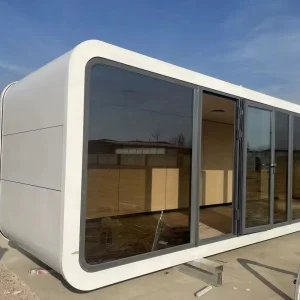
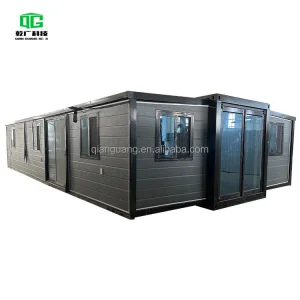
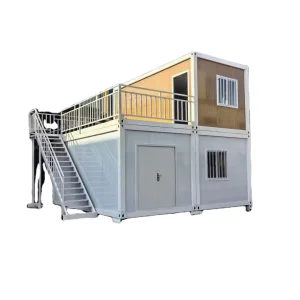
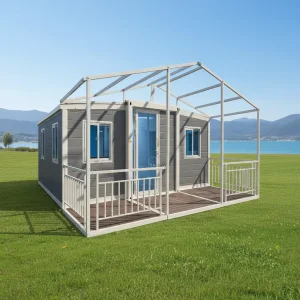
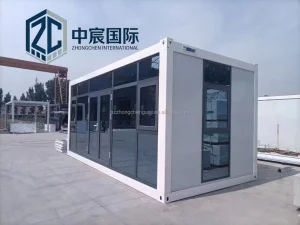
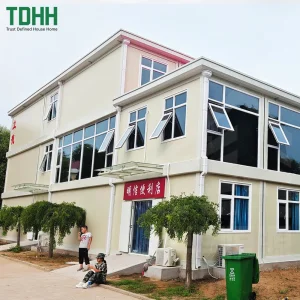
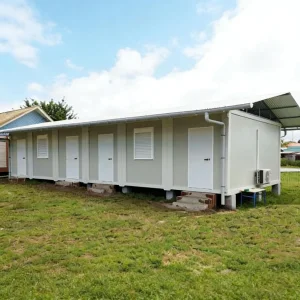
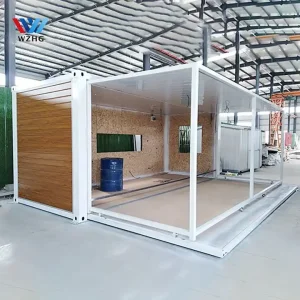
Products Description
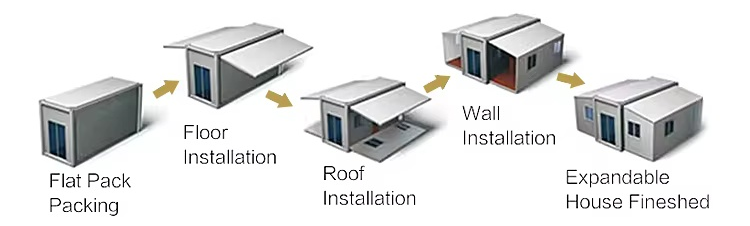
It usually consists of a base, left side wall, right side wall, front door wall, rear end wall and roof. The base is attached to the bottom end of each wall by means of hinges, and the wall body and upper end of each wall are connected to the roof by means of hinges with movable features. With a modular design, all components can be easily folded or disassembled for easy reassembly when needed again. When not in use, each wall and the roof can be stored on the base to save space.
Material Description
| Component |
Specifications |
| Frame |
Steel sheetmetal 2.0mm |
| Roof panel |
Option 1: 50 mm EPS sandwich panel |
| Option 2: 50 mm EPS sandwich panel + pitched roof |
| Option 3: 50 mm EPS sandwich panel + Steel plate tiles |
| Outdoor wall |
Option 1: 75 mm EPS |
| Option 2: 75 mm rock cotton sandwich panel |
| Option 3: 50 mm EPS sandwich panel + 16mm PU metal curve panel |
| Option 4: 75 mm OUT/IN integrated sandwich panel |
| Partition wall |
Option 1: 50 mm EPS sandwich panel |
| Option 2: 50 mm IN/IN integrated sandwich panel |
| Floor |
Option 1: 18 mm plywood board + 2.0mm vinyl floor |
| Option 2: 18 mm plywood board + 12mm real wooden floor |
| Door |
Option 1: PVC Windows |
| Option 2: Aluminum |
| Option 3: Broken bridge aluminum |
| Window |
Option 1: PVC | Option 2: Aluminum | Option 3: Broken bridge aluminum |
| Electricity standard |
US | Europe | Russia | Italy | Australia |
| Bathroom |
Shower, mirror, cabinet, toilet |
| Kitchen |
Kitchen cabinet, marble or stainless steel countertop |
Technical Characteristics
| Characteristic |
Performance |
Characteristic |
Performance |
| Waterproof |
100.00% |
Fireproof |
Grade A |
| Wind Resistance |
90~110Km/hour |
Seismic Resistance |
Grade 10 |
| Sound Resistance |
>=30dB |
Lifetime |
More than 30 years |
| Roof Live Load |
1.0 kN/m² |
Floor Live Load |
2.5 kN/m² |
Structure Details
| Part |
Position |
Material Details |
| Roof |
External roofing |
50mm fireproof EPS sandwich panel |
| Internal ceiling |
0.25mm Type-193 ceiling plate |
Wall Board
(Colors: White, Wooden stripe, Black, Gray) |
Intermediate insulation |
50mm fireproof EPS sandwich board and glass silk wool |
| Side top |
50mm EPS sandwich board (14KG/m³ density) |
| Side, front, and rear panels |
75mm fireproof EPS sandwich panel |
| Floor |
Internal partition |
75mm fireproof EPS sandwich panel |
| Middle layer |
Fire resistant cement fiber board 15mm |
| Both sides |
Bamboo board |
Easy Installation in 4 Steps
1
Prepare the Foundation
Ensure a level and stable base, such as a concrete slab or compacted gravel.
2
Place & Expand
The container unit is positioned using a crane or forklift, then the expandable sections are securely unfolded.
3
Connect Systems
Simply hook up external power and water sources to the pre-installed internal wiring and plumbing systems.
4
Finish & Inspect
Complete a final check of doors, windows, and fixtures. Your expandable home is now ready to use.
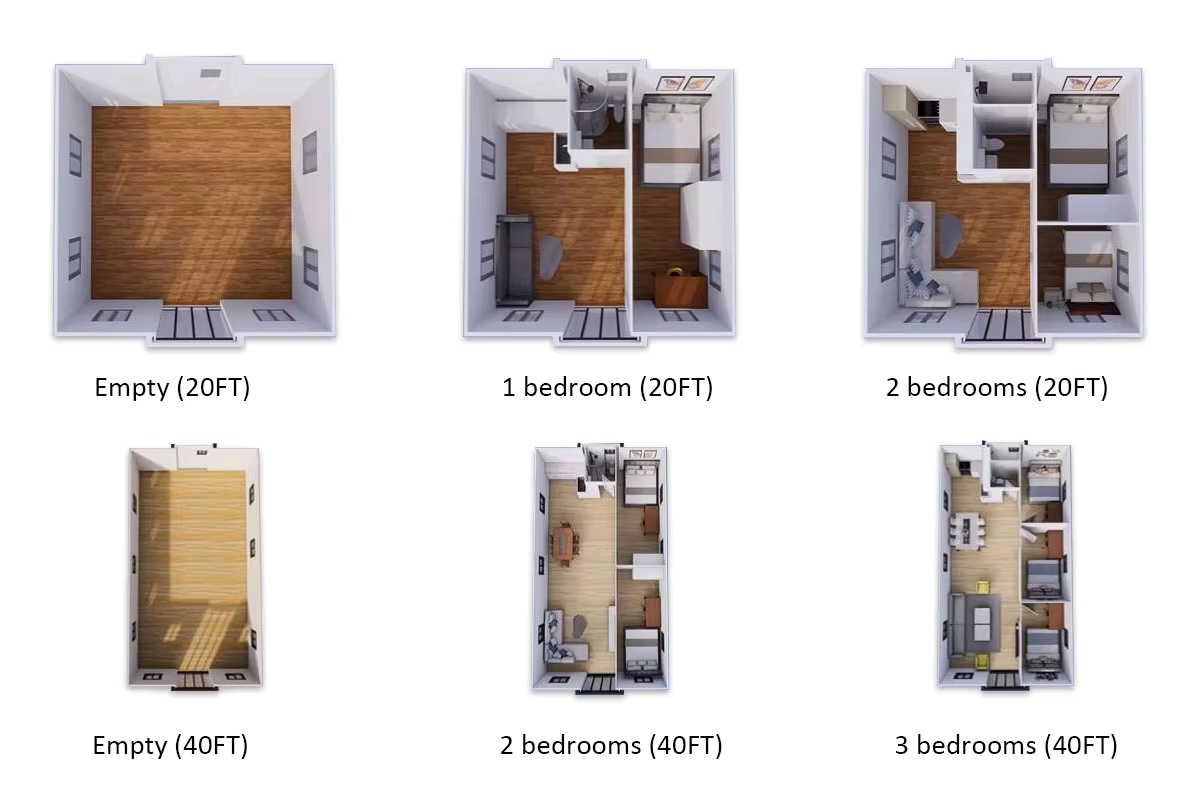
Room Layout and Customization
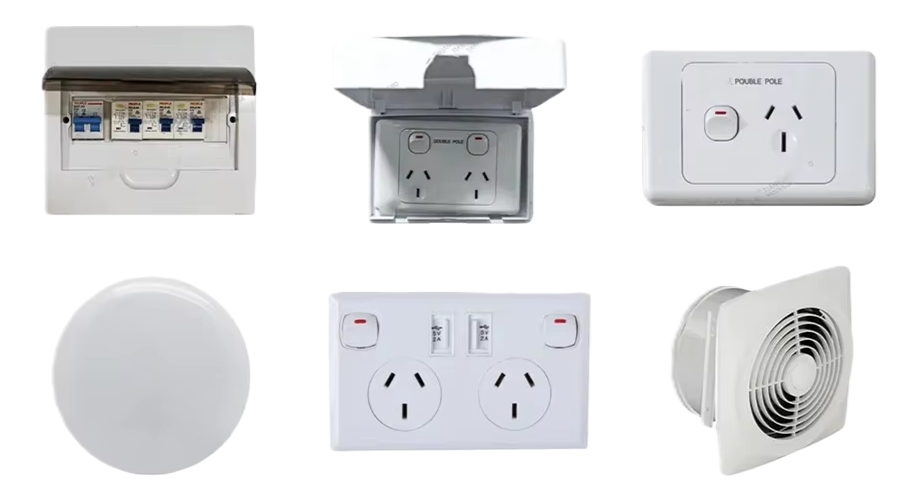
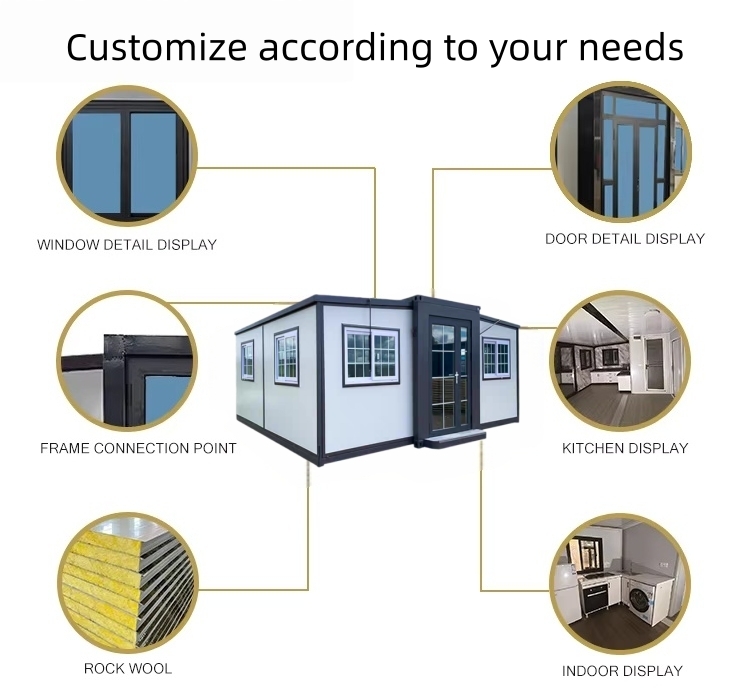
Customizable Power Facilities
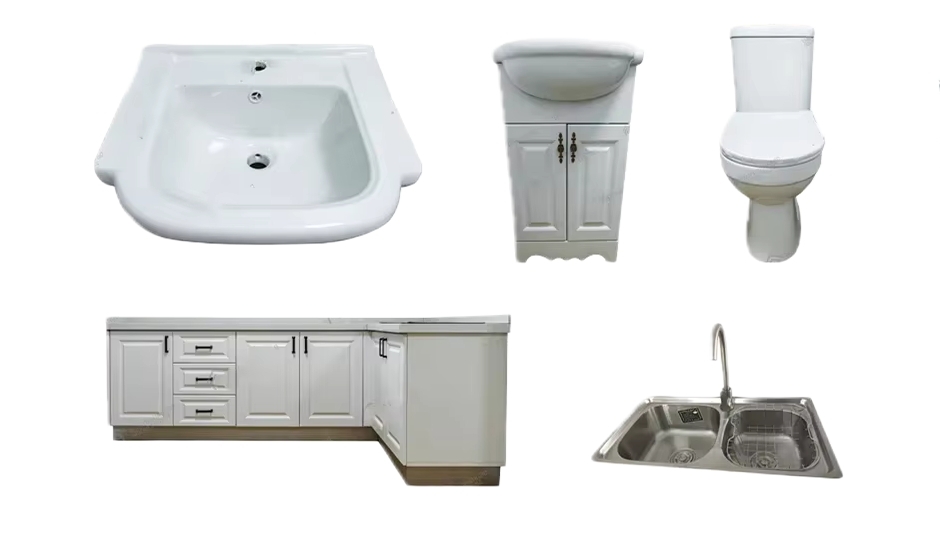
Customizable Kitchen and Bathroom Facilities
Thoughtfully Designed for Immediate Comfort
Discover the convenience of our expandable container house, featuring a practical layout complete with a bedroom, kitchen, living room, and bathroom—everything required for comfortable daily living.
- Kitchen: Equipped with pre-installed cabinets and a sink.
- Bathroom: Includes a separate shower, vanity cabinet, and toilet.
- Full Systems Ready: All internal wiring, switches, sockets, doors, windows, flooring, and drainage are professionally installed for immediate use (meeting local standard requirements).
- Tailored to Your Vision: Both the exterior styling and interior layout can be fully customized.
Ordering Process
Your Ordering Journey: We start with a design consultation tailored to your needs, leading to a detailed quote. Once confirmed, we manufacture your container home under strict quality control, arrange all shipping and customs, and deliver it ready for installation—with full support throughout.
Usage Scenarios
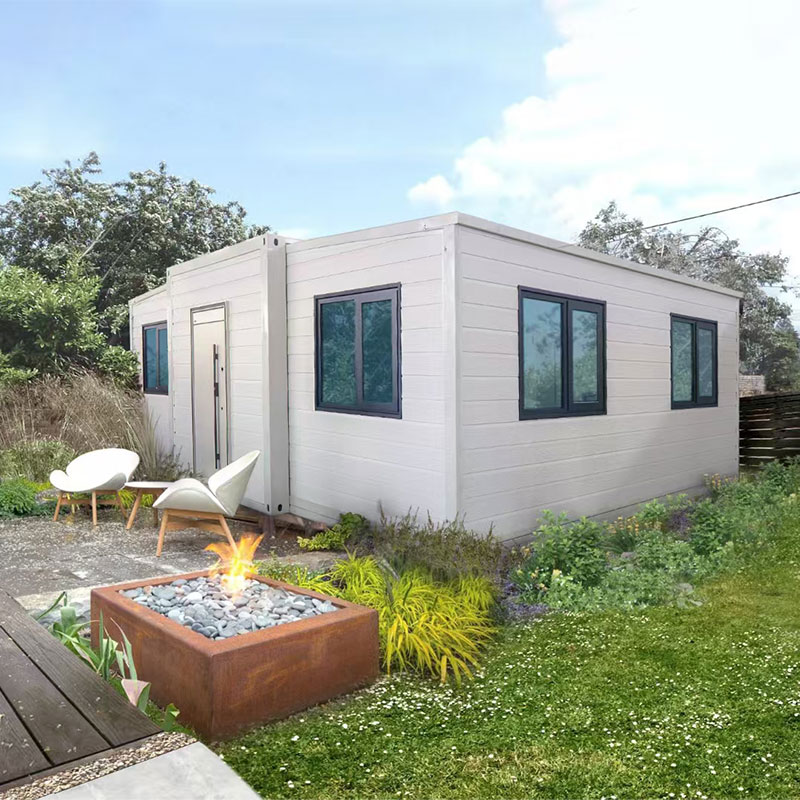
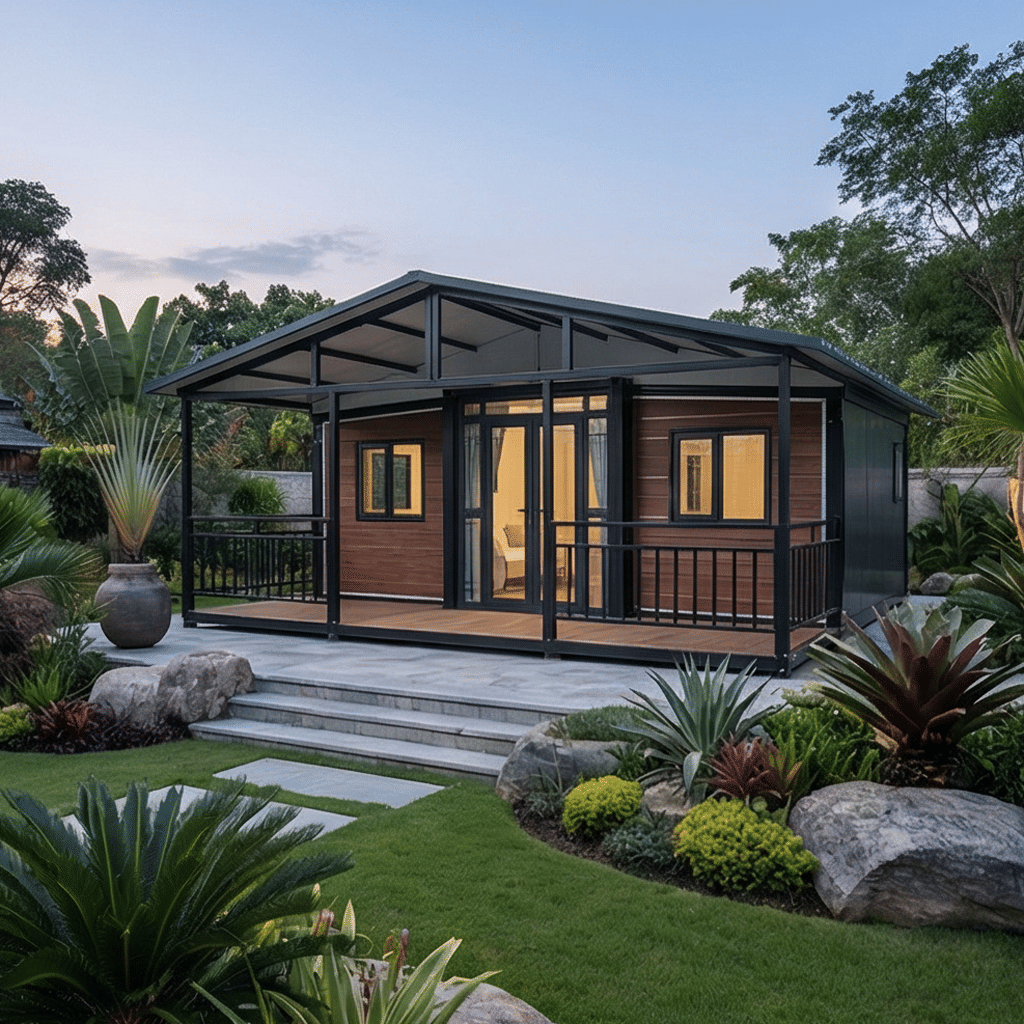
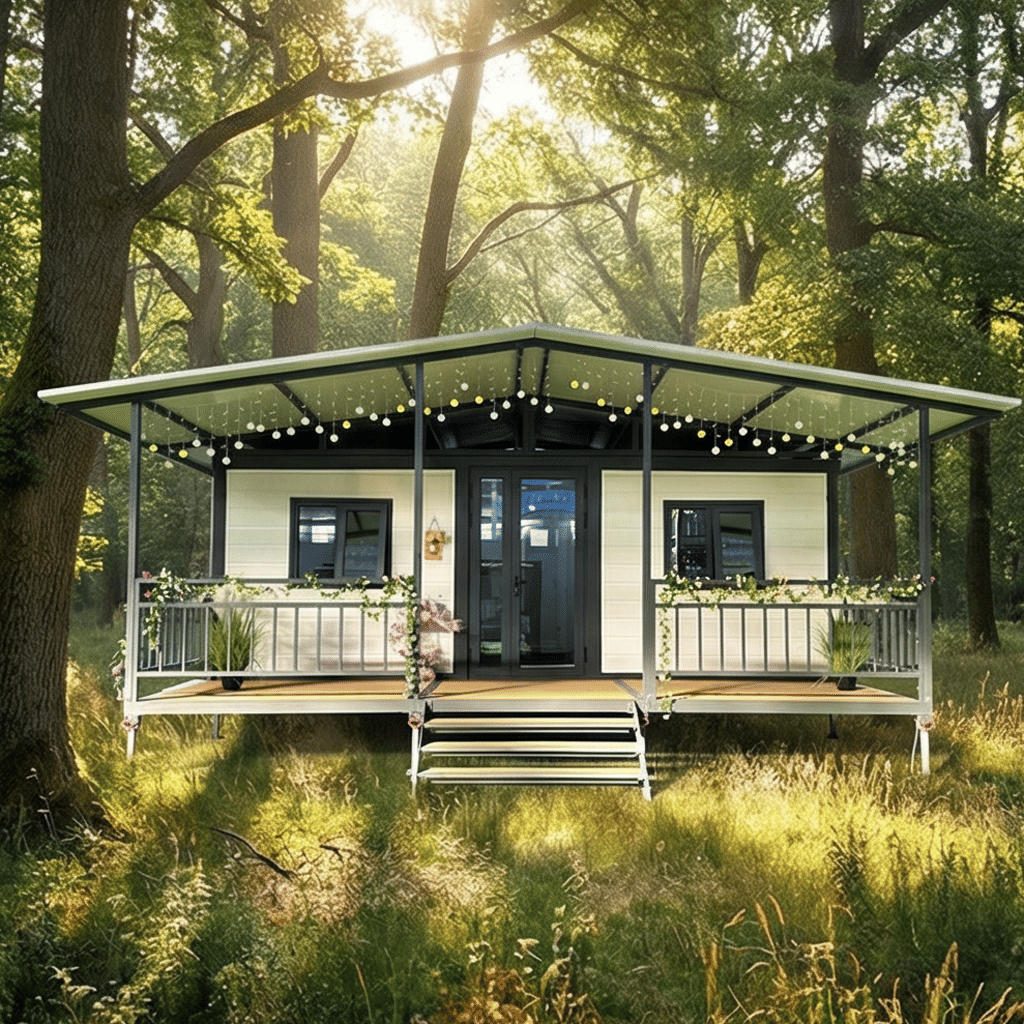
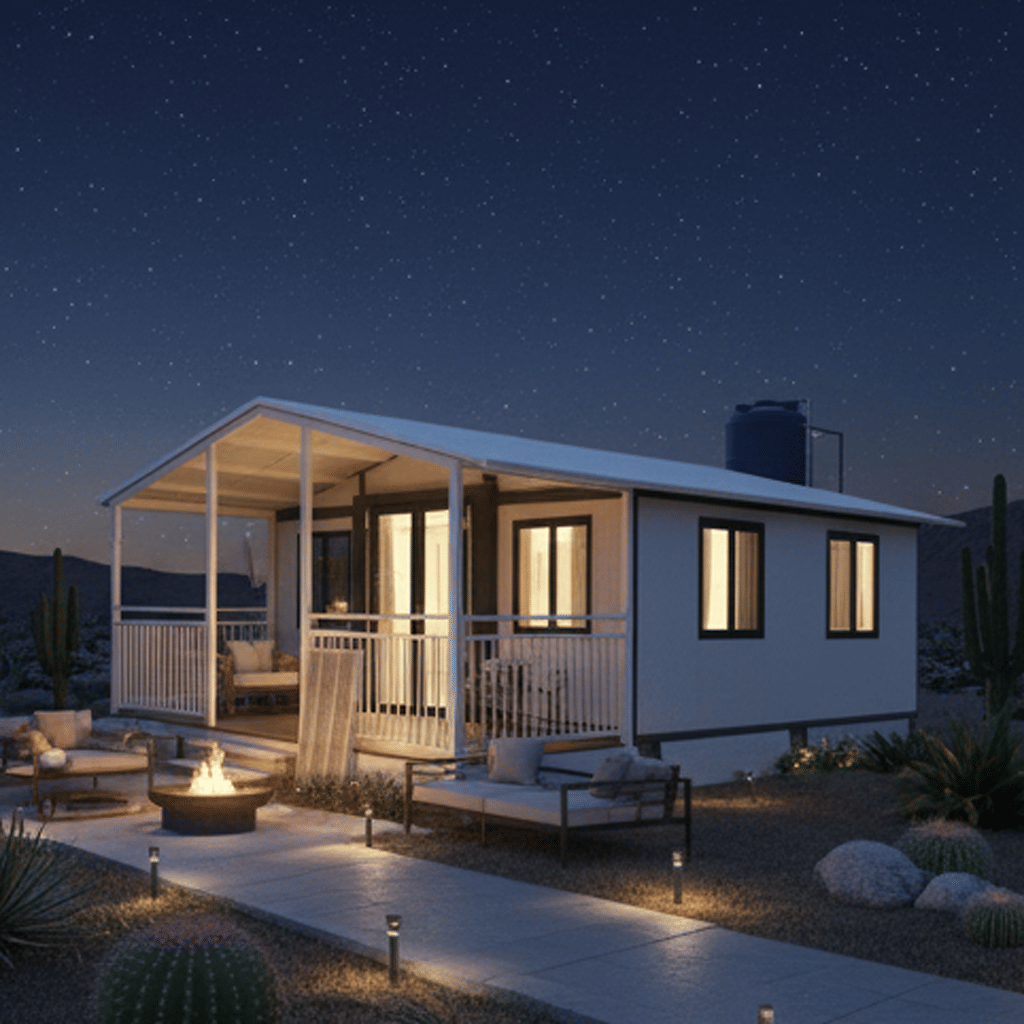
Mobile Temporary Residence
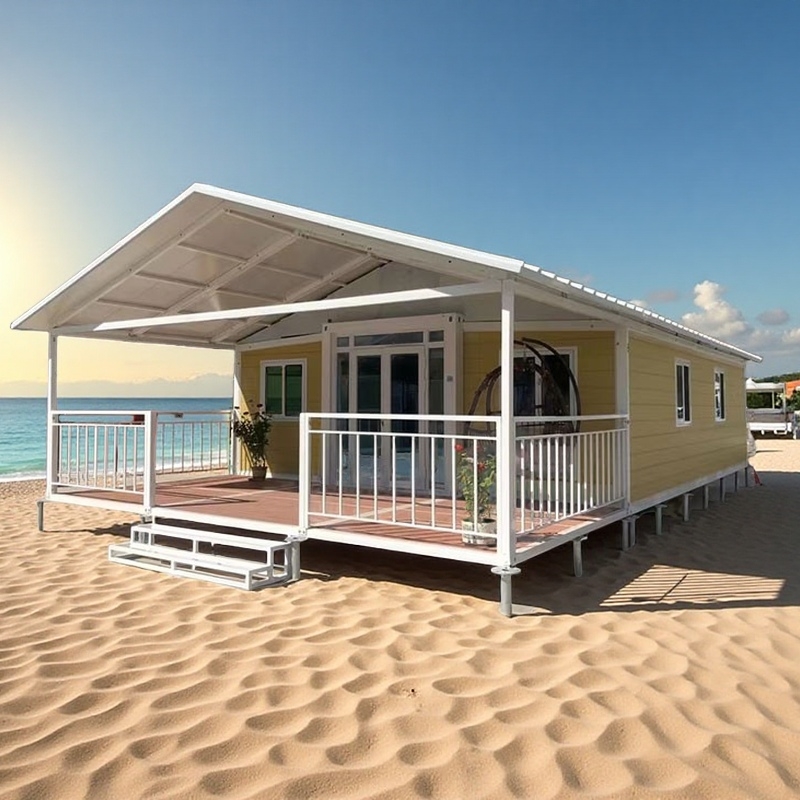
Bookstores and Coffee Shops
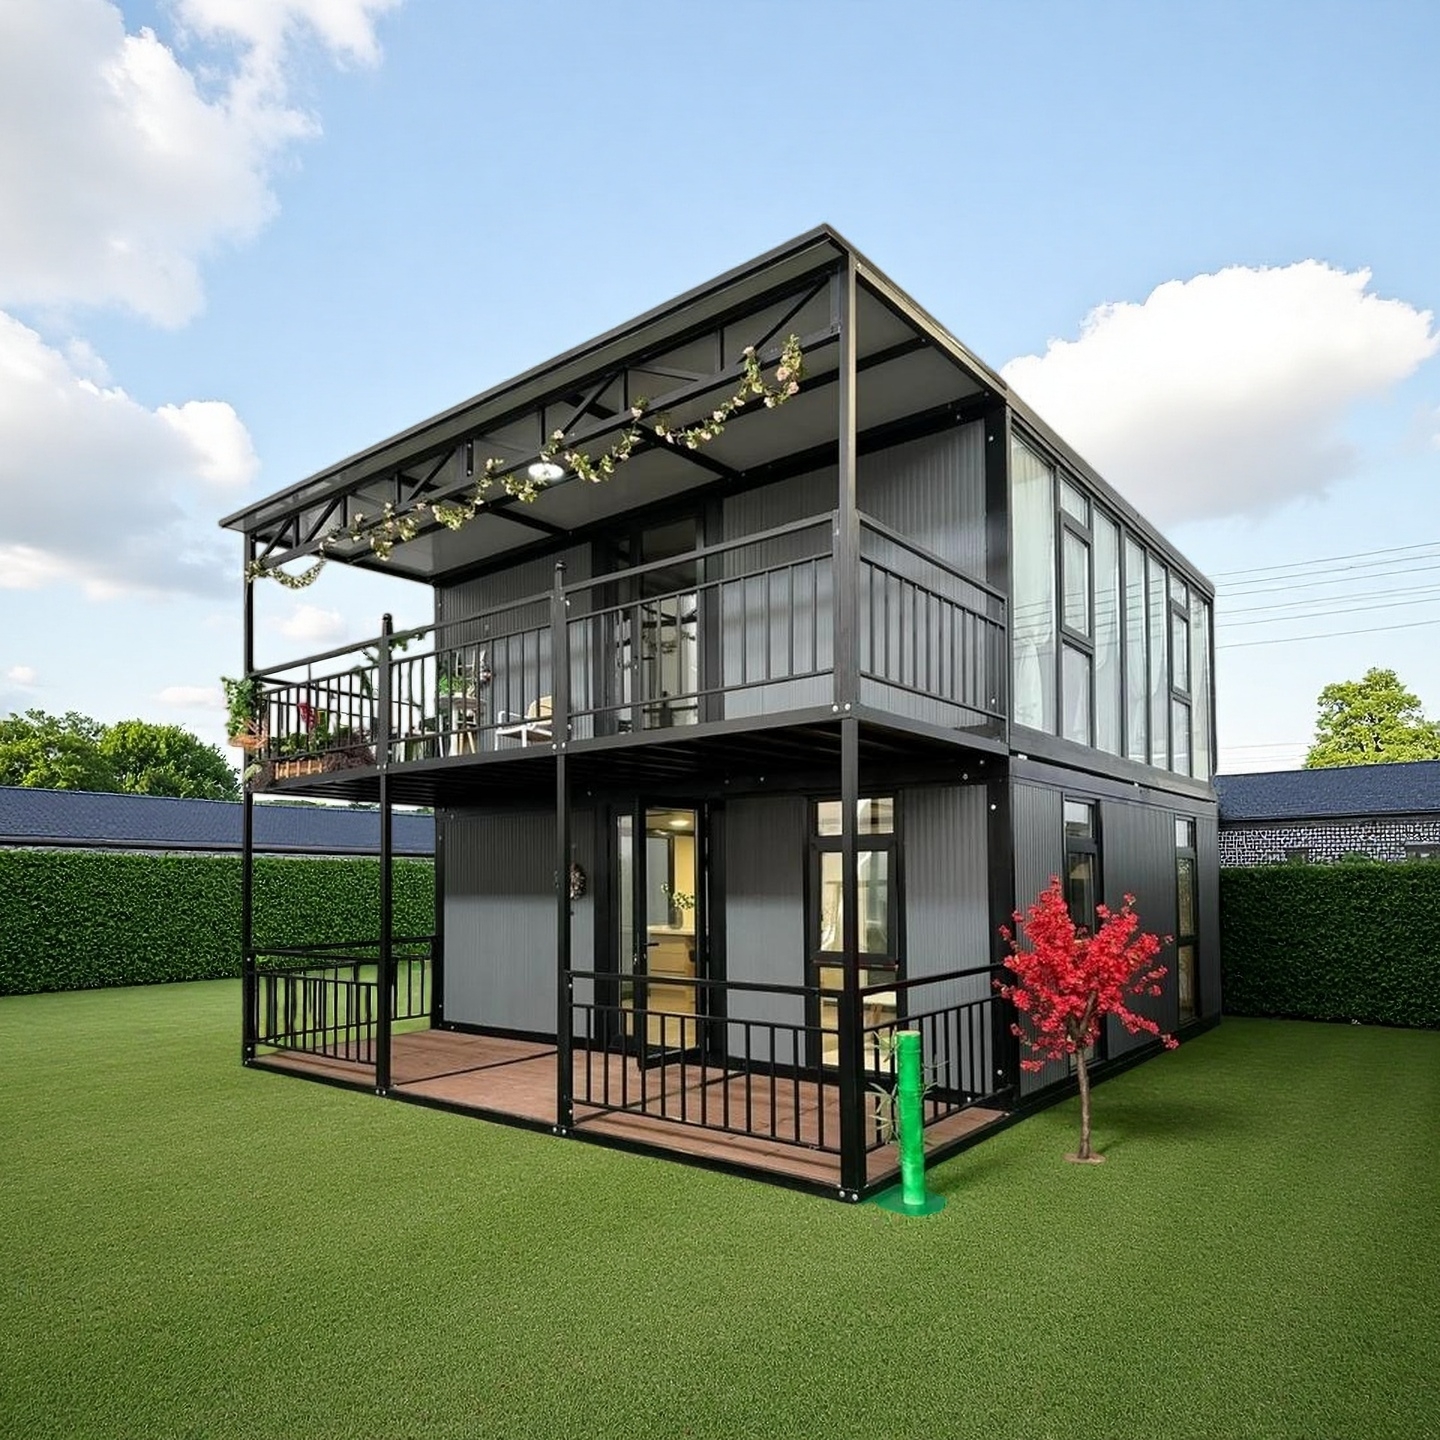
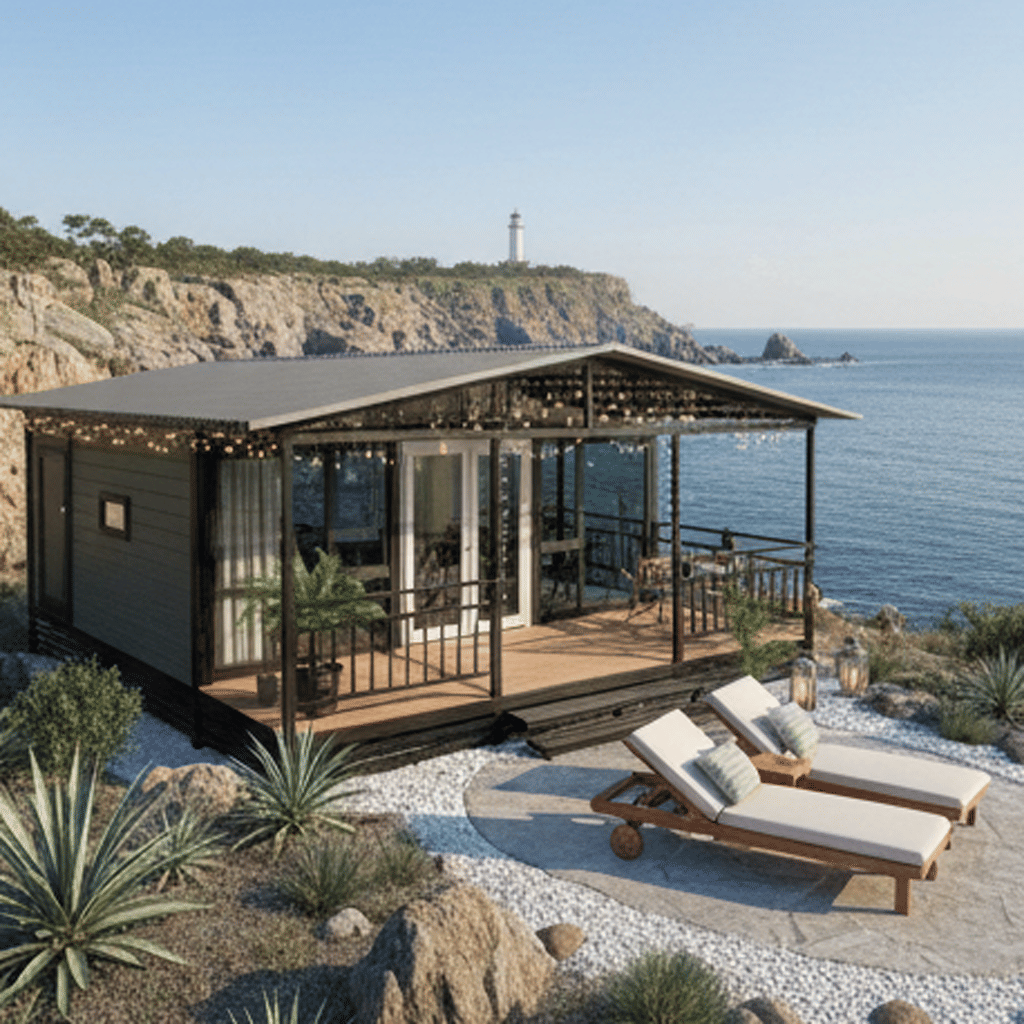
Hotels and Homestays
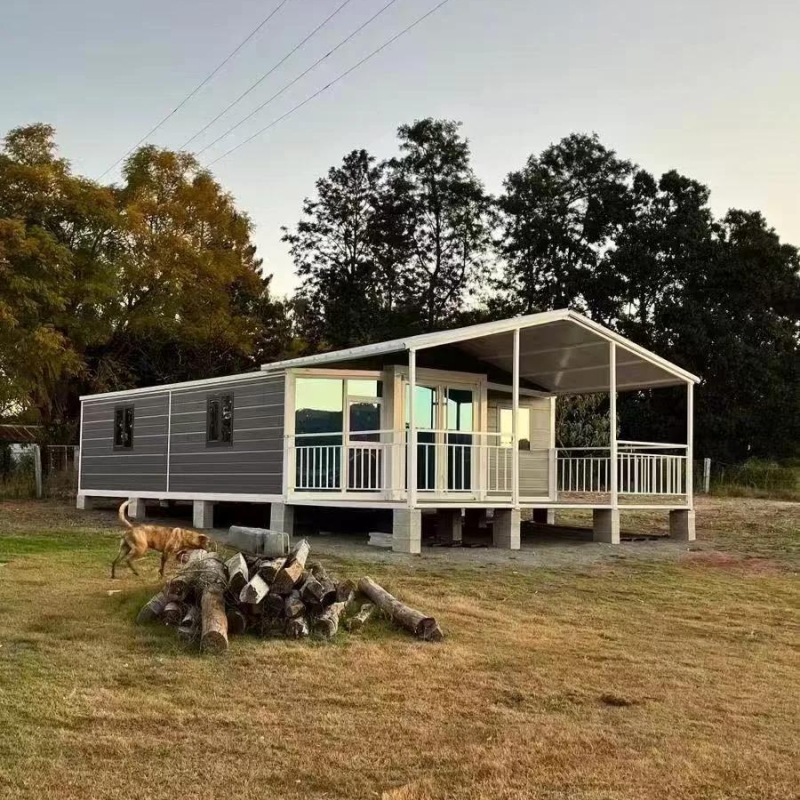
Outdoor Villa
Engineered for distinction, our container units transform into:
- Luxury Retreats
- Executive Workspaces
- Boutique Hospitality Suites
- Wellness Pavilions
- Modular Home Extensions
Fully customizable in design, finish, and layout—each space is crafted with precision, sustainability, and architectural intelligence.
Company Profile
Prefab Houses Solutions: Innovating Modern Living with Sustainable Prefab Houses & Smart Outdoor Products.
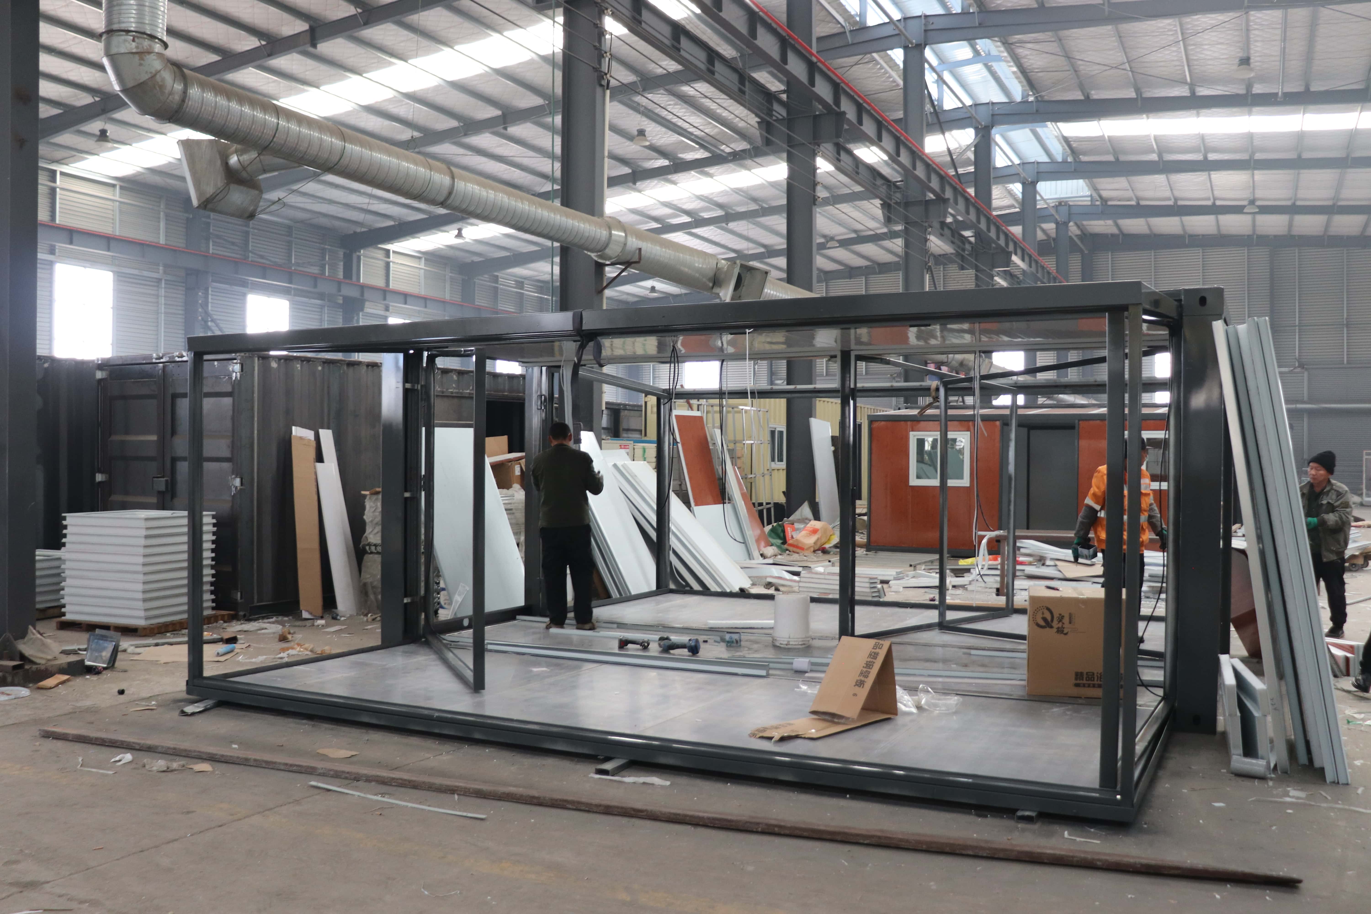
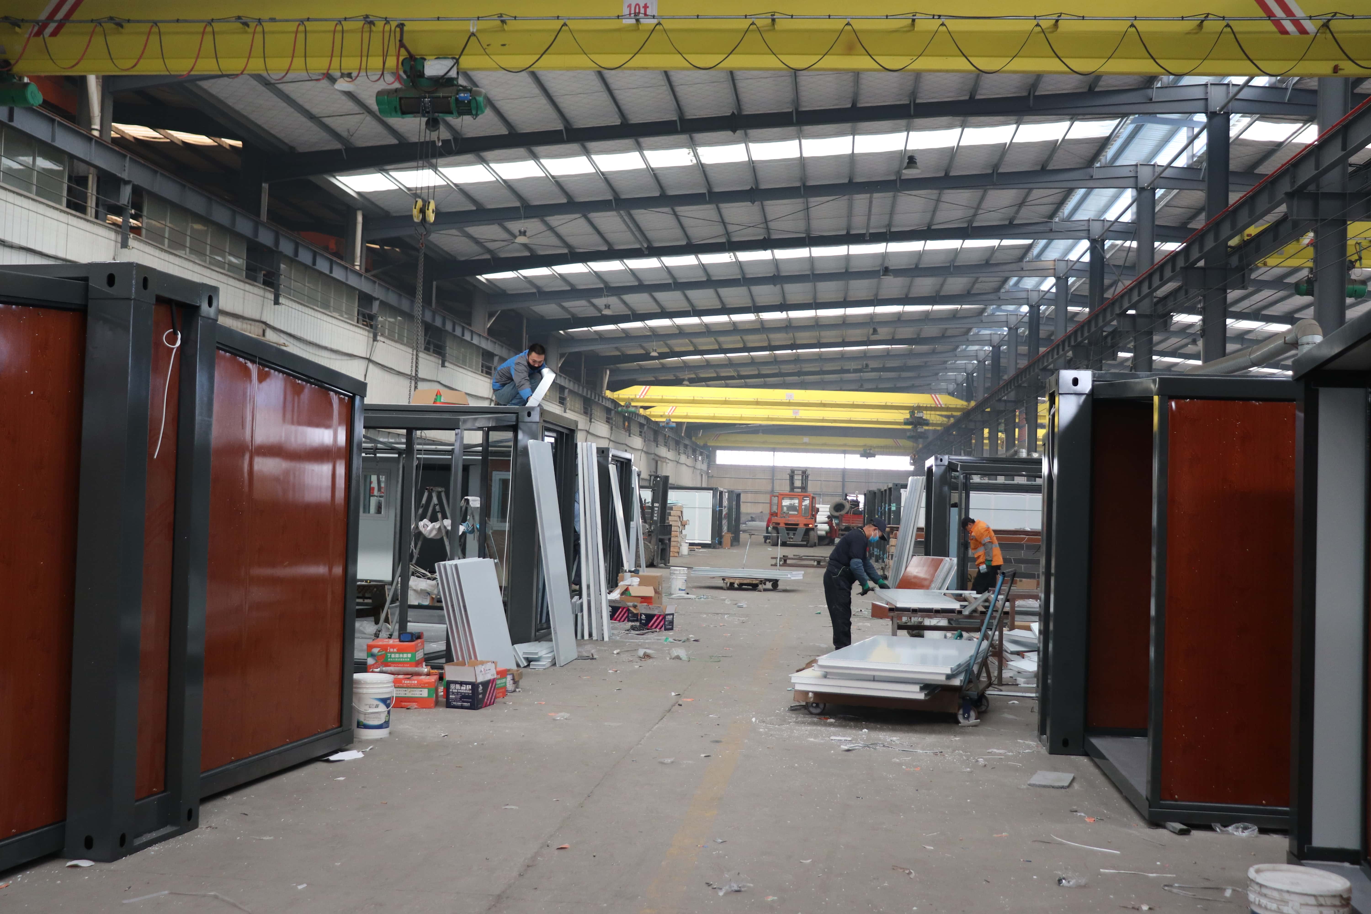
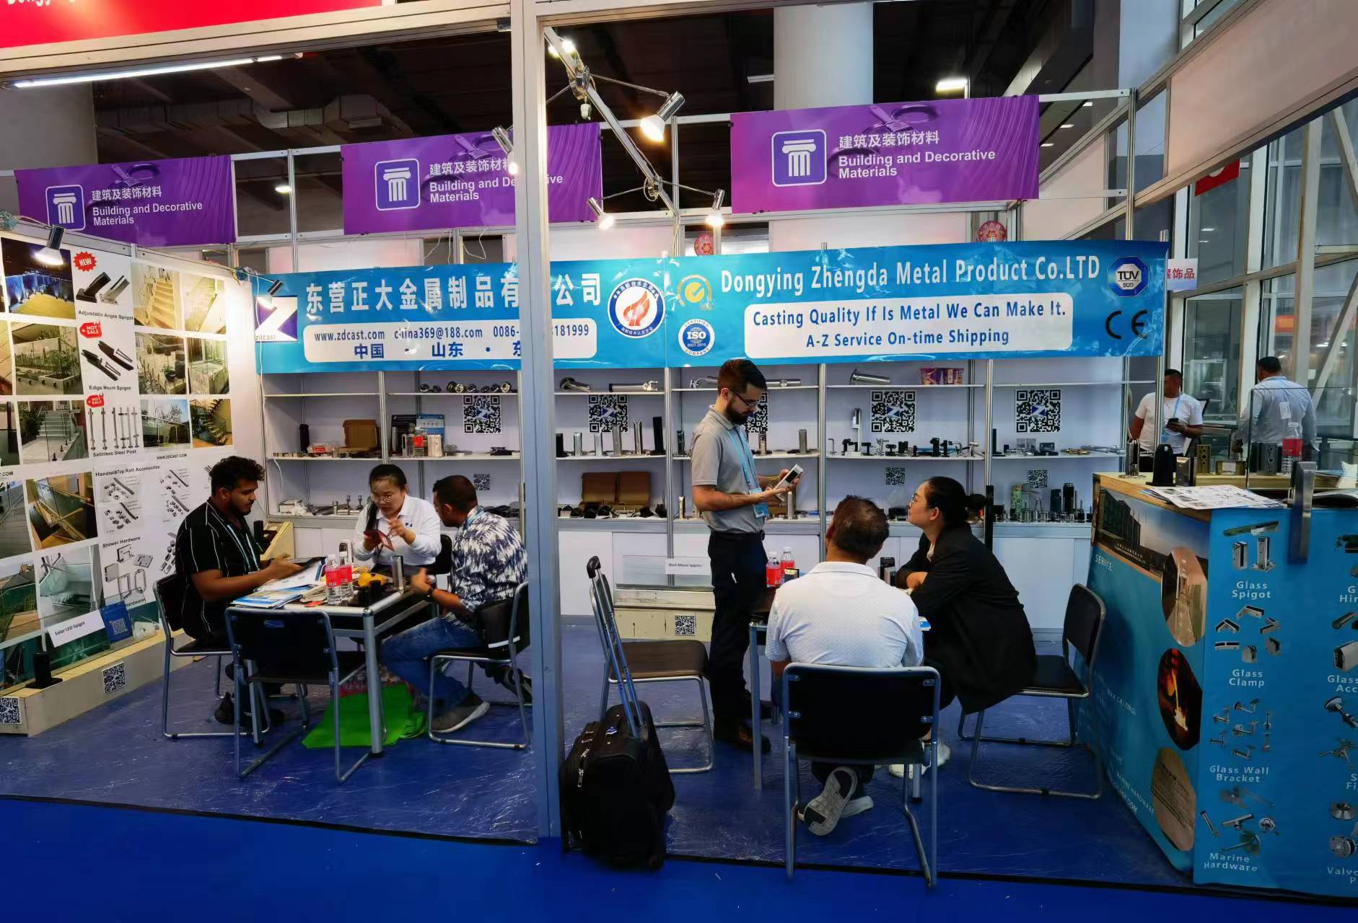
For over 30 years, our manufacturing group has been a trusted partner in metal products and building hardware. Today, we proudly focus on designing and producing high-quality prefabricated houses and integrated smart living products. We combine our strong manufacturing heritage with a forward-thinking approach to meet the growing demand for efficient, sustainable, and intelligent living spaces.
Why Partner With Us?
30+ Years of Fabrication Expertise
In-house production workshops, seasoned technical teams, and agile service crews deliver reliable mass production and seamless collaboration.
Cutting-Edge Eco-Innovations
Solar-integrated prefab houses, smart climate control, and eco-friendly lifestyle essentials slash carbon footprint while boosting comfort.
Certified Excellence
ISO 9001/CE certified with multiple patents. Stringent QC and ongoing R&D guarantee full compliance and unmatched reliability globally.
One-Stop OEM/ODM Export
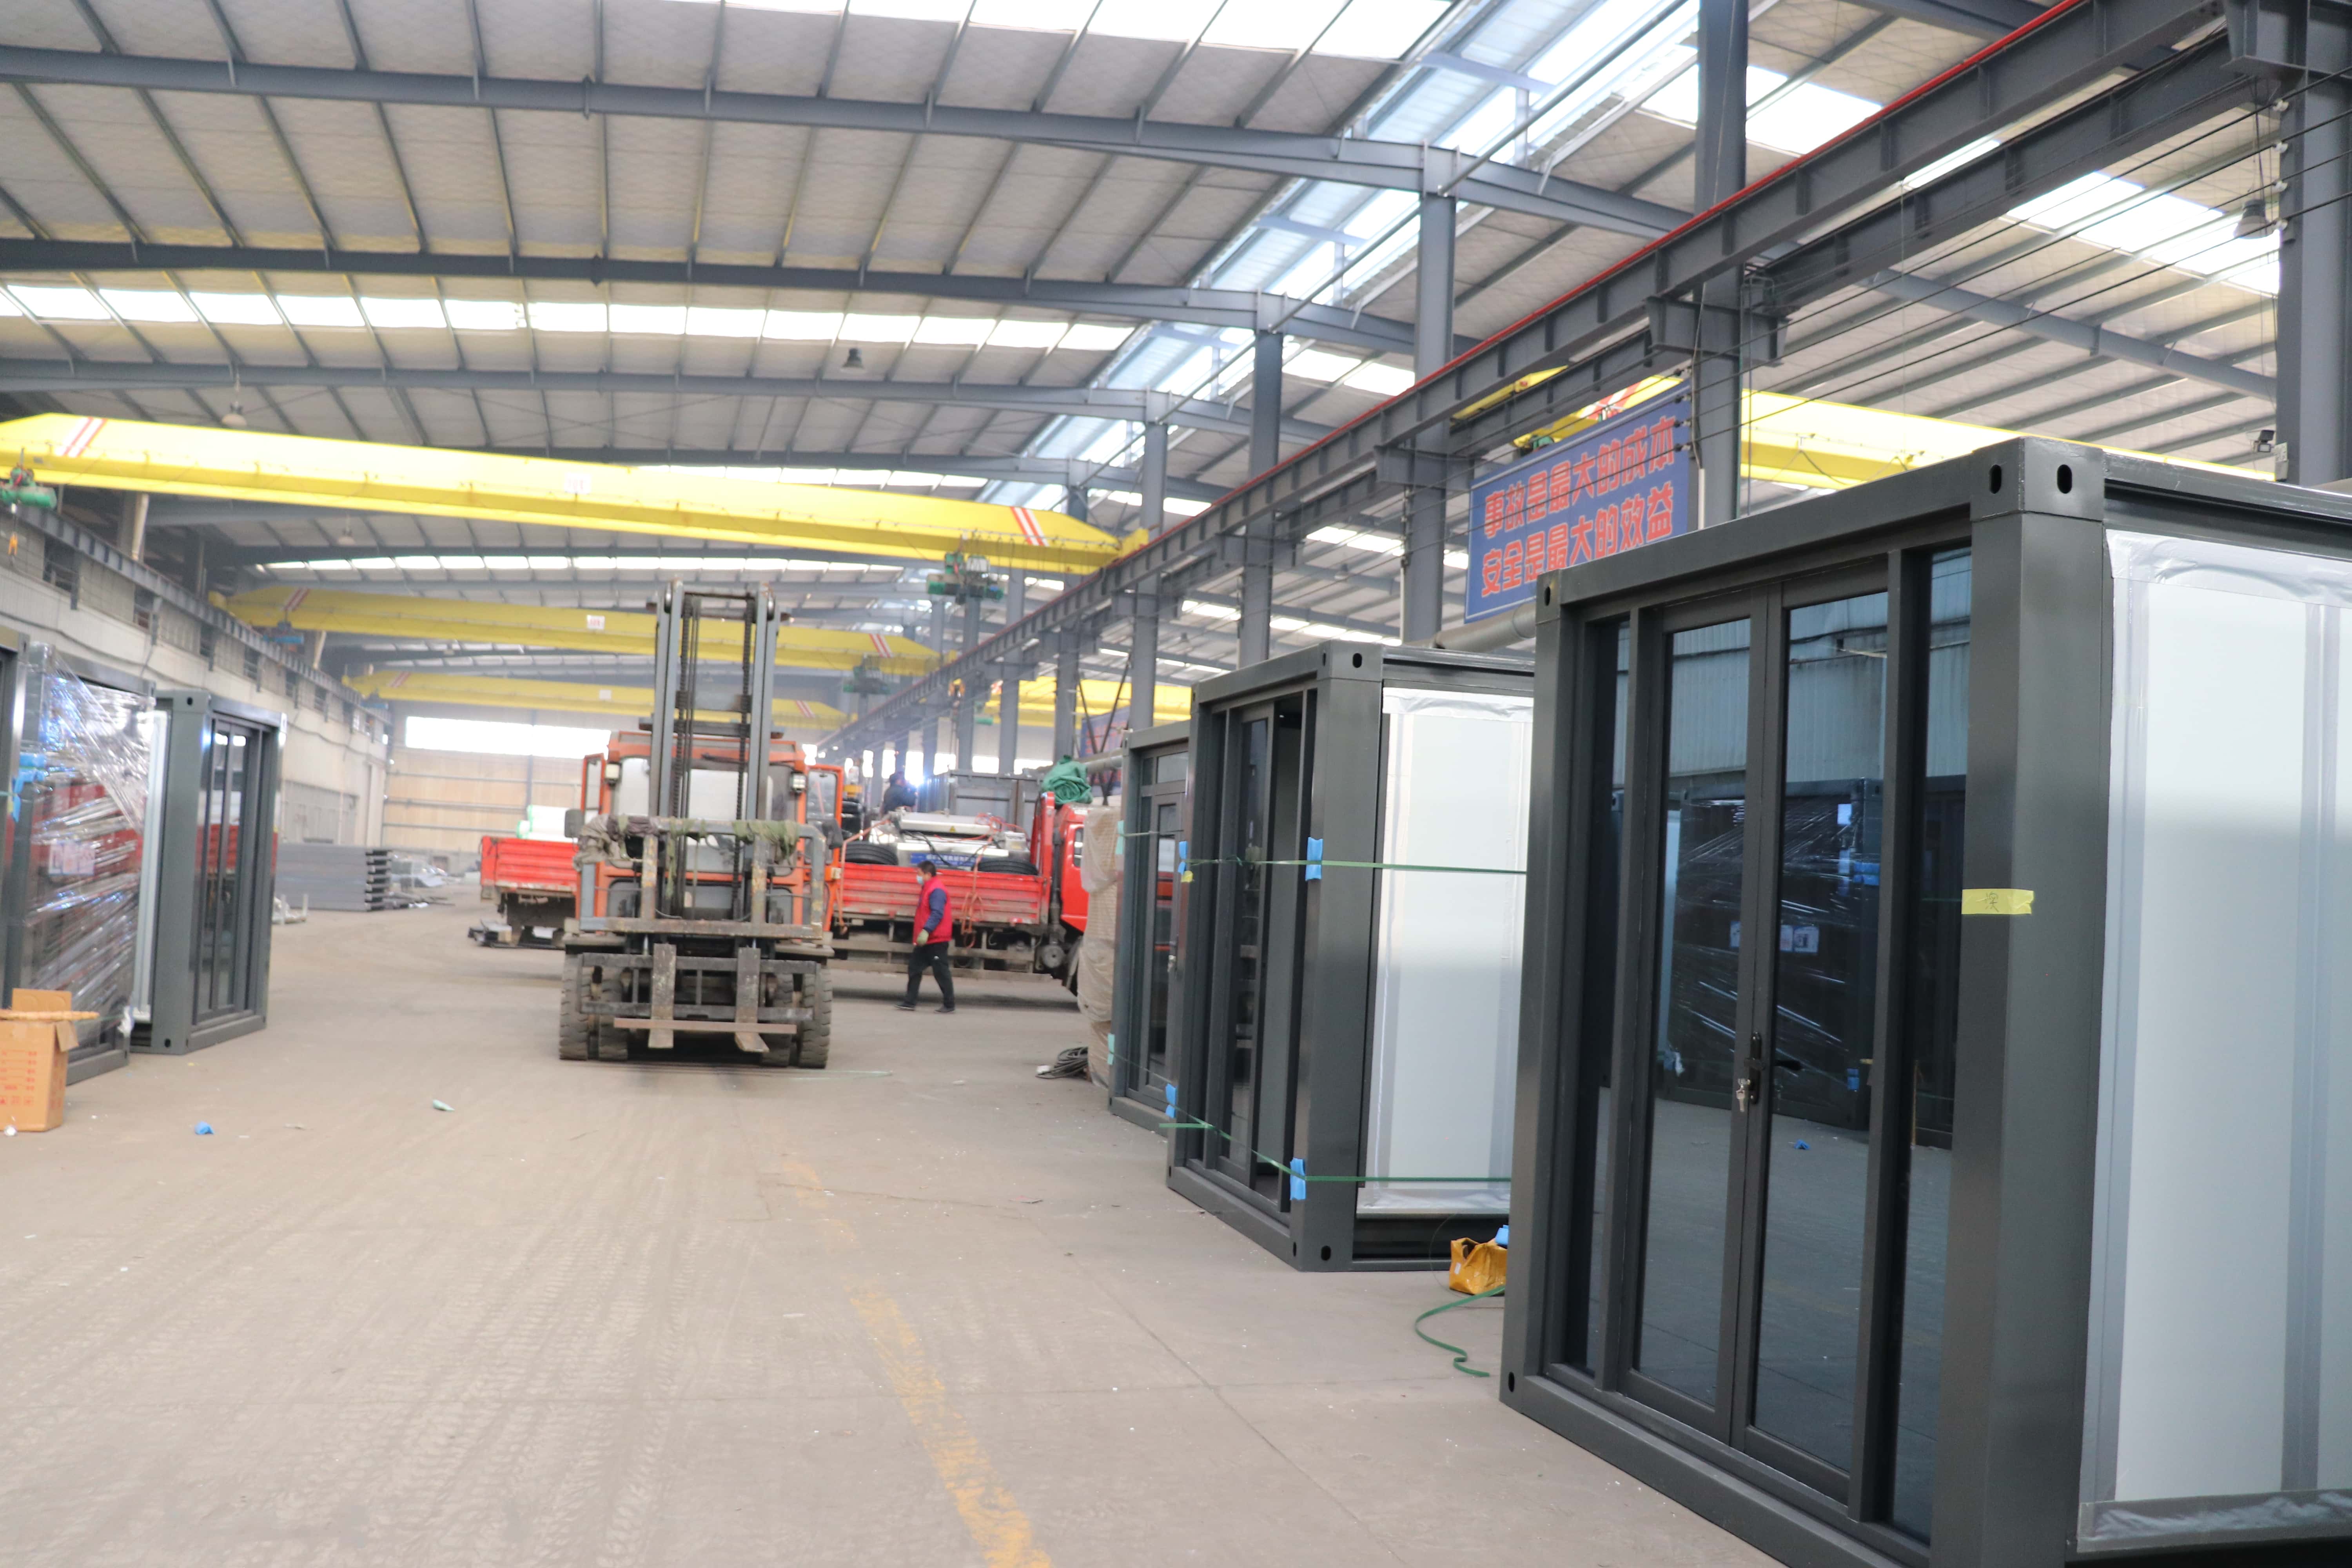
End-to-end service (design, prototyping, production, seaworthy packaging) with a proven track record exporting to North America, Europe, Australia & beyond.
Frequently Asked Questions
How can I get a quotation for your projects?
You can contact us via our online system or inquiry form, and you will receive a response within 8 hours.
What is the procedure for ordering houses?
Beginning with your inquiry, we discuss house details through drawings and images. Once everything is confirmed, a deposit starts the production. We will keep you updated via photos and videos. Balance payment is completed before shipping, followed by final delivery.
Is your pricing competitive compared to other companies?
Our objective is to deliver the best value by offering high-quality products at competitive prices, optimizing costs to make sure you get the most out of your budget.
Do you offer custom design services?
Yes, we provide full structural and spatial design solutions tailored to your requirements, utilizing software like AutoCAD and 3D design tools.
Do you accept container loading inspections?
You are welcome to arrange for inspections, not only during loading but at any stage of the production cycle.
What is the expected delivery time?
Delivery times depend on the specific order size. Generally, standard products are shipped to the nearest port within 20 days after receiving the initial deposit.
 Cencal Home