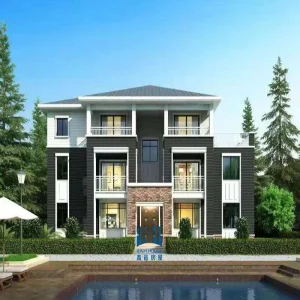
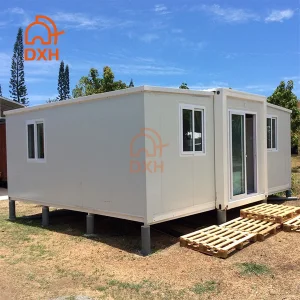
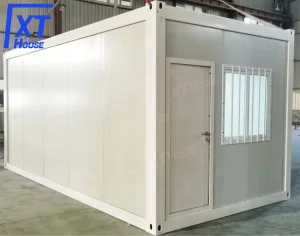
Engineered for extreme thermal insulation and structurally optimized to withstand the coastal and mountain dynamics of New England.
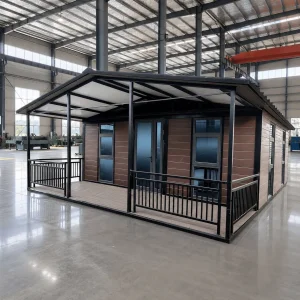
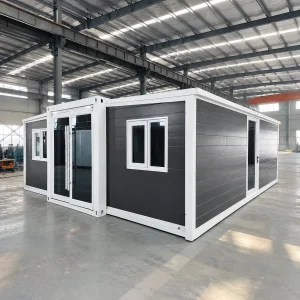
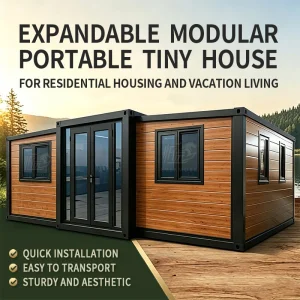
The Greater Boston real estate market is undergoing an unprecedented paradigm shift. Driven by soaring stick-built construction costs, labor shortages, and progressive zoning updates, developers and homeowners are actively seeking prefabricated alternatives. In August 2024, the state of Massachusetts enacted the Affordable Homes Act, allowing accessory dwelling units (ADUs) under 900 square feet "by-right" in single-family zoning districts statewide. This regulatory revolution has dramatically lowered approval barriers, creating a surging demand for turn-key, expandable vacation houses and modular cabins.
From the high-density suburbs of Middlesex and Norfolk counties to seasonal hotspots in Cape Cod, Nantucket, and the Berkshires, prefabricated construction offers an efficient countermeasure to the local region's brief building seasons and rigid environmental limits. To maximize profit margins, developers require expandable housing structures that can be flat-packed, shipped efficiently to local docks (such as Conley Terminal in South Boston), and deployed in a single day.
Furthermore, local operators in Boston's leisure economy are capitalizing on high-end modular resort designs. By utilizing durable, weather-resistant expandable vacation structures, seasonal operators can extend their operating periods into the chilly New England shoulder seasons, guaranteeing reliable year-round rental revenue.
Customizable modular structures optimized for micro-hotels, glamping developments, and regional housing solutions.
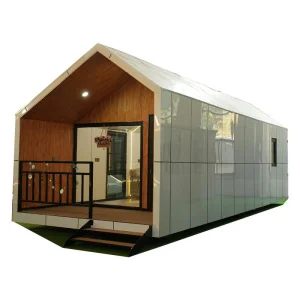
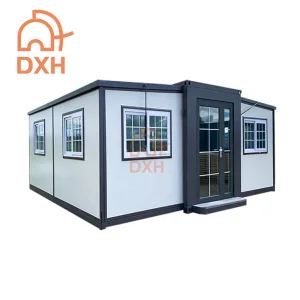
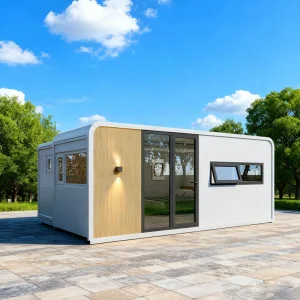
Operating a modular development in Massachusetts requires rigorous alignment with local regulations. Every Cencal Home structure undergoes strict engineering design to satisfy the demanding criteria of the Massachusetts State Building Code (780 CMR) and the Stretch Energy Code (IECC 2021 framework). The state's geographical diversity presents unique structural challenges, from heavy inland winter snow loads to high coastal wind pressures.
| Engineering Metric | Cencal Standard Specification | Regional Compliance Standard |
|---|---|---|
| Ground Snow Load (Pg) | Up to 50 lbs/sq.ft. (2.4 kN/m²) | Meets Berkshire County & Central Mass limits |
| Ultimate Design Wind Speed | Up to 130 mph (ASD 3-sec gust) | ASCE 7 (Cape Cod & Coastal Islands) |
| Seismic Performance | Seismic Design Category B & C | IBC 2021 / 780 CMR Chapter 16 |
| Wall Thermal Value (R-Value) | R-21 to R-30 (Continuous PU/PIR Core) | MA Stretch Energy Code (Zone 5 & 6) |
| Galvanized Frame Spec | Q235B & Q345B Steel (Hot-Dip Galvanized, 275g/m²) | ISO 1461 Anti-corrosion standards |
Our structures utilize heavy-duty hot-dip galvanized steel frames treated with marine-grade anti-corrosive primer and polyurethane top coatings. This multilayer defense prevents salt-spray oxidation along coastal regions, such as Cape Cod, Gloucester, and Salem.
To withstand sub-zero New England winters and humid summers, our wall systems feature high-density polyurethane (PU) or rockwool sandwich panels. Specially designed dual-seal expansion joints eliminate thermal bridging, preventing heat escape and reducing winter HVAC energy consumption by up to 40%.
Hangzhou Cencal Home Co., Ltd. is a professional Chinese manufacturer specializing in expandable houses, foldable houses, modular prefabricated buildings, and customized portable housing solutions. With years of experience in the prefabricated construction industry, we are committed to delivering innovative, durable, and cost-effective space solutions for customers worldwide.
Our product portfolio includes expandable container houses, foldable container homes, modular houses, portable cabins, tiny houses, site offices, labor accommodation units, emergency shelters, guard houses, classrooms, medical clinics, and customized prefabricated buildings. Designed for rapid deployment and convenient transportation, our structures significantly reduce installation time and labor costs while maintaining excellent strength, thermal insulation, and long-term durability.
Cencal Home integrates modern manufacturing technology with strict quality control throughout every production stage. Our engineering team provides comprehensive customization services, including floor plan optimization, insulation options, electrical systems, plumbing, interior finishes, windows, doors, roofing, and exterior decoration to meet diverse residential, commercial, industrial, and humanitarian project requirements.
Our products are manufactured using high-quality galvanized steel structures and premium building materials that comply with international quality standards. They are widely used for construction camps, mining sites, tourism resorts, disaster relief projects, healthcare facilities, educational buildings, temporary offices, and permanent residential communities.
Driven by innovation, reliability, and customer satisfaction, Hangzhou Cencal Home continuously invests in product development and manufacturing efficiency to provide smarter modular housing solutions for global markets. We have established long-term partnerships with clients across Europe, North America, South America, Southeast Asia, the Middle East, Africa, and Oceania.
As your trusted expandable house manufacturer in China, Cencal Home is dedicated to providing high-quality prefabricated housing products, flexible OEM and ODM services, competitive pricing, and professional technical support. We look forward to building sustainable living and working spaces together with customers around the world.
Procuring modular expandable homes from Hangzhou Cencal Home is designed to be streamlined, transparent, and completely optimized. We facilitate the entire process from structural design to final delivery at the Port of Boston (Conley Terminal), coordinating with local transport operators to deliver your modular units directly to your site.
Select size, structural layouts, insulation materials, and window positions according to regional building codes.
High-grade structural steel welding, panel assembly, electrical cabling, and strict QA checks at our modern factory.
Safe flat-pack container shipping via major ocean carriers, clearing customs directly into Boston.
Position the unit with a local crane service, unfold the side walls, seal the joints, and connect utility lines.
Explore our full line of holiday cottages, coastal villas, and luxury modular configurations for global deployment.
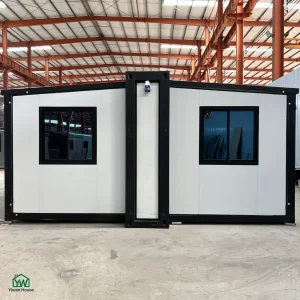
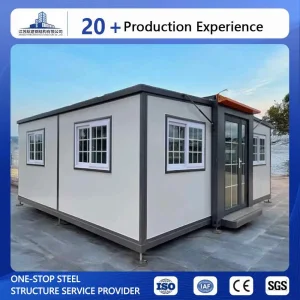
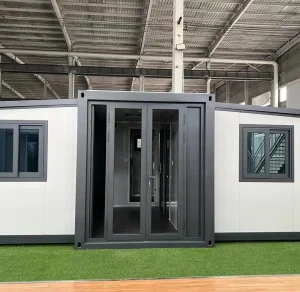
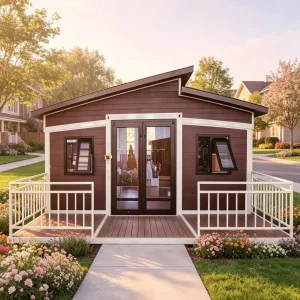
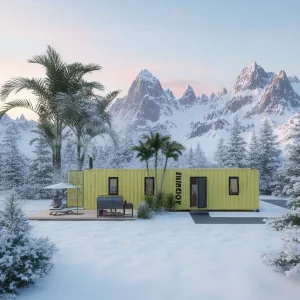
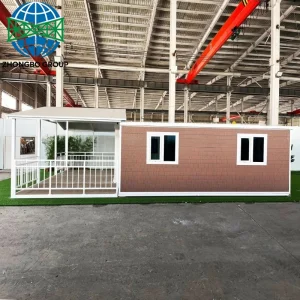
Rigorous material selection and manufacturing precision inside our dedicated production plant.











In accordance with our dedication to sustainable living systems, Cencal Home is actively integrating state-of-the-art technologies into our modular structural designs. The current engineering roadmap is focused on minimizing carbon footprints and maximizing energy efficiency, making our houses ideal for off-grid operations in ecologically sensitive locations.
Our roof profiles are engineered to accommodate high-efficiency monocrystalline solar panels. Electrical systems can be equipped with pre-wired hybrid inverters and lithium iron phosphate (LiFePO4) storage batteries, enabling full off-grid operations for isolated sites in New England.
For locations lacking public utility access, our engineers design modular filtration packages that integrate with the under-chassis plumbing of our expandable homes, significantly lowering overall freshwater consumption.
Future modular houses can include integrated IoT sensors that monitor interior air quality, humidity levels within the wall panels, and overall structural performance, helping to prevent moisture buildup during humid coastal summers.
Yes. Our engineering designs comply with local structural and thermal requirements. However, building permits and approvals must be obtained through local municipal building offices. Cencal Home provides complete structural calculations, material certifications, and detailed CAD floor plans to assist our clients throughout the permit application process.
Our homes can be mounted on various foundation systems, including helical ground screws, concrete footings, or poured concrete slabs. For temporary settings, heavy-duty gravel pads combined with concrete blocks can be used. Our engineering team assists you in choosing the most suitable foundation system based on site conditions and soil profiles.
All plumbing, drainage, and electrical wiring are pre-installed at the factory. Standard mechanical hookup connections are built directly into the steel frame base, enabling rapid integration with local sewer lines, well water systems, and electrical grids upon delivery.
With correct site installation and simple preventative maintenance, our heavy-duty steel frame structures have a design life of over 30 years. The durable exterior wall panels are highly resistant to rot, mildew, and pest infestation.
When folded for transport, a standard 20FT expandable container house measures 5.9m x 2.2m x 2.5m, allowing it to fit into standard shipping container spaces or be transported directly on flatbed trailers, which lowers transportation costs.
Yes. We customize electrical wire ratings, outlet configurations, breakers, and plumbing fixtures to meet the electrical and plumbing standards of the target country or state.
Get in touch with our engineering team to customize your design, request structural calculations, and obtain a factory-direct pricing quote for your project.
 Cencal Home