Pre-engineered structural designs optimized for Luxembourg's building standards and climate parameters.
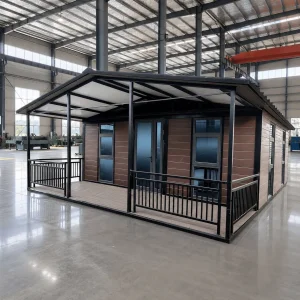
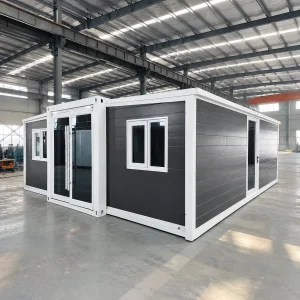
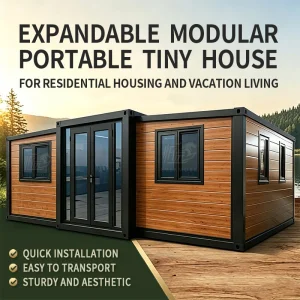
The Grand Duchy of Luxembourg represents one of Europe's most unique real estate landscapes. Characterized by high land valuations, strict municipal environmental regulations, and a pressing need for energy-efficient housing solutions, the country has become a primary adoption hub for advanced off-site prefabricated construction.
As the Grand Duchy transitions aggressively toward carbon neutrality by 2050, traditional construction methods are increasingly challenged by long timelines, local labor shortages, and high material footprints. Expandable vacation houses and modular cabins have emerged as a highly versatile solution, balancing speed of deployment with superior thermal efficiency that aligns with Luxembourg's Energy Performance Certificate (CPE) requirements.
Our structural engineering integrates high-performance polyurethane insulation core panels (PU/PIR) and heavy-duty structural steel chassis, ensuring compliance with strict European mechanical resistance and stability requirements.
A breakdown of our manufacturing technology optimized for European structural standards (Eurocodes).
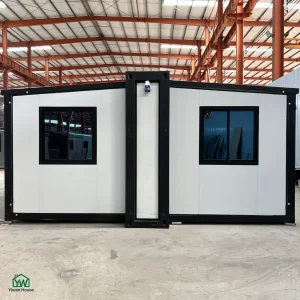
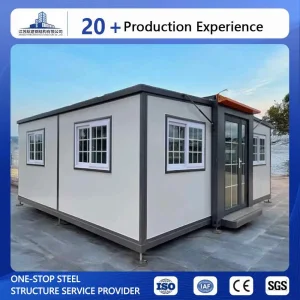
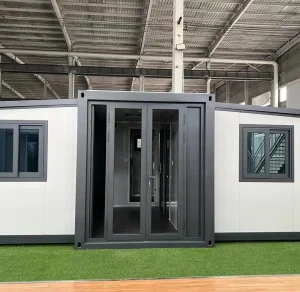
Constructed with cold-formed Q235B/Q345B hot-dip galvanized steel frames. Each expandable cabin features double-wing articulation with heavy-duty hidden hydraulic-assisted or mechanical hinges, engineered to withstand wind loads up to 110 km/h (Class 10 wind resistance) and snow loads typical of northern Luxembourg.
To achieve high energy efficiency ratings under Western European standards, the wall systems consist of 75mm to 100mm PU/PIR (Polyurethane) sandwich panels. Thermal bridging is completely mitigated via rubber gaskets at structural joints, delivering exceptional insulation value (U-value under 0.24 W/m²K).
Pre-wired plumbing and electrical systems matching VDE and European CE certifications. Outlets, switches, and distribution boxes are flush-mounted. Smart home integration options include IoT temperature controllers, dimmable LED lighting paths, and pre-piped heat pump configurations.
The global prefabricated housing market is projected to grow at a CAGR of over 7.5% through 2030, driven by the digitalization of construction (BIM modelling), sustainable circular economy directives, and the rising cost of traditional on-site development. Modular buildings offer a controlled environment where raw material utilization is maximized, reducing site waste by up to 90%.
Furthermore, logistic efficiencies are driving manufacturers to create expandable geometries. A standard 40-foot shipping footprint can expand into a 3-bedroom, fully functioning luxury residence, significantly lowering international freight costs and allowing quick access via container ships and inland flatbed trucks directly to final installation sites.
As a leading Chinese manufacturer specializing in high-performance expandable houses, foldable cabins, and modular prefabricated buildings, Hangzhou Cencal Home Co., Ltd. bridges the gap between cost-effective, high-volume production and stringent European building requirements.
Our state-of-the-art production facility integrates advanced welding robotics, automated sandwich panel laminating lines, and thorough structural load testing. By maintaining strict quality control protocols across all manufacturing phases, we ensure that each structural frame exported to the Luxembourg market features optimal structural integrity and premium finishes.
Our engineering team offers extensive OEM and ODM customization services, enabling architects and developers across Europe to adapt floor plans, specify interior wall coverings, integrate external cladding elements (such as natural wood composites), and define custom glazing specifications.











Optimizing project timelines and lowering capital expenditure across commercial, public, and private development sectors.
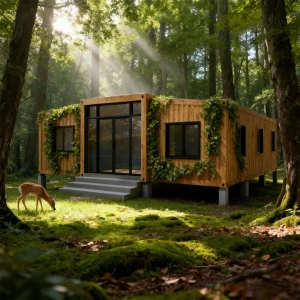
Our luxury expandable cabins are pre-engineered for rapid hook-up to local water, sewage, and power infrastructure. Perfect for setting up luxury cabin campsites in natural reserves without destructive foundational digging.
Address density issues in cities like Luxembourg City or Esch-sur-Alzette. Our compact modular structures bypass long municipal construction timelines by utilizing offsite pre-fabrication, delivering turnkey annexes in days.
By utilizing heavy-duty helical screw anchors instead of concrete slabs, our structures satisfy environmental regulations for natural preserves, allowing sites to be restored to their original state if houses are relocated.
Explore our complete product array, featuring durable components, robust mechanical expansion systems, and VDE-compliant wiring.
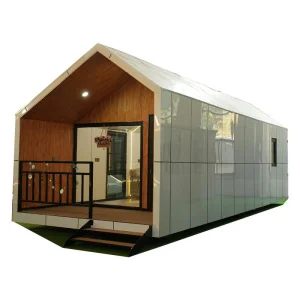
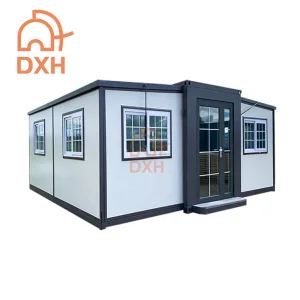
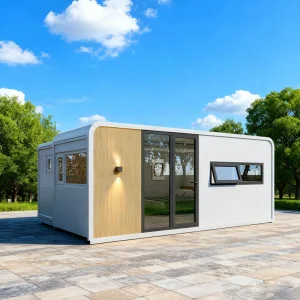
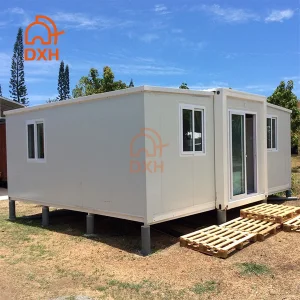
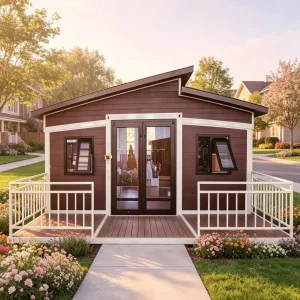
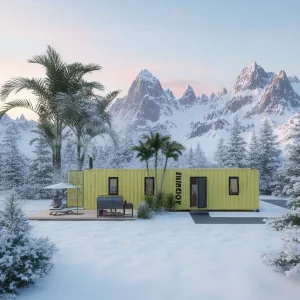
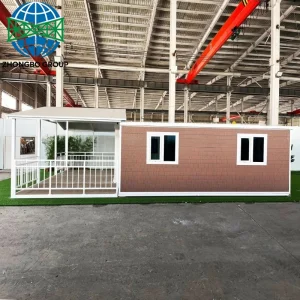
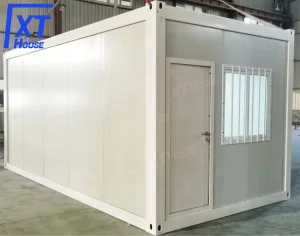
Understanding modular housing regulations, custom specifications, logistics, and on-site assembly within the European market.
In Luxembourg, municipal regulation (Plan d'Aménagement Général or PAG) dictates the rules. Generally, any structure intended for human occupation, regardless of temporary foundation types (like screw piles), requires a building permit ("autorisation de construire") issued by the local mayor (bourgmestre). Our engineering packages supply all required static calculations, load parameters, and material descriptions necessary to support local architectural submittals.
Our structures are specifically engineered with cold climates in mind. We utilize 75mm to 100mm high-density Polyurethane (PU/PIR) sandwich panels. Unlike basic EPS panels, PU offers superior structural strength and thermal performance, achieving thermal transmittance values aligned with the strict standards in Luxembourg. This minimizes heat loss, ensuring efficient energy utilization when heated via modern heat pump systems or solar-assisted underfloor grids.
We route all shipments via flat-pack shipping configurations loaded onto ocean vessels from China. The cargo lands at major European sea terminals (such as Antwerp, Rotterdam, or Hamburg) before being transported directly to your Luxembourg installation site via low-bed inland trailer trucks. The foldable structural design allows us to load several units in a standard High-Cube shipping container, dramatically reducing per-unit shipping costs.
Yes, Hangzhou Cencal Home Co., Ltd. provides full OEM/ODM engineering integration. We can modify internal layouts, relocate bathroom/kitchen components, specify triple-glazed argon gas window units, select premium outer wood-plastic composite (WPC) claddings to blend in with natural landscapes, and accommodate local wiring styles (such as VDE/NBN).
These homes do not require deep, heavy concrete strip foundations. They can sit on a simple concrete slab, localized concrete pads, or ground screw anchor arrays. Ground screws are preferred in Luxembourg as they allow fast installation, support high vertical loads, and are easily removed to leave the site undisturbed, aligning with local circular economy goals.
 Cencal Home