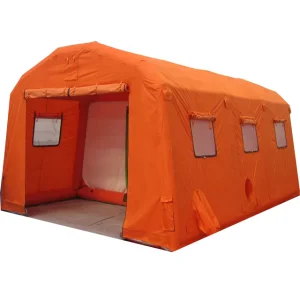
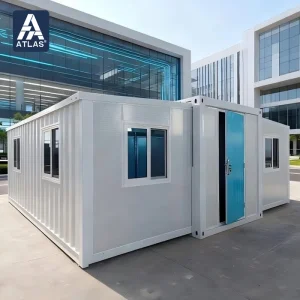
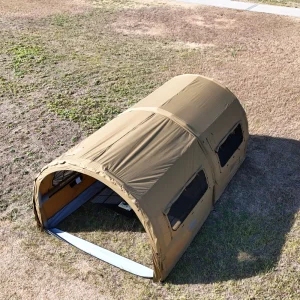
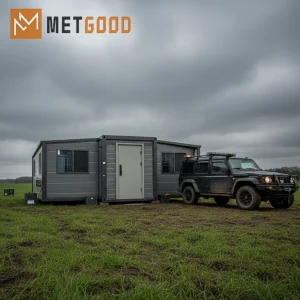
Deployable tactical systems designed for extreme environments, featuring thermal insulations and fast assembly capabilities.
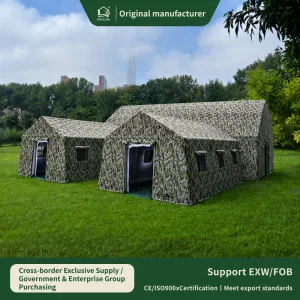
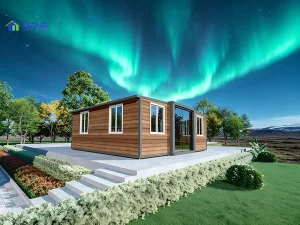
Canada’s vast and geographically diverse terrain demands shelter solutions that can withstand some of the harshest environments on earth. From sub-zero temperatures in Yukon and Nunavut to seasonal forest fire disruptions in British Columbia and Alberta, the need for robust, structural, and instantly deployable expandable emergency shelters has escalated. Traditionally, relief organizations and industrial operators relied on canvas structures or wood-frame housing; however, severe logistics hurdles and strict Canadian building codes (including CSA standards) have shifted procurement models toward advanced modular steel and folding containerized units.
Industrial entities operating within resource-rich sectors like mining in Northern Ontario, oil sands extraction in Alberta, and clean energy development in Quebec require onsite workforce lodging that conforms to strict labor codes. These locations operate under complex climatic zones characterized by high wind-load ratings and massive snow accumulation. Local Canadian procurement departments look for manufacturing partners capable of integrating deep R-value insulation, fire-resistant structural panel designs, and standardized heavy-duty steel bases capable of leveling on unstable, melting permafrost or muddy soils.
The international supply chain for modular housing relies heavily on efficient resource allocation, design standardizations, and scale economies. In Canada, domestic modular builders struggle with high steel tariffs, regional labor shortages, and slow municipal zoning processes, which limit output capacity and inflate the base cost per unit. This forces procurement authorities to search globally for industrial-scale manufacturing centers that can handle rapid, volume-based construction programs without sacrificing engineering tolerances.
As a primary hub, Chinese industrial complexes—such as Hangzhou Cencal Home Co., Ltd.—utilize vertical supply integration to deliver unmatched cost and speed benefits. In Hangzhou, the proximity to high-grade galvanized steel suppliers, heavy-capacity robotic welding units, and customized sandwich panel production lines means units are completed at a fraction of the time compared to local Western assembly lines. From optimized material sizing that matches ocean freight configurations (specifically designed to fit inside standard 40-foot High Cube shipping containers) to highly automated metal processing, the efficiency translates into immediate structural value for remote municipal developments in the Canadian market.
Deploying folding structures in places like Alberta, Northern British Columbia, or Ontario requires high standards of engineering customization. To maintain comfortable interior temperatures when external conditions drop to -40°C, the shelter's envelope must utilize thick, continuous thermal breaks. By using closed-cell polyurethane (PU) foam or mineral rockwool panels, thermal bridging through steel joints is eliminated. This ensures the structural interior retains heat generated from simple electric or wood heating sources.
Furthermore, snow-load calculations are vital. Standard international designs might buckle under heavy Canadian snow cover. Structural modification options offered by premium builders include truss reinforcements and sloped roof attachments (such as the quick-deploy triangle roof models). These profiles allow snow to slide off easily, protecting the structural integrity of the expandable wings. Wind loads on open plains or coastal regions are mitigated using specialized heavy-duty anchoring systems and high-tensile connection locks.
| Shelter Construction Type | Structural Load Rating | Wind Load Limit | R-Value Range | Primary Canadian Use Cases |
|---|---|---|---|---|
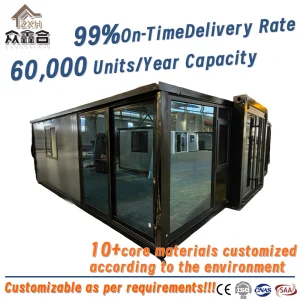
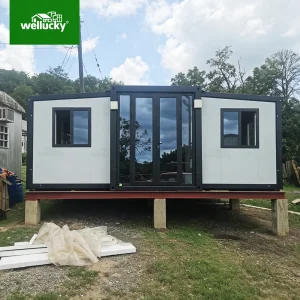
| Double-Wing Expandable Containers | 1.8 - 2.2 kN/m² | 110 km/h | R-22 to R-38 (with PU panels) | Disaster recovery, Arctic research housing, remote clinics |
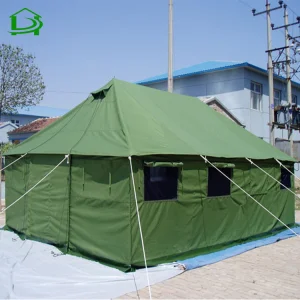
| Modular Steel Frame Command Tents | 0.8 - 1.2 kN/m² | 80 km/h | R-10 to R-18 (insulated layers) | Wildfire emergency hubs, police tactical bases |
| Inflatable Rescue / Isolation Tents | N/A (Auto-drain) | 90 km/h | R-8 to R-12 | Triage medical hubs, chemical containment zones |
| Underground Prefabricated Bunkers | Earth Pressure Compliant | N/A (Sub-surface) | Self-insulating | Civil defense, emergency command safe-rooms |
Our customized prefab houses serve a wide range of needs across Canada's unique landscapes:
Hangzhou Cencal Home Co., Ltd. is a professional Chinese manufacturer specializing in expandable houses, foldable houses, modular prefabricated buildings, and customized portable housing solutions. With years of experience in the prefabricated construction industry, we are committed to delivering innovative, durable, and cost-effective space solutions for customers worldwide.
Our product portfolio includes expandable container houses, foldable container homes, modular houses, portable cabins, tiny houses, site offices, labor accommodation units, emergency shelters, guard houses, classrooms, medical clinics, and customized prefabricated buildings. Designed for rapid deployment and convenient transportation, our structures significantly reduce installation time and labor costs while maintaining excellent strength, thermal insulation, and long-term durability.
Cencal Home integrates modern manufacturing technology with strict quality control throughout every production stage. Our engineering team provides comprehensive customization services, including floor plan optimization, insulation options, electrical systems, plumbing, interior finishes, windows, doors, roofing, and exterior decoration to meet diverse residential, commercial, industrial, and humanitarian project requirements.
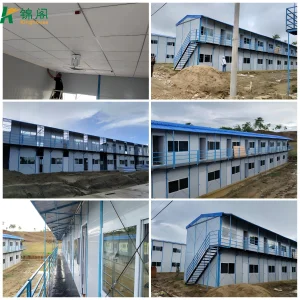
Our products are manufactured using high-quality galvanized steel structures and premium building materials that comply with international quality standards. They are widely used for construction camps, mining sites, tourism resorts, disaster relief projects, healthcare facilities, educational buildings, temporary offices, and permanent residential communities.
Driven by innovation, reliability, and customer satisfaction, Hangzhou Cencal Home continuously invests in product development and manufacturing efficiency to provide smarter modular housing solutions for global markets. We have established long-term partnerships with clients across Europe, North America, South America, Southeast Asia, the Middle East, Africa, and Oceania.
As your trusted expandable house manufacturer in China, Cencal Home is dedicated to providing high-quality prefabricated housing products, flexible OEM and ODM services, competitive pricing, and professional technical support. We look forward to building sustainable living and working spaces together with customers around the world.











The prefabricated housing sector is shifting toward carbon-neutral materials, smart automation, and localized electrical systems. In the Canadian context, where grid connectivity is absent in high-latitude regions, the integration of solar power networks and energy storage modules directly into expandable roof panels is transforming shelter performance.
Moreover, the shift toward sustainable materials (such as zero-VOC interior finishes, recyclable composite sandwich structures, and lightweight frames) helps clients meet environmental ESG requirements. The next generation of shelters will feature smart air recovery systems (HRVs) to prevent condensation and optimize warmth in cold weather.
Importing prefabricated modular houses from China to Canadian hubs (such as Vancouver, Prince Rupert, Halifax, or Montreal) requires careful logistical planning. At Cencal Home, we manage container packaging to ensure every folding unit is loaded safely to prevent sea spray and mechanical vibration damage.
We assist our clients with documentation for Canadian customs, including material fire-rating certifications and plumbing/electrical compliance. Our team provides step-by-step installation guides and online video support, enabling local crews to erect the structures within hours of on-site delivery.
Everything you need to know about purchasing, deploying, and maintaining modular expandable shelters in cold climates.
Browse our complete catalog of mobile housing units, tactical shelters, and temporary building designs.
 Cencal Home