Cencal Home
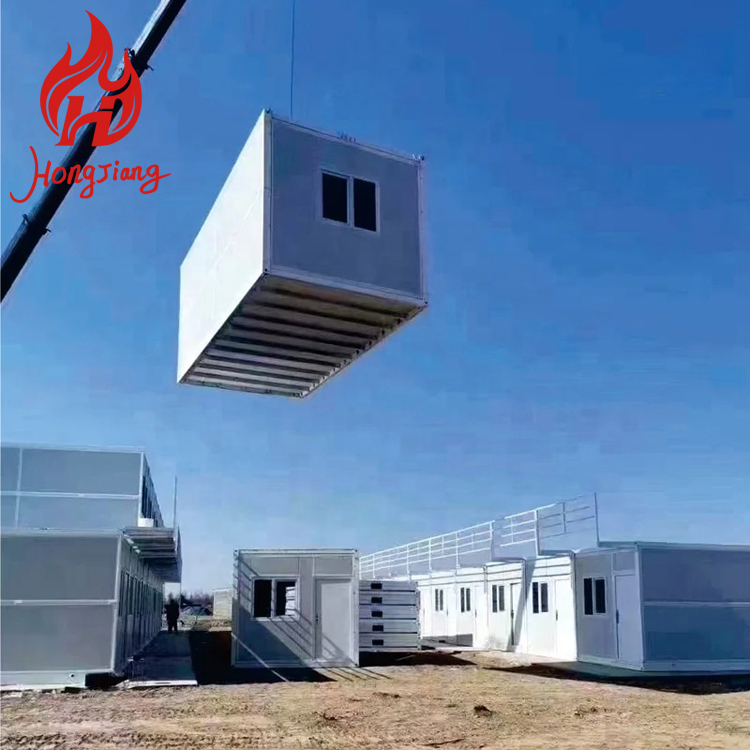
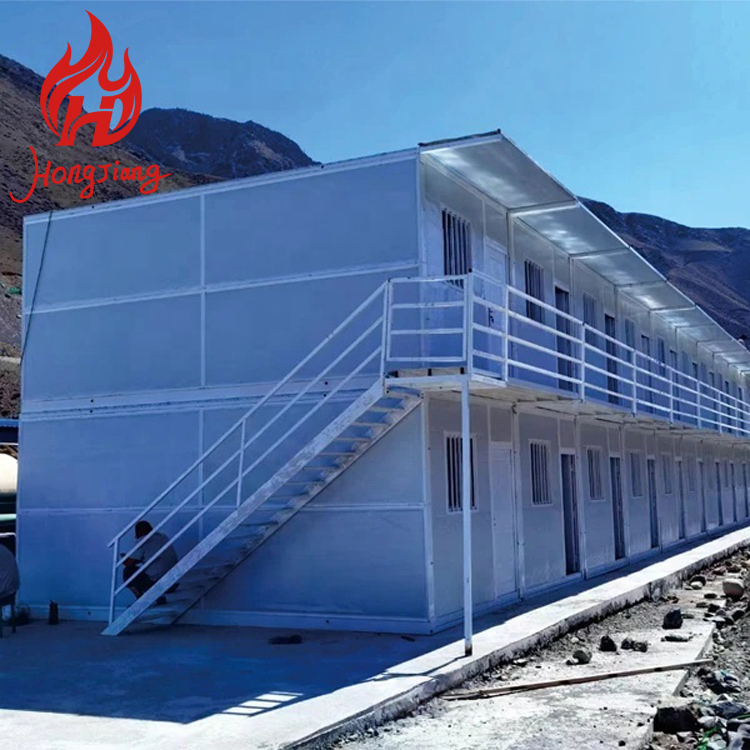
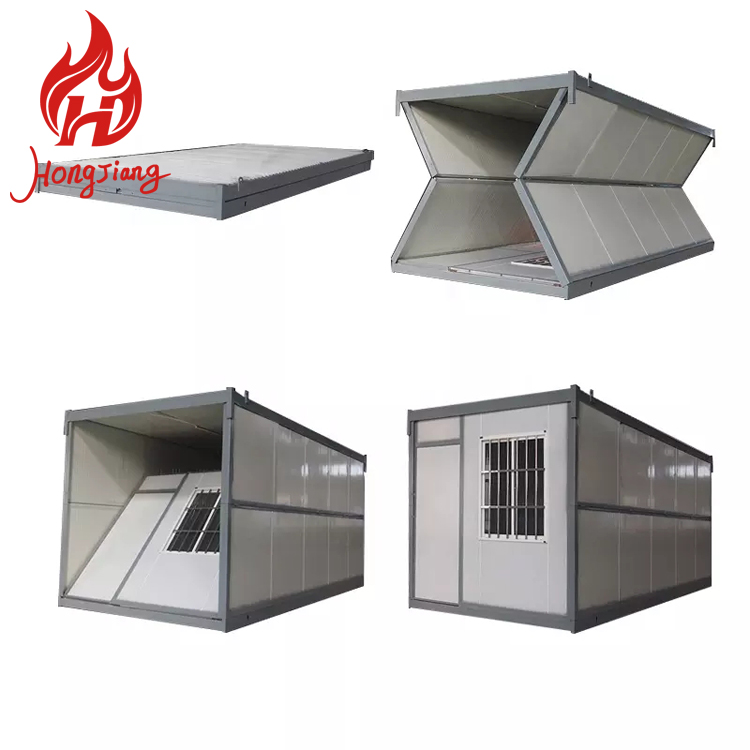
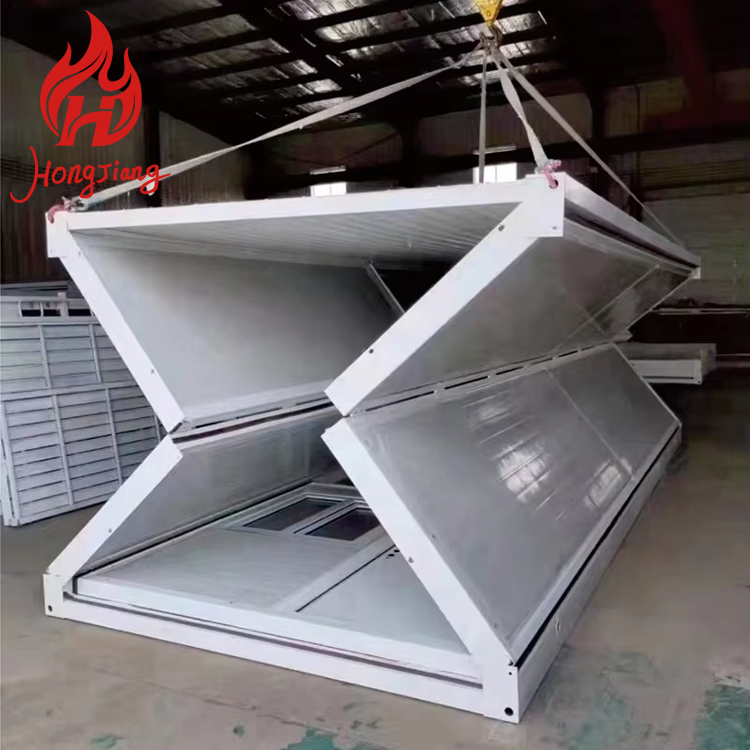
1 / 5
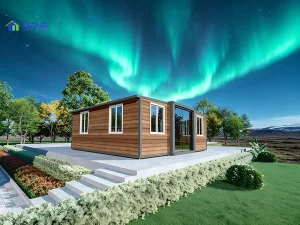
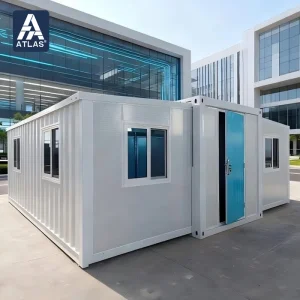
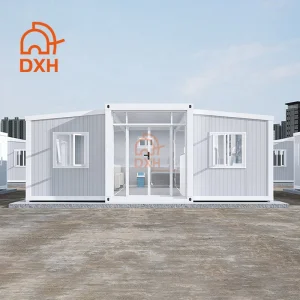
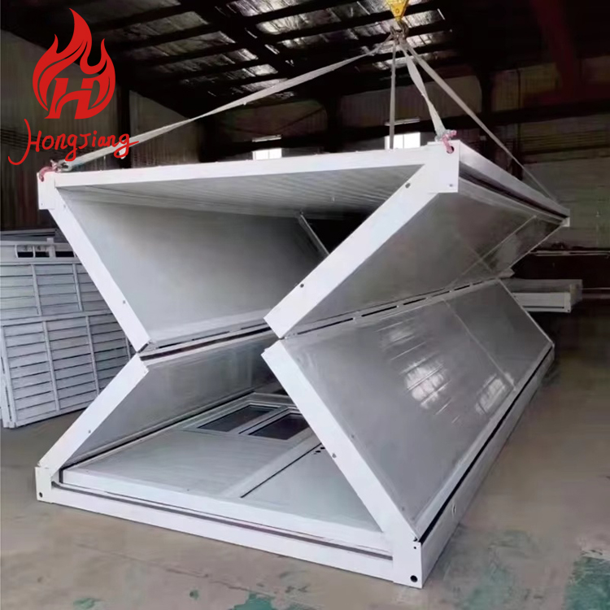
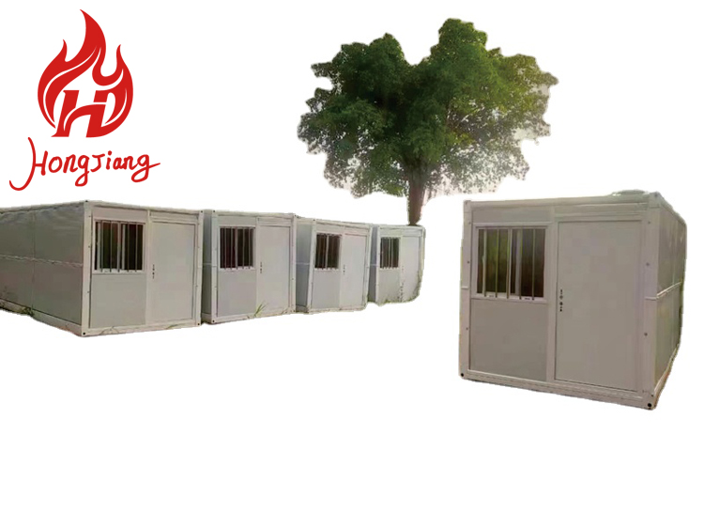
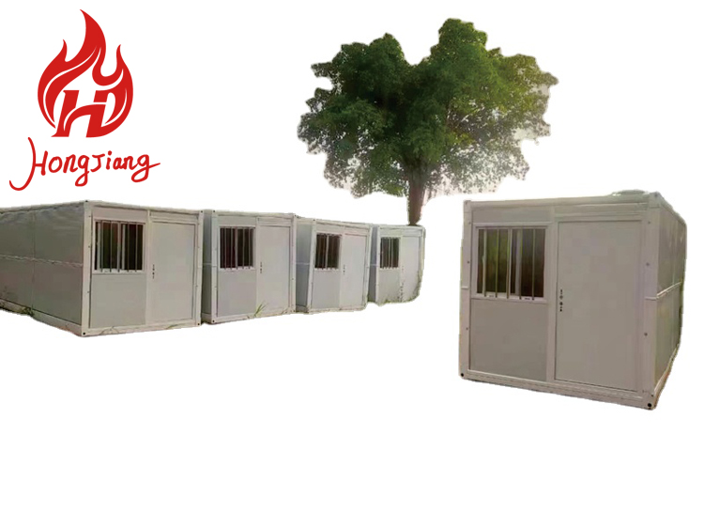
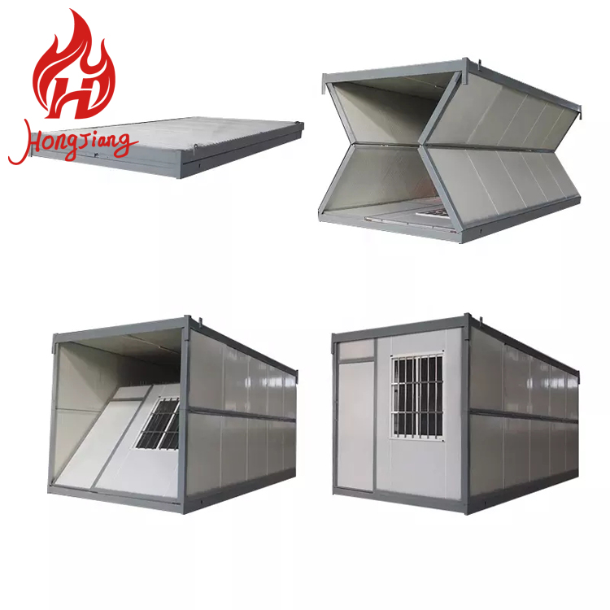
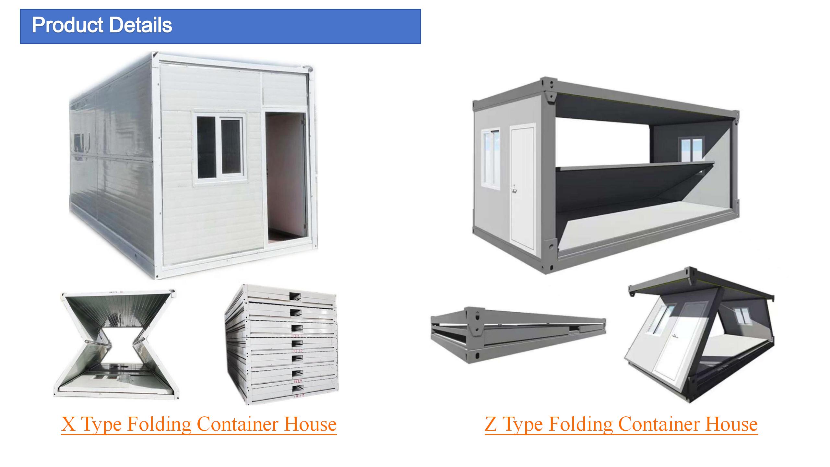
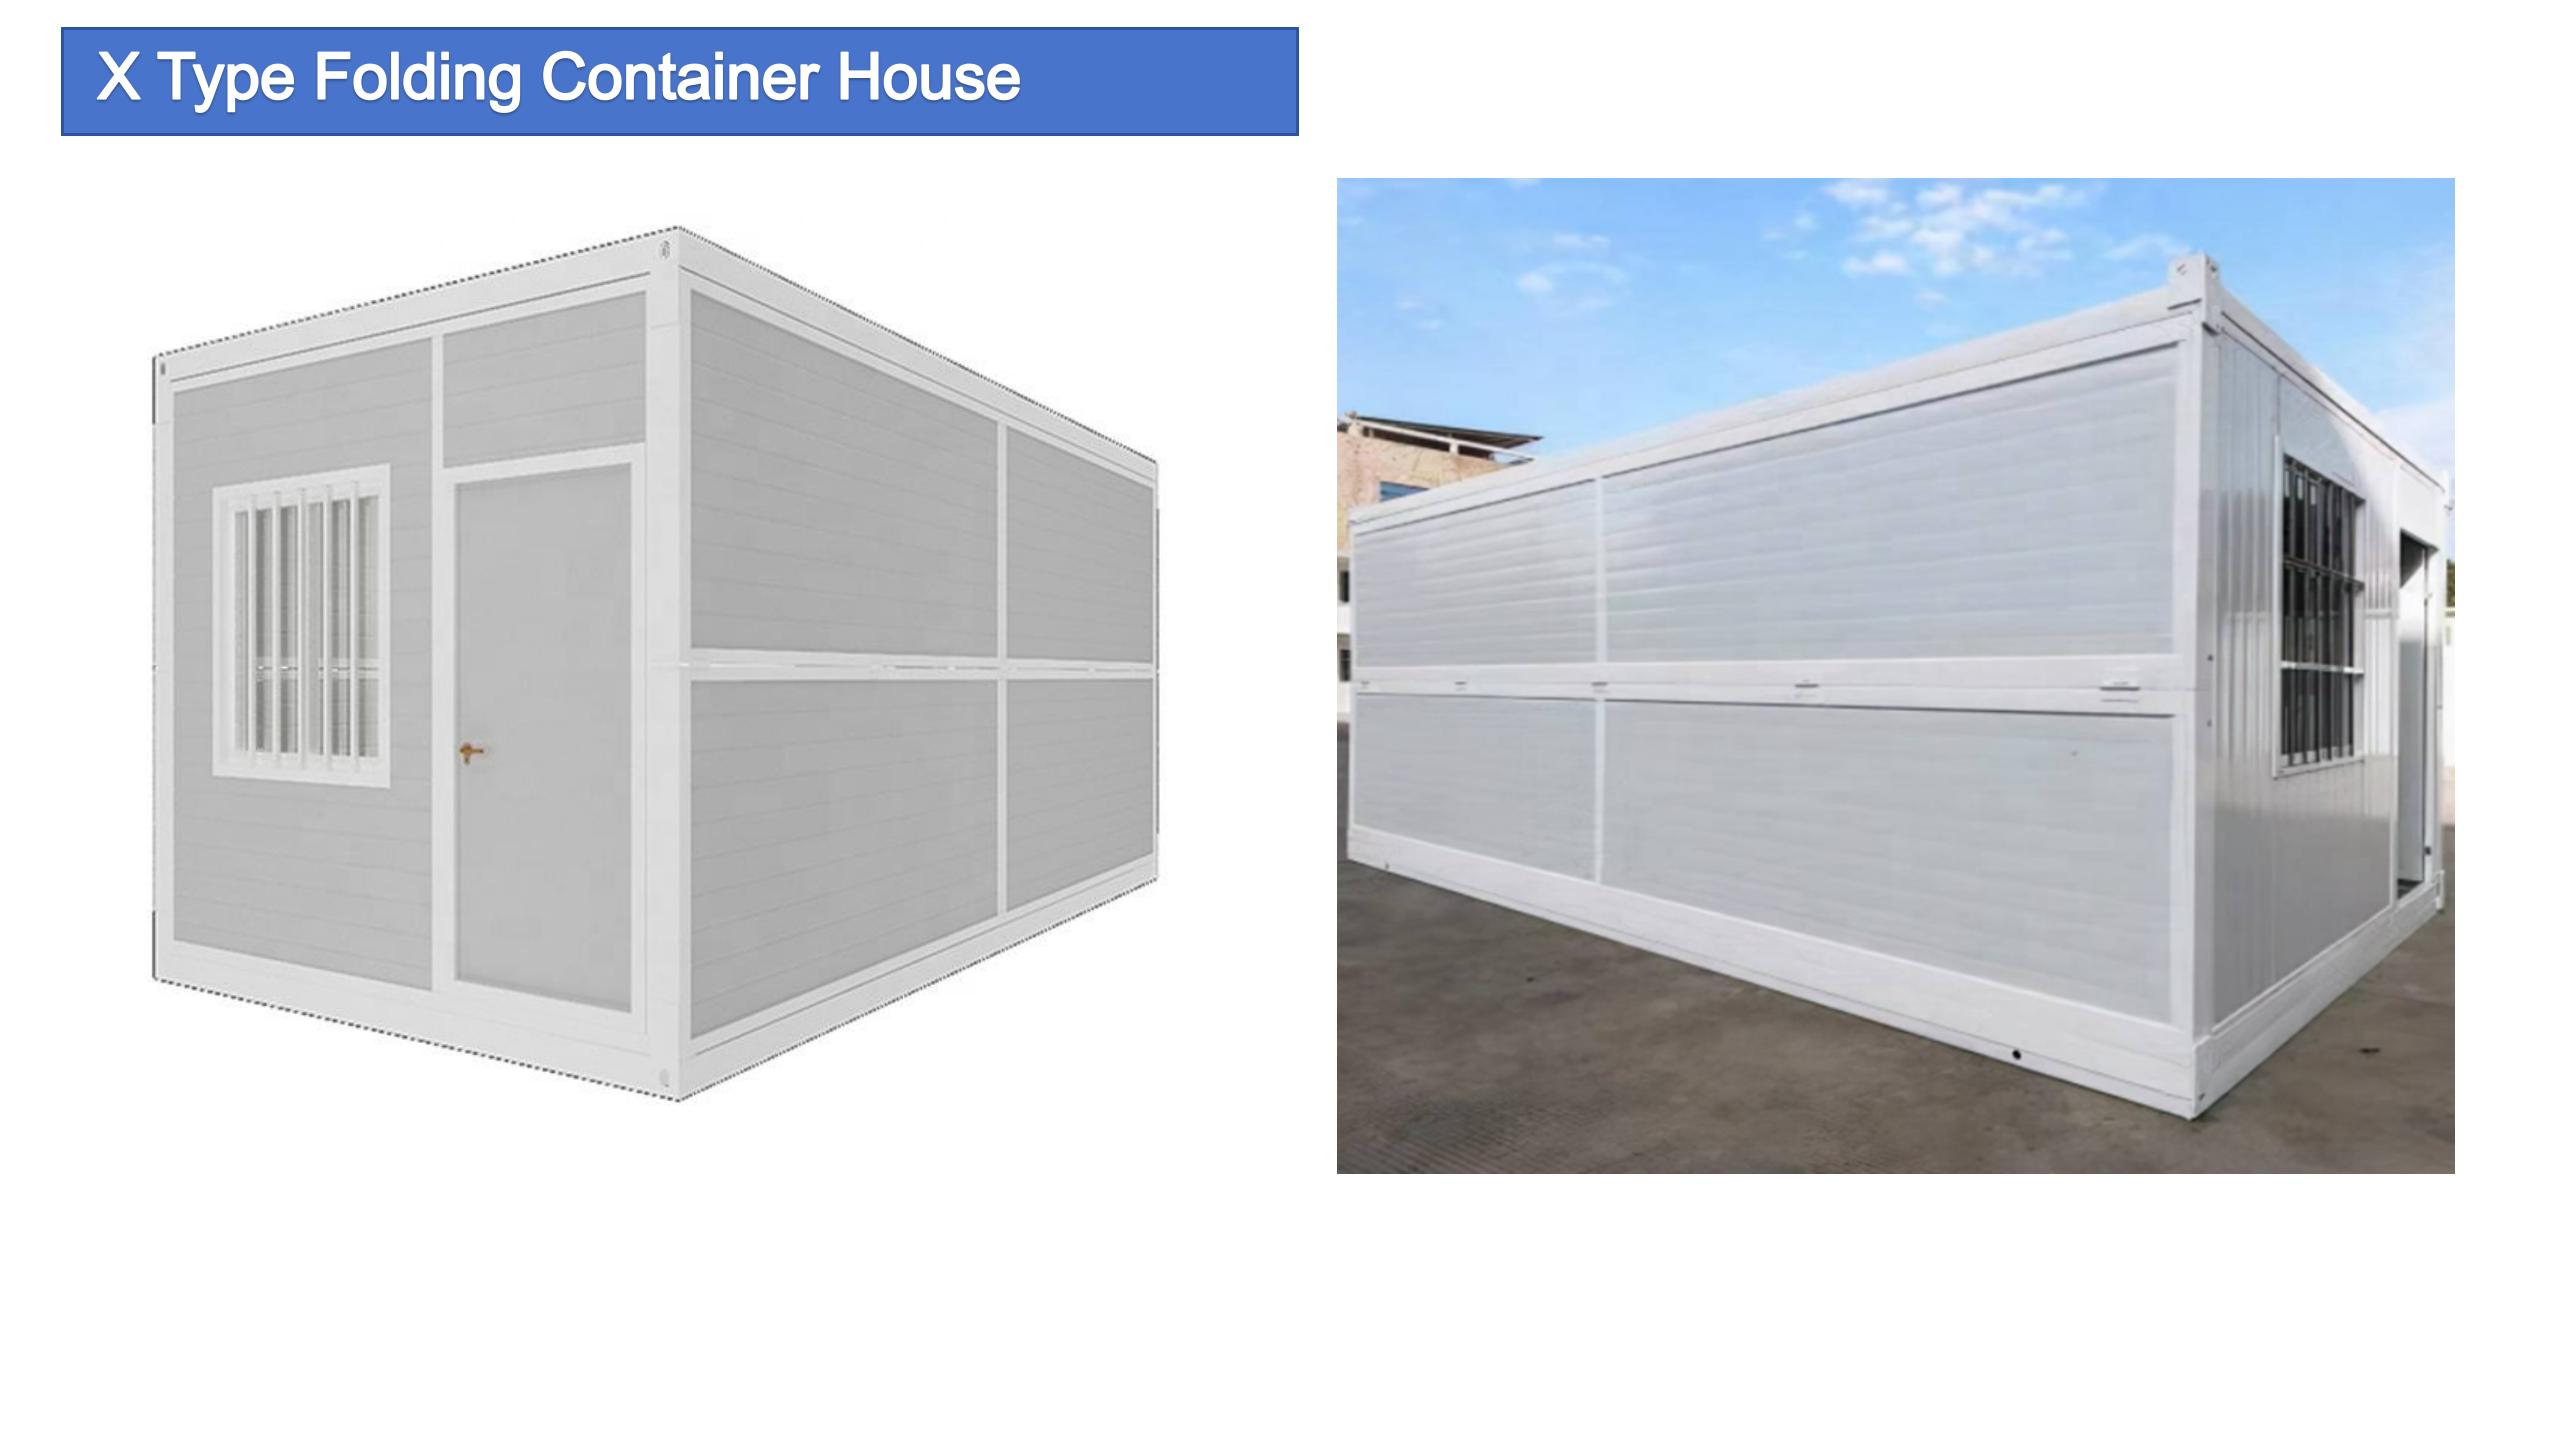
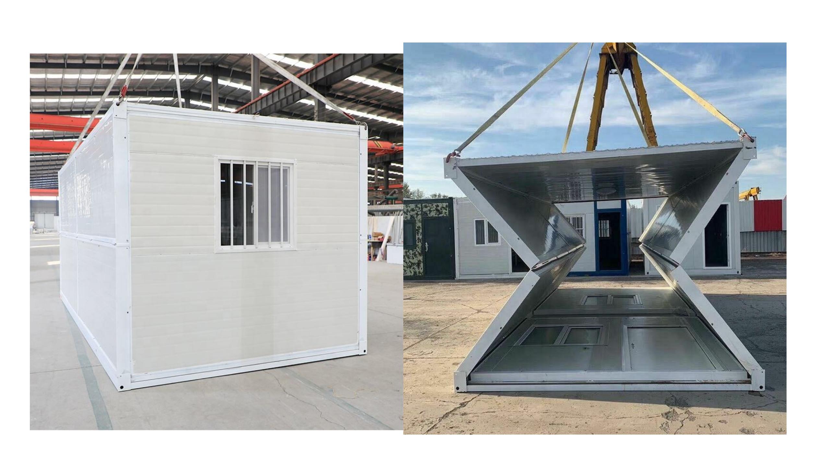
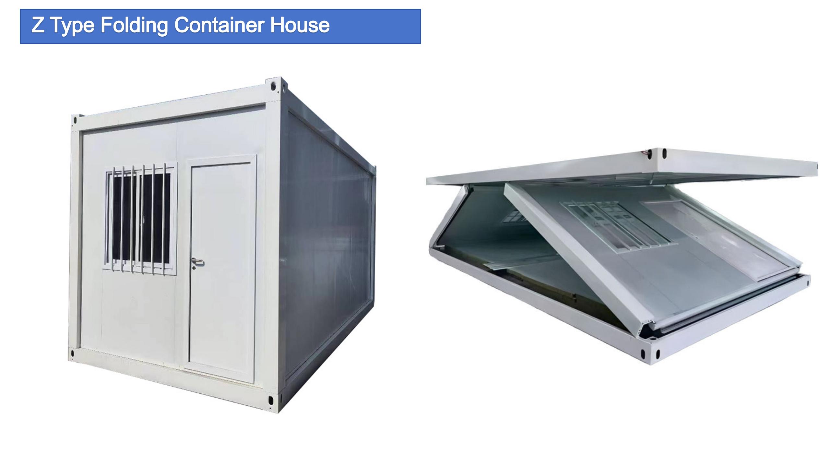
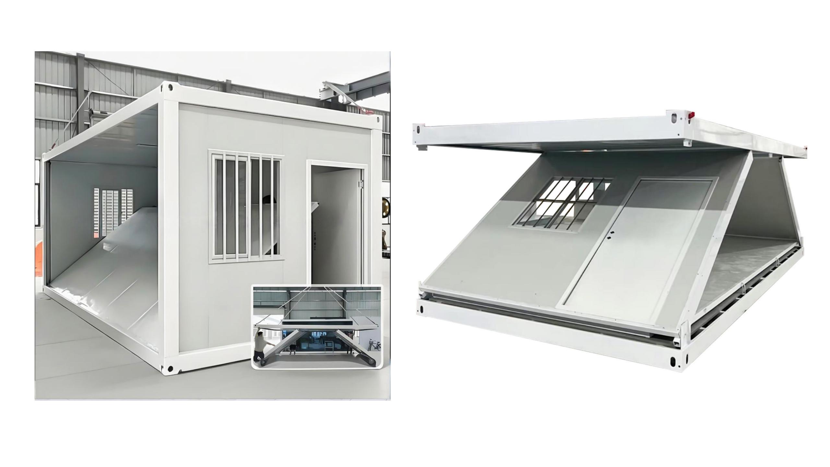
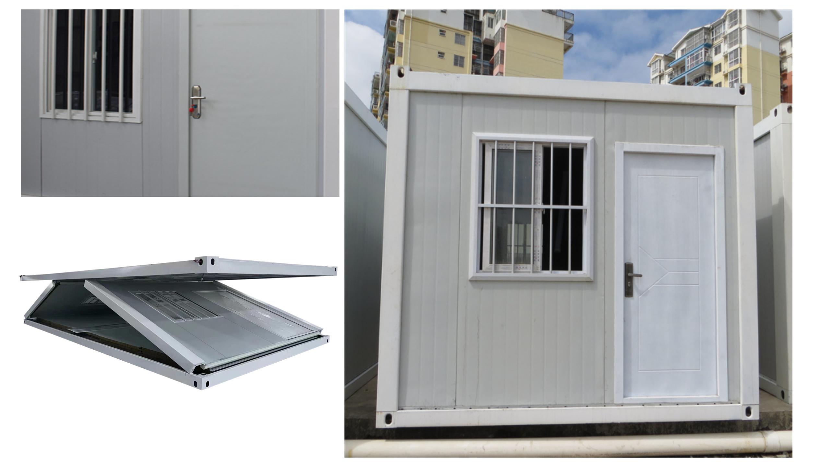
| Product Name | Foldable Container House |
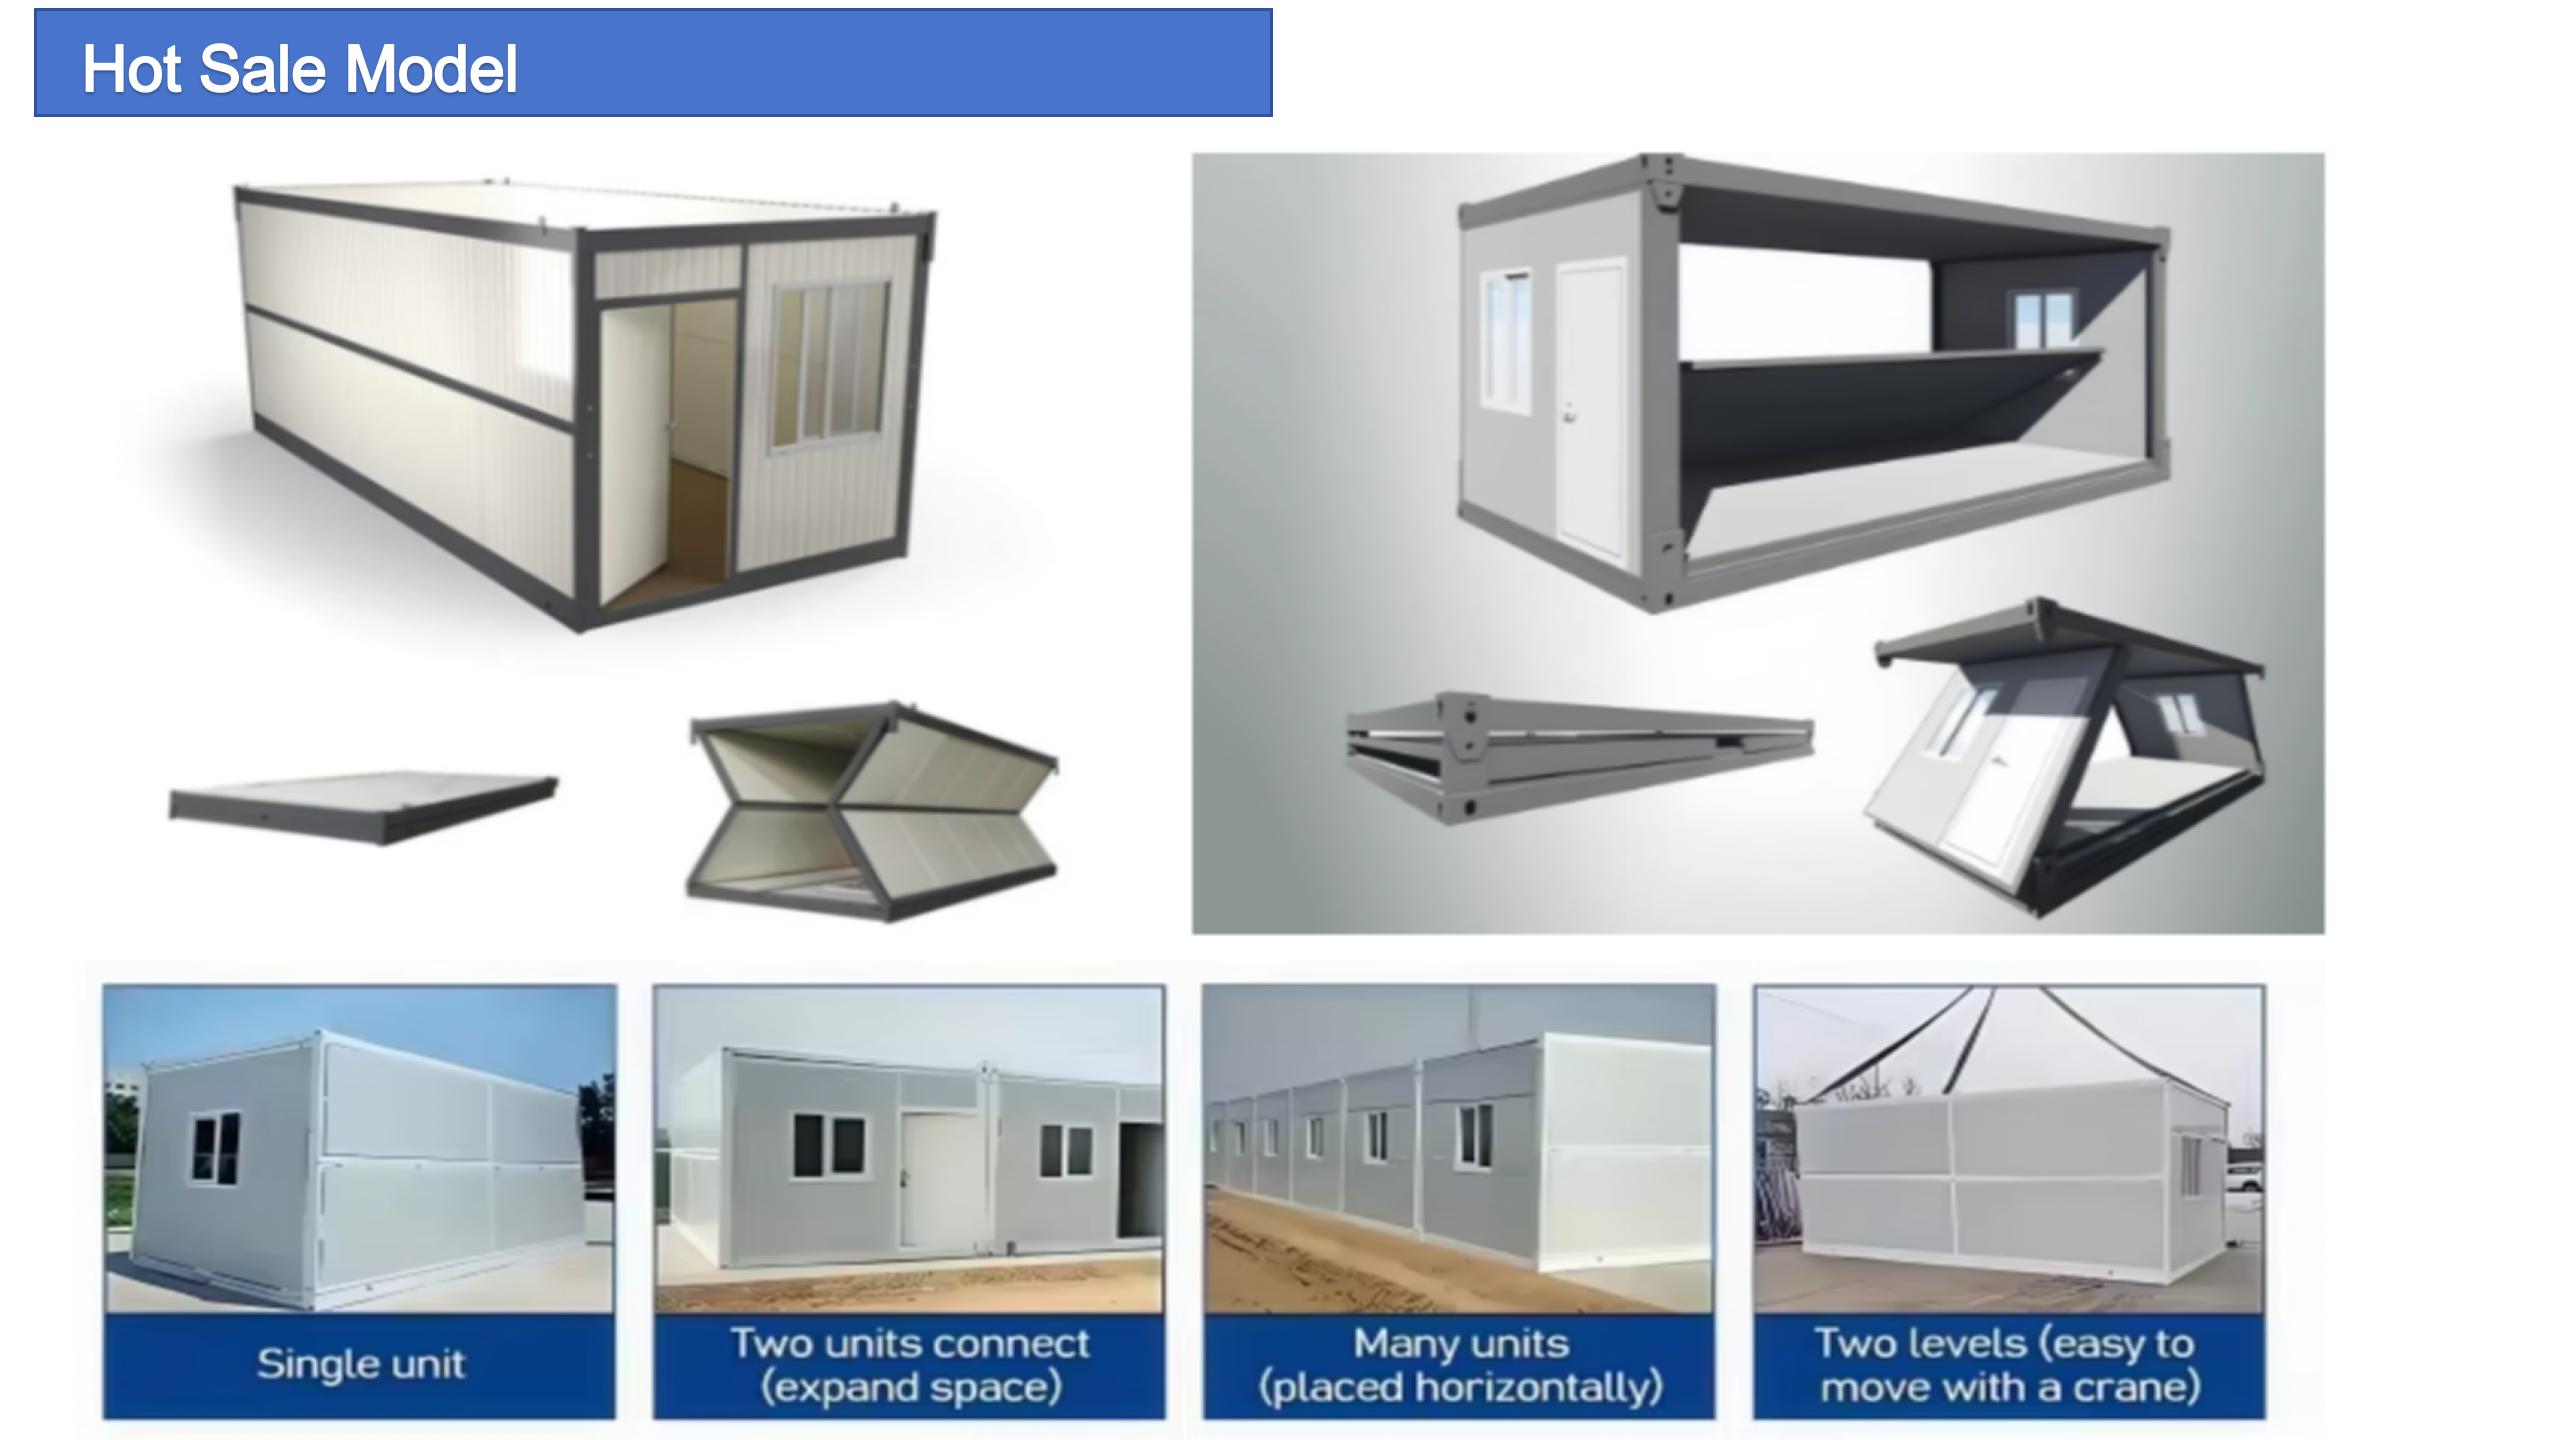
| Folding Container House |
X-Folding House: 5800*2500*2420mm Z-Folding House: 5800*2500*2420mm |
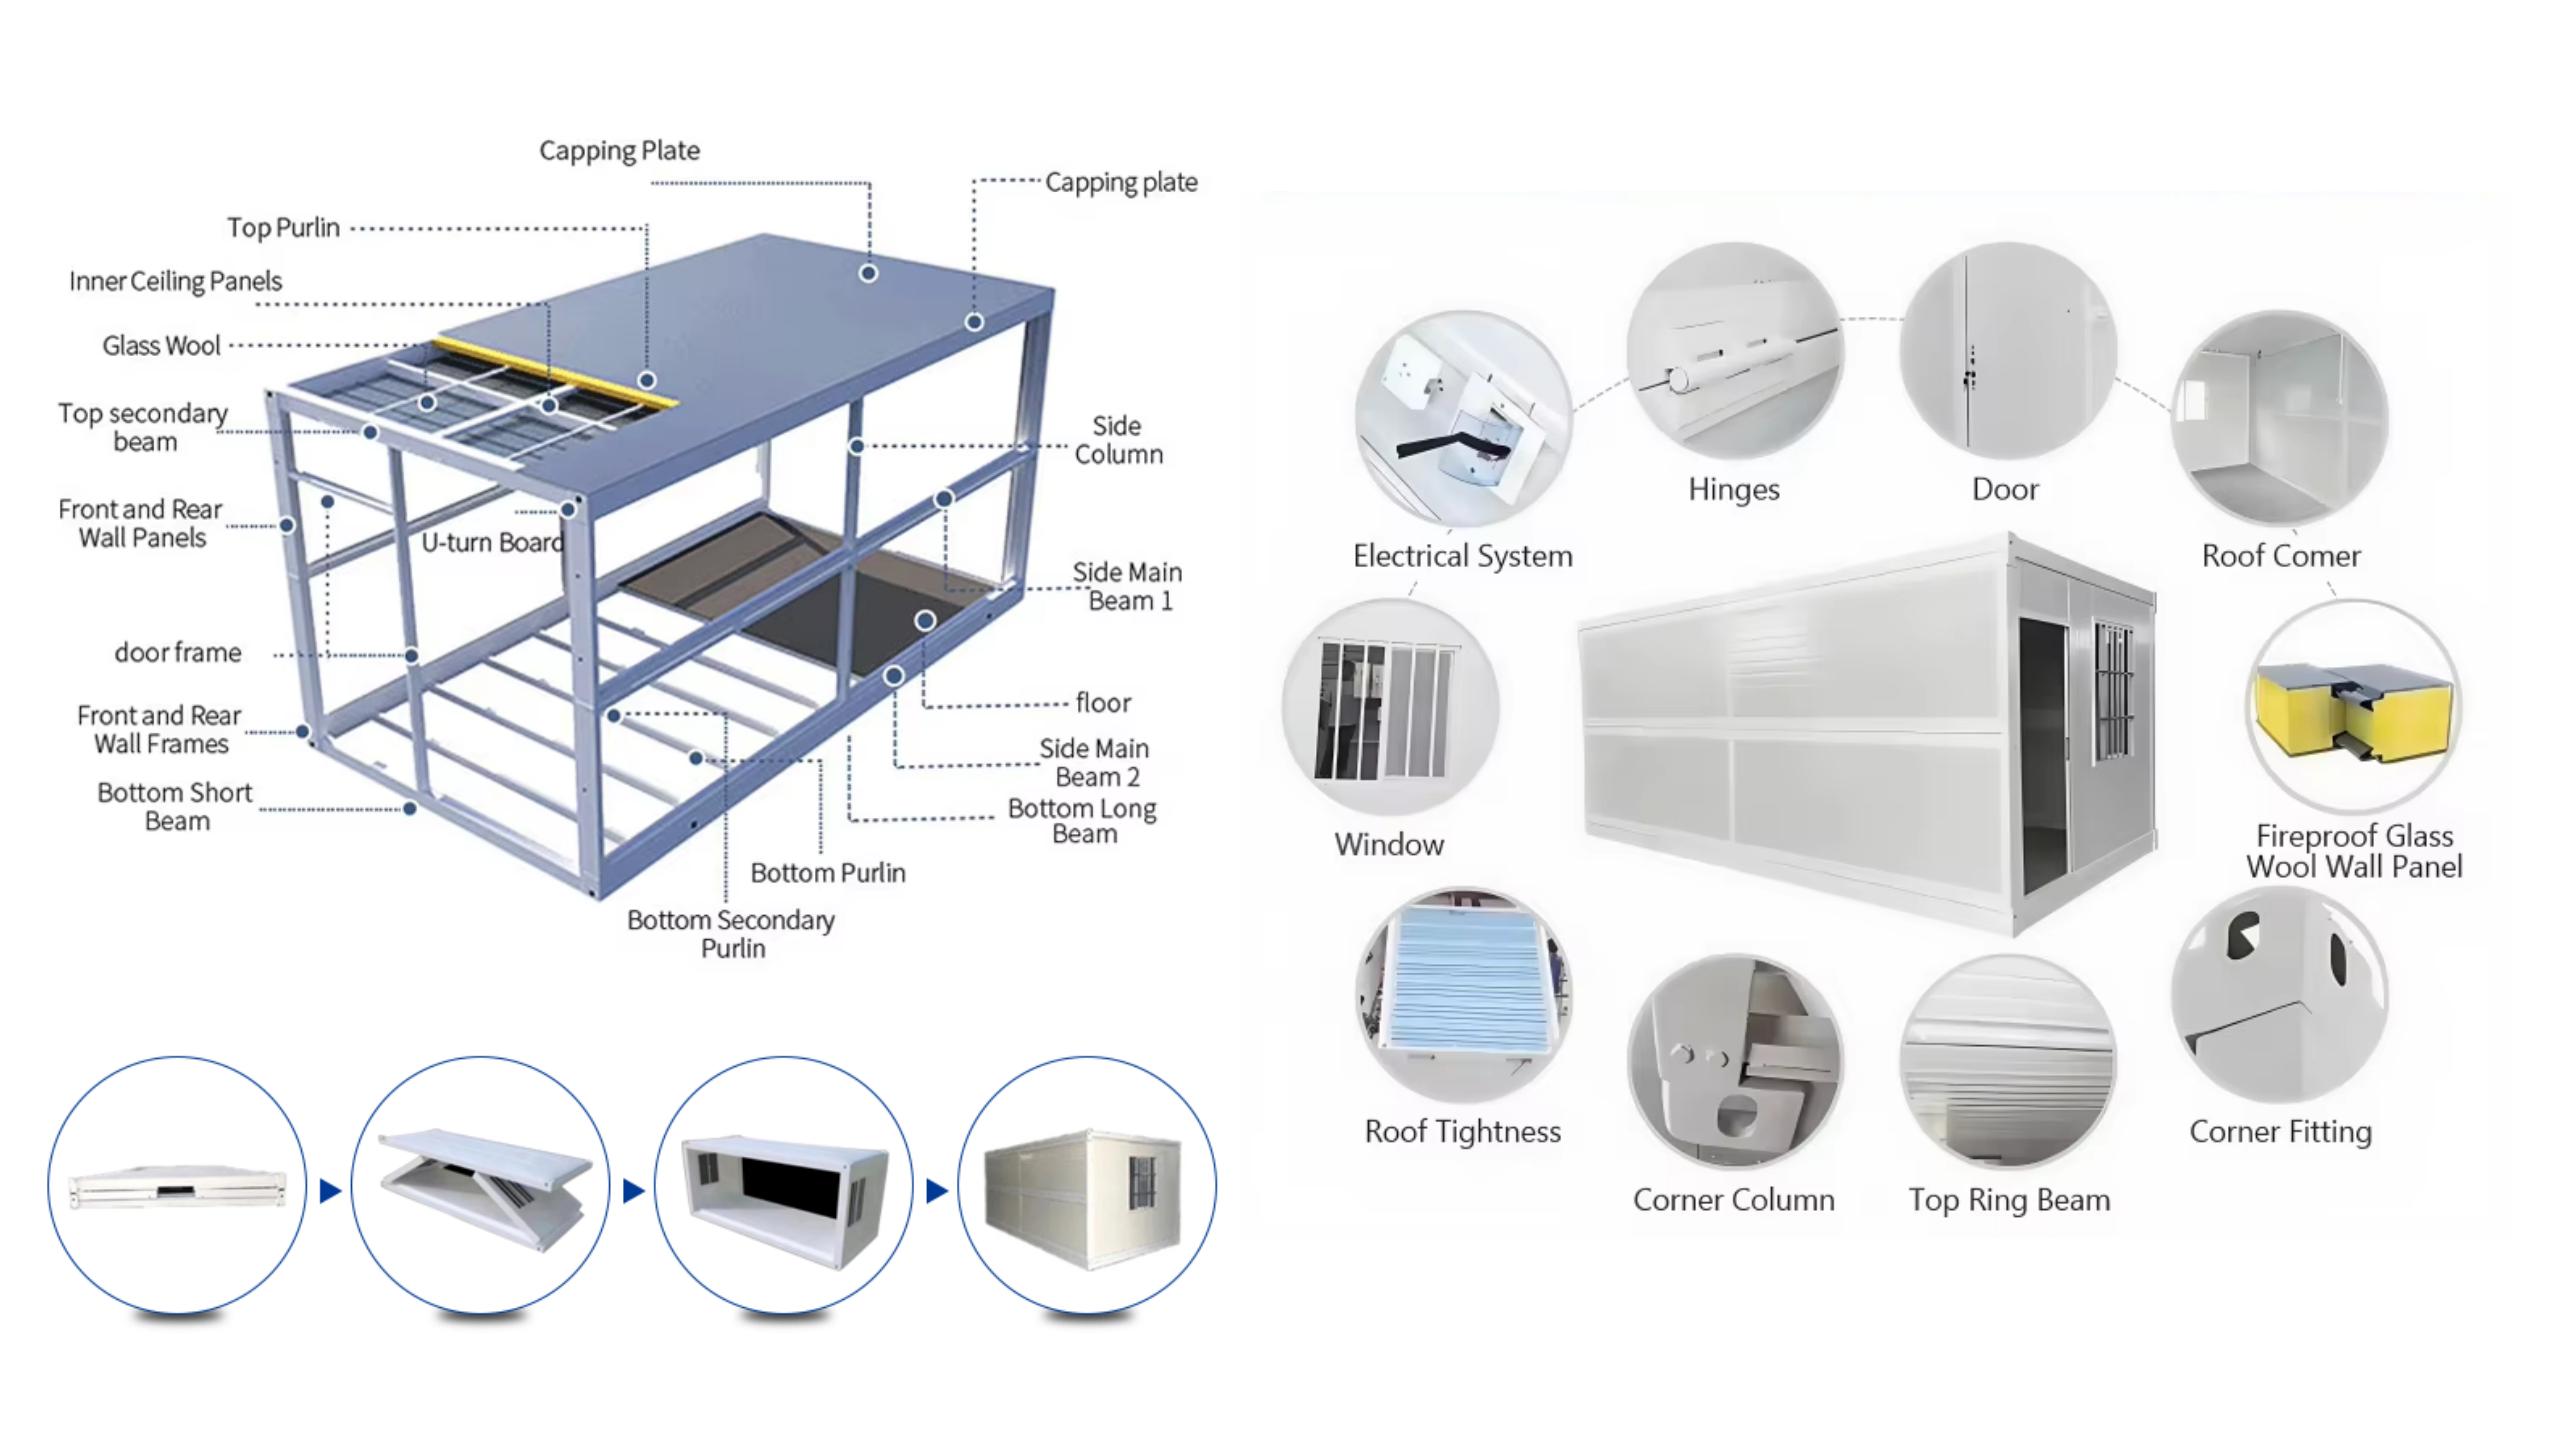
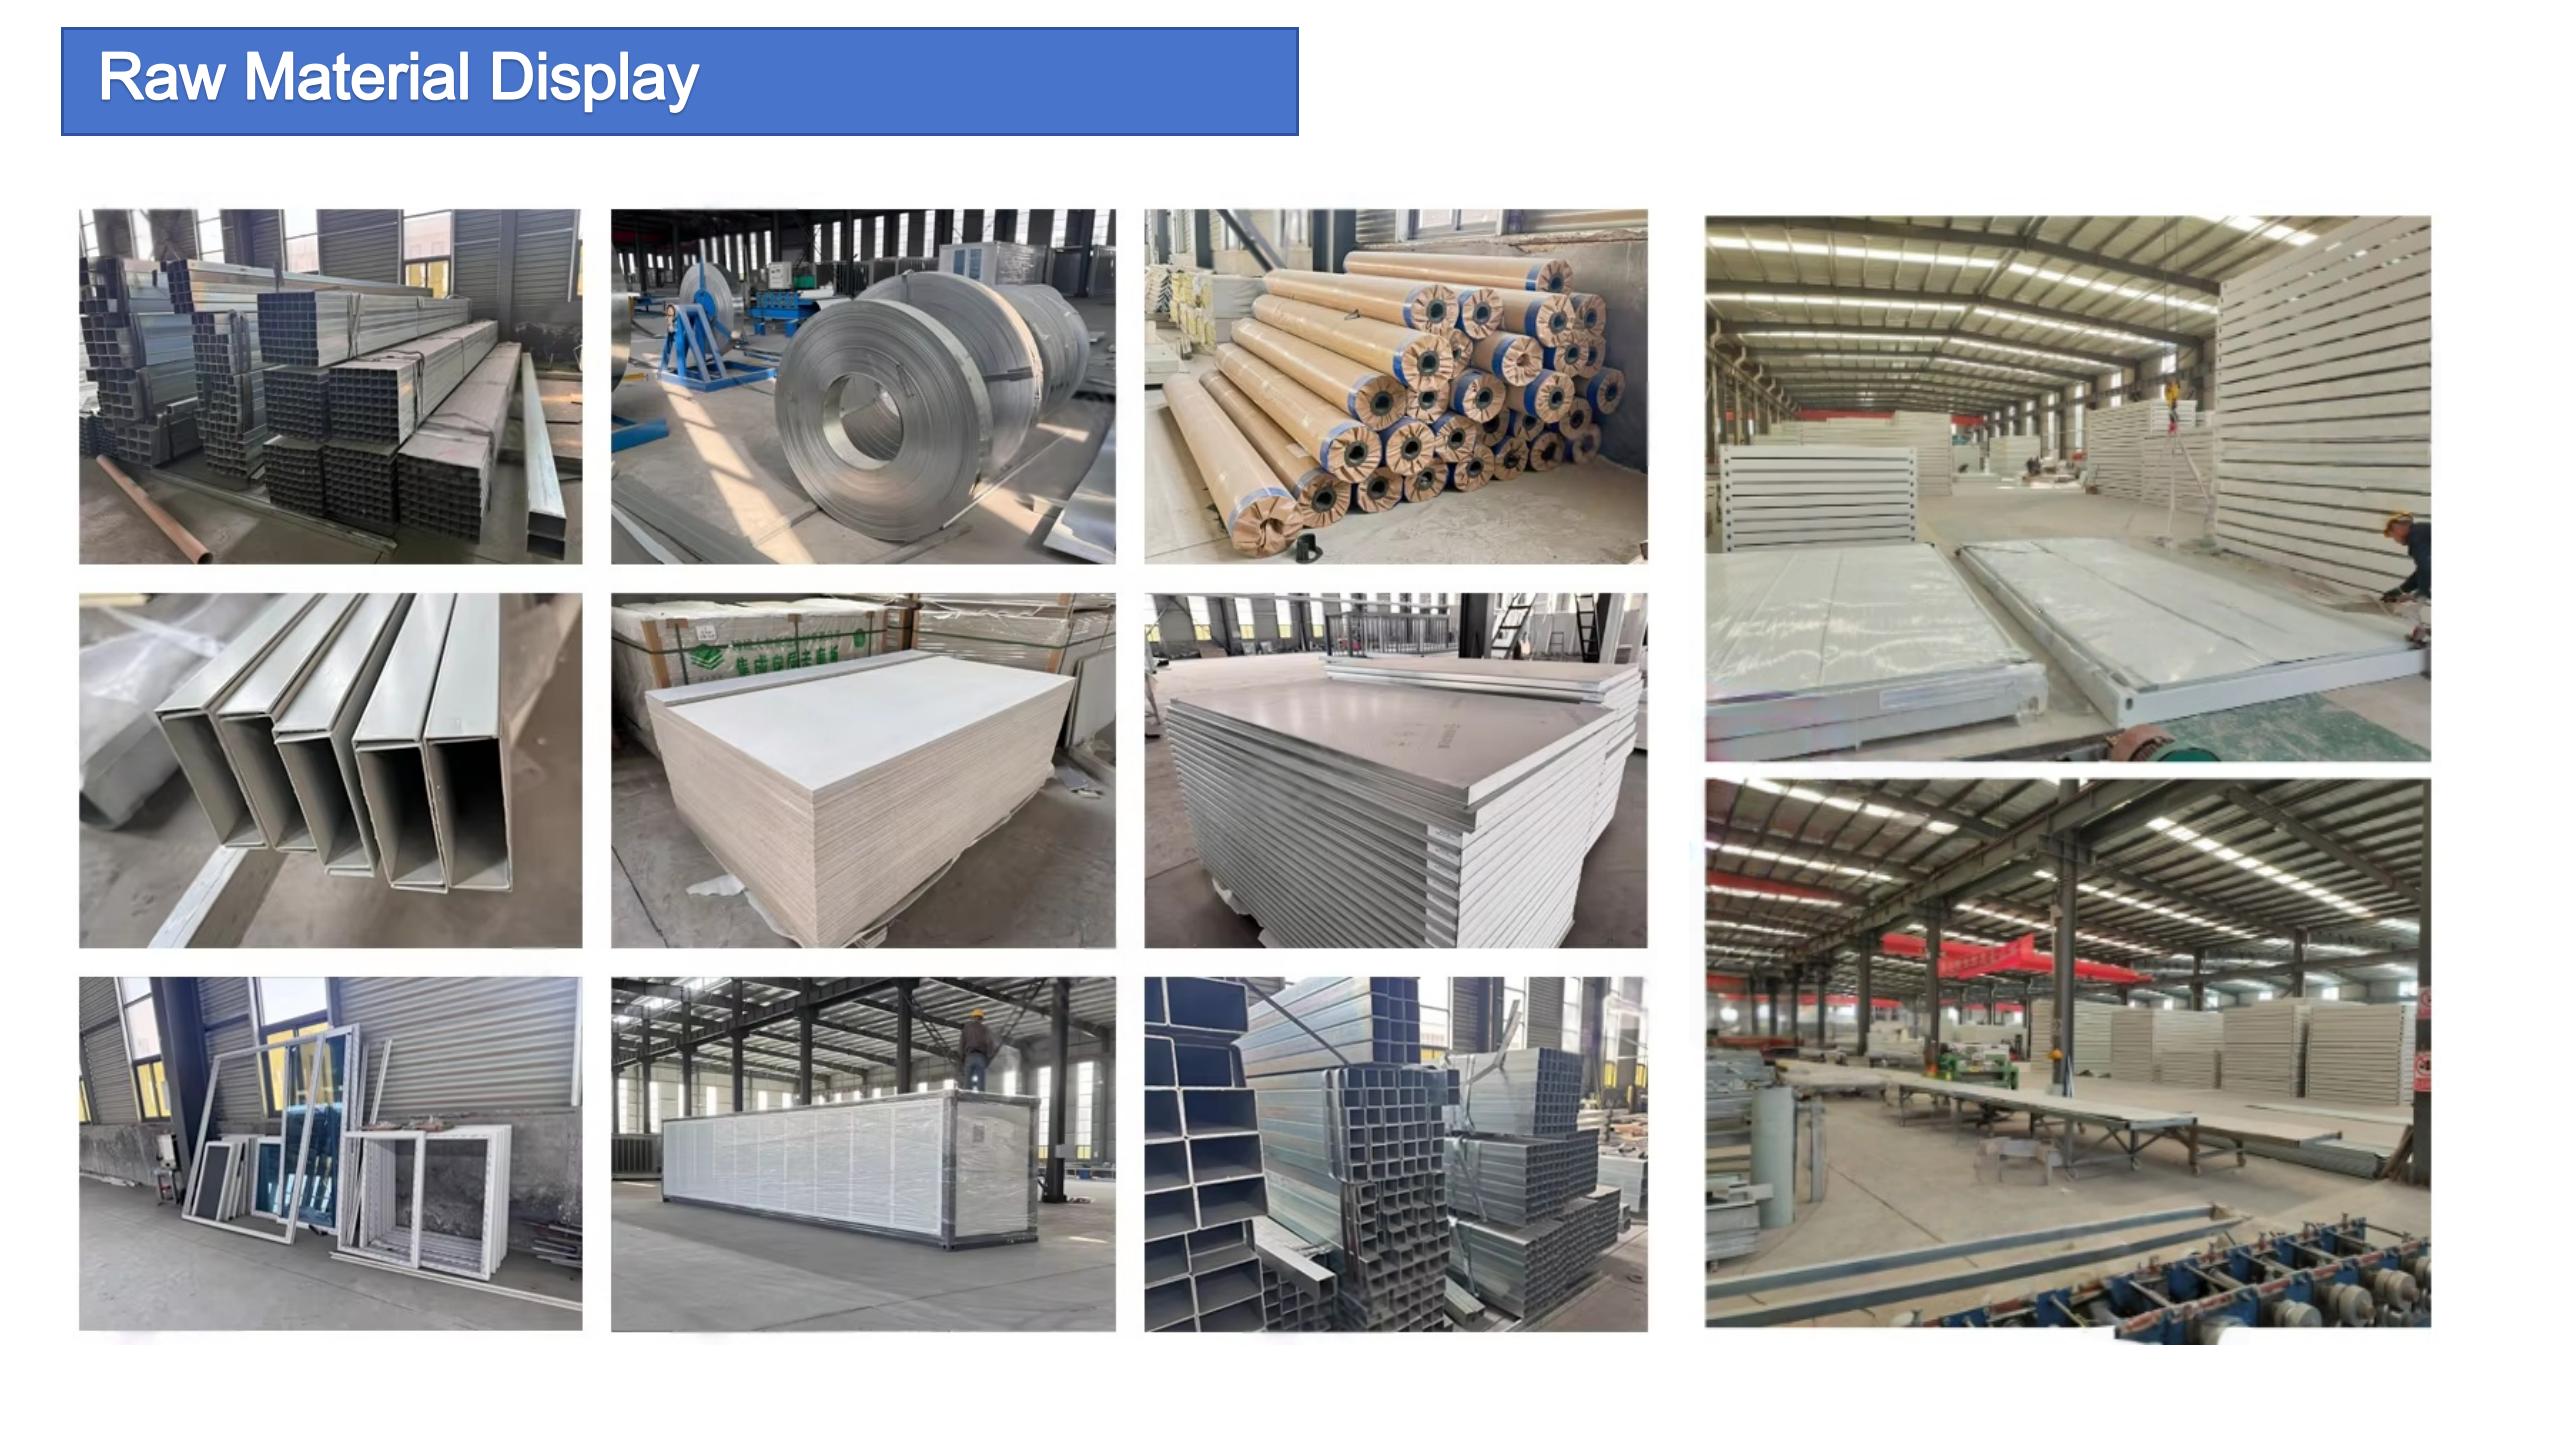
| Main Material | Galvanized steel structure with sandwich panel walls and doors, windows, etc. |
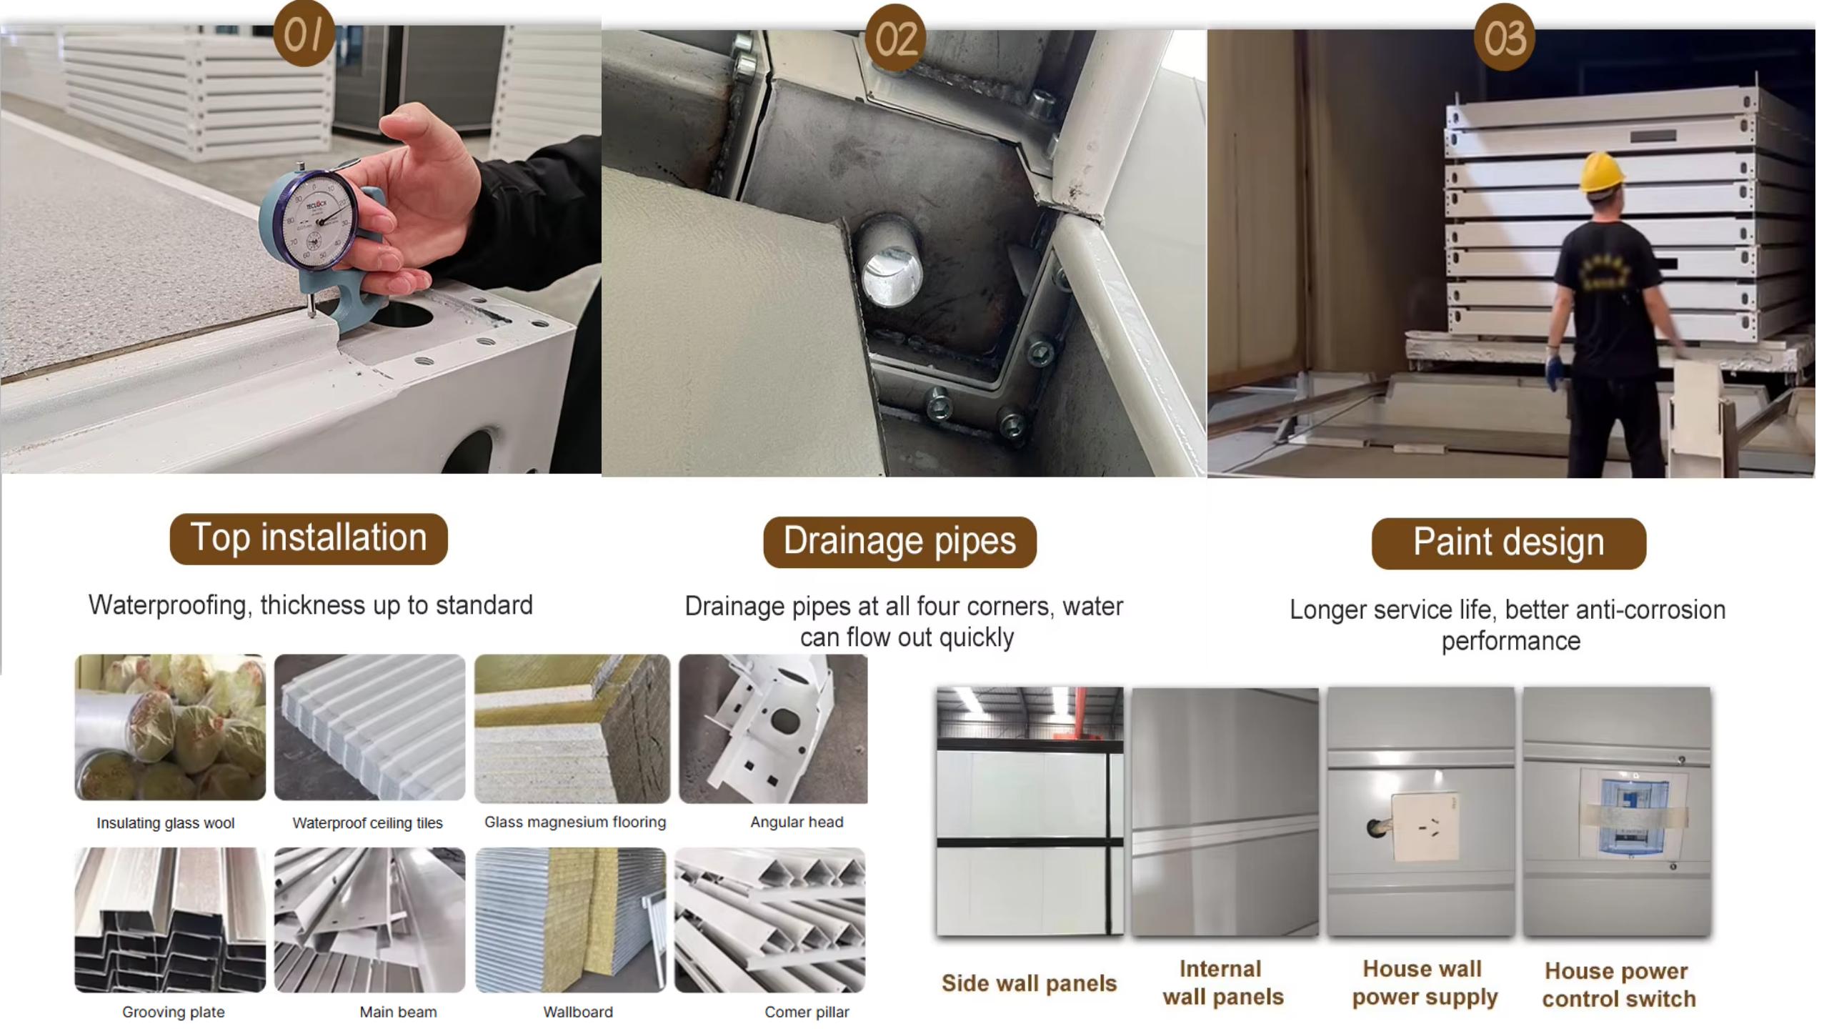
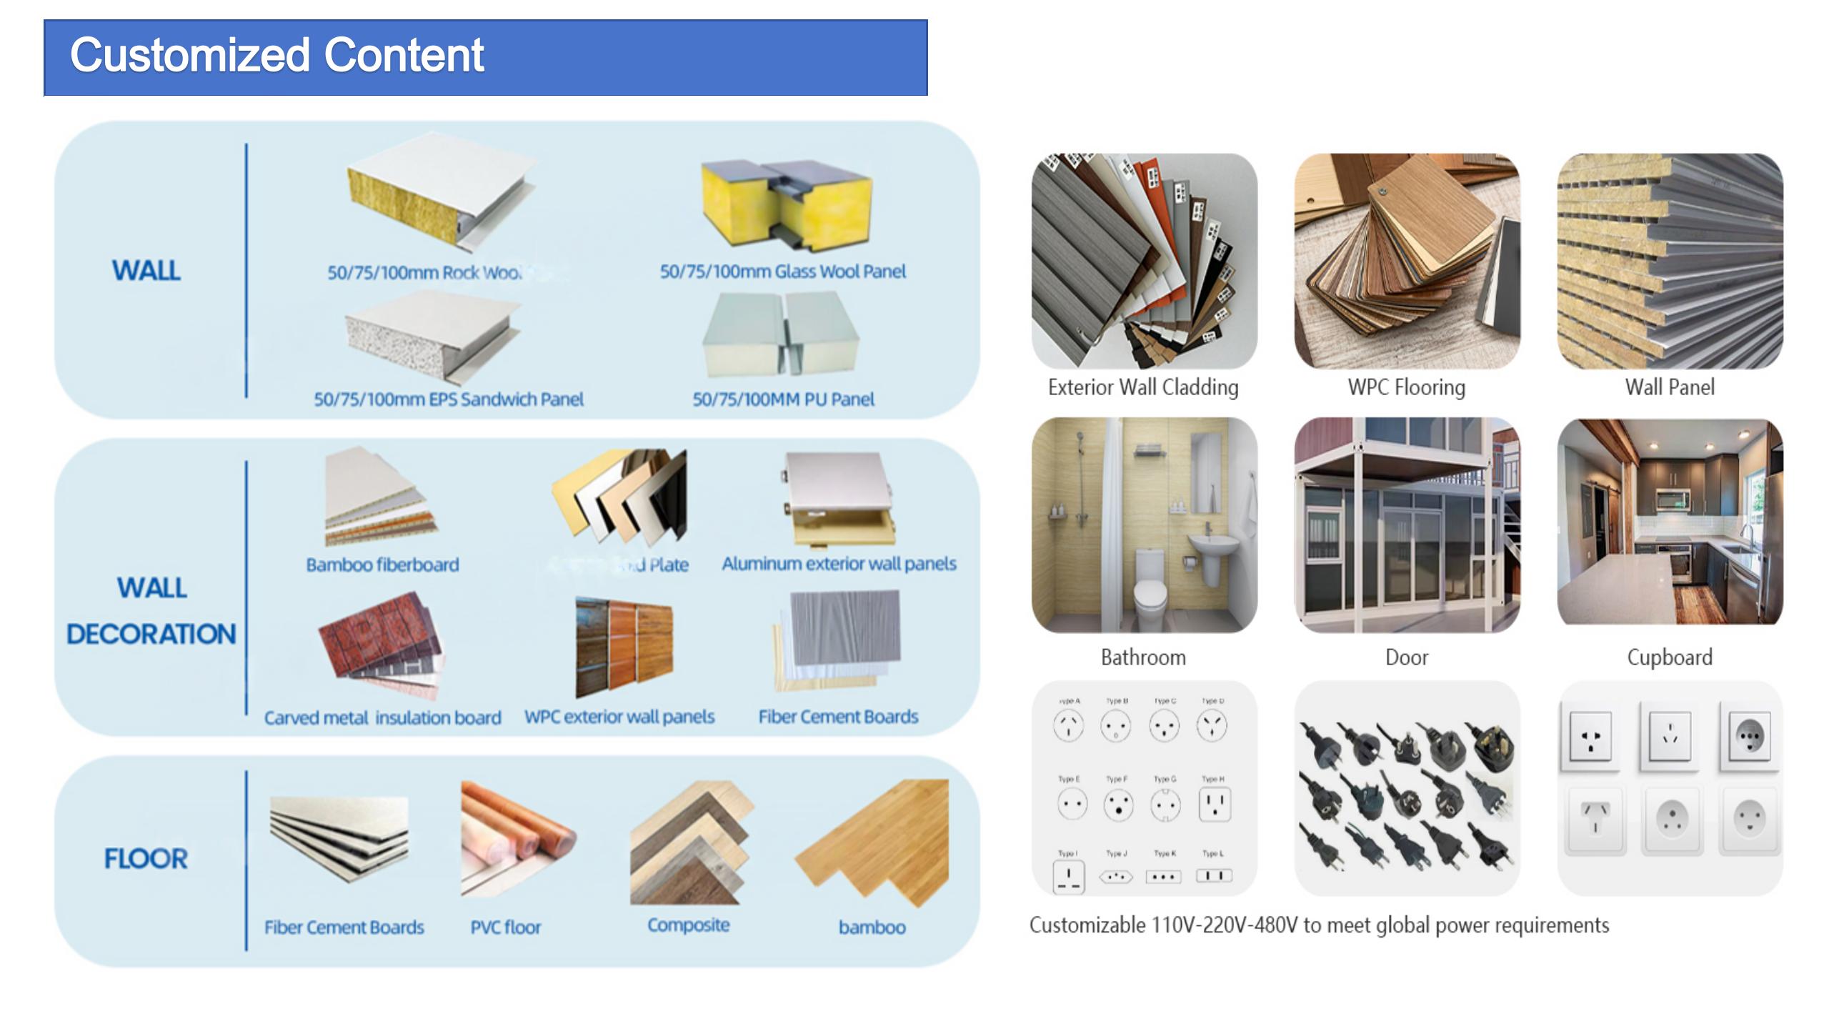
| Steel Structure | Hot-dip galvanized steel structure with 4 corner castings and 18mm fiber cement panels; PVC flooring; Rock Wool, EPS, PU sandwich panels; Galvanized steel base plate. |
| Roof | Hot-dip galvanized steel structure with 4 corner castings and EPS or PU sandwich panels; galvanized steel roof covering. |
| Wall | 50mm/75mm/100mm/150mm/200mm Rock Wool, EPS, PU sandwich panels |
| Door | Made of steel/aluminum frame, broken bridge aluminum, glass double glazing. Can be customized according to needs. |
| Window | Made of PVC/aluminium, broken bridge aluminum, double-glazed glass, thickness 5/8/5mm. |
| Connection kit | PVC connection kit for floors, ceilings, walls. |
| Electricity | 3C/CE/CL/SAA standard, with distribution box, lights, switches, sockets, etc. |
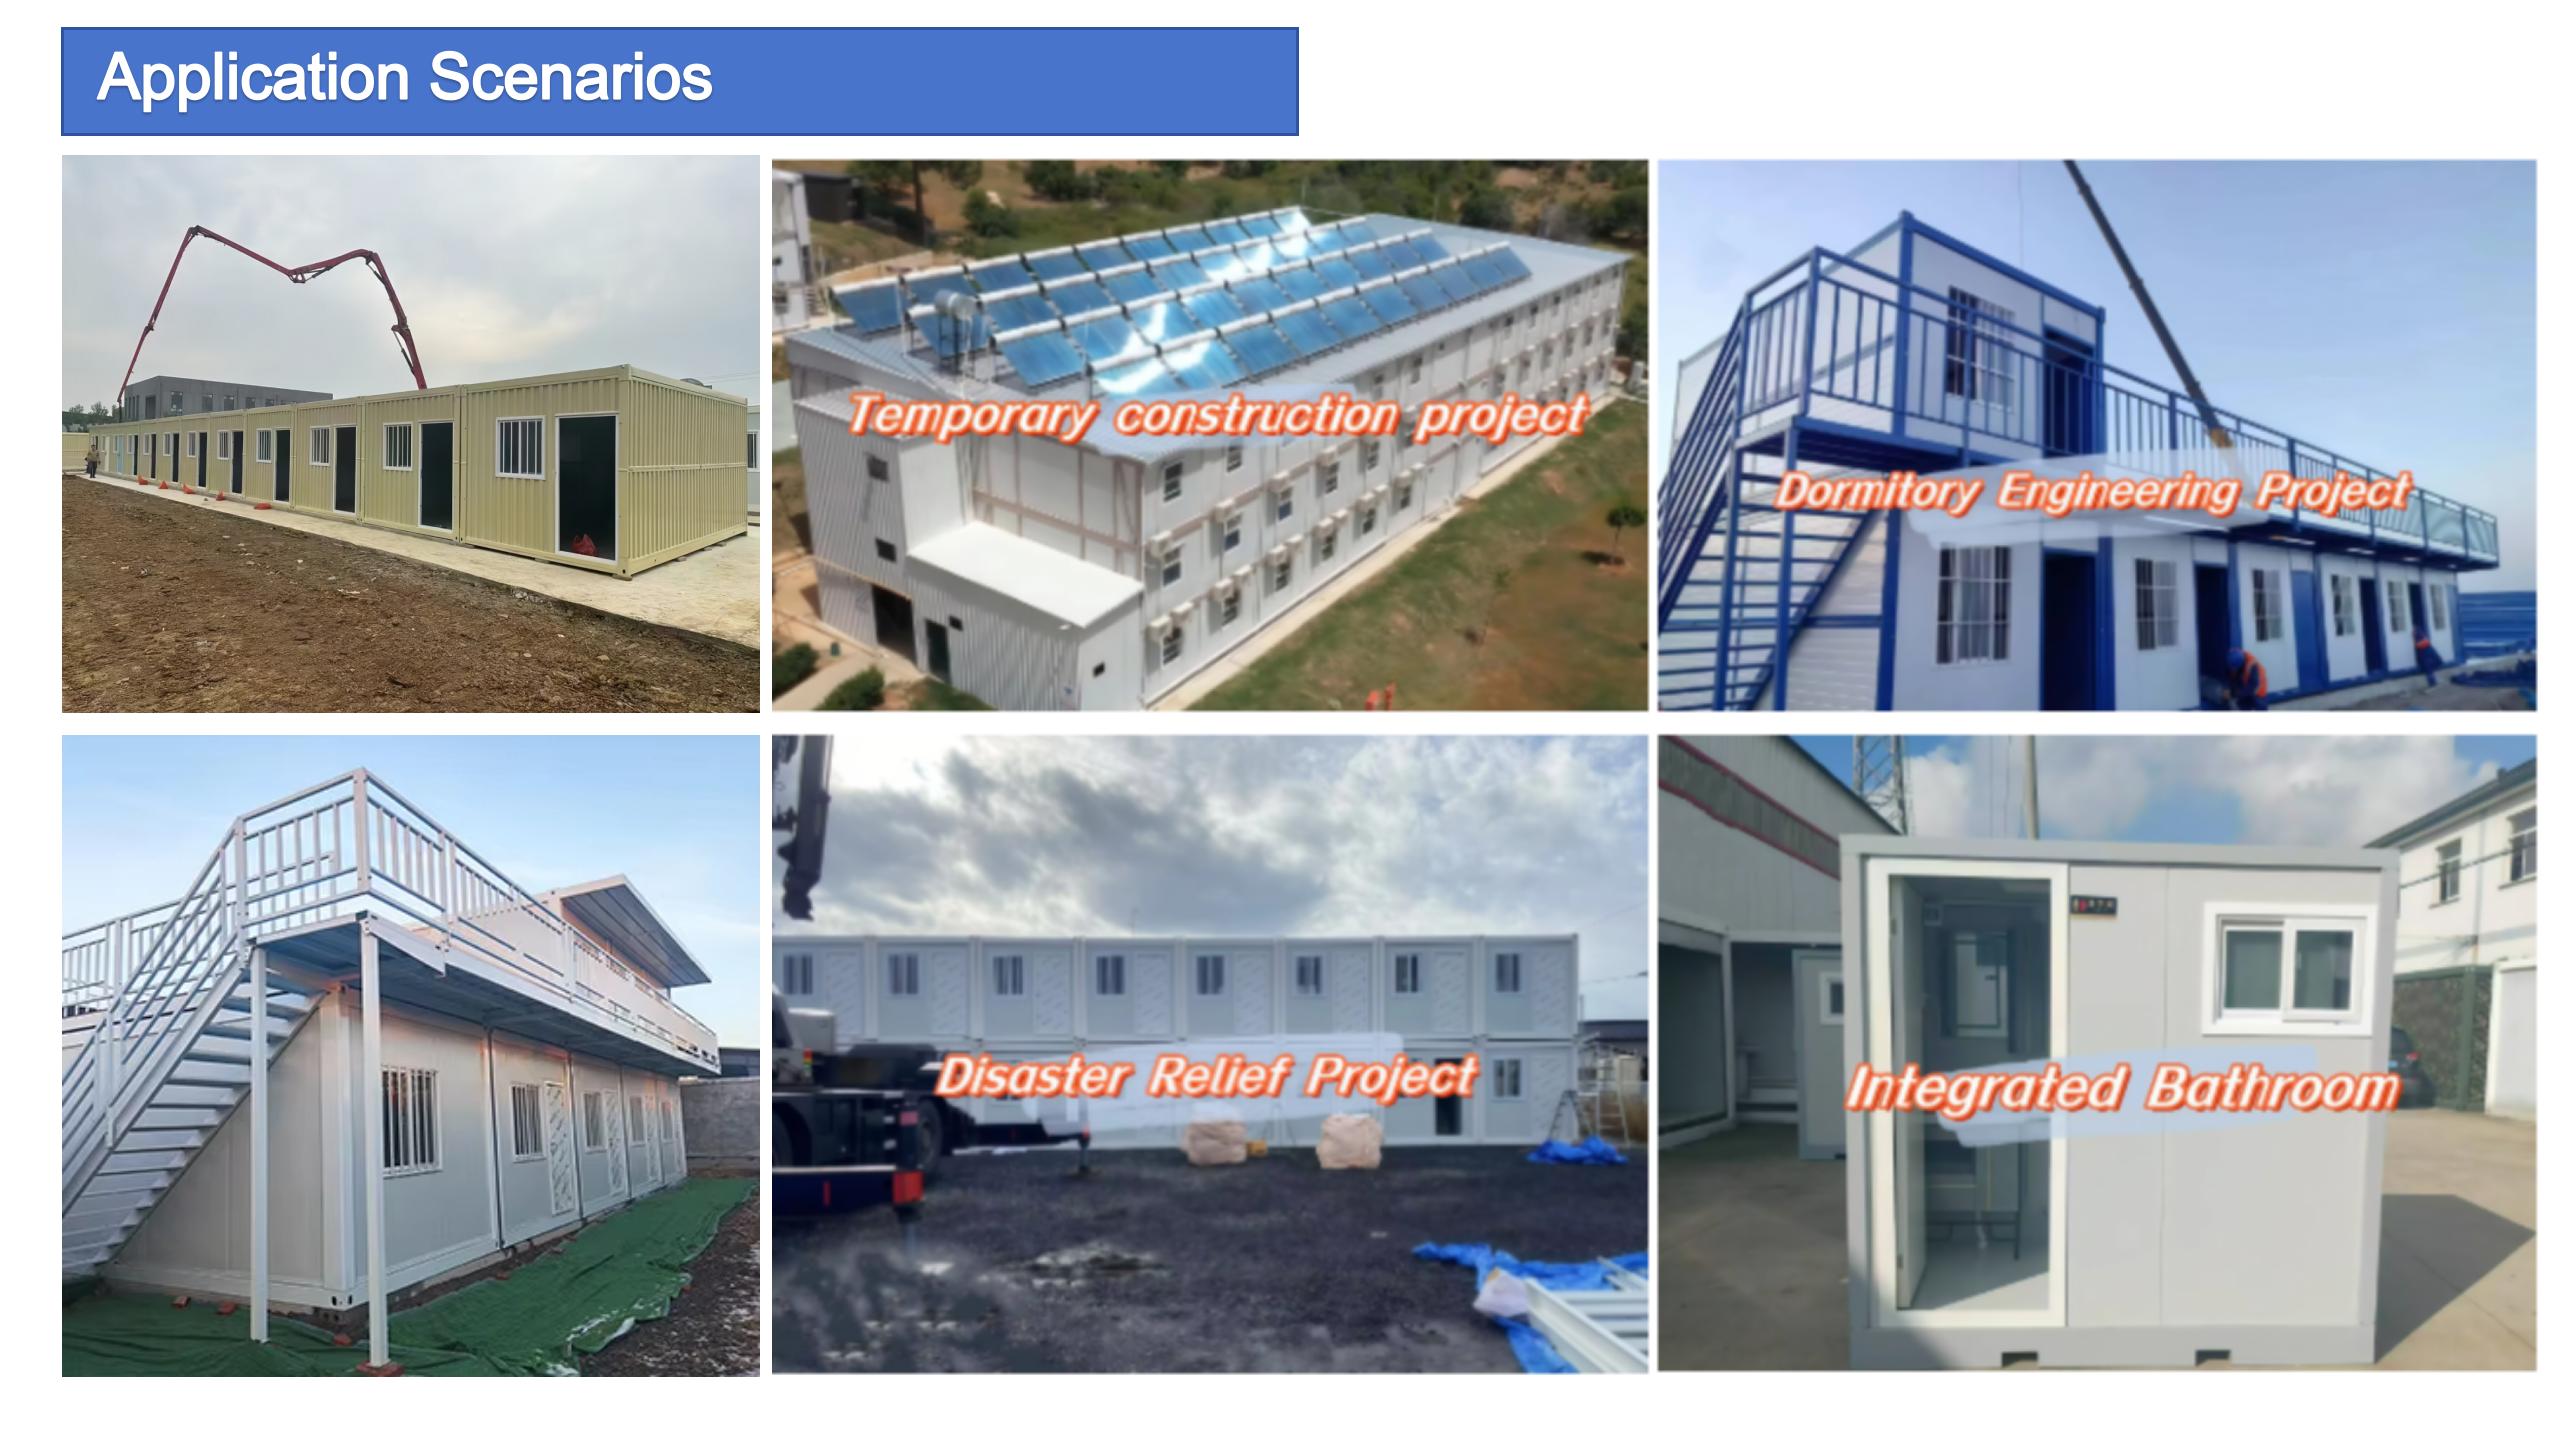
| Optional Accessories | Air conditioners, offices, dormitories, toilets, kitchens, bathrooms, showers, steel roofs, accommodation appliances, decorative panels, decorative materials, furniture, sanitation, etc. |
| Advantage |
✓
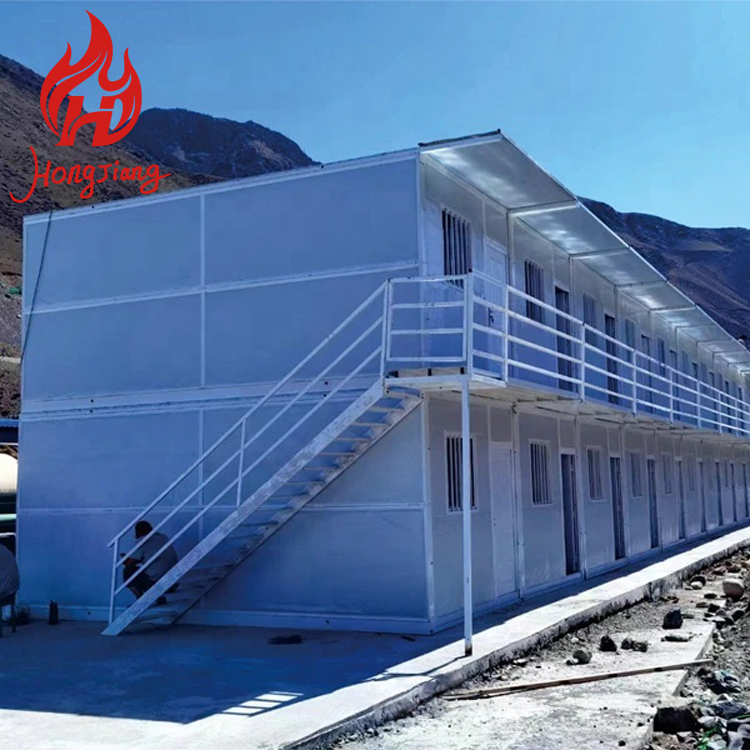
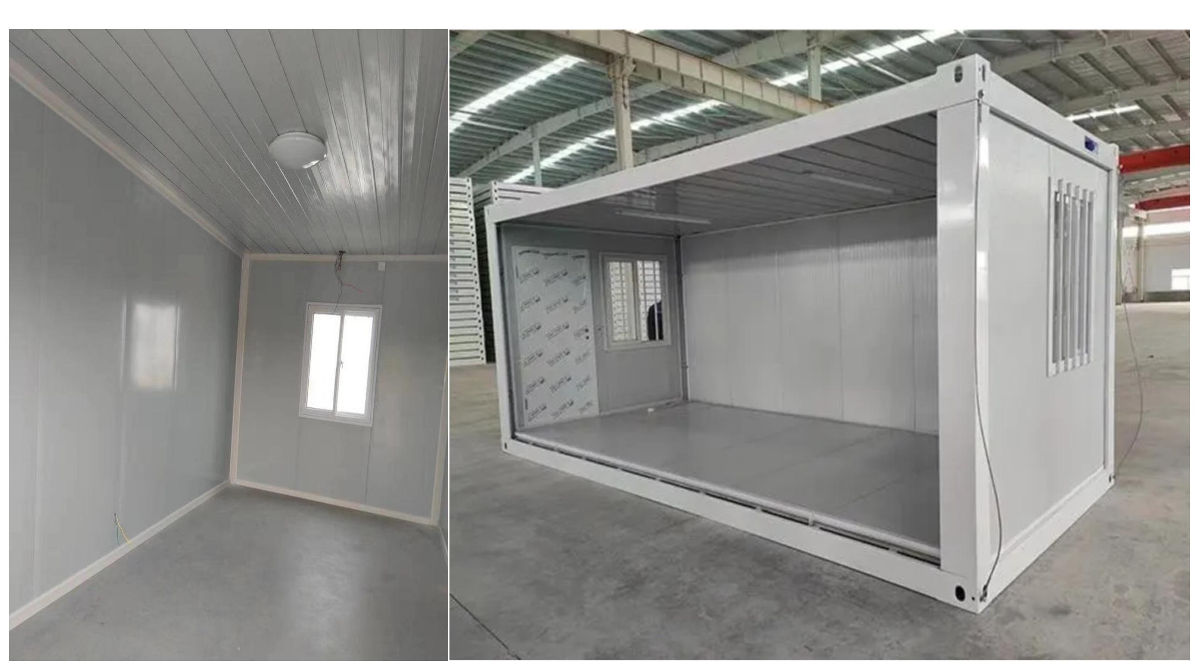
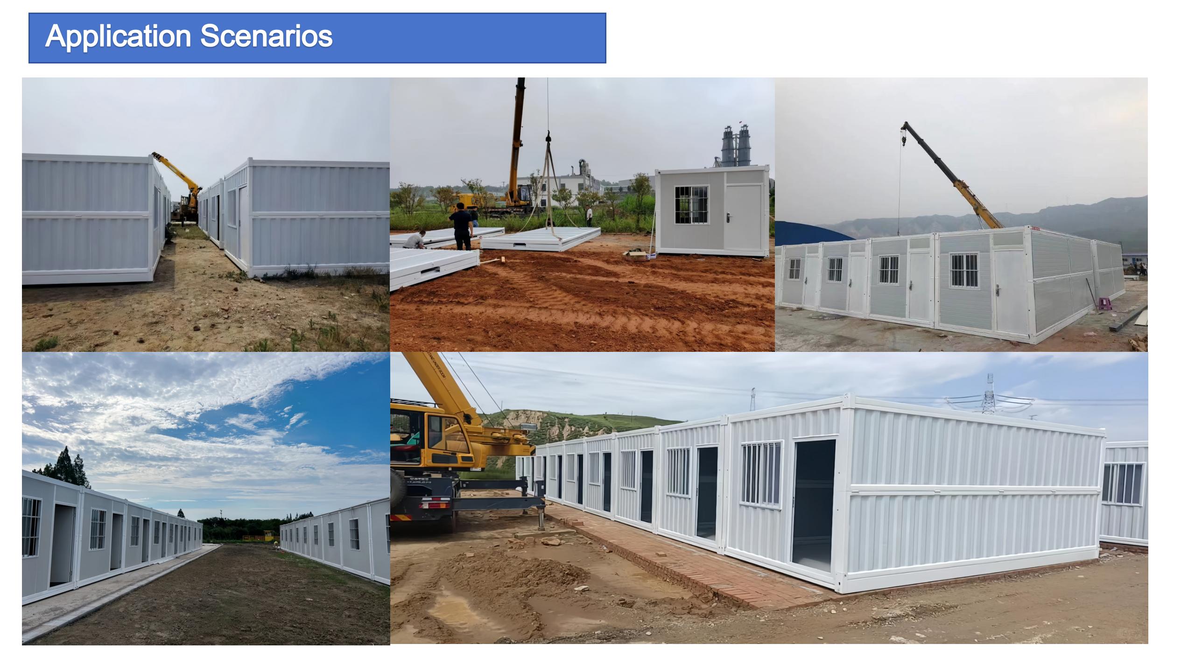
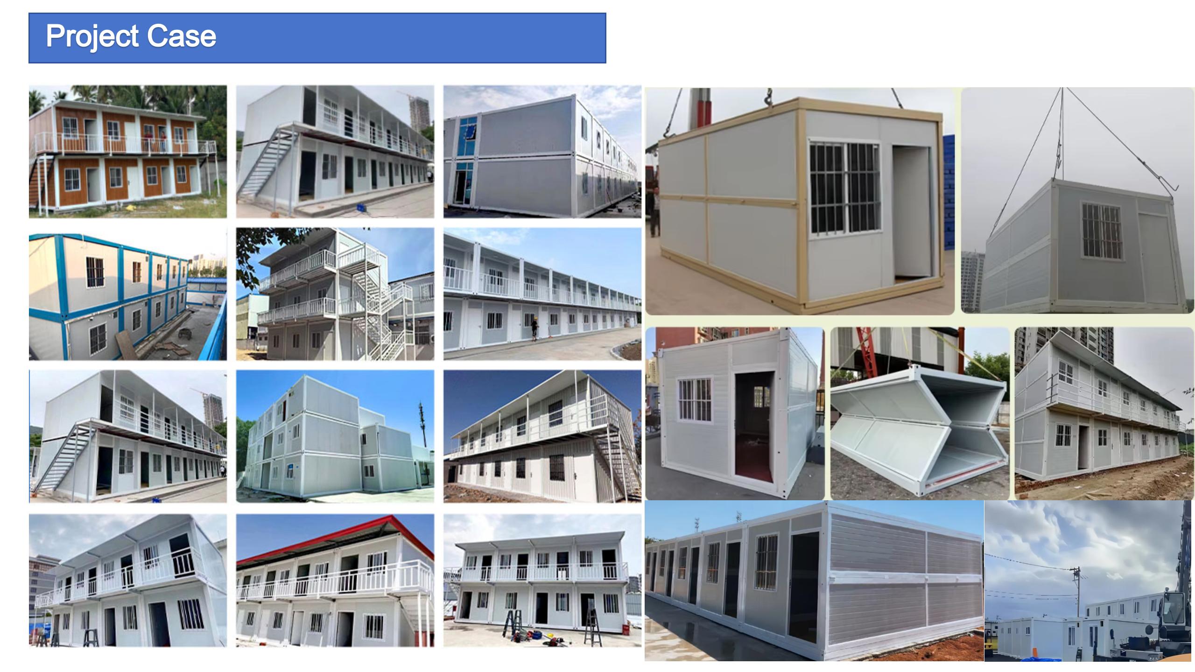
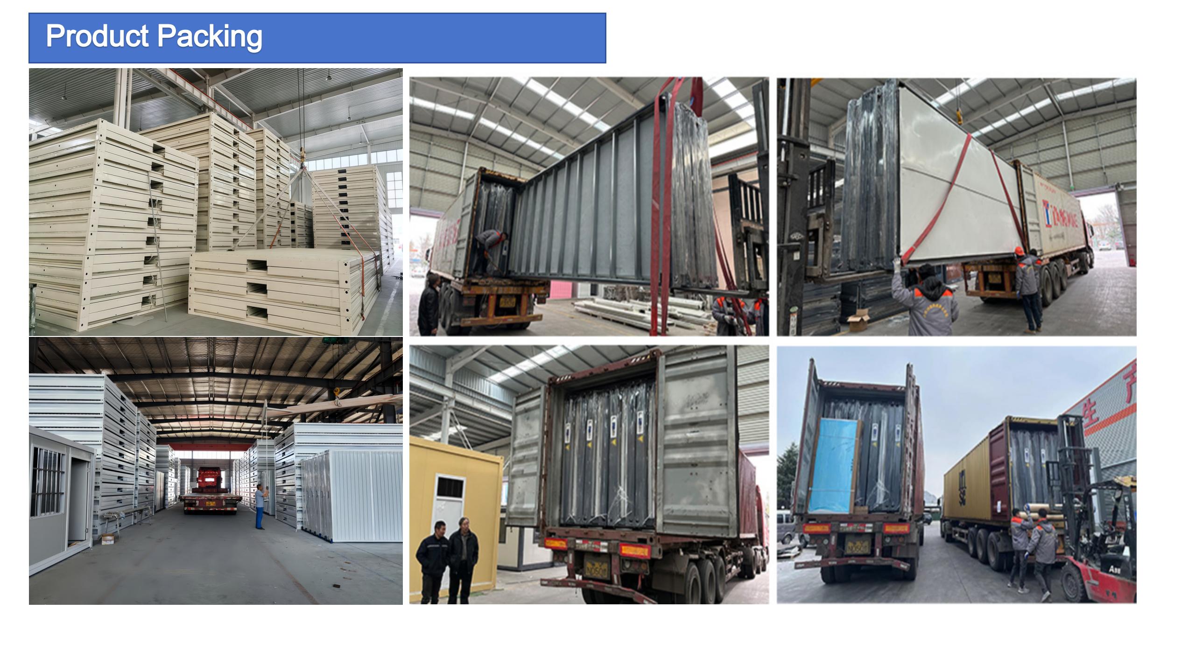
Large space, large-sized windows and doors. 20 feet and 40 feet are available, and can also be customized according to your needs.
✓
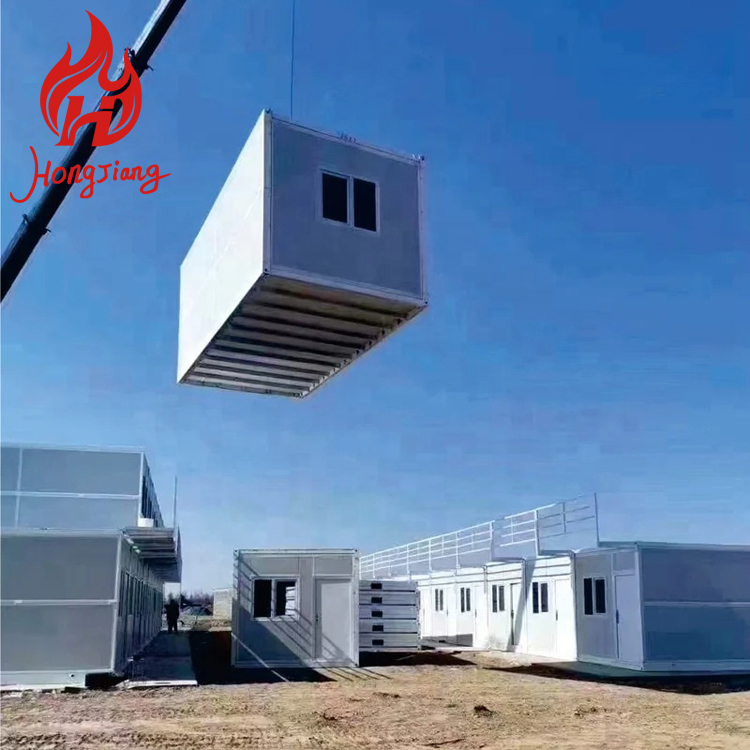
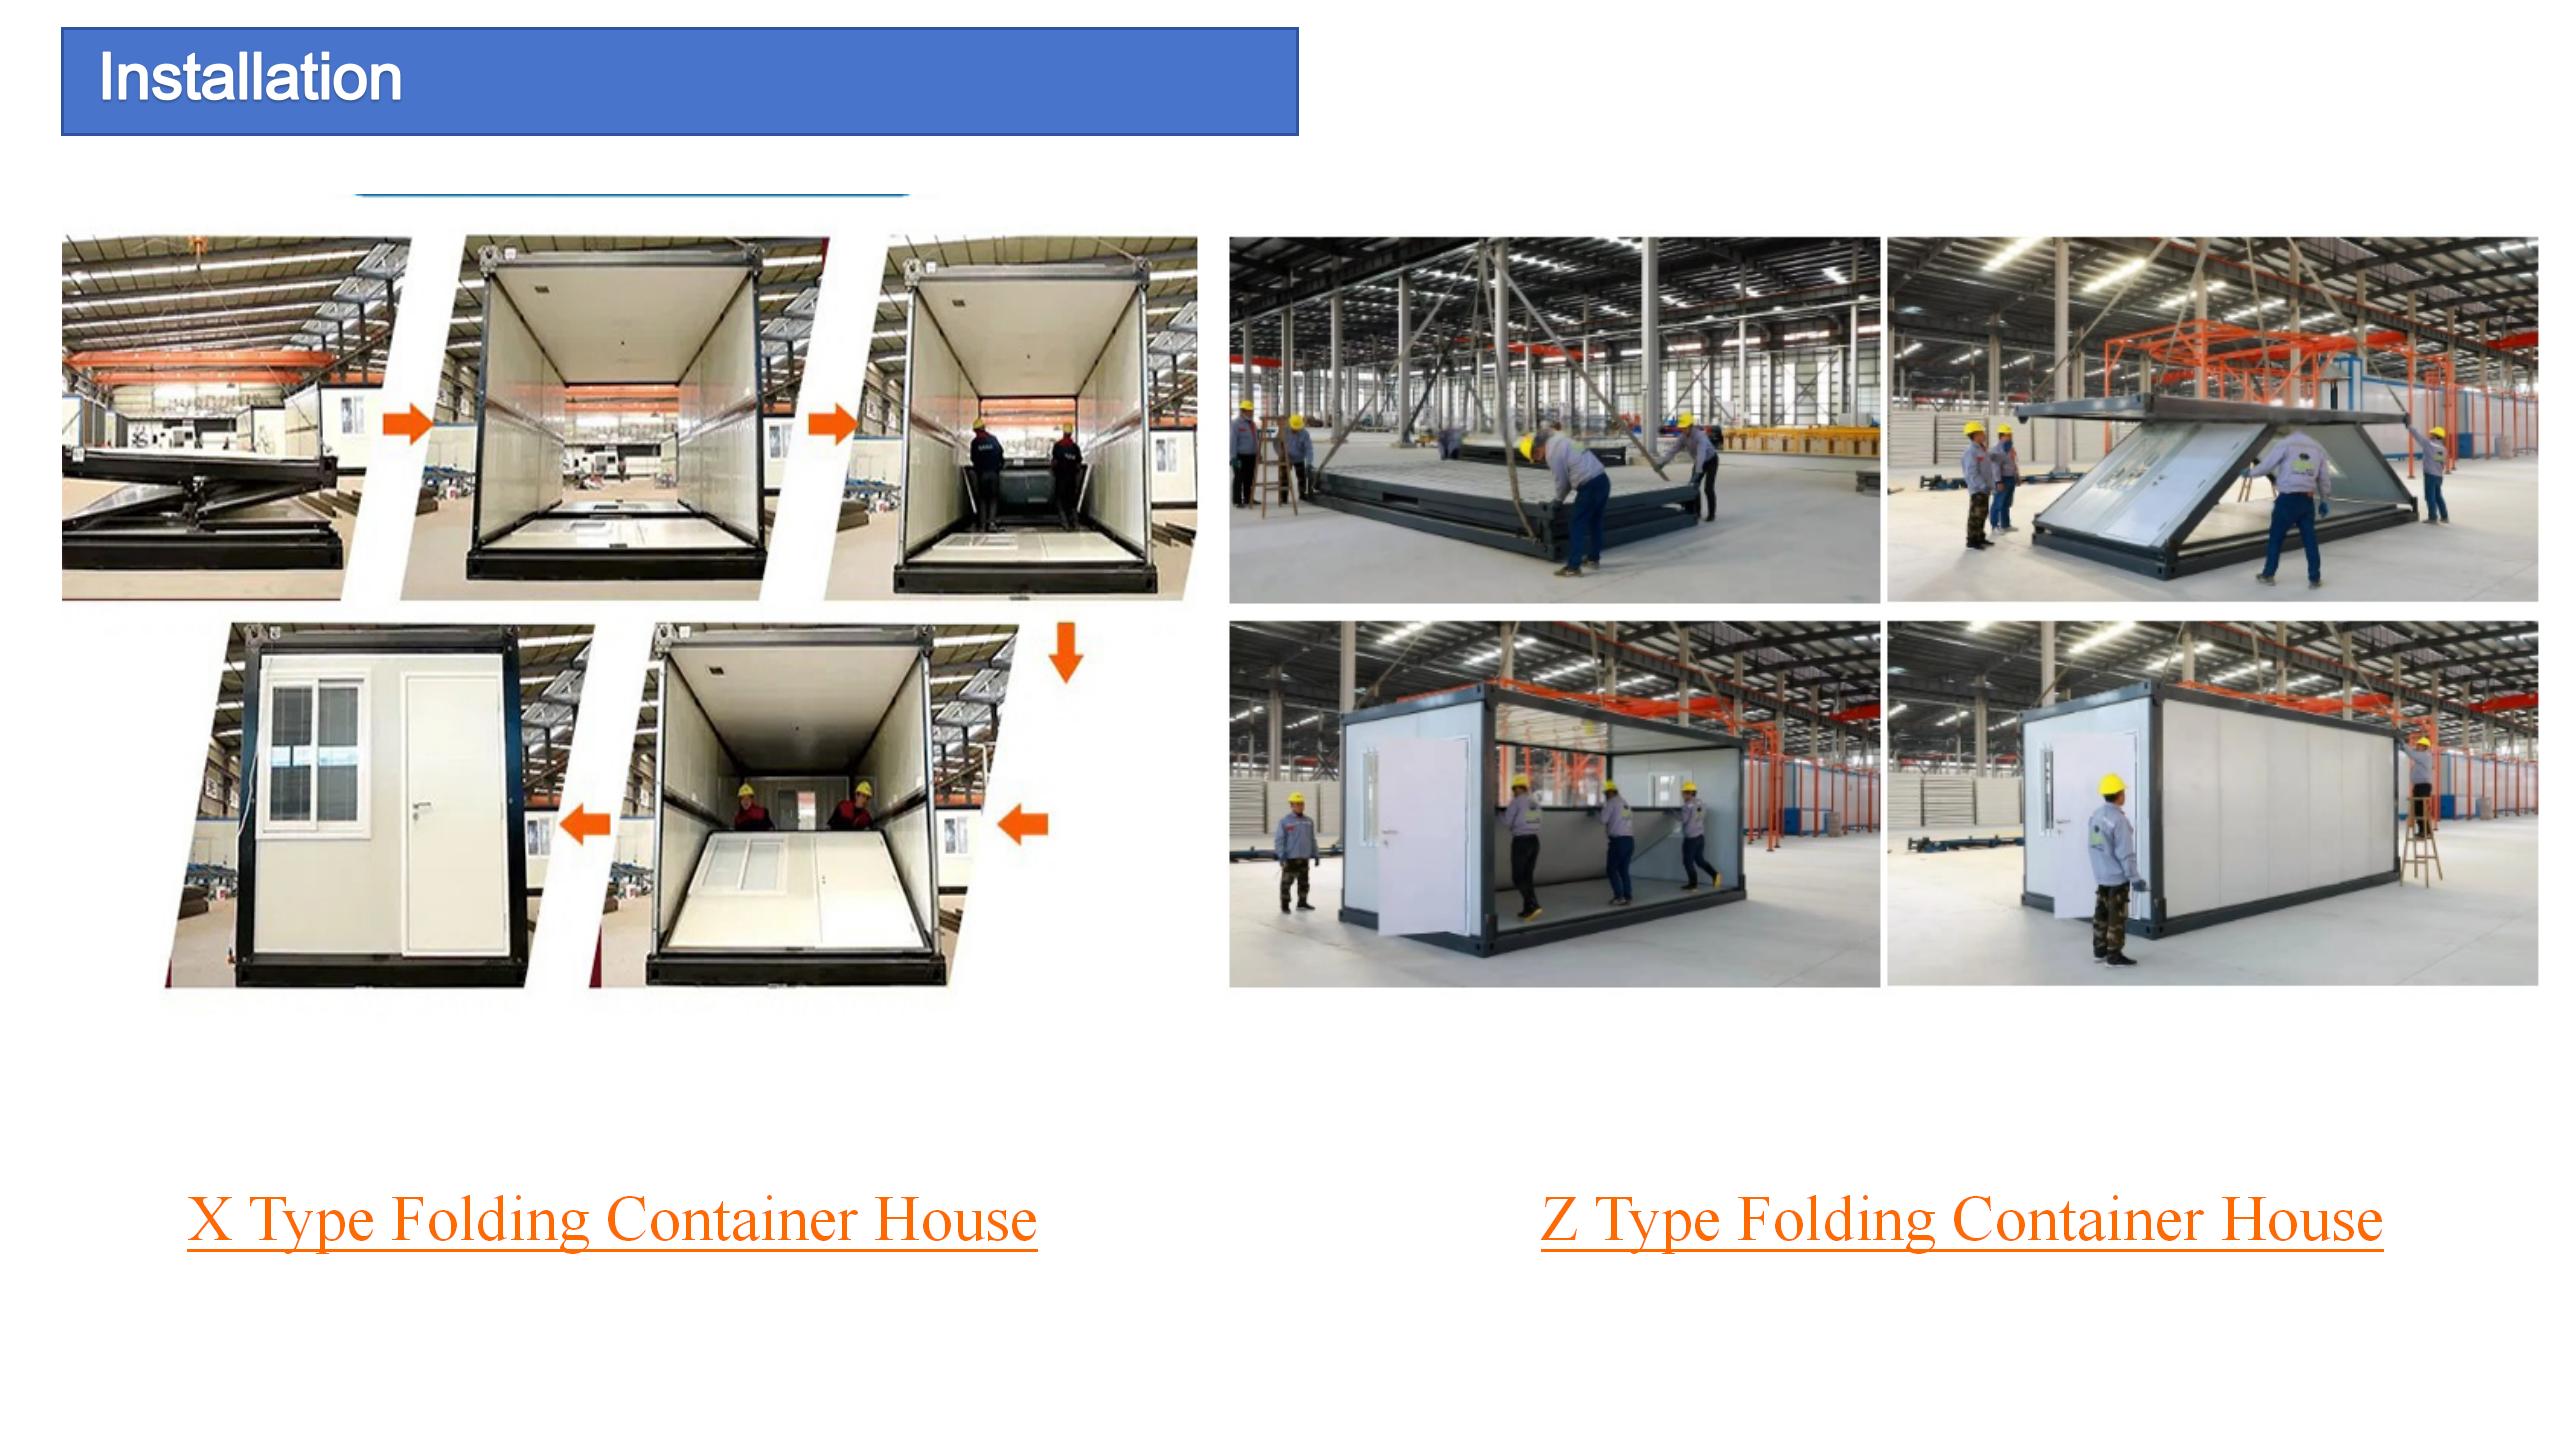
Installation is simple and quick, 4 hours/set, saving labor costs.
✓
Prefabricated water, electricity and bathroom accessories.
✓
Integrated design of waterproof wall panels.
|
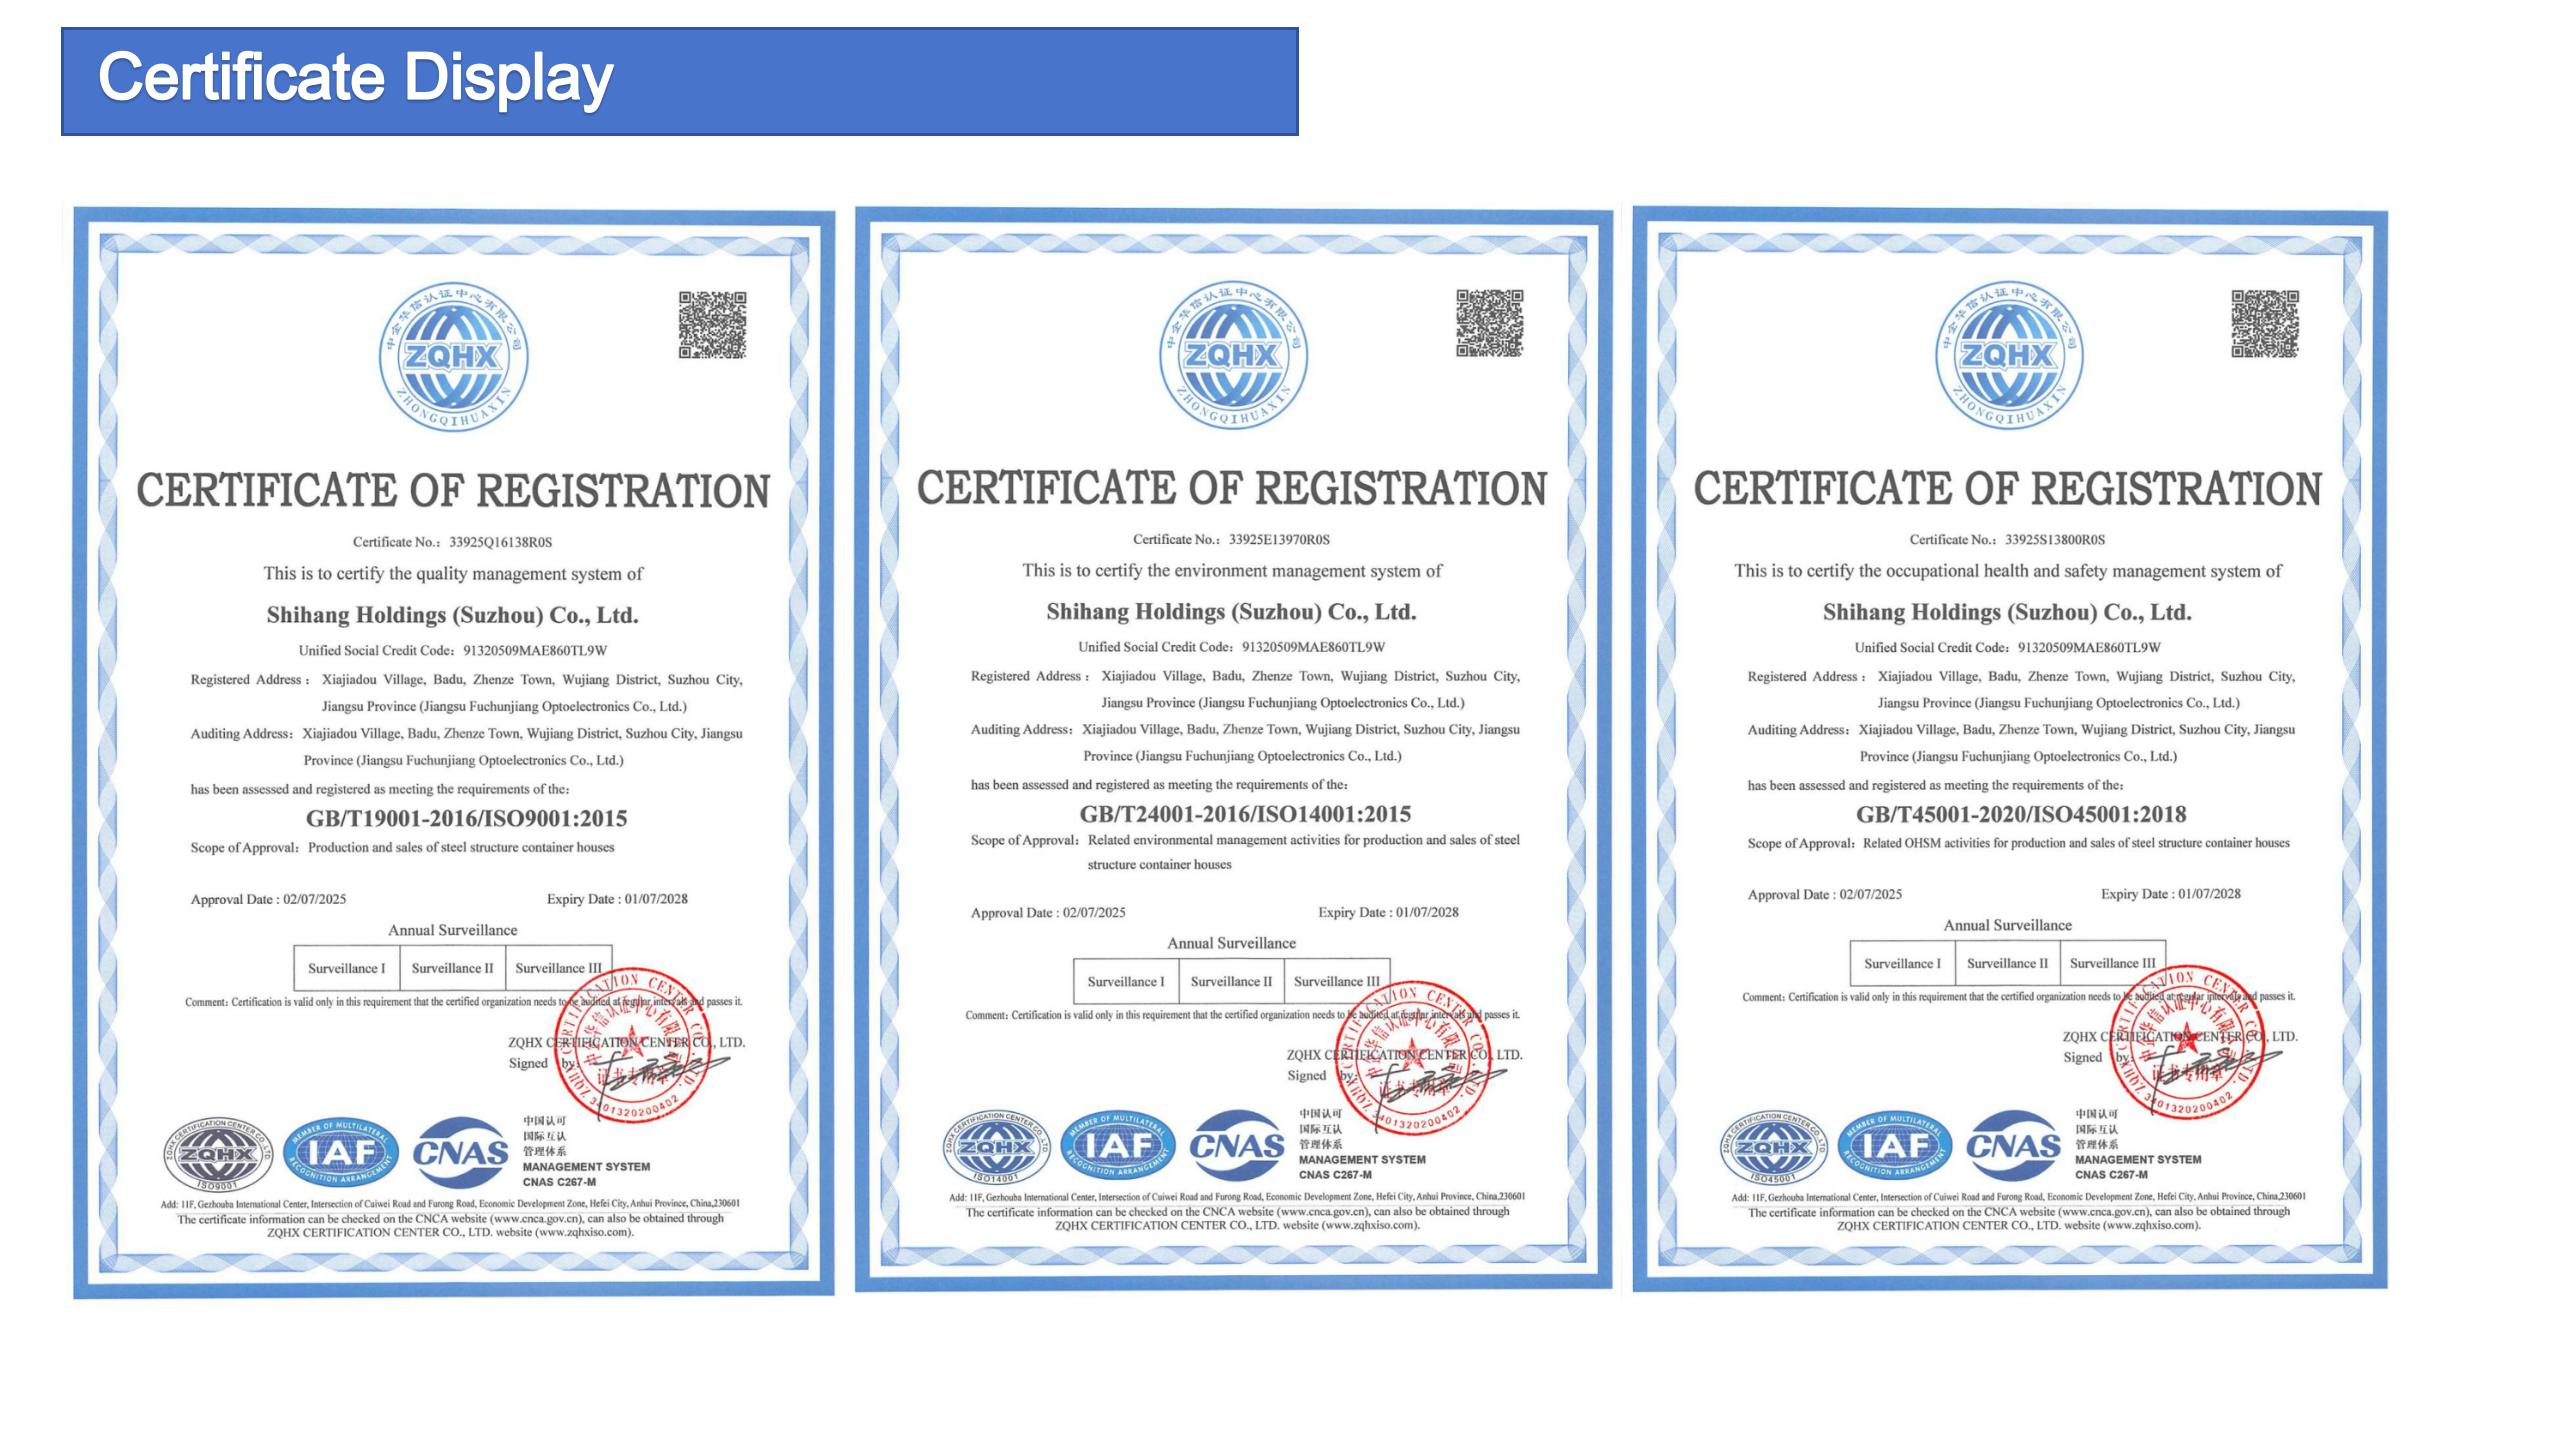
GB/T19001-2016 / ISO9001:2015
GB/T24001-2016 / ISO14001:2015
GB/T45001-2020 / ISO45001:2018
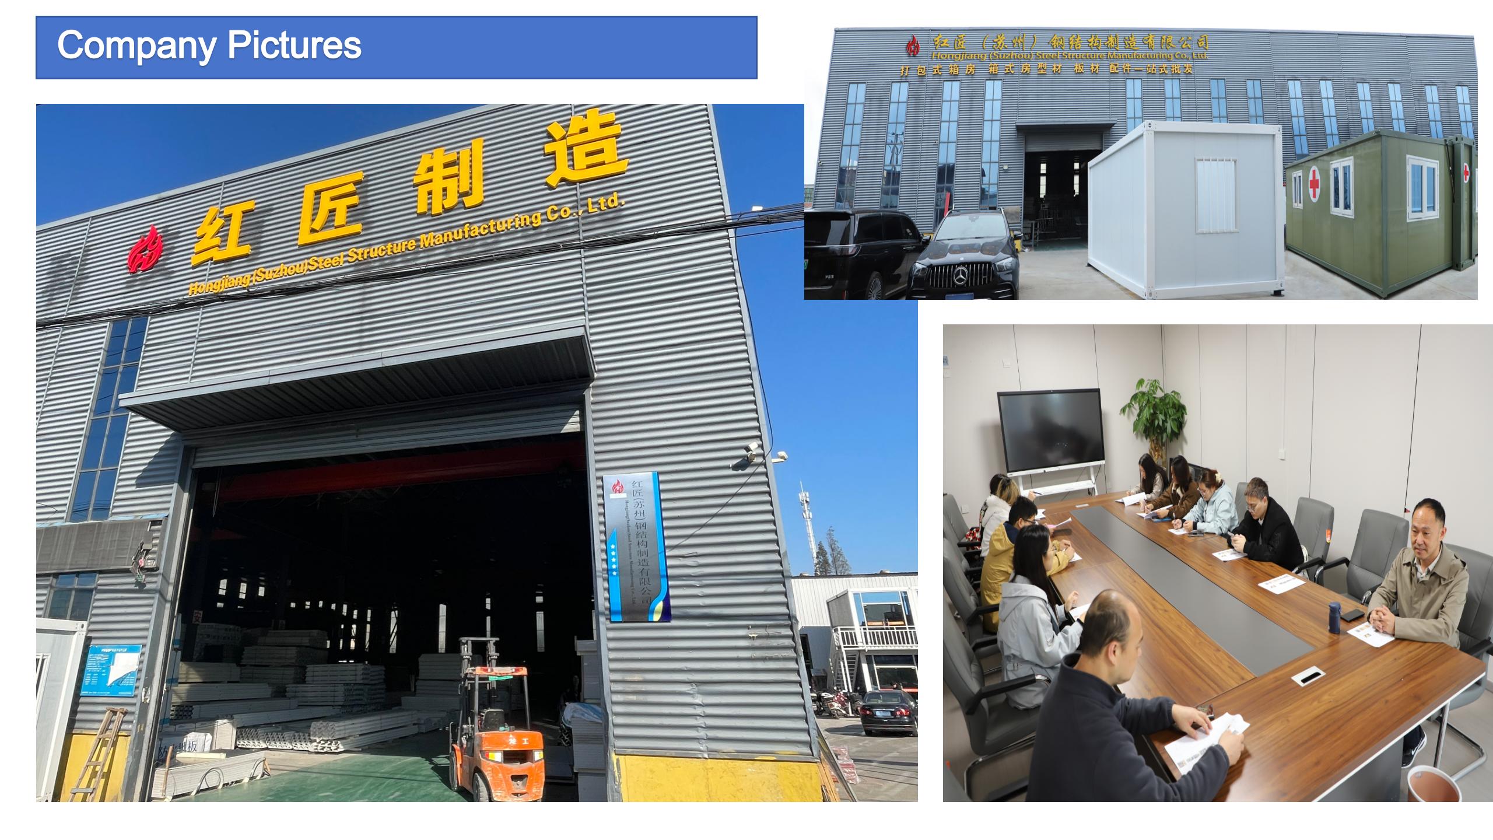
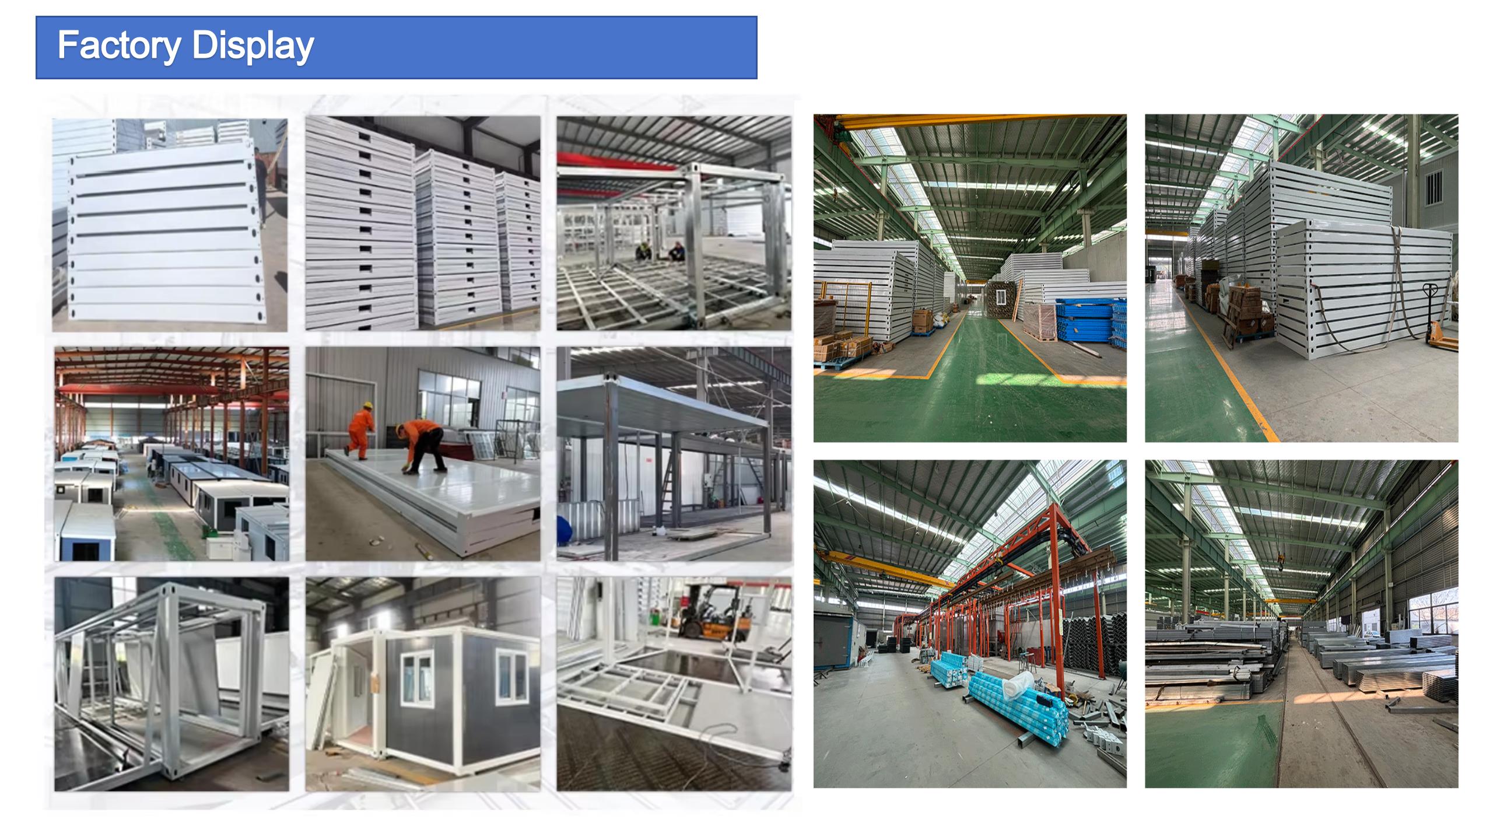
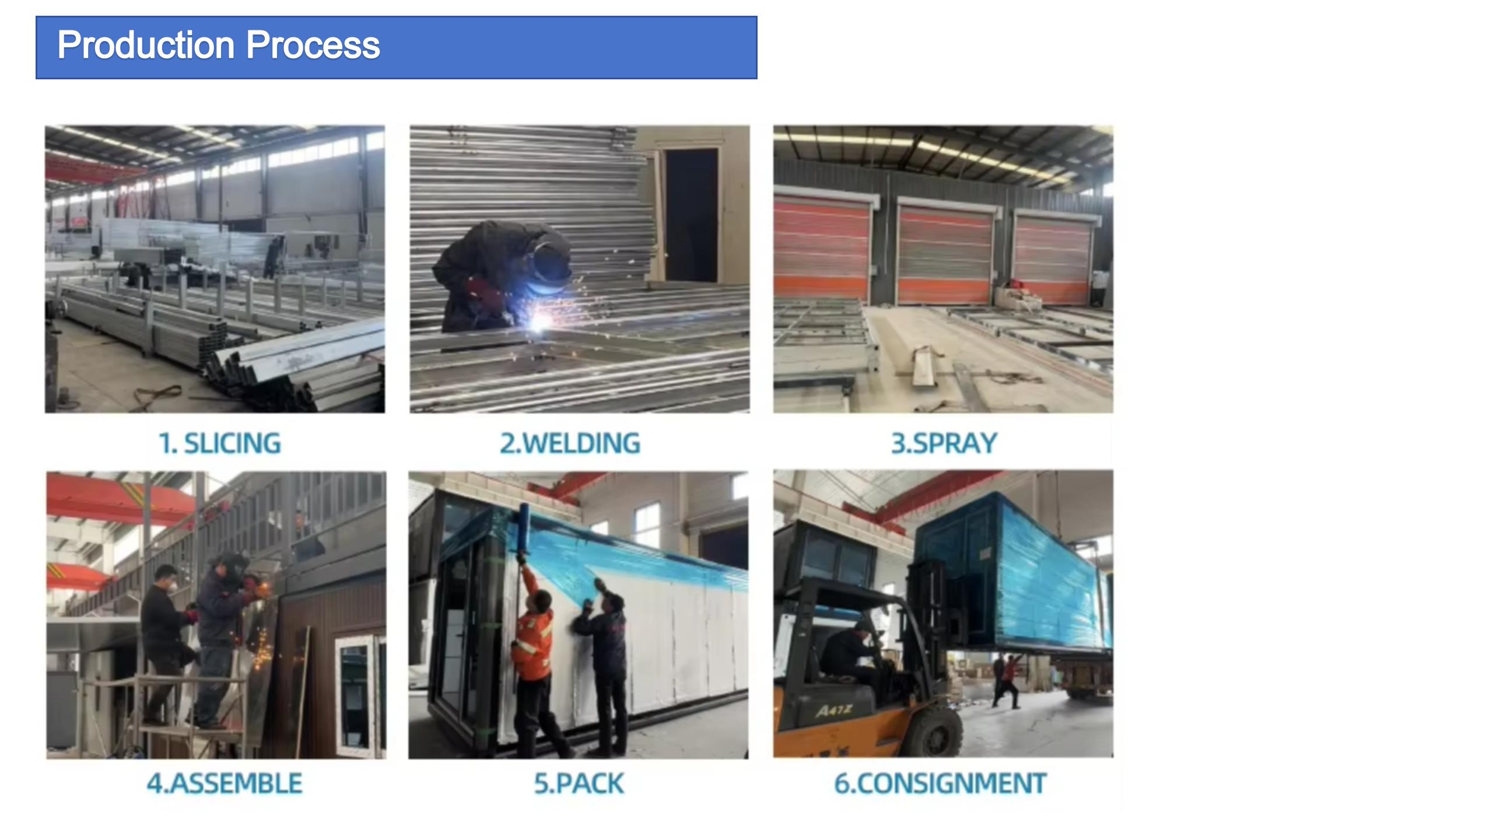
We focus on manufacturing and installing container houses, prefab houses, mobile homes, and modular houses. We provide a comprehensive one-stop solution for our clients, including furnishing options, solar power systems, electricity configurations, and plumbing designs. Our services also extend to deployment of technical supervisors and engineers to manage structural assembly of modular architectures and warehouse structures globally.
Equipped with advanced manufacturing infrastructure and specialized processing techniques, we deliver premium performance systems at competitive prices. Backed by over a decade of industry expertise, our product engineering and structural designs sit at the forefront of the market, serving clients in over 50 countries, including Australia, New Zealand, South Africa, the United States, the United Arab Emirates, and Malaysia.
Our market reputation rests upon a firm commitment to high-precision workmanship, premium structural finishes, attention to detail, and a rigorous quality control framework. We prioritize professional customer support to ensure optimal product value and delivery across all projects.