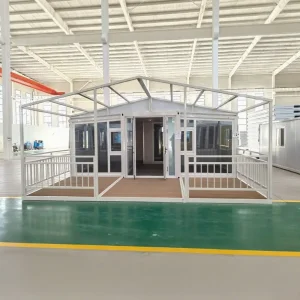
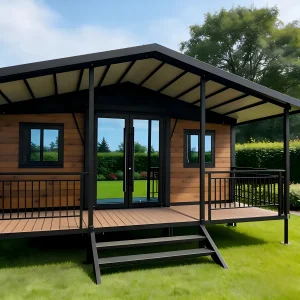
Explore our industrial-grade expandable container units designed for quick shipping, effortless unfolding, and instant agricultural deployment.
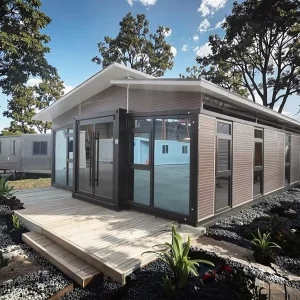
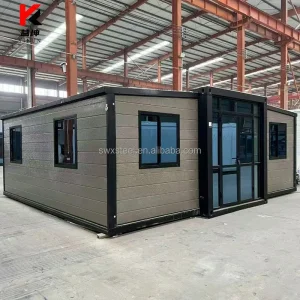
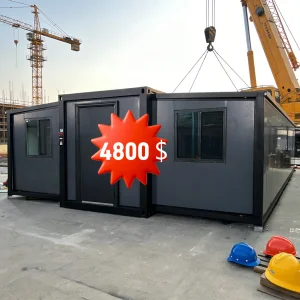
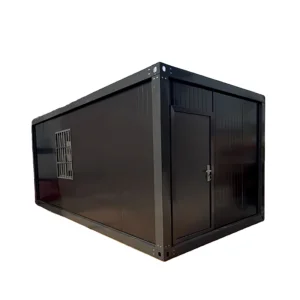
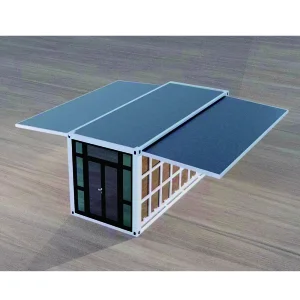
How modular engineering addresses labor demographics, seasonal housing volatility, and high-efficiency agricultural operations globally.
Modern commercial agriculture relies on rapidly mobilizable workforces. Providing high-standard expandable agricultural dormitories is no longer just about basic shelter; it directly affects workforce retention, operational productivity, and compliance with modern human rights and workplace safety codes.
Agricultural environments expose structures to extreme weather elements. Our housing units use galvanized Q235B steel frameworks and polyurethane/rockwool sandwich panels, delivering superior wind resistance (up to Grade 11) and thermal insulation suitable for extreme desert heat or freezing northern winters.
Adhering to global ESG frameworks, prefabricated modular houses from Hangzhou Cencal Home feature recyclable steel elements and minimal onsite footprint. Moving a camp leaves the local farmland undisturbed, matching eco-friendly modern agricultural management practices.
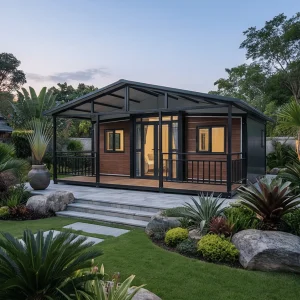
Hangzhou Cencal Home Co., Ltd. is a professional Chinese manufacturer specializing in expandable houses, foldable houses, modular prefabricated buildings, and customized portable housing solutions. With years of experience in the prefabricated construction industry, we are committed to delivering innovative, durable, and cost-effective space solutions for customers worldwide.
Our product portfolio includes expandable container houses, foldable container homes, modular houses, portable cabins, tiny houses, site offices, labor accommodation units, emergency shelters, guard houses, classrooms, medical clinics, and customized prefabricated buildings. Designed for rapid deployment and convenient transportation, our structures significantly reduce installation time and labor costs while maintaining excellent strength, thermal insulation, and long-term durability.
We integrate modern manufacturing technology with strict quality control throughout every production stage. Our engineering team provides comprehensive customization services, including floor plan optimization, insulation options, electrical systems, plumbing, interior finishes, windows, doors, roofing, and exterior decoration to meet diverse residential, commercial, industrial, and humanitarian project requirements.
Our products are manufactured using high-quality galvanized steel structures and premium building materials that comply with international quality standards. They are widely used for construction camps, mining sites, tourism resorts, disaster relief projects, healthcare facilities, educational buildings, temporary offices, and permanent residential communities.
Driven by innovation, reliability, and customer satisfaction, Hangzhou Cencal Home continuously invests in product development and manufacturing efficiency to provide smarter modular housing solutions for global markets. We have established long-term partnerships with clients across Europe, North America, South America, Southeast Asia, the Middle East, Africa, and Oceania.
As your trusted expandable house manufacturer in China, Cencal Home is dedicated to providing high-quality prefabricated housing products, flexible OEM and ODM services, competitive pricing, and professional technical support. We look forward to building sustainable living and working spaces together with customers around the world.
A comprehensive engineering breakdown of materials, dimensions, loading limits, and thermodynamic performance.
| Specification Parameter | 20ft Expandable Dormitory | 40ft Expandable Dormitory | Customized Multi-Wing Unit |
|---|---|---|---|
| Structure Dimensions (Folded) | 5900mm × 2200mm × 2480mm | 11800mm × 2200mm × 2480mm | Custom configurations available |
| Structure Dimensions (Expanded) | 5900mm × 6350mm × 2480mm | 11800mm × 6350mm × 2480mm | Up to 15000mm length parameters |
| Frame Metallurgy | Hot-dip galvanized Q235B steel frame (3.0mm thickness) | Hot-dip galvanized Q345B steel frame (4.0mm thickness) | Reinforced structural channels with anti-corrosion coating |
| Insulation Options | 50/75/100mm EPS/Rockwool sandwich panels | 75/120mm PU (Polyurethane) / PIR panels | Vapor barrier wrap + custom density mineral wool |
| Floor Load Capacity | 250 kg/m² | 300 kg/m² | Heavy-load option: up to 500 kg/m² |
| Thermal Conductivity (U-Value) | 0.38 W/m²K (with 75mm PU core) | 0.28 W/m²K (with 100mm PU core) | Customizable to meet strict local energy codes |
| Electrical & Plumbing Integration | Pre-wired conduits, DB box, AS/NZS/CE certifications | Multi-zone circuits, PEX plumbing, integrated sanitary ware | Explosion-proof or customized regional specifications |
Adapting modular structures to comply with national standards, wind load zones, and local regional requirements.
Our units engineered for North American export feature electrical systems certified to UL and NEC parameters. The structural frame meets the wind load requirements of various US zones, and insulation values can be configured with premium PU panels to satisfy strict IECC energy performance levels.
We tailor custom modules to comply with the Australian Building Codes Board (ABCB) and AS/NZS 1170 structural design requirements. The structural integrity is engineered to withstand tropical cyclones (Wind Regions C and D) with custom heavy-gauge tie-downs.
EU shipments prioritize environmental parameters and thermal efficiency, complying with EN 1090 structural steel execution standards and Eurocode 3. All interior finishes utilize non-toxic, low-VOC materials with class-leading fire retardancy.
Analyzing functional designs for diverse geographic terrains and specialized agricultural activities.
Used extensively across Saudi Arabia, UAE, and parts of Australia, these setups incorporate roof-mounted solar PV systems and highly-efficient greywater recycling systems. The structure prevents dust ingress and stands up to intense direct solar radiation.
For operations in mountainous, snow-laden environments like the Pacific Northwest or Northern Europe, we offer reinforced roof purlins and steeper pitching options. This prevents heavy snow accumulation and ensures high internal insulation and comfort.
Coastal saline atmospheres lead to accelerated corrosion. Our specialized coastal setups use C5-I industrial-grade anti-corrosive structural painting and stainless steel fixtures, significantly extending the lifespan of modular facilities situated near coastal waters.
Anticipating next-decade modular developments in agritech housing and intelligent off-grid systems.
We are currently beta-testing integrated smart building suites. These feature automated air flow, smart sub-meters for energy consumption tracking, and mobile-enabled locks designed specifically for high-turnover seasonal agricultural laborers.
By incorporating advanced agricultural waste composites into our panel formulations, we aim to lower the carbon footprint of our buildings while improving thermal and structural performance.
Our team is designing pre-engineered, slide-in power banks that fit directly within the outer chassis of the modular frame. These will store wind or solar energy, eliminating the need for external diesel generator connections.

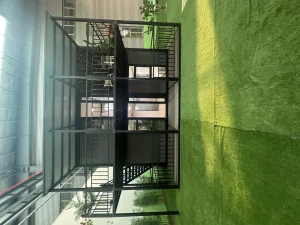
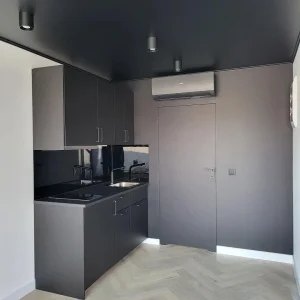
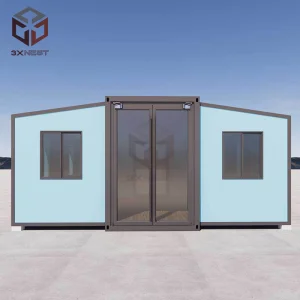
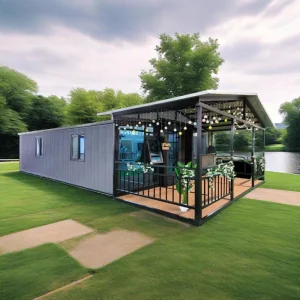
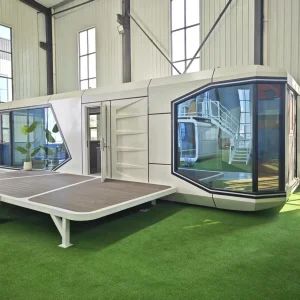
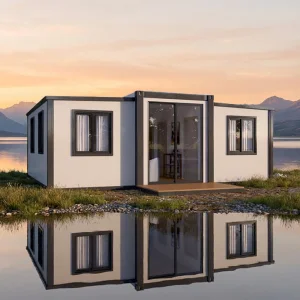
Authentic records of our manufacturing quality, container testing, global projects, and finishing details.











Key information regarding structural lifespan, transport logistics, and custom project execution.
Under normal operating conditions and with standard maintenance, the structural hot-dip galvanized steel framing is designed to last 20 to 25 years. The sandwich panel walls can be easily replaced or upgraded if damaged over long-term usage.
A standard 40ft High Cube (HQ) shipping container can transport two fully-fitted 20ft expandable container houses. For our larger 40ft models, one complete unit fits per 40ft HQ container, maximizing freight efficiency.
Yes. All plumbing circuits, electrical conduits, sockets, switches, and distribution boxes are integrated during factory fabrication. We configure these systems to match your target country's specific certifications (e.g., UL, CE, SAA, CB) before shipping.
We offer comprehensive OEM/ODM services. You can customize internal floor layouts (varying bedroom, bathroom, and kitchen designs), specify insulation materials (EPS, Glasswool, Rockwool, or PU), select external cladding finishes, and choose your preferred window and door placements.
Engineered for administrative offices, temporary classrooms, clinical stations, and premium multi-bedroom spaces.
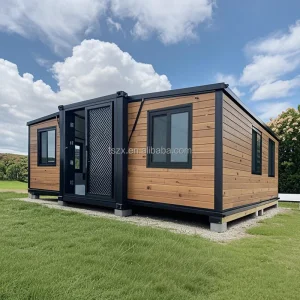
 Cencal Home