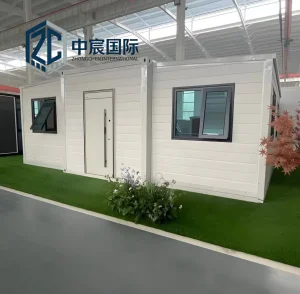
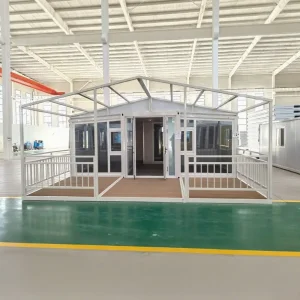
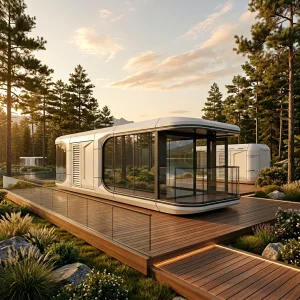
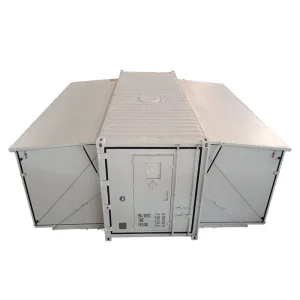
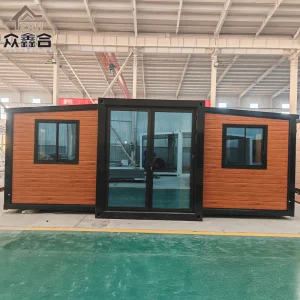
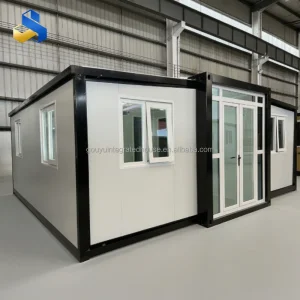
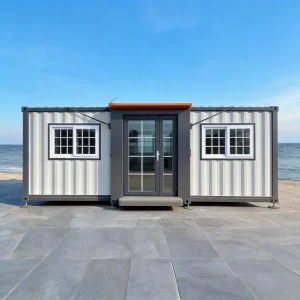
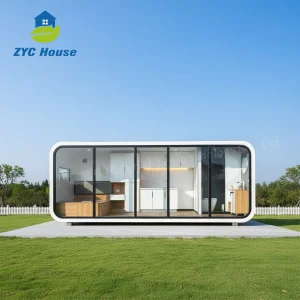
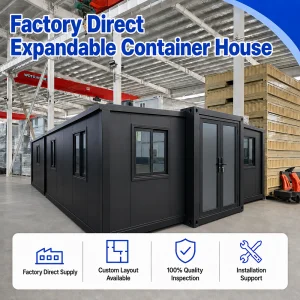
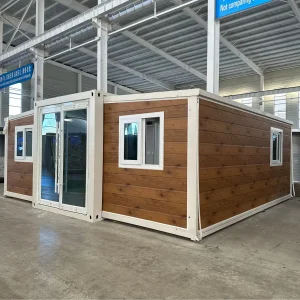
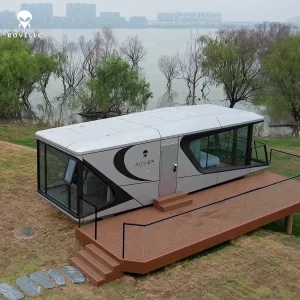
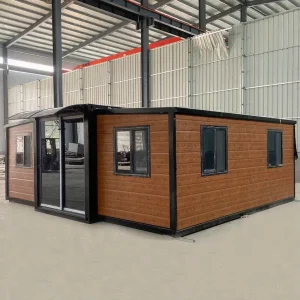
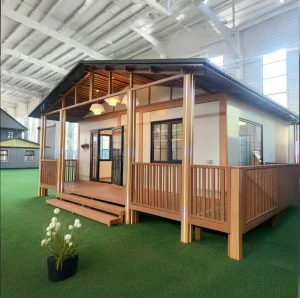
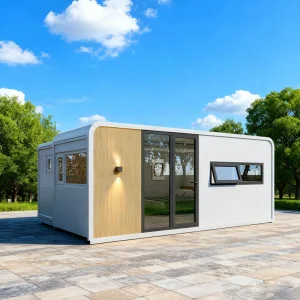
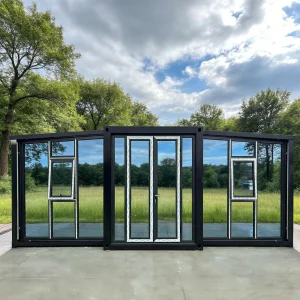

Explore our primary structural configurations engineered for immediate shipping, optimized logistic handling, and high-performance insulation. Every unit undergoes strict stress-testing to meet international construction standards.
The global construction industry is undergoing a critical paradigm shift. Driven by rising on-site labor costs, stringent environmental mandates, and the pressing demand for agile deployment, prefabricated architecture has transitioned from a temporary fallback to a leading construction strategy. Among these developments, expandable guest houses represent the pinnacle of architectural flexibility, mechanical efficiency, and logistics optimization.
Unlike standard flat-pack structures, the modern double-wing expandable home utilizes integrated hydraulic or manual mechanical hinge systems. This permits a fully finished residential space complete with electrical wiring, internal partitioning, integrated plumbing, and pre-fitted kitchens to collapse into a standardized ISO shipping configuration. In essence, buyers transport a compact steel container box and expand it on-site into a structure up to three times its shipping volume in under three hours.
From an investment standpoint, the applications span across tourism developments, mining operations, remote housing projects, and public infrastructure. By shifting 90% of the construction process to precision factory environments, global developers bypass weather delays, local permit variables, and structural defects commonly seen in traditional building methods.
China's dominance in the global prefabricated modular housing supply chain is not merely a consequence of labor economies. Rather, it is the product of comprehensive metallurgical clusters, advanced automation integration, and unmatched logistics scale. Leading hubs, such as the Hangzhou manufacturing cluster, have refined the integration of light steel framing with composite materials, setting global standards for energy efficiency and rapid delivery.
State-of-the-art factories employ automated CNC laser profiling machines for steel frame fabrication. This achieves cut tolerances under 0.5mm, ensuring smooth hinge articulation and hermetic sealing on-site.
Advanced insulation layering including Polyurethane (PU), Polyisocyanurate (PIR), and high-density Rockwool cores are designed to match localized R-values, supporting both sub-zero and extreme desert conditions.
By utilizing direct pathways to top-tier steel mills and domestic glass manufacturing centers, Chinese factories guarantee structural integrity at highly competitive per-square-meter prices.
Hangzhou Cencal Home Co., Ltd. is a professional Chinese manufacturer specializing in expandable houses, foldable houses, modular prefabricated buildings, and customized portable housing solutions. With years of experience in the prefabricated construction industry, we are committed to delivering innovative, durable, and cost-effective space solutions for customers worldwide.
Our product portfolio includes expandable container houses, foldable container homes, modular houses, portable cabins, tiny houses, site offices, labor accommodation units, emergency shelters, guard houses, classrooms, medical clinics, and customized prefabricated buildings. Designed for rapid deployment and convenient transportation, our structures significantly reduce installation time and labor costs while maintaining excellent strength, thermal insulation, and long-term durability.
Cencal Home integrates modern manufacturing technology with strict quality control throughout every production stage. Our engineering team provides comprehensive customization services, including floor plan optimization, insulation options, electrical systems, plumbing, interior finishes, windows, doors, roofing, and exterior decoration to meet diverse residential, commercial, industrial, and humanitarian project requirements.
Our products are manufactured using high-quality galvanized steel structures and premium building materials that comply with international quality standards. They are widely used for construction camps, mining sites, tourism resorts, disaster relief projects, healthcare facilities, educational buildings, temporary offices, and permanent residential communities.
Driven by innovation, reliability, and customer satisfaction, Hangzhou Cencal Home continuously invests in product development and manufacturing efficiency to provide smarter modular housing solutions for global markets. We have established long-term partnerships with clients across Europe, North America, South America, Southeast Asia, the Middle East, Africa, and Oceania.
As your trusted expandable house manufacturer in China, Cencal Home is dedicated to providing high-quality prefabricated housing products, flexible OEM and ODM services, competitive pricing, and professional technical support. We look forward to building sustainable living and working spaces together with customers around the world.
Browse through our actual manufacturing processes, quality checks, assembly dry-runs, and finished setups. Transparency is key to our E-E-A-T commitment to international buyers.











The evolution of modular architecture aligns closely with three macro trends: the rise of eco-conscious travel, the necessity for decentralized emergency relief, and the shift towards corporate agility. These conditions have elevated expandable houses from niche structures to primary infrastructure solutions.
Luxury resorts now balance growth with minimal environmental impact. Our modular capsule units and expandable glass-wall villas sit on light pile foundations, bypassing heavy soil disturbance. This setup preserves natural water tables and root systems, while modern insulation cuts daily HVAC power usage by up to 40%.
Resource extraction projects require reliable housing that can adapt to changing project cycles. Standardized 20ft and 40ft structures serve as durable offices, mess halls, and labor accommodation. Once a project completes, they can be folded, consolidated, and transported to the next location, preserving capital value.
Disaster response demands rapid, reliable deployment. Using standard maritime shipping routes, hundreds of expandable clinics, decontamination zones, and emergency shelters can arrive ready to expand. With electrical distribution networks and sanitary plumbing pre-configured, local teams can activate these units within hours.
To maintain objective engineering transparency, the table below lists the technical baselines across our primary product line:
| Structural Element | Technical Baseline Standard | Safety / Compliance Metric |
|---|---|---|
| Primary Mainframe | Hot-dip galvanized Q235B / Q355B structural steel channel | Resists up to Grade 11 wind loads; zinc coat density ≥ 120g/m² |
| Insulation Panel | 50mm/75mm/100mm PU, PIR or high-density Rockwool core | Class A fire resistance (non-combustible); low thermal conductivity |
| Flooring Base | 18mm glass-magnesium board, cement fiber or marine plywood | Waterproof, rot-proof; ≥ 250kg/m² load capacity |
| Electrical Assembly | Pre-installed concealed wiring; regional circuit breakers | AS/NZS 3000, CE, UL, or SAA compliance verification |
| Glazing/Windows | Double-glazed safety tempered glass with aluminum frames | Low-E coated; sound reduction rating ≥ 35dB |
Securing expandable guest houses from international manufacturers requires structured risk mitigation. Global buyers should follow this checklist to ensure compliance and avoid site delays:
Explore our additional configurations, including high-end tiny cabins, steel-framed modular clinics, and double-wing flat roof structures optimized for commercial use.
Read through our detailed engineering FAQ covering compliance, delivery, and setup for global expandable guest house logistics.
 Cencal Home