Explore our elite range of highly expandable, modular spaces configured for high-efficiency setup and premium deployment.
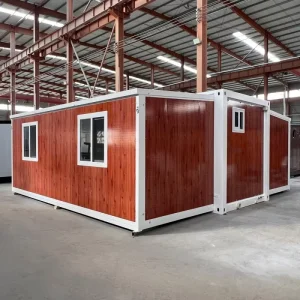
How expandable playhouse dynamics and heavy-duty structural engineering are redefining spatial efficiency across industries.
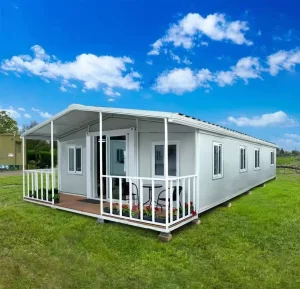
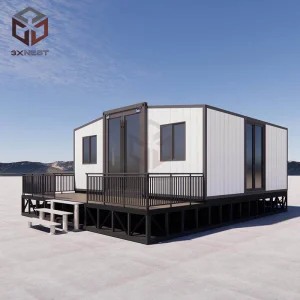
In the modern engineering and spatial design landscapes, the concept of the expandable playhouse has transcended its origins as structured recreational play environments. Today, industrial planners, architects, and government response units view expandable structures as the vanguard of high-efficiency spatial deployments. These structures, spanning modular playhouses, micro-villas, folding administrative hubs, and multi-wing high-end emergency hubs, solve the primary logistics challenges of modern space setup.
Globally, urbanization, land limitations, and rapid response criteria have shifted architectural priorities toward volumetric construction. Traditional static building practices require substantial field layout times and high labor indices. In contrast, modular structures assembled in controlled factory settings undergo rigorous testing prior to containerized ocean freight. According to global industrial analyses, the demand for modular structures, including expandable playhouses and industrial container systems, is projected to grow by over 8% annually. This growth is driven by the urgent need for temporary-to-permanent housing options in mining zones, tourism sites, remote clinics, and eco-sustainable resorts.
"The core value proposition of an expandable structure lies in its spatial transformation index. By shipping at a standard shipping profile and expanding up to 300% of its original transit footprint upon installation, it eliminates transport limitations and lowers cost per square meter."
Hangzhou Cencal Home Co., Ltd. sits at the center of this industrial pivot. As an established Chinese manufacturer and direct global exporter, we supply precision-engineered, expandable building solutions. Our manufacturing pipeline integrates state-of-the-art robotic welding, automated panel lamination, and comprehensive environmental chamber testing. This guarantees that whether a unit is deployed as a highly insulating modular retreat, an emergency refuge, or a structural playhouse cabin, it performs under extreme external loads and changing temperatures.
The technological engineering behind Cencal Home's structural stability and thermal envelope performance.
We use hot-dip galvanized structural Q235B and Q345B steel frames. Every load-bearing member undergoes strict structural calculation and weld inspections under ISO 9001:2015 conditions. Protective zinc coatings exceed 275g/m² to prevent galvanic corrosion in high-saline coastal projects.
Equipped with customizable sandwich panel walls utilizing high-density Polyurethane (PU), Rockwool, or EPS cores. Wall thicknesses from 50mm to 100mm deliver thermal conductivity values (U-value) down to 0.30 W/m²K, minimizing HVAC energy expenditure in extreme climates.
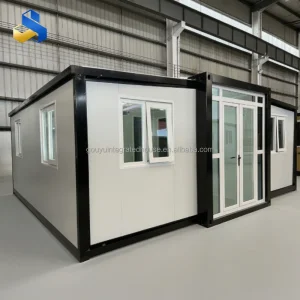
Our patented multi-link heavy-duty structural hinge mechanisms allow seamless, manual or hydraulic tool-assisted expansion. Double-wing joints utilize custom EPDM weather strips and overlapping metal flashings, eliminating risks of air infiltration or water leaks.
Hangzhou Cencal Home Co., Ltd. does not compromise on safety. Our structural engineering designs meet several regional building codes across the Americas, Europe, and the Asia-Pacific region, including:
Hangzhou Cencal Home Co., Ltd. is a professional Chinese manufacturer specializing in expandable houses, foldable houses, modular prefabricated buildings, and customized portable housing solutions. With years of experience in the prefabricated construction industry, we are committed to delivering innovative, durable, and cost-effective space solutions for customers worldwide.
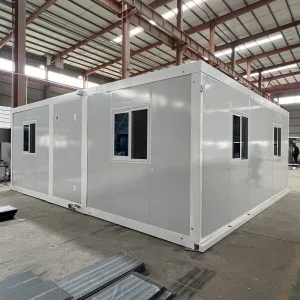
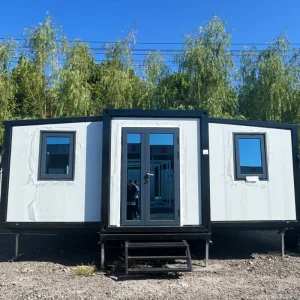
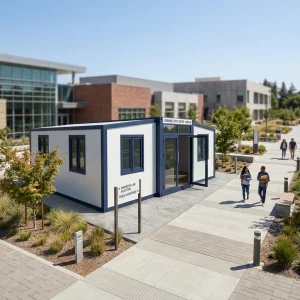
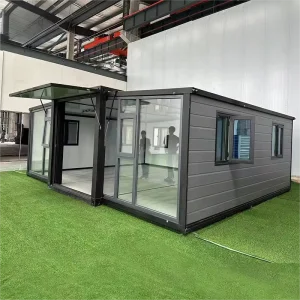
Our product portfolio includes expandable container houses, foldable container homes, modular houses, portable cabins, tiny houses, site offices, labor accommodation units, emergency shelters, guard houses, classrooms, medical clinics, and customized prefabricated buildings. Designed for rapid deployment and convenient transportation, our structures significantly reduce installation time and labor costs while maintaining excellent strength, thermal insulation, and long-term durability.
Driven by innovation, reliability, and customer satisfaction, Hangzhou Cencal Home continuously invests in product development and manufacturing efficiency to provide smarter modular housing solutions for global markets. We have established long-term partnerships with clients across Europe, North America, South America, Southeast Asia, the Middle East, Africa, and Oceania.
From dense municipal zones to remote sub-zero research sites, our modular systems adapt to localized building conditions.
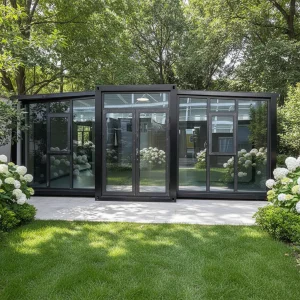
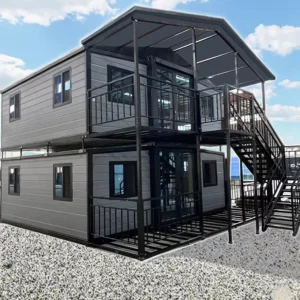
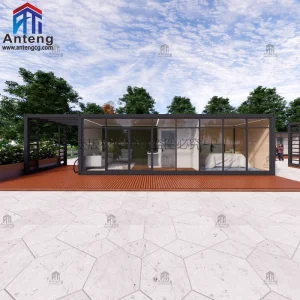
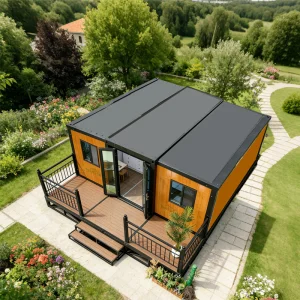
In high-income eco-tourism destinations across Europe and Oceania, developers face stringent local zoning codes that prohibit permanent concrete pours. Our double-wing stackable expandable houses function as luxurious modular resort villas. Outfitted with high-end wood veneer claddings, integrated glass facades, and pre-fitted internal plumbing, these units can be operational within hours of delivery. They provide a high-yield, low-impact footprint that preserves localized biomes while offering tourists a premium, secure environment.
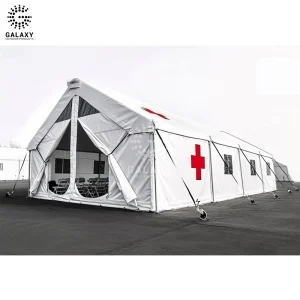
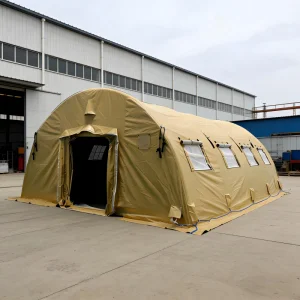
During natural disasters or regional displacement events, response times dictate survival rates. The Group Giant 50M PVC high-pressure tents and expandable container shelters are designed for rapid field deployment. Packaged in space-saving flat configurations, dozens of units can be shipped via cargo planes or standard shipping lines. Once on-site, small teams can deploy them as high-capacity medical hubs, relief centers, or secure administration offices, resisting rain, high winds, and solar radiation.
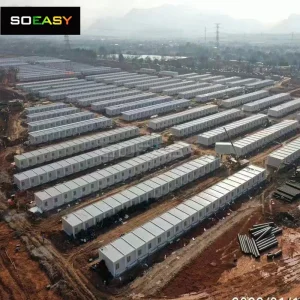
For resource extraction industries operating in remote territories like the Middle East, Northern Canada, or Western Australia, setting up worker accommodations is a primary logistical challenge. Cencal Home's modular man-camp housing units provide robust, insulated, and climate-controlled living quarters. Designed to stand up to sandstorms, sub-zero snow loads, and constant wind, these units offer laborers safe, comfortable housing that supports project safety compliance.
An inside look at our advanced manufacturing lines, quality-control protocols, and shipping yard operations.
Cencal Home integrates modern manufacturing technology with strict quality control throughout every production stage. Our engineering team provides comprehensive customization services, including floor plan optimization, insulation options, electrical systems, plumbing, interior finishes, windows, doors, roofing, and exterior decoration to meet diverse residential, commercial, industrial, and humanitarian project requirements. Our products are manufactured using high-quality galvanized steel structures and premium building materials that comply with international quality standards.











Key technical answers for procurement directors, structural engineers, and global distributors.
Explore our specialized modular housing models, emergency shelters, and site accommodations designed for global distribution.
 Cencal Home