Engineered for Rapid Deployment, Thermal Efficiency, and Structural Integrity under Extreme Environmental Conditions.
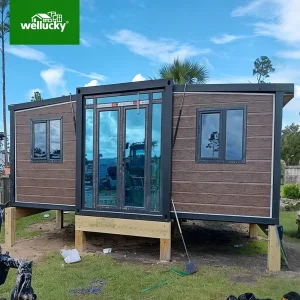
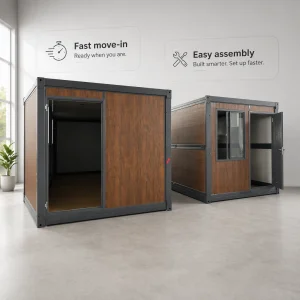
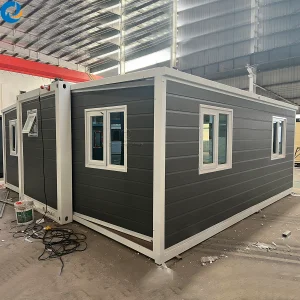
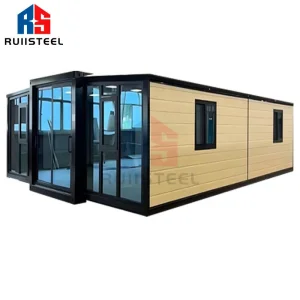
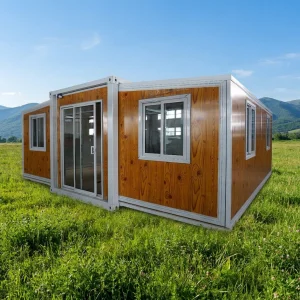
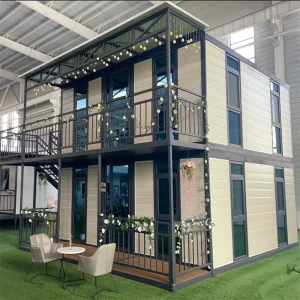
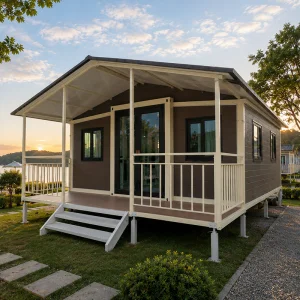
As a global leader in high-performance prefabricated building systems, Hangzhou Cencal Home Co., Ltd. designs, engineers, and manufactures state-of-the-art expandable houses, foldable container modules, and eco-conscious portable structures. Strategically nested within China’s premier industrial steel manufacturing hub, Cencal Home has integrated raw material vertical integration, structural analysis capabilities, and high-precision automation to deliver reliable, durable, and highly cost-effective living and working spaces worldwide.
Our core mission revolves around solving global housing and spatial crises through low-carbon, highly thermal-efficient, and rapid-deployment technologies. Whether addressing remote mining operations in the Australian outback, post-disaster humanitarian aid in war-torn territories, educational shortfalls in rural communities, or boutique eco-hospitality designs in North America, we implement a meticulous engineering approach. Every unit is constructed with galvanized structural steel framing and thermal-insulated sandwich panels that conform to strict structural and seismic codes globally.
"Innovation in engineering, coupled with localized adaptability, forms the basis of the Cencal philosophy. We don't just build temporary spaces; we construct permanent, sustainable futures through scalable modular designs."
By investing extensively in research and development, we have advanced structural folding hinge mechanisms, waterproof structural sealing, and integrated MEP (Mechanical, Electrical, Plumbing) installations. Our factory-prefabricated systems decrease total installation labor time by up to 90% compared to traditional on-site masonry construction, bringing down both direct costs and environmental footprints.
Analyzing the shift from traditional brick-and-mortar to high-performance sustainable modular systems.
Global metropolitan centers face unprecedented housing shortages. Traditional building cycles cannot scale quickly enough to meet demands. Prefabricated modular and expandable structures provide immediate, high-density, and modular spatial relief, satisfying municipal zoning requirements while bypassing material and labor delays.
Regulatory frameworks globally are mandating carbon emission reductions in construction. Expandable "green houses" lower carbon footprints by using recyclable galvanized steel, eliminating site waste, and offering superior thermal properties that reduce ongoing HVAC energy consumption during operations.
Global supply chains require logistics optimization. Expandable houses fold flat, allowing multiple units to ship inside a single high-cube container (40ft HQ). This configuration cuts international transport costs by 75% compared to pre-assembled modular cabins, making them highly cost-effective.
From remote sub-zero climates to high-humidity equatorial zones, discover how Cencal Home adapts to localized demands.
In post-crisis situations, swift shelter deployment is critical. Traditional emergency canvas tents do not protect against harsh winters, storm surges, or dynamic structural hazards. Cencal Home’s emergency modular houses provide robust, insulated, and lockable structures within hours. Formulated with pre-fitted electrical fixtures and fire-retardant structural cores, these units act as temporary housing, distribution centers, and security checkpoints.
Governments and NGOs globally face difficulties developing educational infrastructure in mountainous or remote regions where material transport is impossible. Our expandable modular classrooms are delivered as flat-packs, navigated through narrow terrain, and constructed on basic foundations. High thermal performance ensures optimal conditions for learning in sub-zero or equatorial zones.
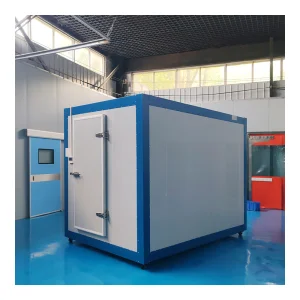
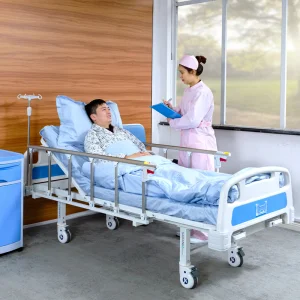
Expanding regional healthcare capabilities requires sterile, secure, and rapidly deployable facilities. Our prefabricated clinical container structures are equipped with non-porous cleanroom panels, integrated ventilation ports, and specialized plumbing lines. They serve as primary screening rooms, immunization hubs, or patient wards, supporting rapid expansion for medical networks.
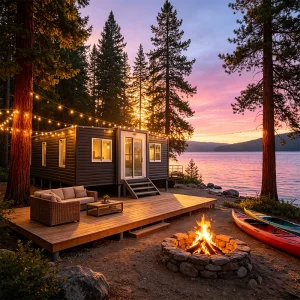
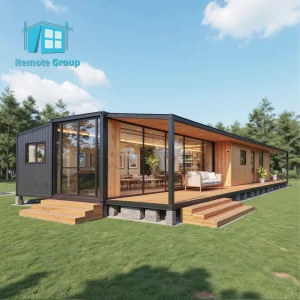
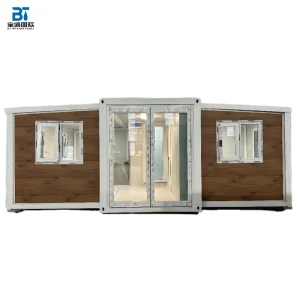
The eco-tourism market demands minimal environmental impact on natural landscapes. Our expandable designs allow developers to place luxury cabins in wilderness zones without using heavy machinery or pouring heavy concrete foundations. These cabins offer double-wing expansion, panoramic double-glazed windows, and modular partition options, balancing environmental responsibility with guest comfort.
Pioneering advancements in structural materials, energy integration, and smart automated assembly systems.
Our technical roadmap centers on three main goals: structural resilience, energy independence, and material longevity. We are shifting from classic Q235 steel structural profiles to ultra-high-tensile cold-formed steel alloys, reducing dead weight while maintaining load-bearing capacity. Below is an engineering overview comparing traditional site-built framing against Cencal Home's expandable systems:
| Engineering Matrix | Traditional Site Construction | Cencal Expandable Modular Systems |
|---|---|---|
| Deployment Time | 120 - 180 Days (Site-dependent) | 1 - 2 Hours (Prefabricated Hinge Design) |
| Thermal Insulation (U-Value) | Highly variable, relies on on-site quality | Up to 0.22 W/m²K (Polyurethane Sandwich Panels) |
| Structural Lifespan | Dependent on timber/masonry wear | 25+ Years (Hot-Dip Galvanized Anti-Corrosion) |
| Environmental Impact | High site-waste, heavy foundation footprint | Zero site-waste, recyclable steel frame |
| Seismic & Wind Resistance | Requires costly custom site engineering | Standardized Grade 8 Seismic & 120km/h Wind Load |
Future-proof structures must do more than shelter; they must actively conserve energy. We integrate photovoltaic wiring conduits and micro-inverter mounting systems directly into our structural roofs during fabrication. Combined with graywater treatment pathways and energy recovery ventilation (ERV) systems, our cabins are prepared to operate off-grid in remote conditions.
Understanding our production capacity, material advantages, and strategic port-access logistics.
China's manufacturing sector provides a strong foundation for prefabricated modular exports. Hangzhou Cencal Home Co., Ltd. benefits from being situated inside Zhejiang's steel and engineering cluster. This location grants us direct access to raw materials, specialized components, and skilled engineering talent, allowing us to maintain stable production pricing and consistent lead times.
Our manufacturing line features automated robotic welding and CNC precision laser cutters, which keep tolerances within 0.5mm. This accuracy ensures that structural hinges, weather stripping, and panel seals fit precisely, preventing water ingress or thermal leaks when the units are expanded on site.











Meeting building standards, electrical certifications, and environmental regulations across international markets.
Regulatory compliance is critical for modern modular construction. Global building codes differ across jurisdictions, requiring modifications to meet local safety rules. Cencal Home addresses this by engineering products to align with regional standards:
Answers to common structural, logistics, and planning queries for our international clientele.
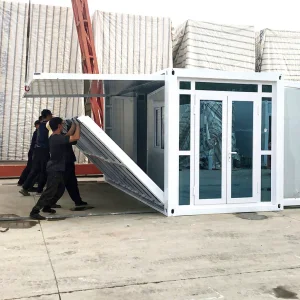
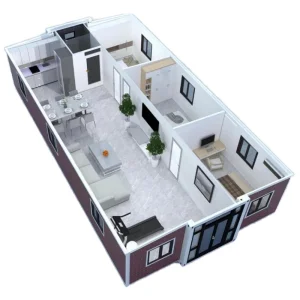
Our expandable houses utilize a counter-balanced dual-wing mechanical hinge design. The unit ships folded as a standardized 20ft or 40ft container box. Once positioned on a level surface, the side walls and roof wings are pulled out using a winch or crane hook, and the floors are lowered into place. The structural columns lock together, and the connection points are sealed with weather-resistant rubber gasket strips.
Yes. Every Cencal Home modular structure is framed with structural carbon steel profiles. The frame connections are secured with structural grade bolts, enabling the building to deform slightly during seismic events without collapsing. Our structures are certified to withstand Category 11 to 12 winds (up to 120 km/h) and Grade 8 seismic activity, depending on local assembly choices.
We provide three sandwich panel options: Polyurethane (PU) panels, which offer the highest thermal performance; high-density Rockwool panels, offering Class-A fire ratings; and cost-effective EPS panels. For sub-zero conditions, we recommend 75mm or 100mm PU panels combined with double-glazed low-E argon-gas windows to prevent heat transfer and thermal bridging.
To optimize shipping costs, our expandable structures are sized to pack efficiently into standardized shipping containers. Typically, two complete 20ft units, or one 40ft unit, can fit inside a single 40ft High Cube (HQ) container. This allows us to ship to any container terminal worldwide, helping to keep freight costs manageable.
Cencal Home provides architectural and structural drawing sets, electrical schematics, plumbing layouts, and materials specification documents. These technical resources help your local architects and engineers verify building compliance and complete local municipal approvals.
Browse our broader range of container configurations, sanitary solutions, and healthcare modules.
 Cencal Home