Select from our engineering-approved modular layouts built for instant onsite deployment, structural durability, and extreme weather resilience.
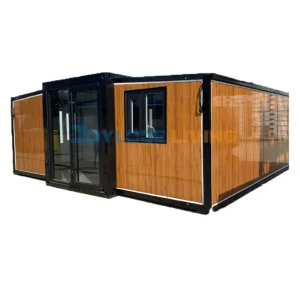
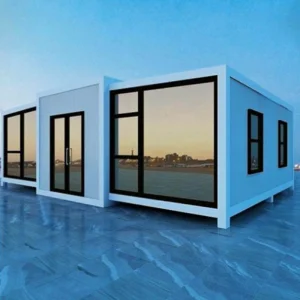
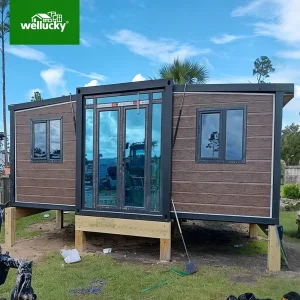
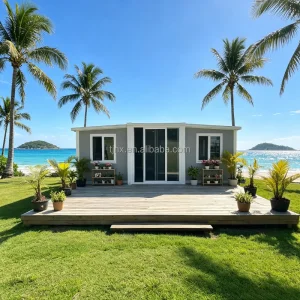
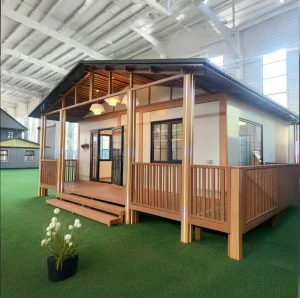
In an era defined by rapid urbanization, climate-induced demographic shifts, and expanding remote industrial operations, the demand for fast-install, highly durable, and compliant modular infrastructure has surged exponentially. Industrial operations, remote resource extraction camps, and humanitarian organizations require rapidly deployable structural solutions that bypass the logistical bottlenecks of traditional stick-built construction.
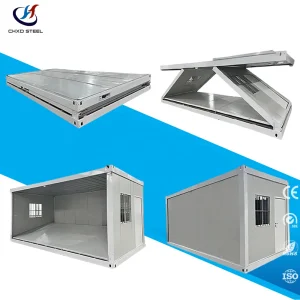
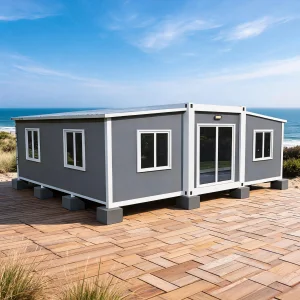
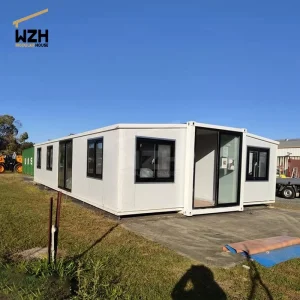
CE-certified expandable transition housing represents a major technological leap. Modern procurement departments within mining companies, civil engineering agencies, and NGO relief programs prioritize systems that minimize shipping volume while maximizing dynamic structural floor space upon arrival. These units fold down to standard shipping container profiles, significantly reducing shipping container mobilization rates. Once on-site, mechanical or hydraulic expansion processes deliver fully functional spaces in under two hours, lowering local field labor requirements and lowering project risk.
Understanding structural limits is critical. Our prefabricated structures are engineered for:
Continuous R&D at Cencal Home focuses on material optimization, structural integrity, and sustainable, energy-efficient operational lifespans.
Our dual-wing folding structure uses heavy-duty structural hinges paired with customized EP rubber seals. This mechanical interface prevents water ingress and ensures air sealing. Integrated heavy-duty hydraulic lifting ports facilitate rapid alignment during expansion, minimizing the risk of structure twisting on uneven terrain.
To reduce operating costs, our walls utilize premium Polyurethane (PU) or high-density Rockwool sandwich paneling. These materials achieve low thermal conductivity values (U-value down to 0.24 W/m²K), maintaining interior comfort in climates ranging from -30°C to +50°C, lowering HVAC power demands.
The core structural framework consists of cold-formed, hot-dip galvanized steel sections. Our anti-corrosion coating thickness exceeds 45 microns, shielding the steel from coastal salt spray, industrial chemical atmospheres, and high moisture levels, preventing structural oxidation.
Meeting global structural, electrical, plumbing, and fire safety codes is essential for smooth planning approvals and site operations.
Navigating local building regulations is one of the biggest challenges in B2B modular structure procurement. Hangzhou Cencal Home designs and manufactures all components to comply with international standards, helping you secure local permits.
| Performance Dimension | Technical Specification Details | Standards Compliance |
|---|---|---|
| Structural Frame Steel | Q235B/Q355B Hot-dip galvanized structural profiles (Tensile Strength > 375 MPa) | CE EN 1090-1, ISO 1461 |
| Wall Insulation Options | 50/75/100mm Polyurethane (PU) / PIR / Rockwool sandwich panels (density > 120 kg/m³) | EN 13501 Fire classification |
| Seismic Resistance | Design acceleration spectral value up to 0.4g (Magnitude 8 protection) | Eurocode 8 (EN 1998) |
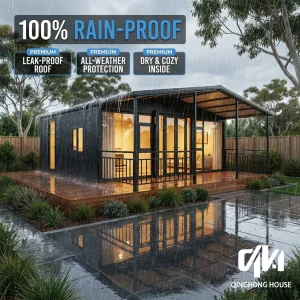
| Roof Drainage System | Built-in downspouts with perimeter gutter channels, handling rain up to 120mm/hr | Standard Hydrological Drainage Codes |
| Utility Integrations | Concealed internal wiring with CE/SAA/UL certified sockets, breakers & distributions | IEC 60364 / AS/NZS 3000 |
Your Trusted Partner in Prefabricated Engineering & Global OEM/ODM Customization.
Hangzhou Cencal Home Co., Ltd. is a professional Chinese manufacturer specializing in expandable houses, foldable houses, modular prefabricated buildings, and customized portable housing solutions. With years of experience in the prefabricated construction industry, we are committed to delivering innovative, durable, and cost-effective space solutions for customers worldwide.
Our product portfolio includes expandable container houses, foldable container homes, modular houses, portable cabins, tiny houses, site offices, labor accommodation units, emergency shelters, guard houses, classrooms, medical clinics, and customized prefabricated buildings. Designed for rapid deployment and convenient transportation, our structures significantly reduce installation time and labor costs while maintaining excellent strength, thermal insulation, and long-term durability.
Cencal Home integrates modern manufacturing technology with strict quality control throughout every production stage. Our engineering team provides comprehensive customization services, including floor plan optimization, insulation options, electrical systems, plumbing, interior finishes, windows, doors, roofing, and exterior decoration to meet diverse residential, commercial, industrial, and humanitarian project requirements.
Our products are manufactured using high-quality galvanized steel structures and premium building materials that comply with international quality standards. They are widely used for construction camps, mining sites, tourism resorts, disaster relief projects, healthcare facilities, educational buildings, temporary offices, and permanent residential communities.
Driven by innovation, reliability, and customer satisfaction, Hangzhou Cencal Home continuously invests in product development and manufacturing efficiency to provide smarter modular housing solutions for global markets. We have established long-term partnerships with clients across Europe, North America, South America, Southeast Asia, the Middle East, Africa, and Oceania.
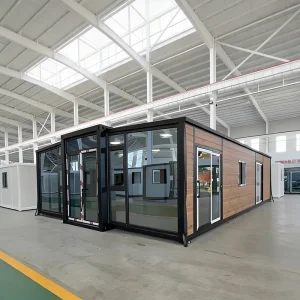
Photos from our modern manufacturing workshops showcase production controls, frame assembly, welding verification, wall panel integration, and pre-delivery checks.











Optimized structural layouts tailored for high-occupancy field use, emergency healthcare, and rapid corporate deployment.
Our heavy-duty modular units serve as reliable labor accommodations. Designed to withstand wind loads up to 110 km/h, these structures can be connected to create multi-functional camps. They feature built-in utility pathways for water, electrical power, and central air conditioning, offering a comfortable, long-term living space for remote workforces.
Engineered for rapid deployment during humanitarian crises, these medical units feature easy-to-sanitize interior walls, pre-fitted power outlets for medical equipment, and partitioned layout options. These units meet strict sanitation standards, allowing teams to set up functional clinics or relief stations within hours of arriving on site.
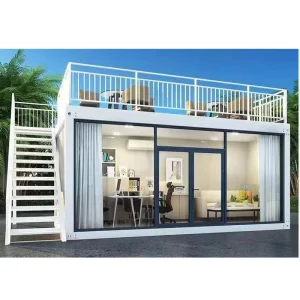
Ideal for pop-up office spaces, regional administrative hubs, and portable school classrooms. The open-plan design can be configured with partition walls, restrooms, and kitchen units. These structures are built with sound-insulating materials, making them well-suited for temporary offices on busy urban construction sites.
Direct answers from our engineering team regarding procurement logistics, installation, and customized modular capabilities.
Our CE certification ensures the structural components meet European standards, such as EN 1090-1 for steel frame execution. This provides local engineers with verified calculation books and technical data, simplifying and accelerating local planning approval processes in Europe, Oceania, and the Americas.
The house arrives in folded form. Installation requires a 5-ton crane or a forklift to lift the main frame roof. Once positioned on a level concrete slab or support piers, the wing sections are unfolded, and internal walls are locked into place. The structural joints are then bolted down and sealed. A team of three workers can complete the setup in under 2 hours.
All primary electrical conduits, switch boxes, and outlets are pre-installed in the wall and ceiling panels at our factory, complying with CE/AS/NZS/UL standards. Plumbing channels and wastewater drainage connections are located in the flooring frame, allowing for quick connection to local municipal hookups or septic tanks.
We provide customized panel thicknesses ranging from 50mm to 100mm. For arctic conditions, we recommend high-density Polyisocyanurate (PIR) cores or double-insulated structural panels. For tropical climates, we offer heat-reflective exterior coatings and double-glazed low-E windows to minimize heat gain and reduce cooling costs.
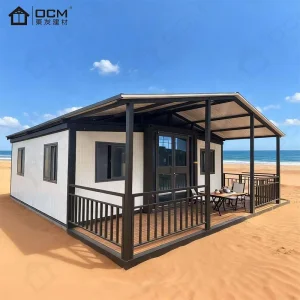
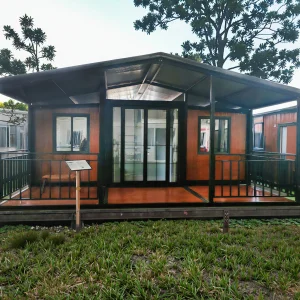
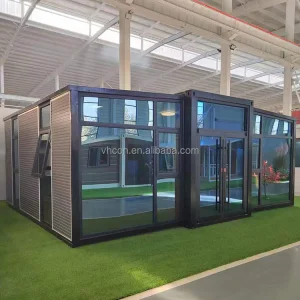
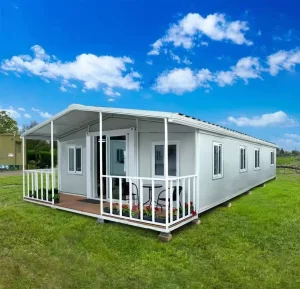
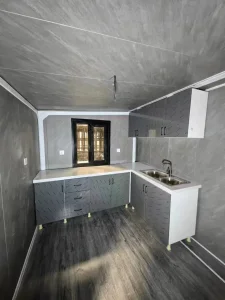
Explore our specialized modular buildings designed for commercial, residential, and emergency utility applications.
 Cencal Home