Cencal Home
1 / 5
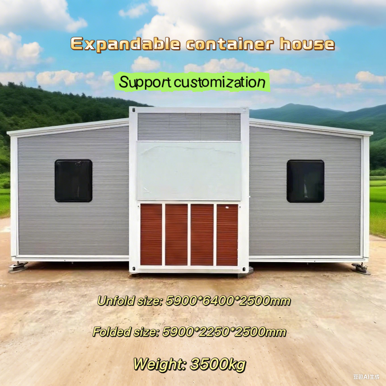
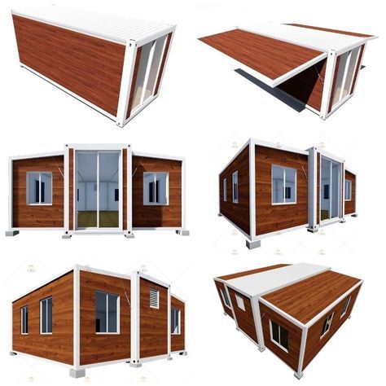
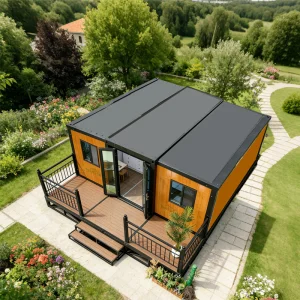
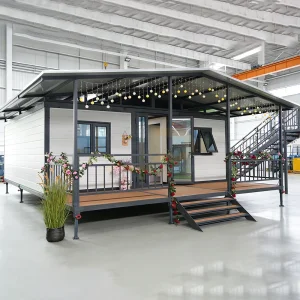
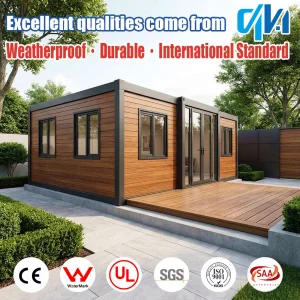
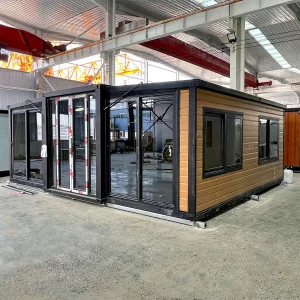
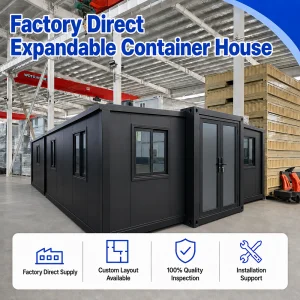
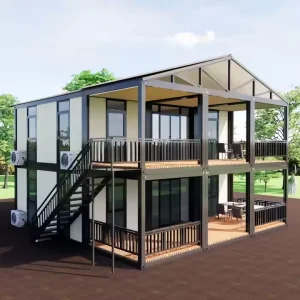
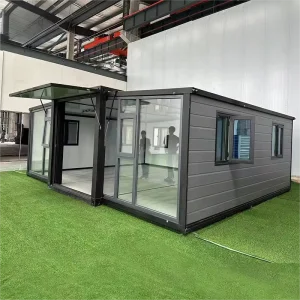
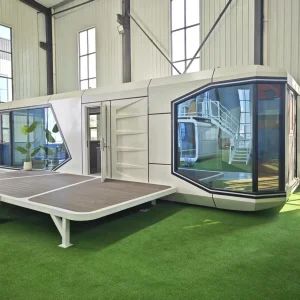
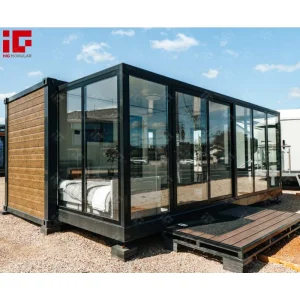
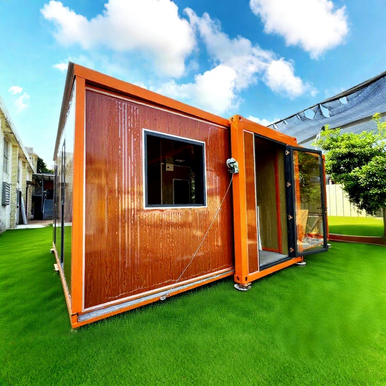
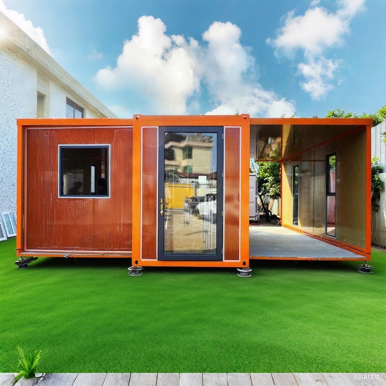
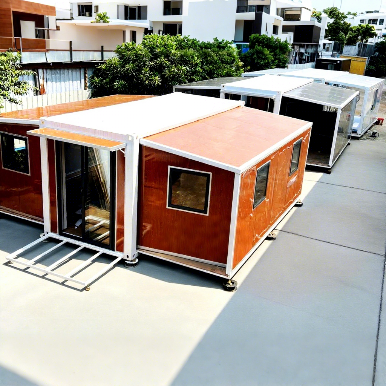
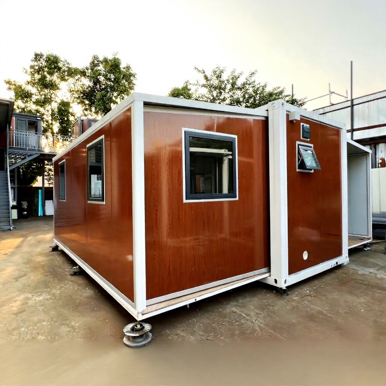
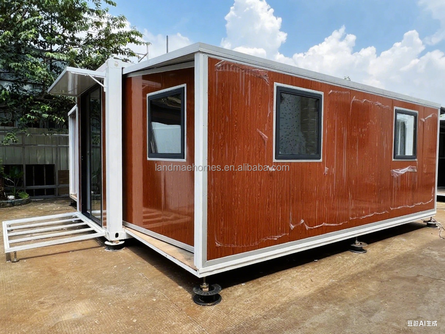
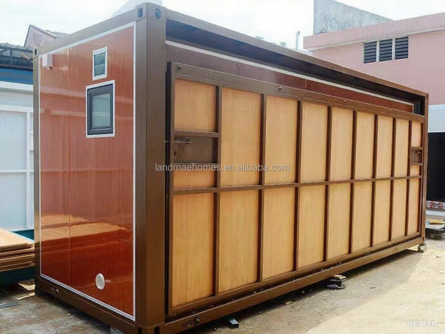
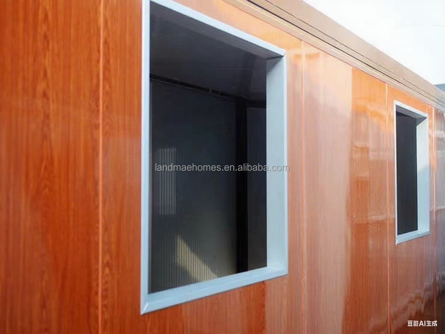
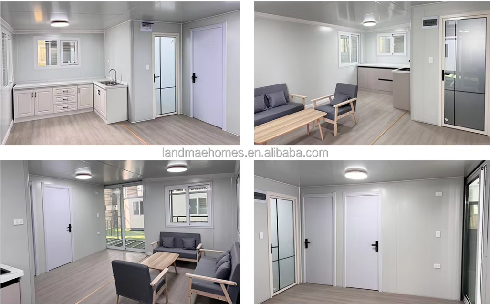
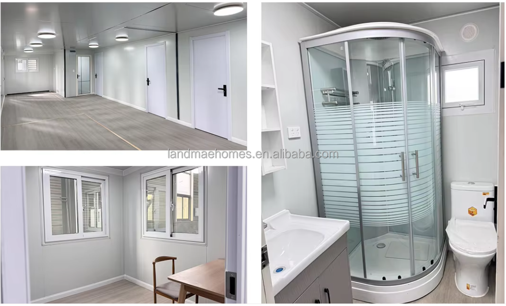
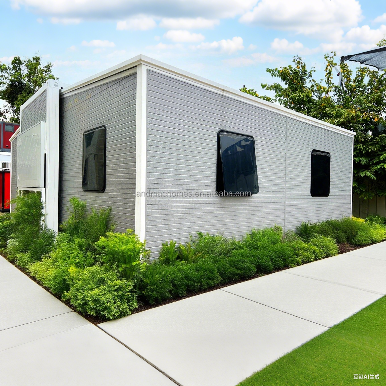
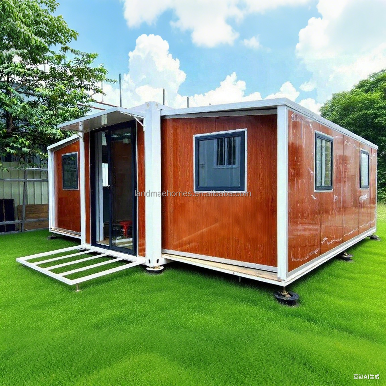
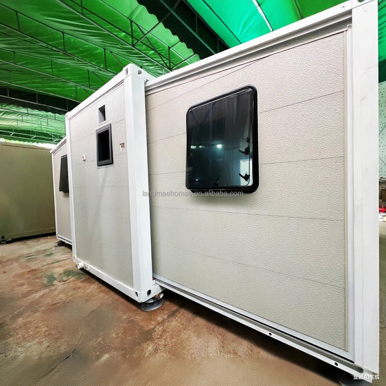
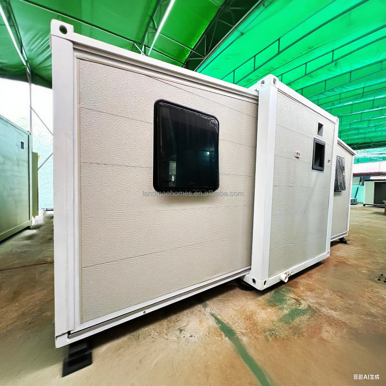
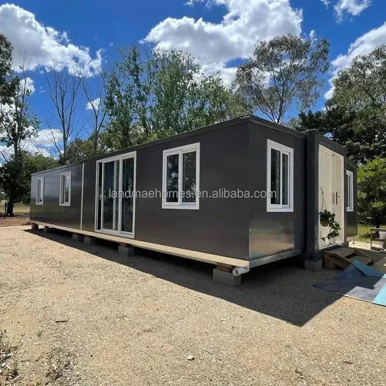
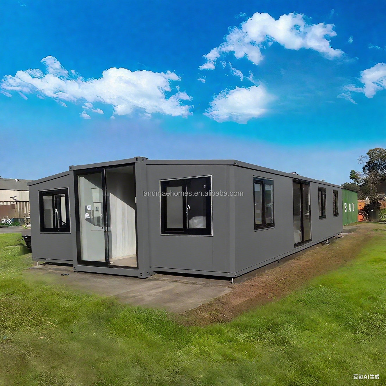
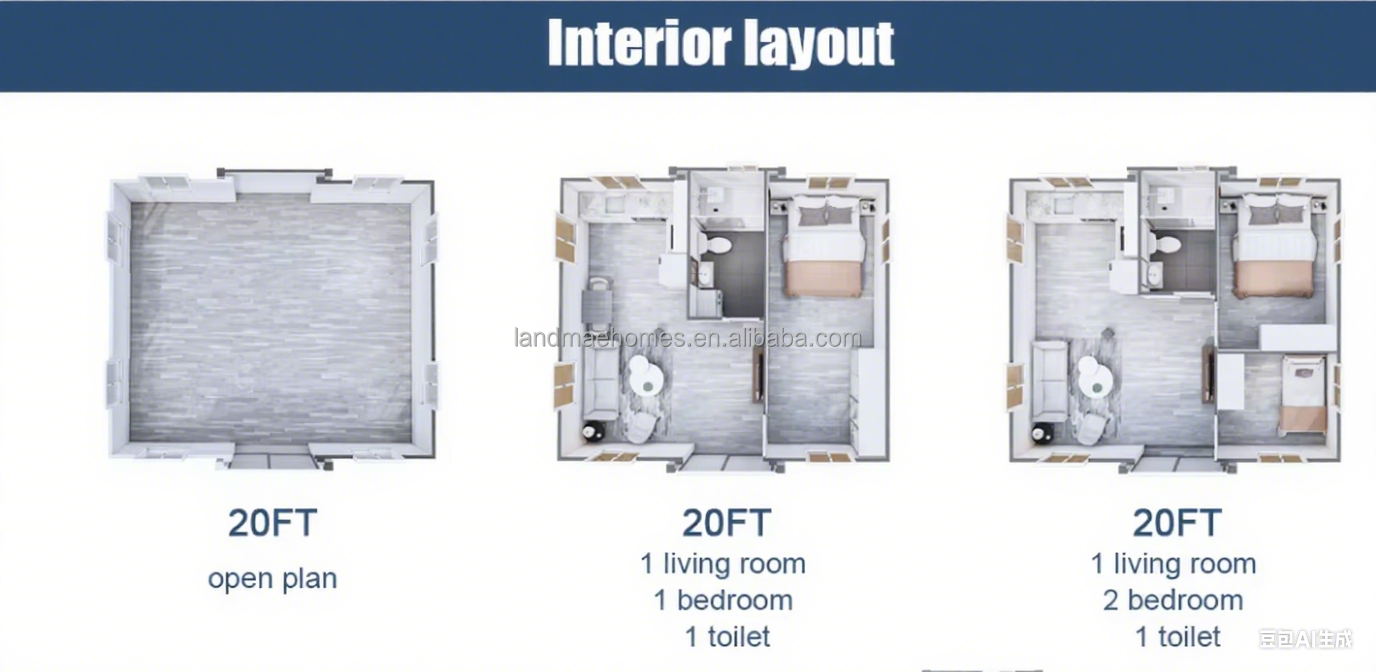
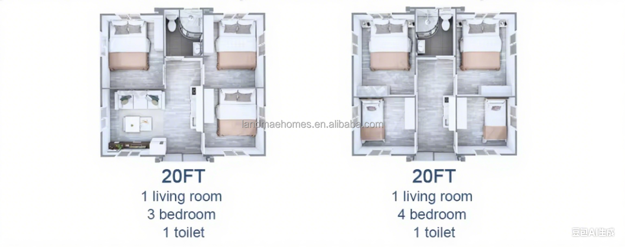
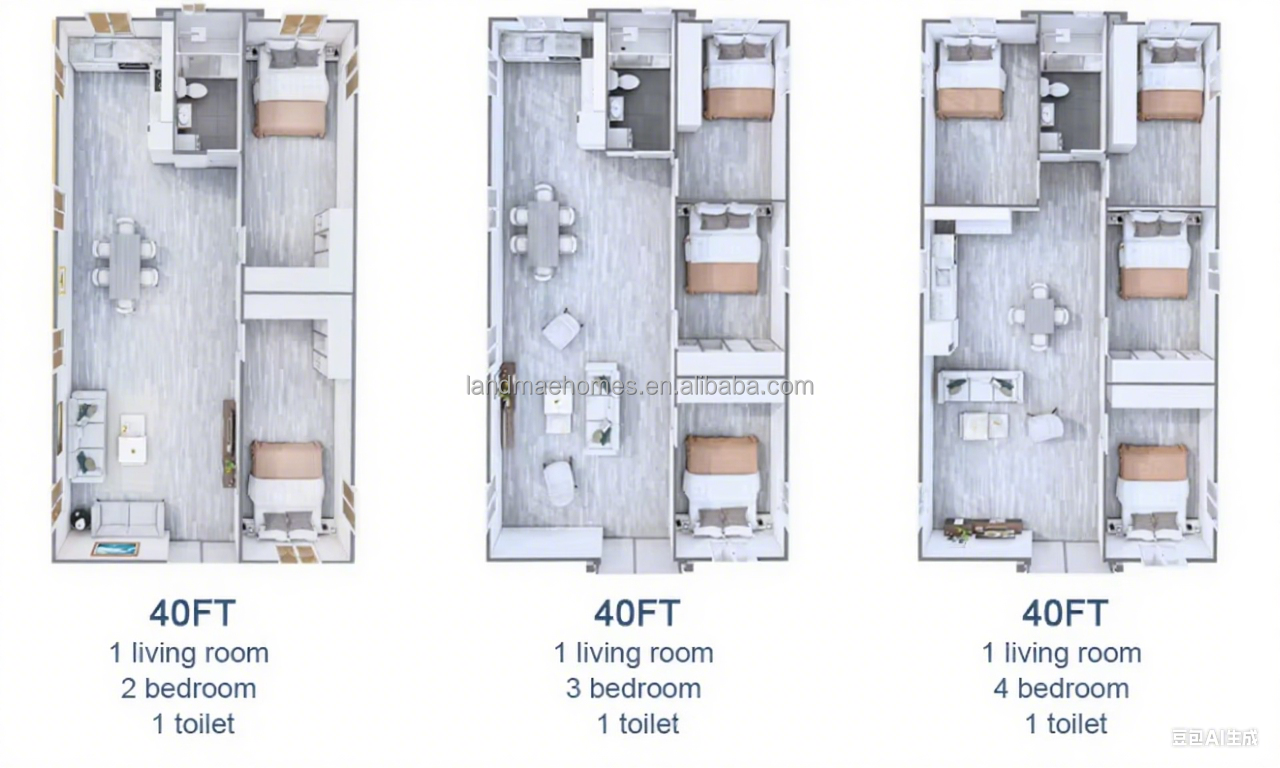
Large space, Large-sized windows and door. 20ft and 40ft options can be chosen, and we also supply customized solutions according to your demand. The advantages of expanding container houses are self-evident. It only takes four hours to complete the on-site installation of a house, which not only greatly reduces labor costs but is also environmentally friendly.
Read below to learn more.
| Item | Description | Optional |
|---|---|---|
| 20FT unfold standard size | 5900*6600*2500mm | Support customization |
| 30FT unfold standard size | 9000*6600*2500mm | Support customization |
| 40FT unfold standard size | 11800*6600*2500mm | Support customization |
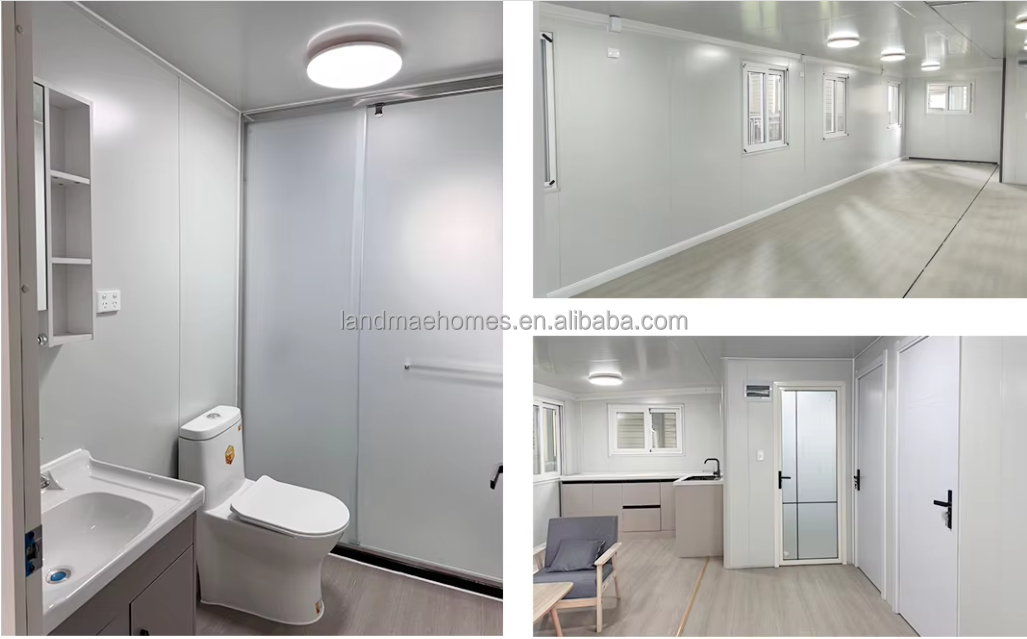
| Structure | Channel beam steel structure, anti-slip flooring, double glass window, door, galvanized steel insulation panel... | Support customization |
| Accessories | Bathroom, toilet, mirror, basin with tap, basin... | Support customization |
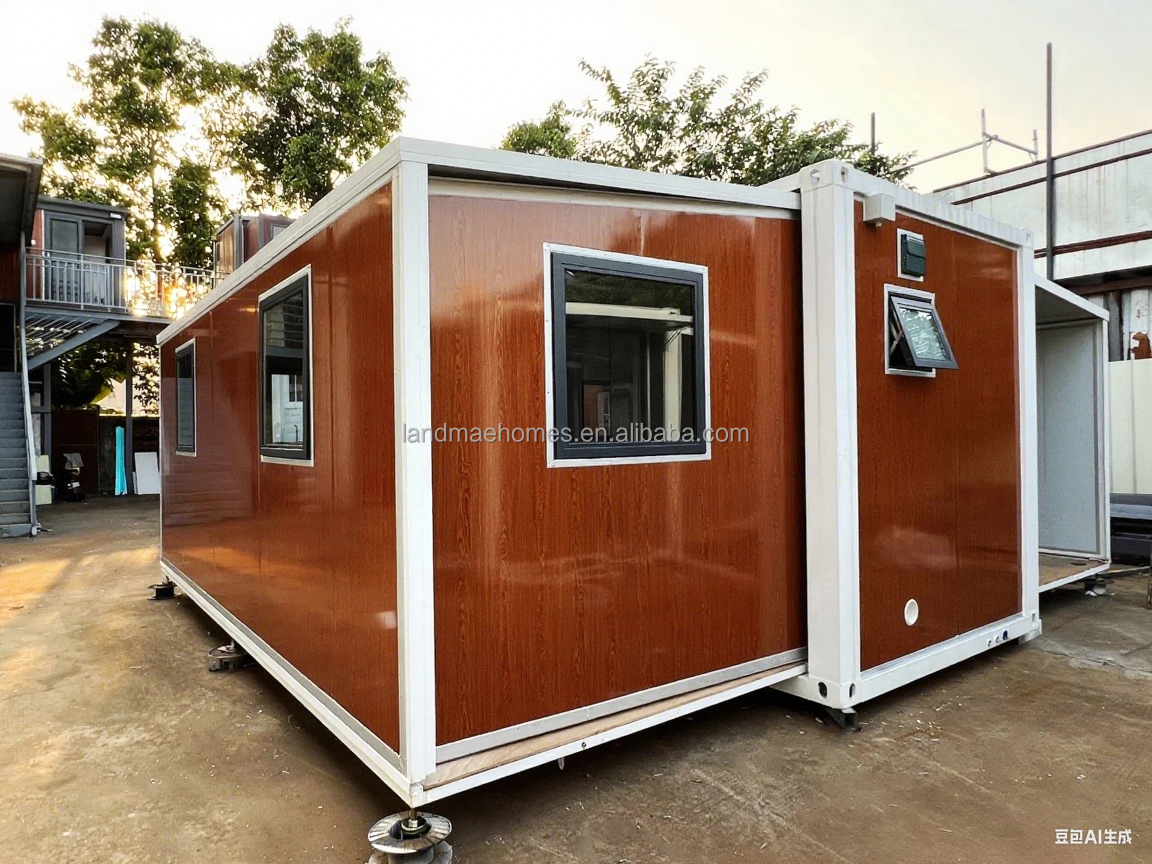
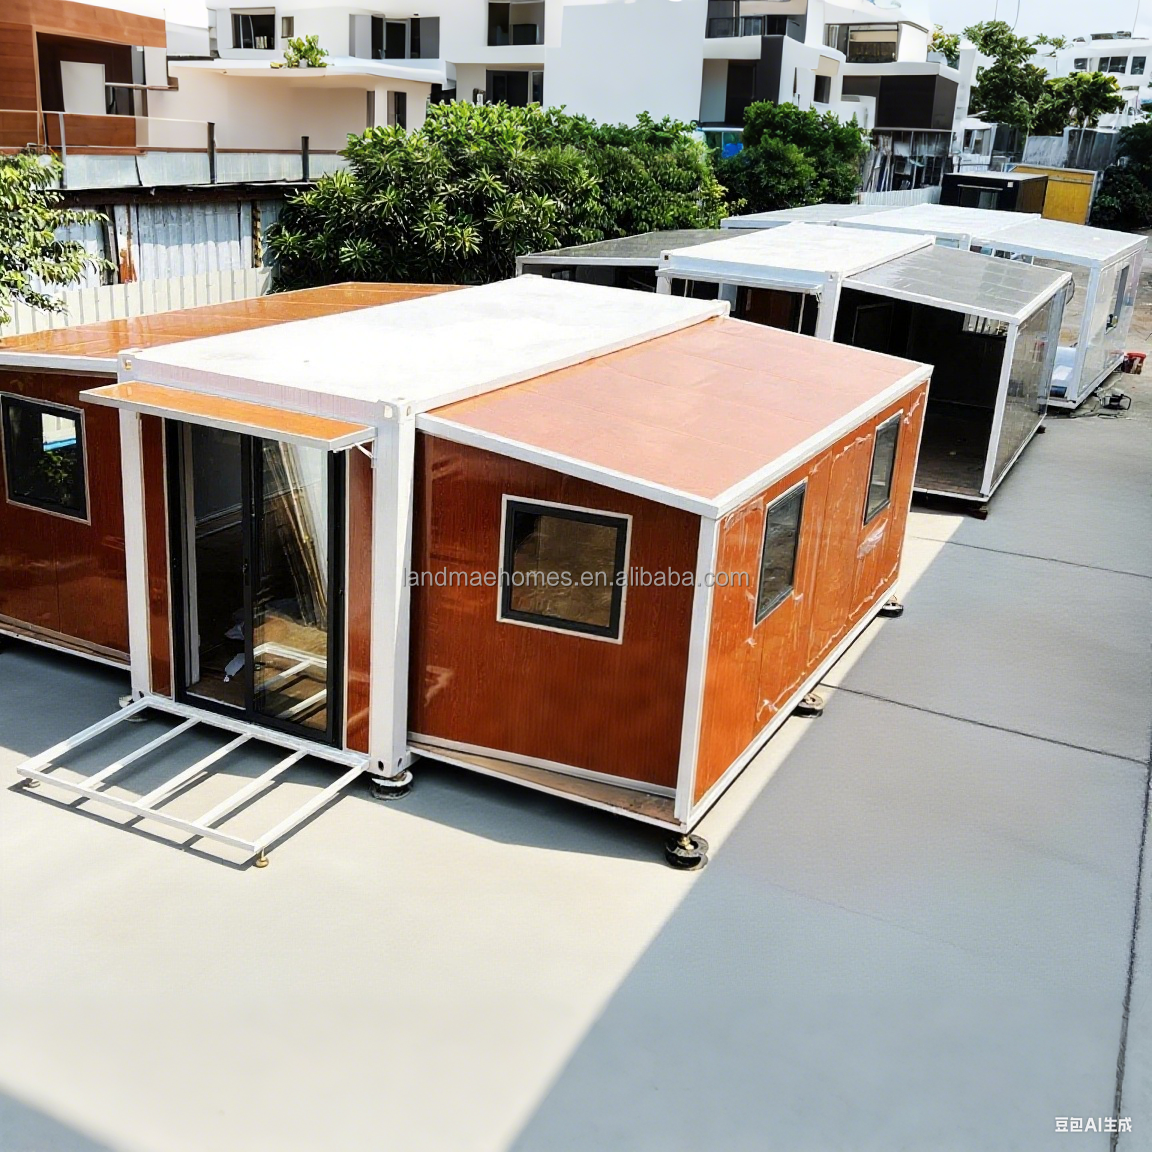
When you complete a construction project on-site, you’ll need enough workers with the know-how to get everything done efficiently. However, many parts of the country have shortages of knowledgeable employees. On the other hand, a factory that manufactures modular spaces can focus on several projects in one place. Fewer skilled professionals can service sites for more clients more efficiently.
Modules are manufactured out of steel and shipping containers. The goal is to complete as much of the building as possible at the manufacturing facility in order to eliminate mistakes, cost overruns, and delayed completion times, which are common in traditional stick-built construction.
If you have plans to develop a modular product, you will receive: