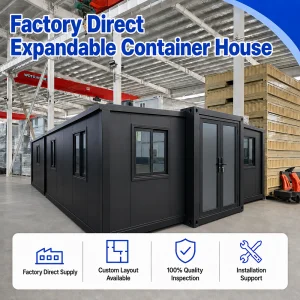
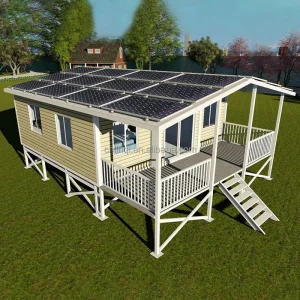
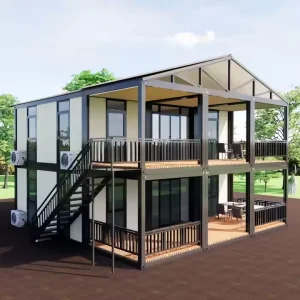
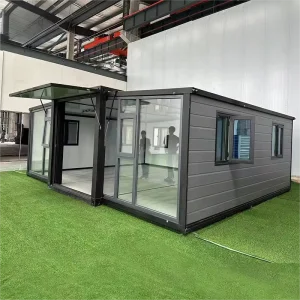
Cencal Home
1 / 5
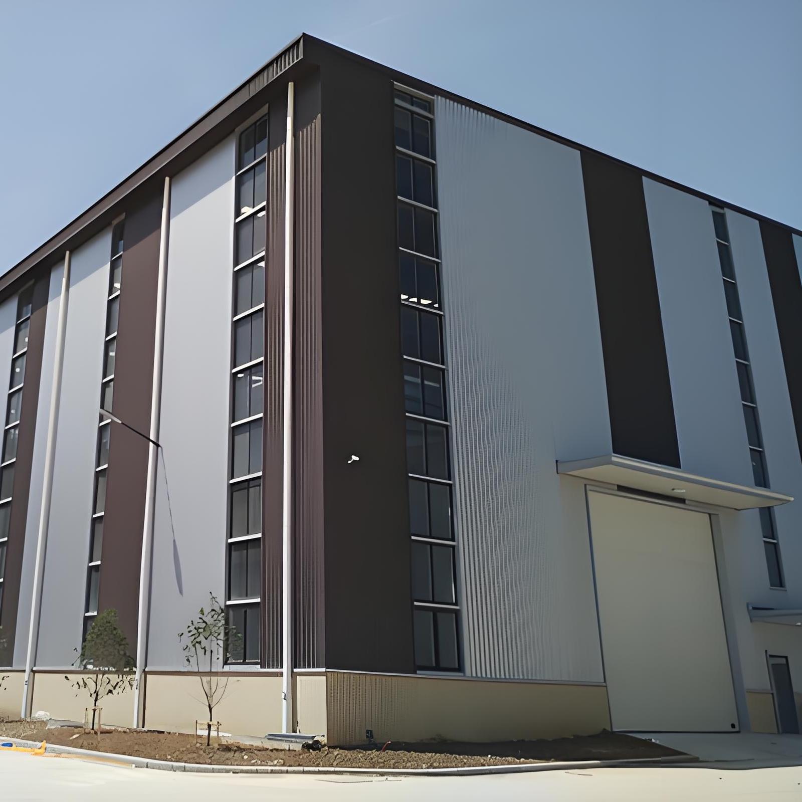
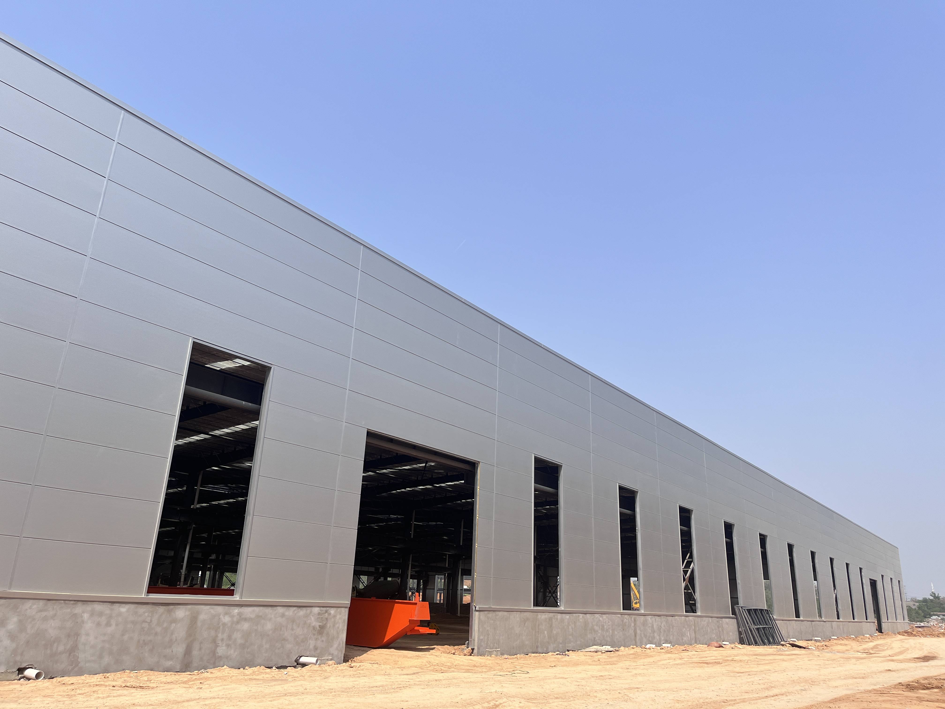
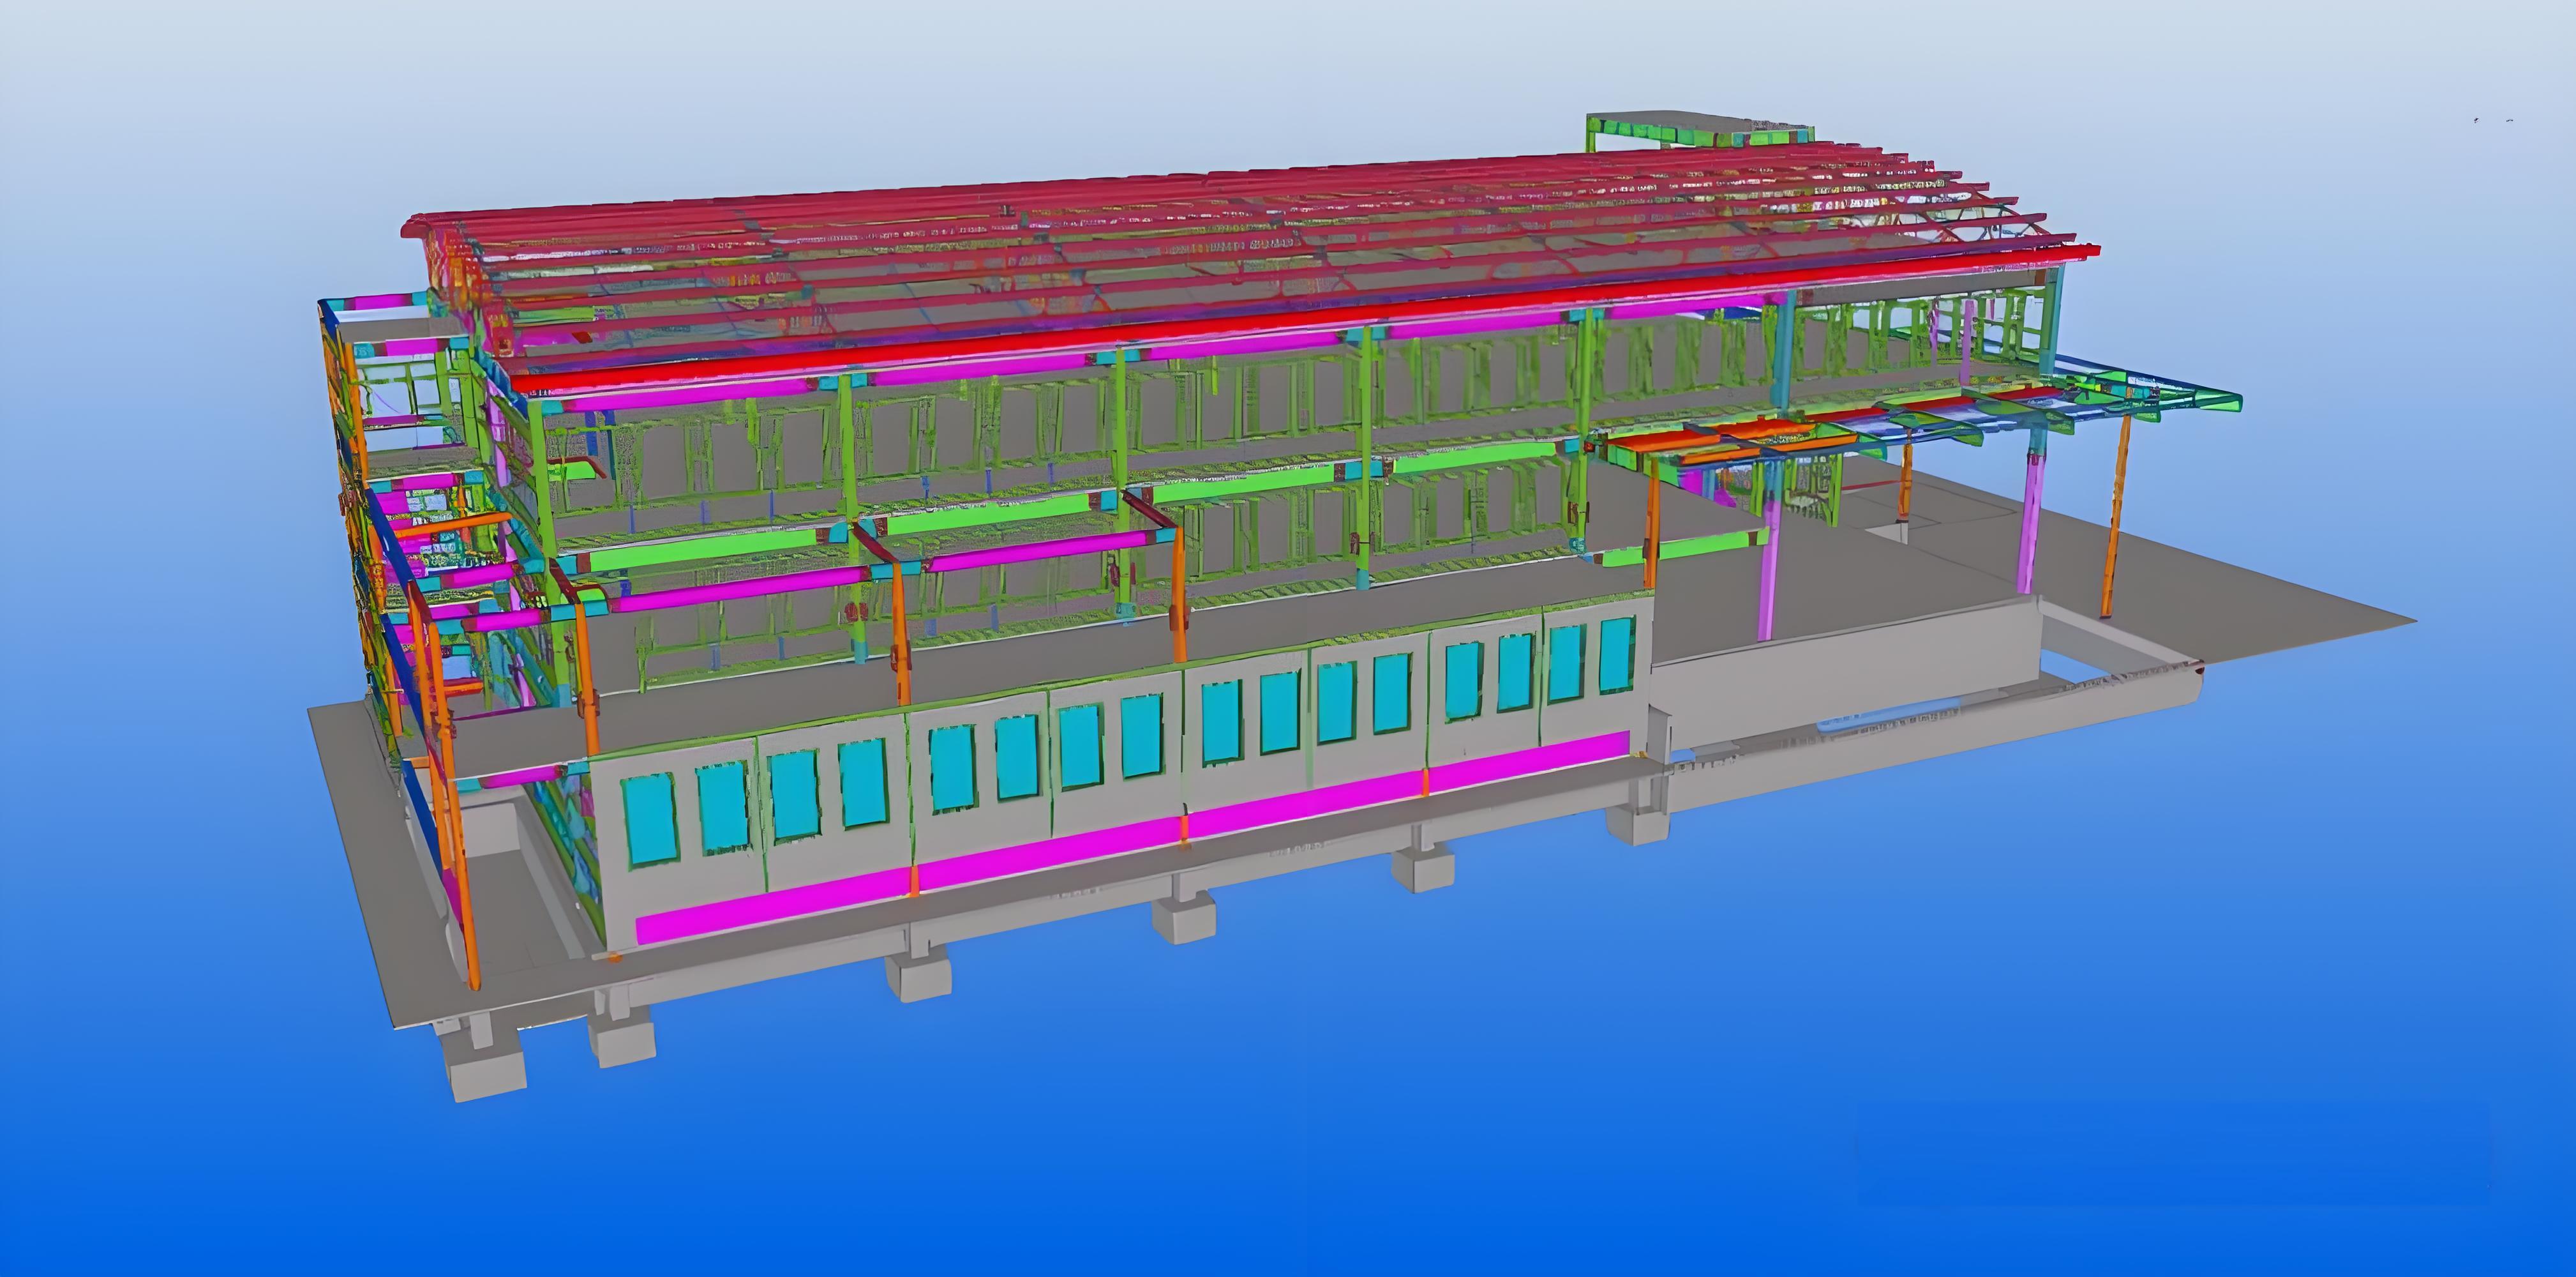
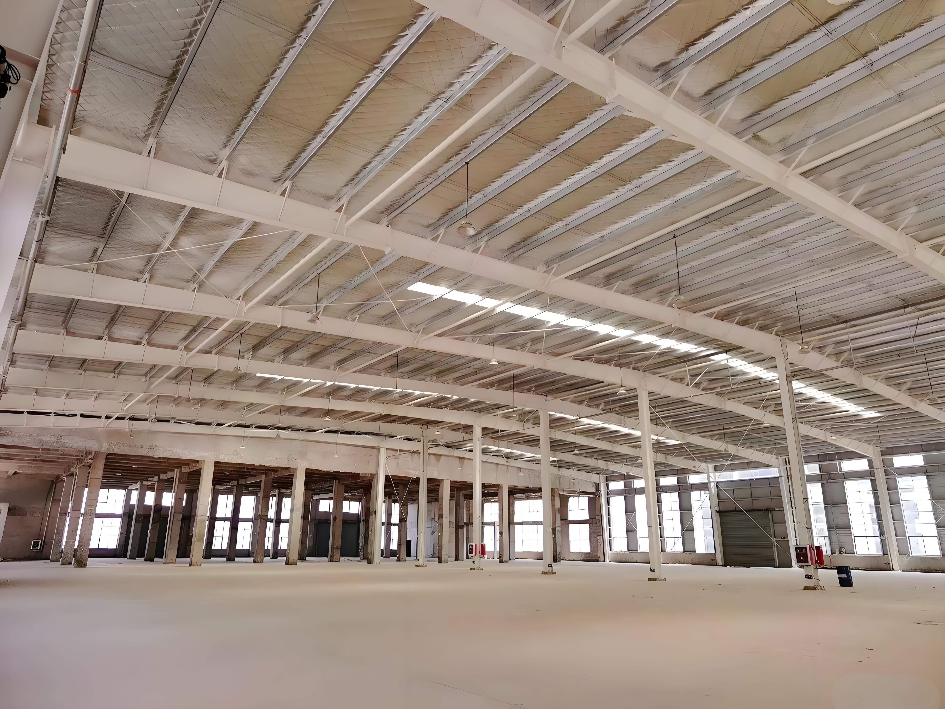
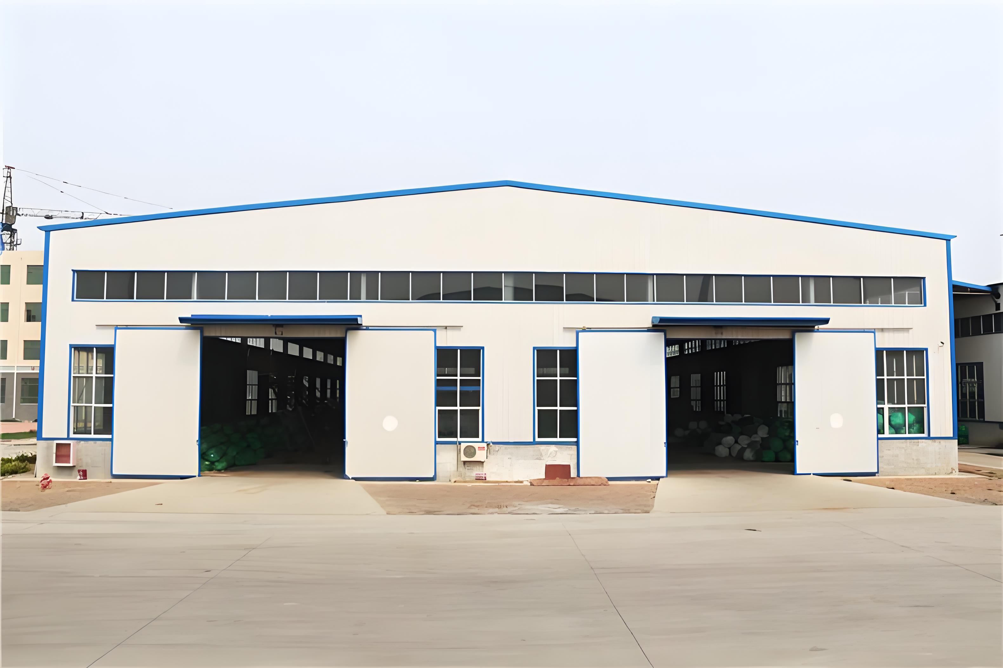
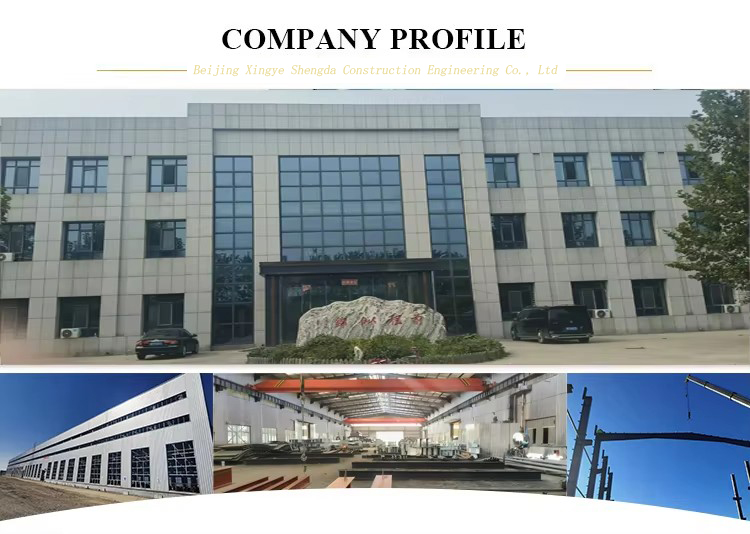
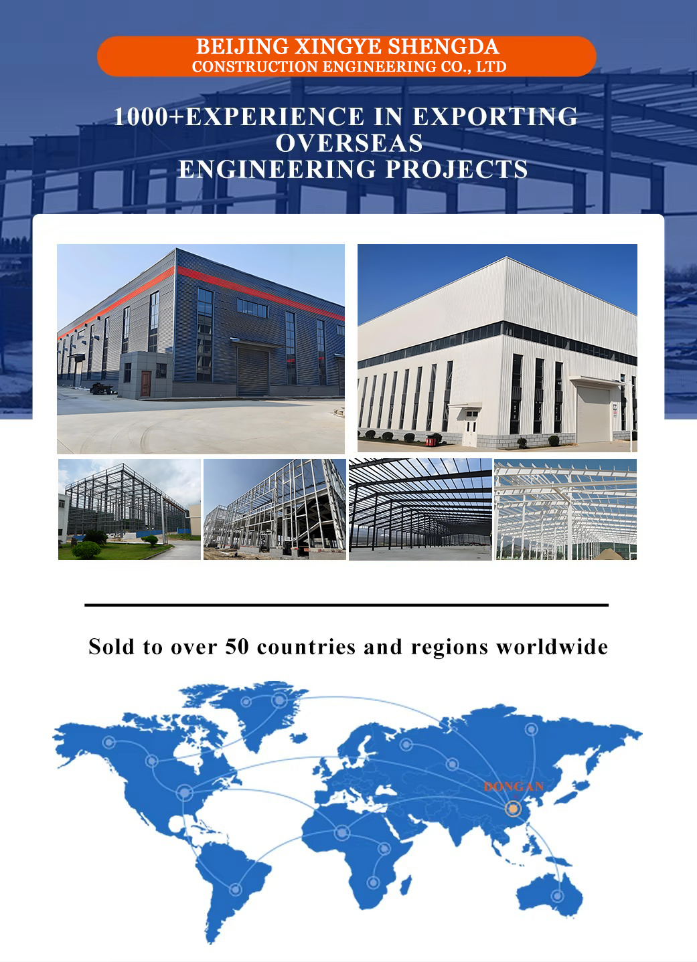
Established in 2014, the company is a steel structure manufacturing, construction labor subcontracting, construction project construction, and environmentally friendly building enterprise.
| Material list | |
|---|---|
| Project sample | Steel structure warehouse |
| Building size | Such as 78*30*8.5 m / customized |
| Main steel structure | |
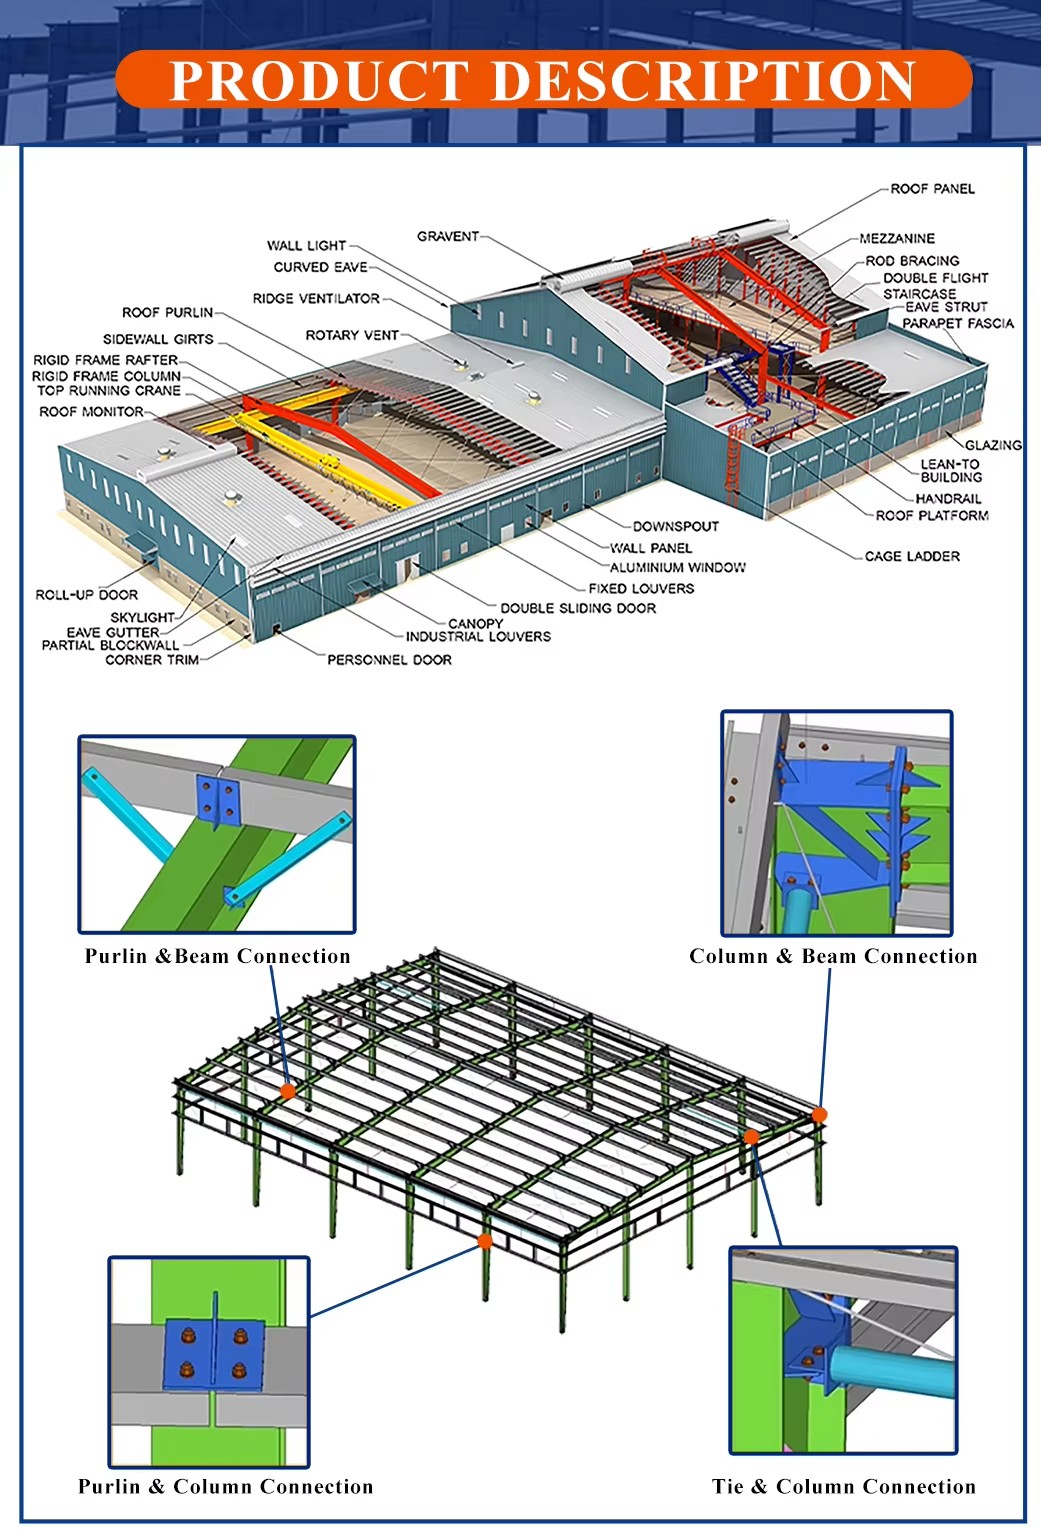
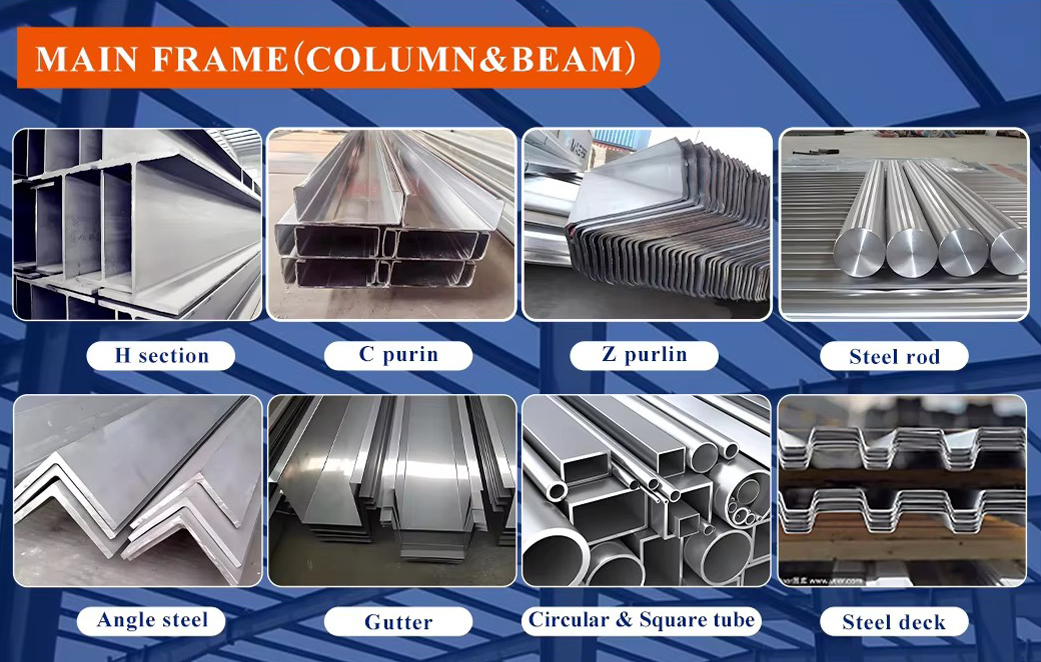
| Steel column | H(300-550)*200*6*10 mm, steel Q345 |
| Steel beam | H(300-550)*180*6*8 mm, H 300*180*6*8 mm, steel Q345 |
| Second steel structure | |
| Roof purline | C180*75*50*2.5 mm |
| Wall purline | C180*75*50*2.5 mm |
| Cross support | 20 round steel bar, steel Q 235 |
| Column bracing | 20 round steel bar, steel Q 235 |
| Angle brace | L 50*4 Angle steel, steel Q 235 |
| Tie bar | 89*3 mm, steel Q235 |
| Roof and wall panel | |
| Roof panel | 50/80/100/120/150/200 mm sandwich panel (EPS, PU, Rock wool, Glass wool) |
| Wall panel | 50/75/100/120/150/200 mm sandwich panel (EPS, PU, Rock wool, Glass wool) |
| Rolling up door | Automatic rolling up door |
| Single wing door | Sandwich panel door |
| Window | Aluminum/ PVC sliding window with single glass |
| Fittings | Glass adhesive, self-tapping screw, etc |
| Other fittings | |
| Embedded | M 24 steel Q 235, process |
| Intensive bolt | Grade 10.9 |
| Ordinary bolt | Grade 4.85 |
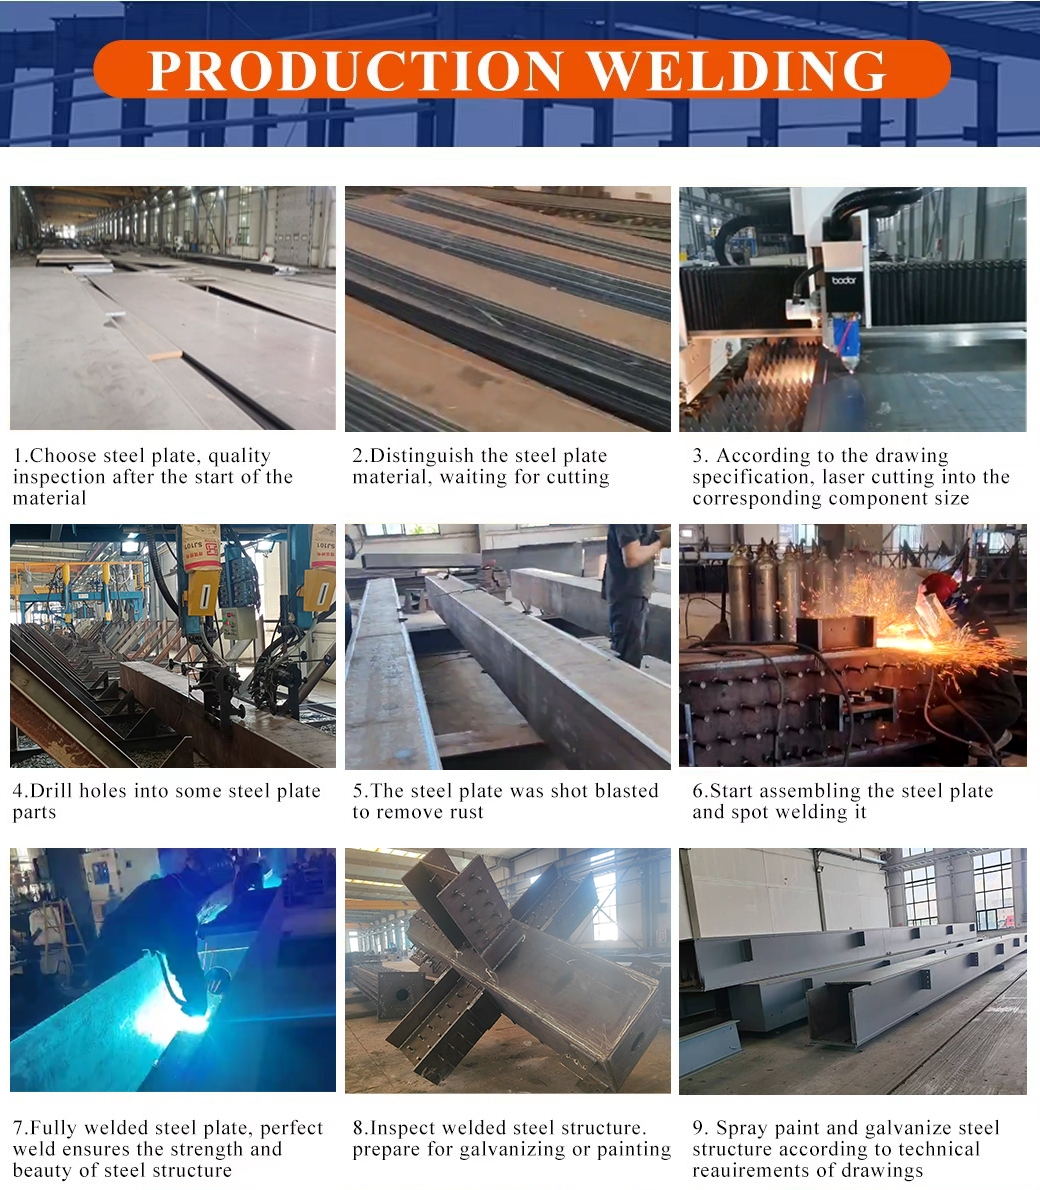
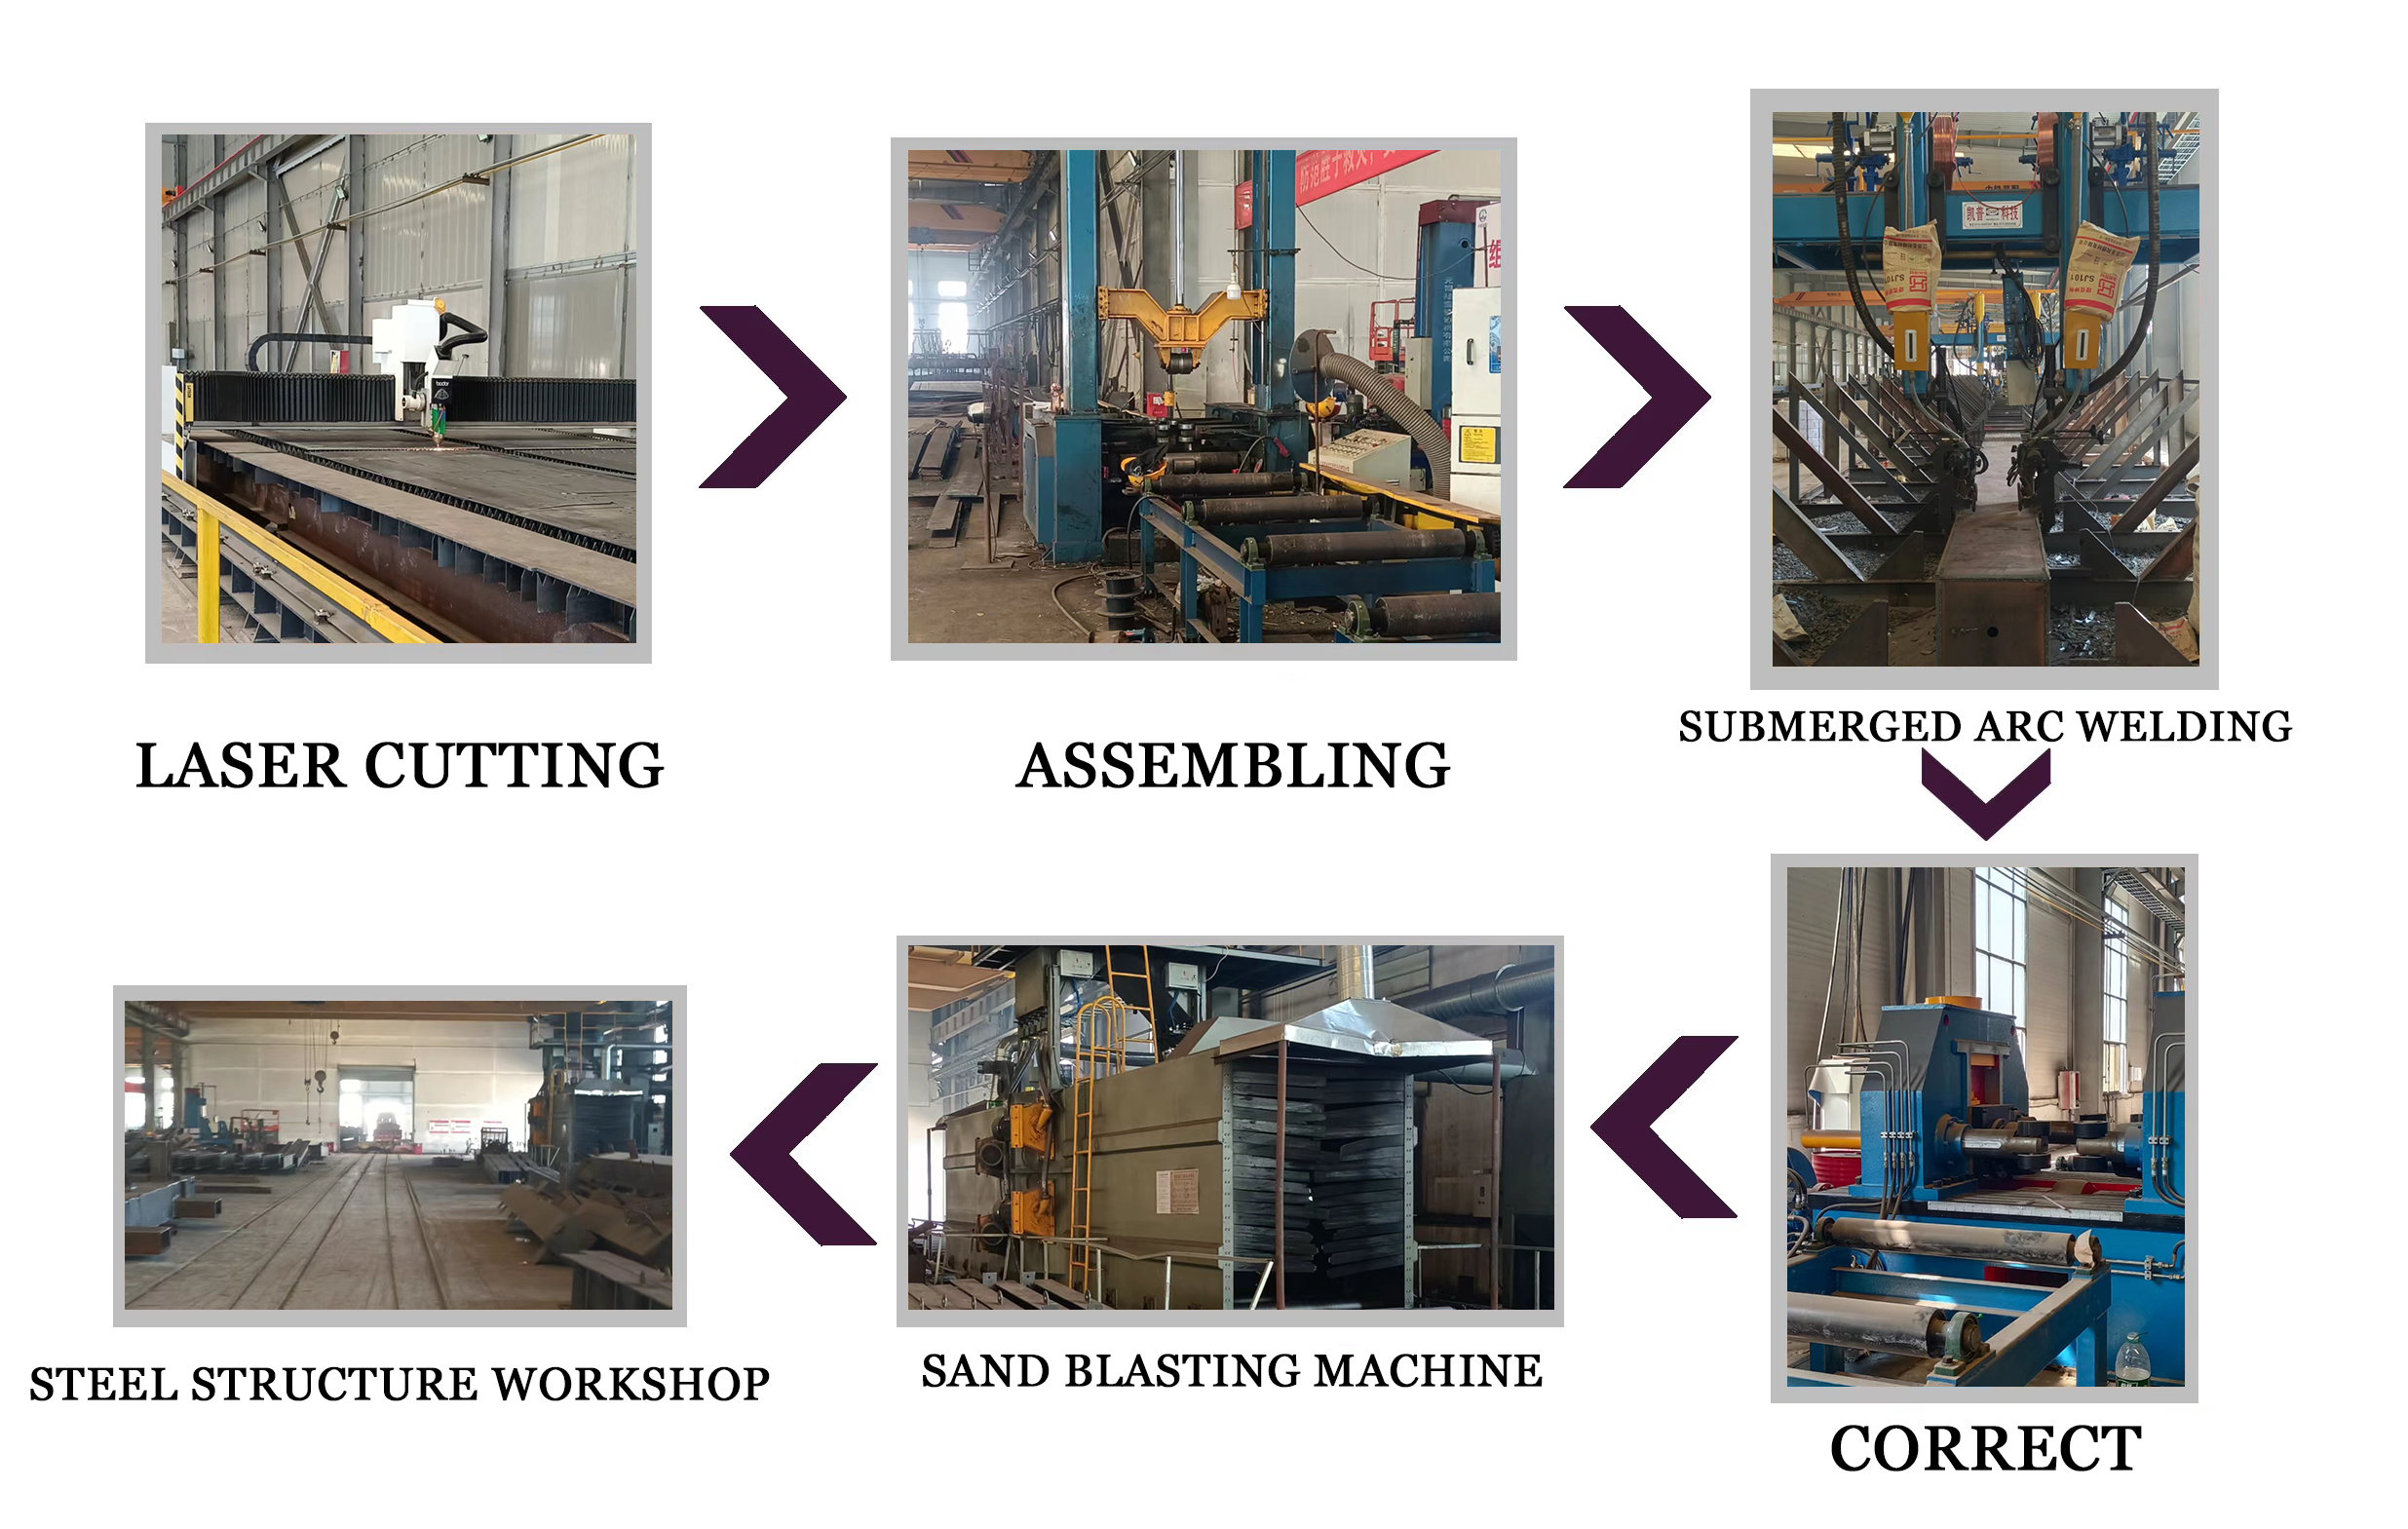

We are a manufacturing factory. You are welcome to visit us at any time for inspection. Our quality control workflow and sales team will demonstrate our professionalism. You will also get the best and most competitive price.
Yes, our professional engineering team can create designs based on customer requirements.
We accept payment via T/T and irrevocable L/C at sight.
Installation is easy and fast. We will provide a detailed installation video and instructions. If necessary, technicians can be sent to assist you on-site. However, buyers are responsible for the visa fees, tickets, accommodation, food, and wages of the technicians.
Delivery time depends on order quantities. In general, the delivery time to the nearest seaport in China will be 30 days after receiving the deposit.
Please provide the building size (length, width, height), local environmental conditions (wind speed, snow load, seismic parameters), and preferred wall/roof panel materials so that our engineering team can estimate a accurate design plan.