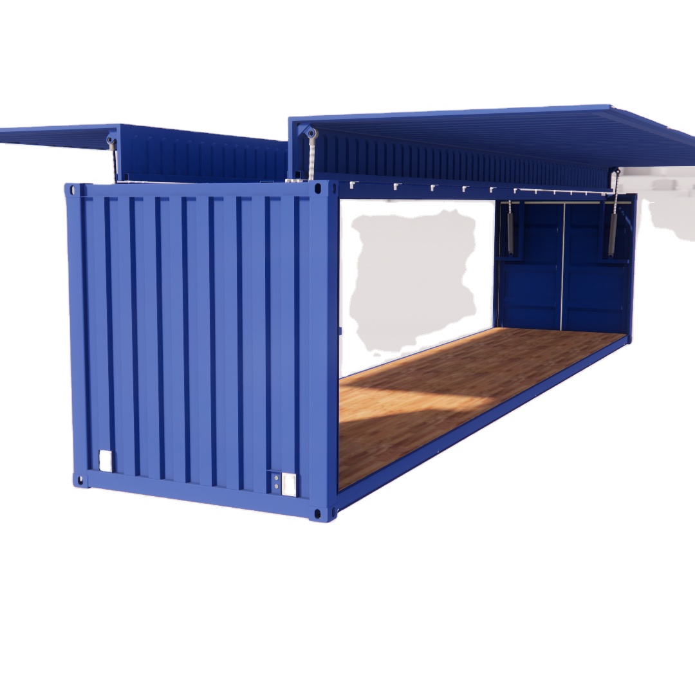
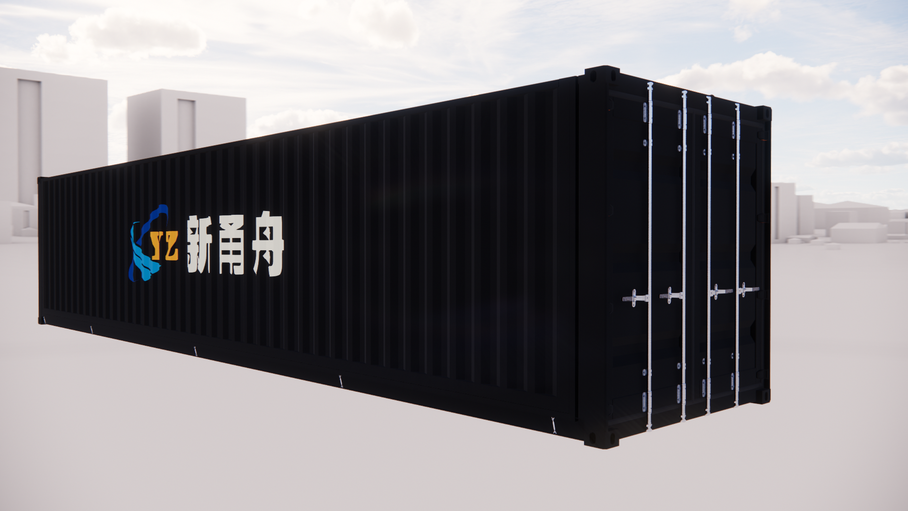
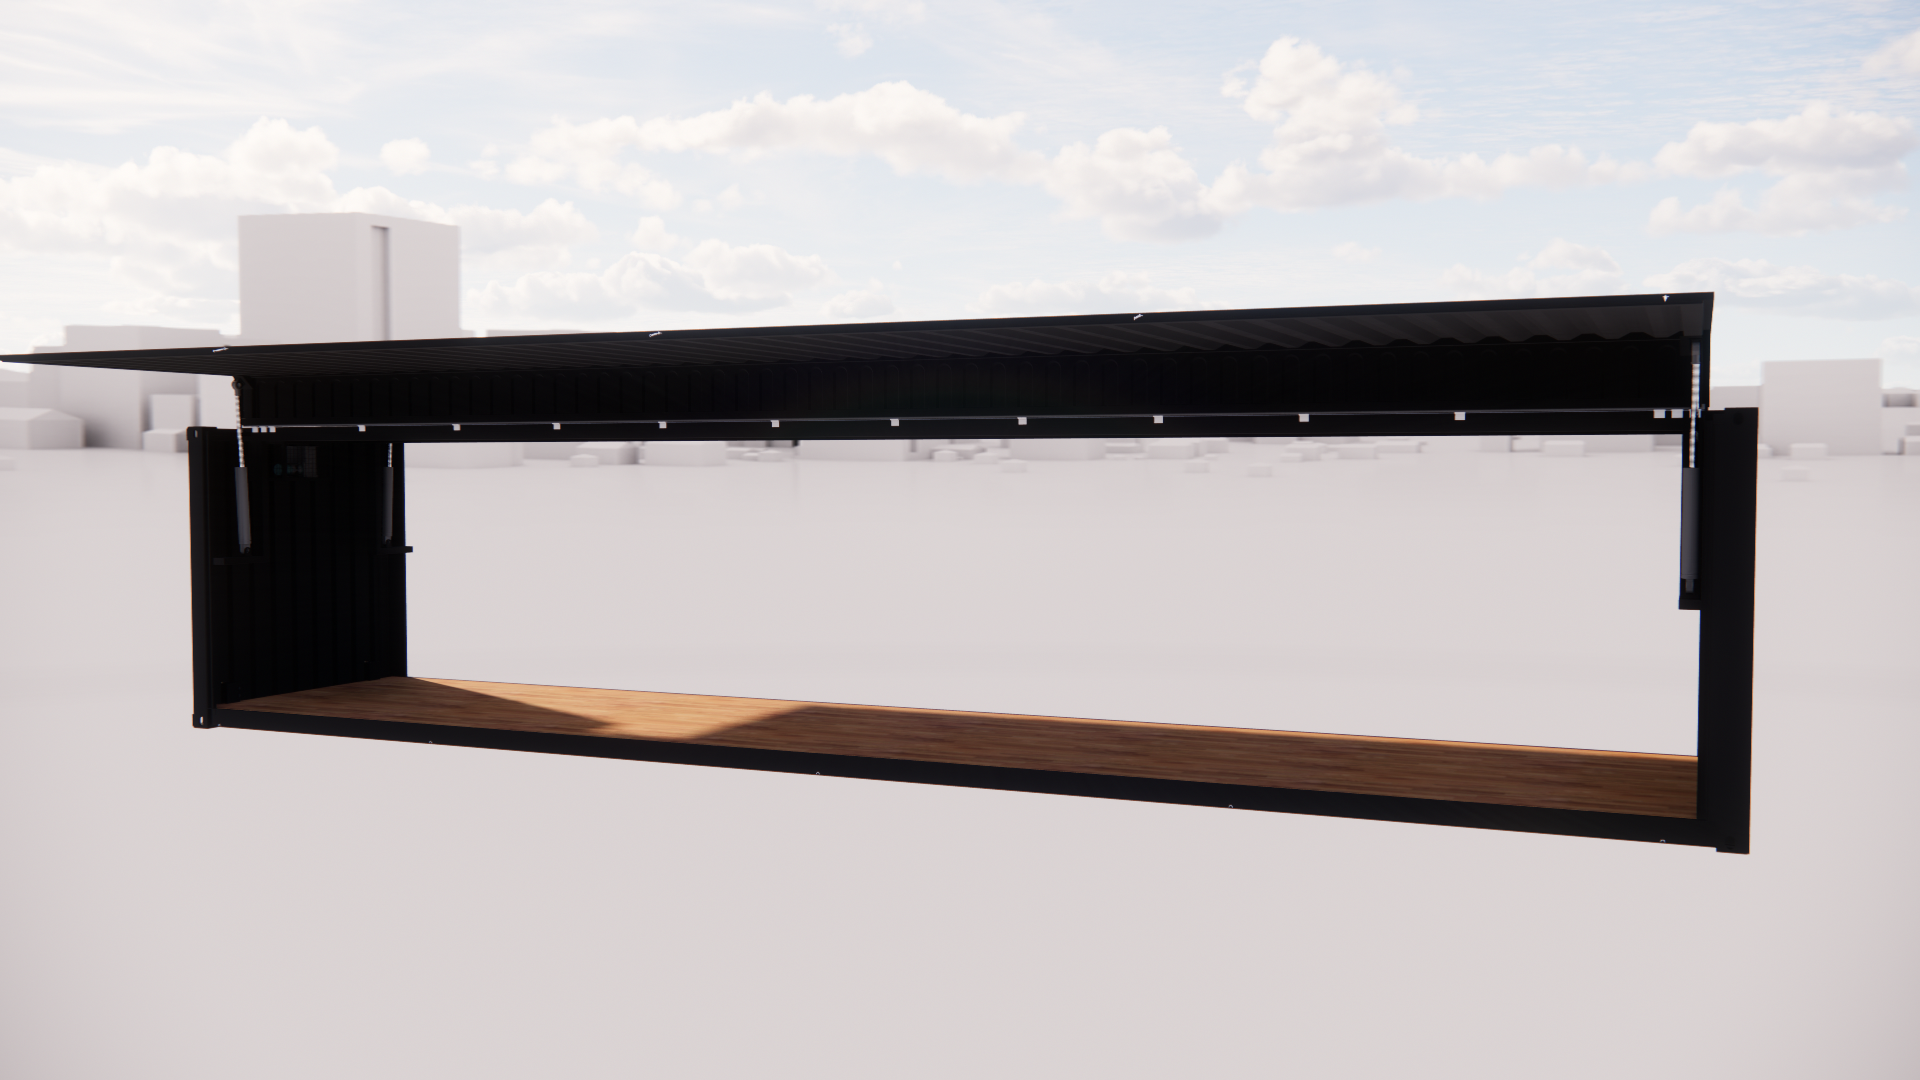
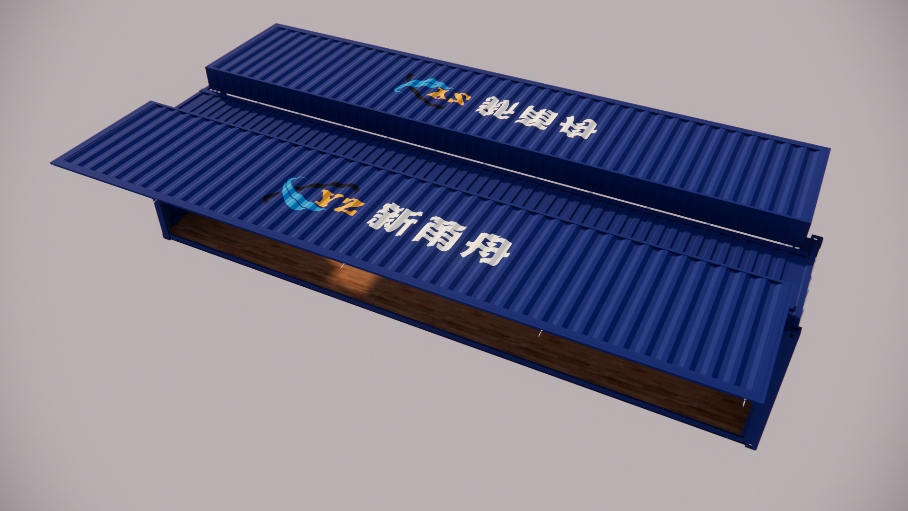
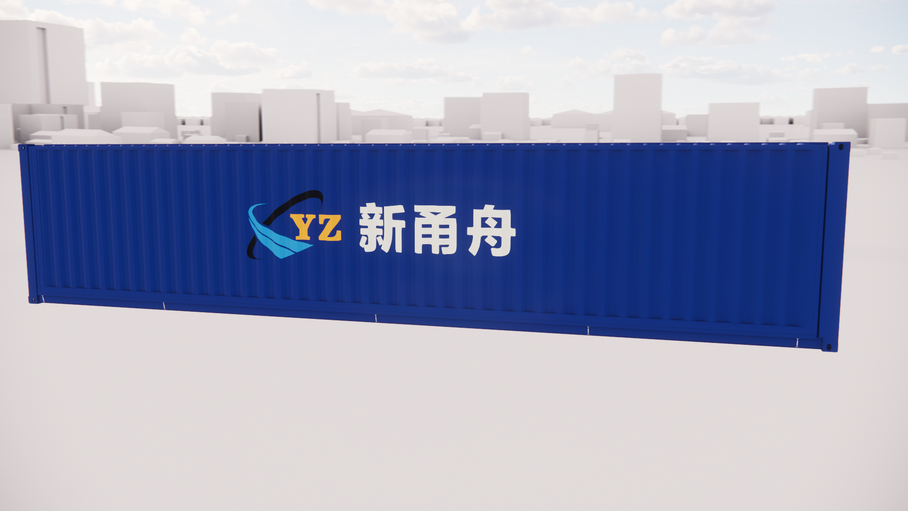
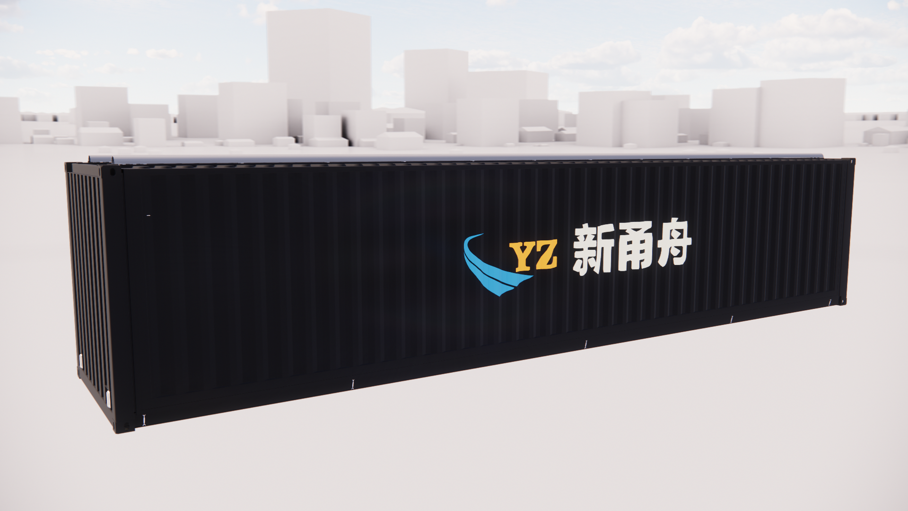
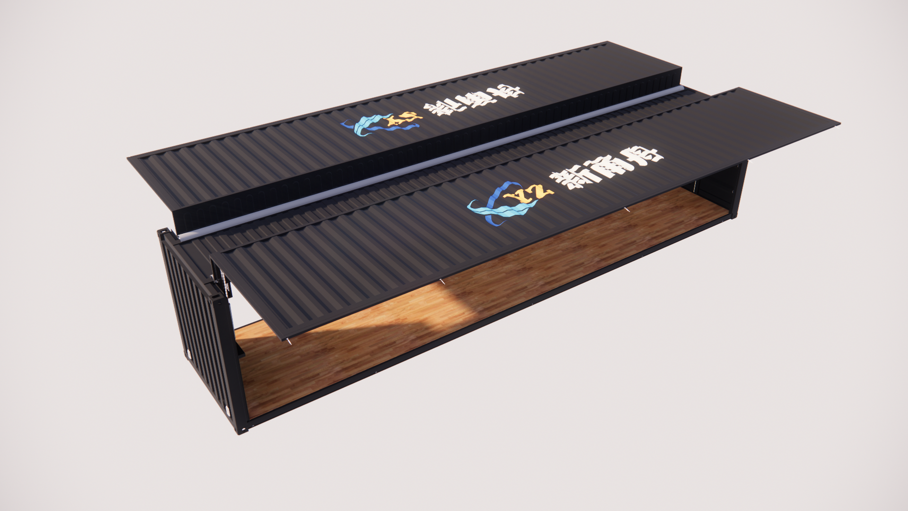
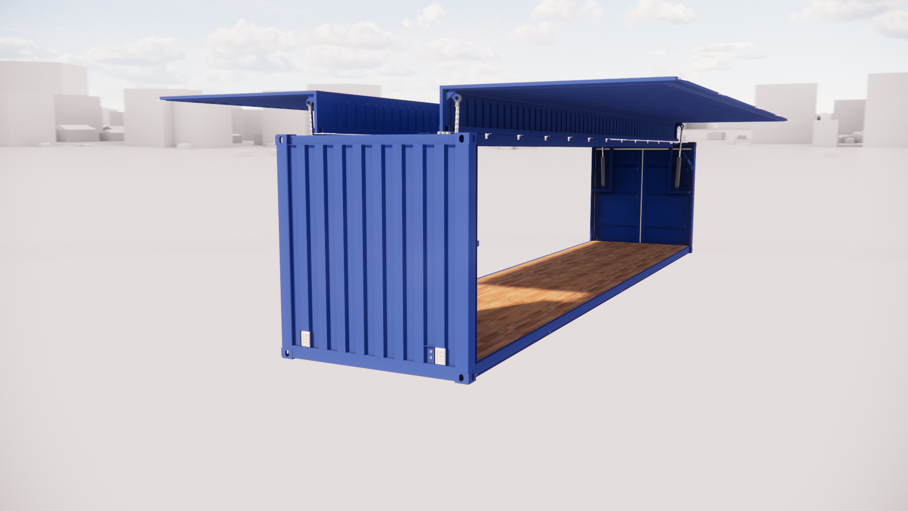
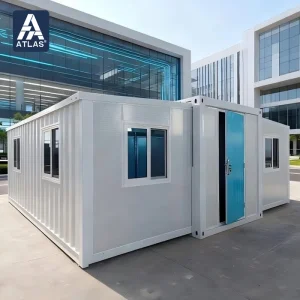
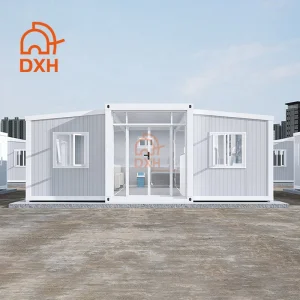
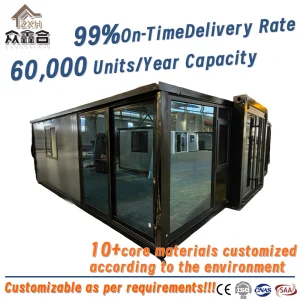
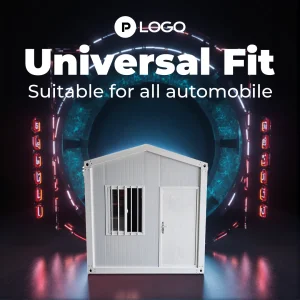
20GP Prefabricated Expandable Container House, Open Containers On Both Sides

Product Description

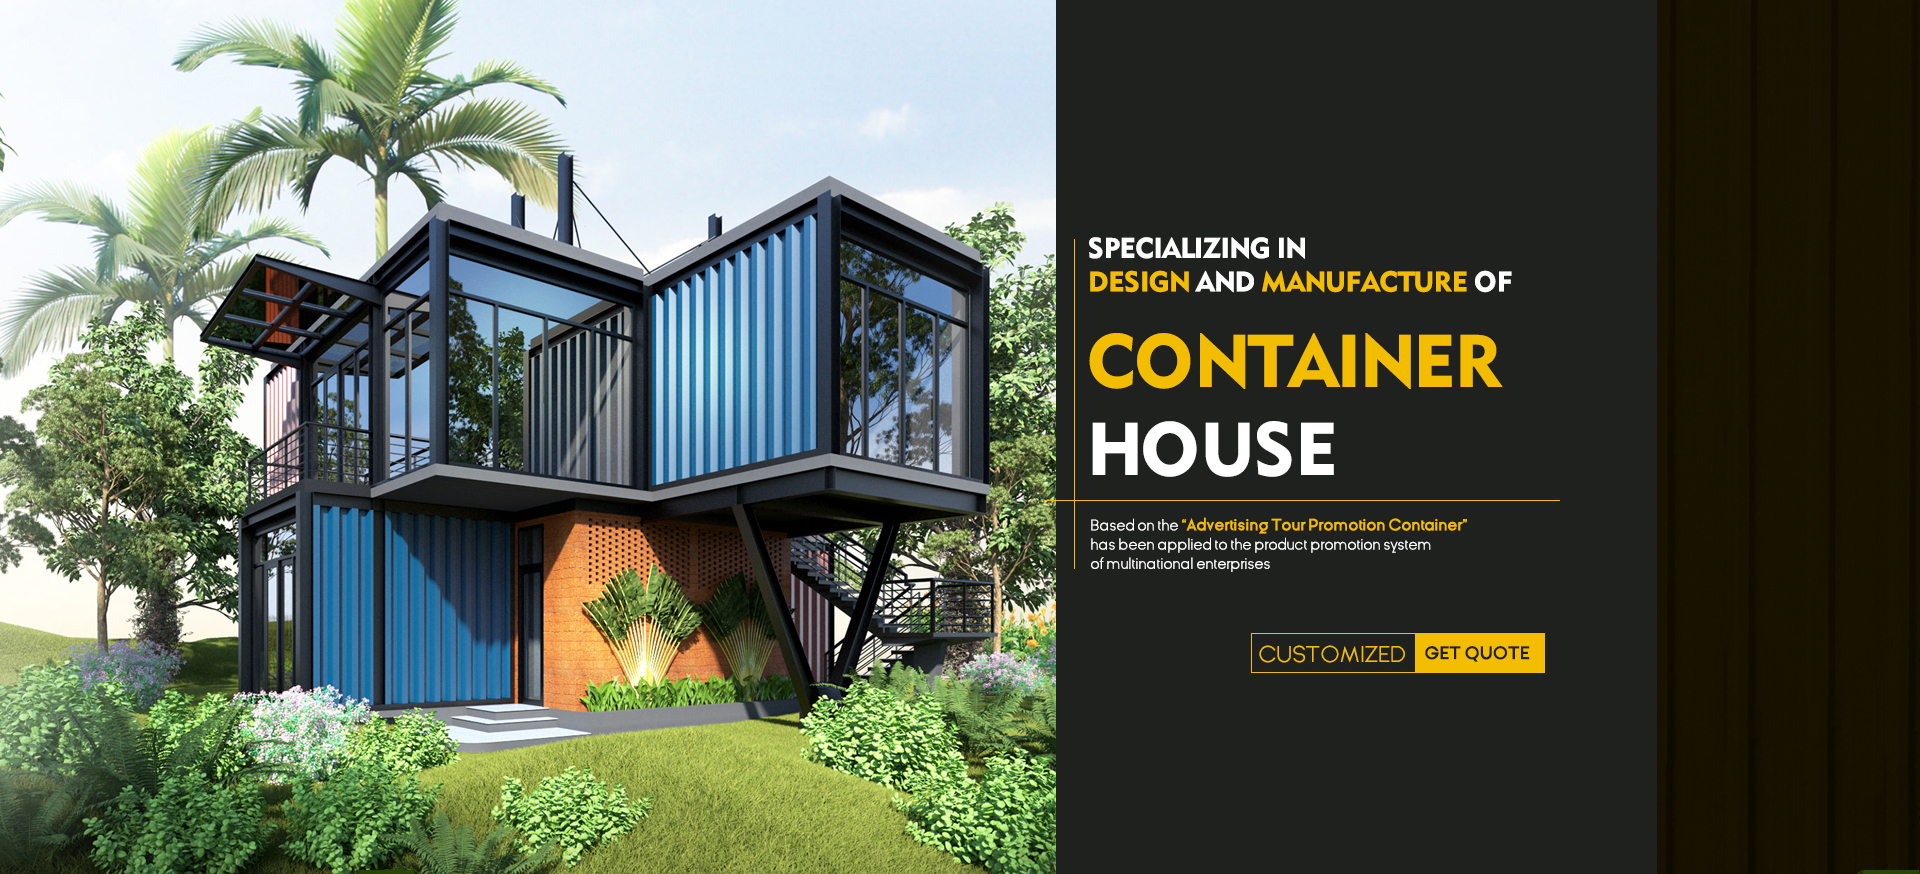
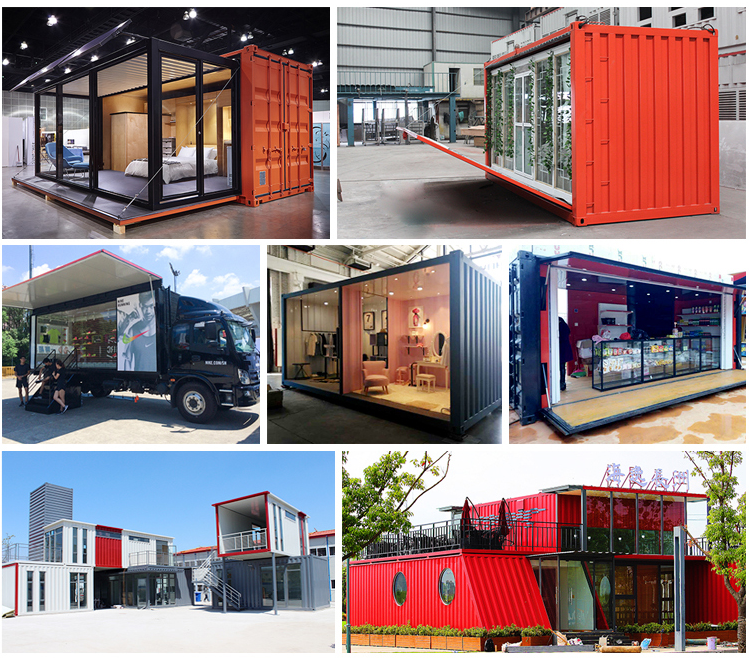
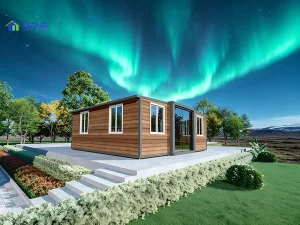
Container House Showcase
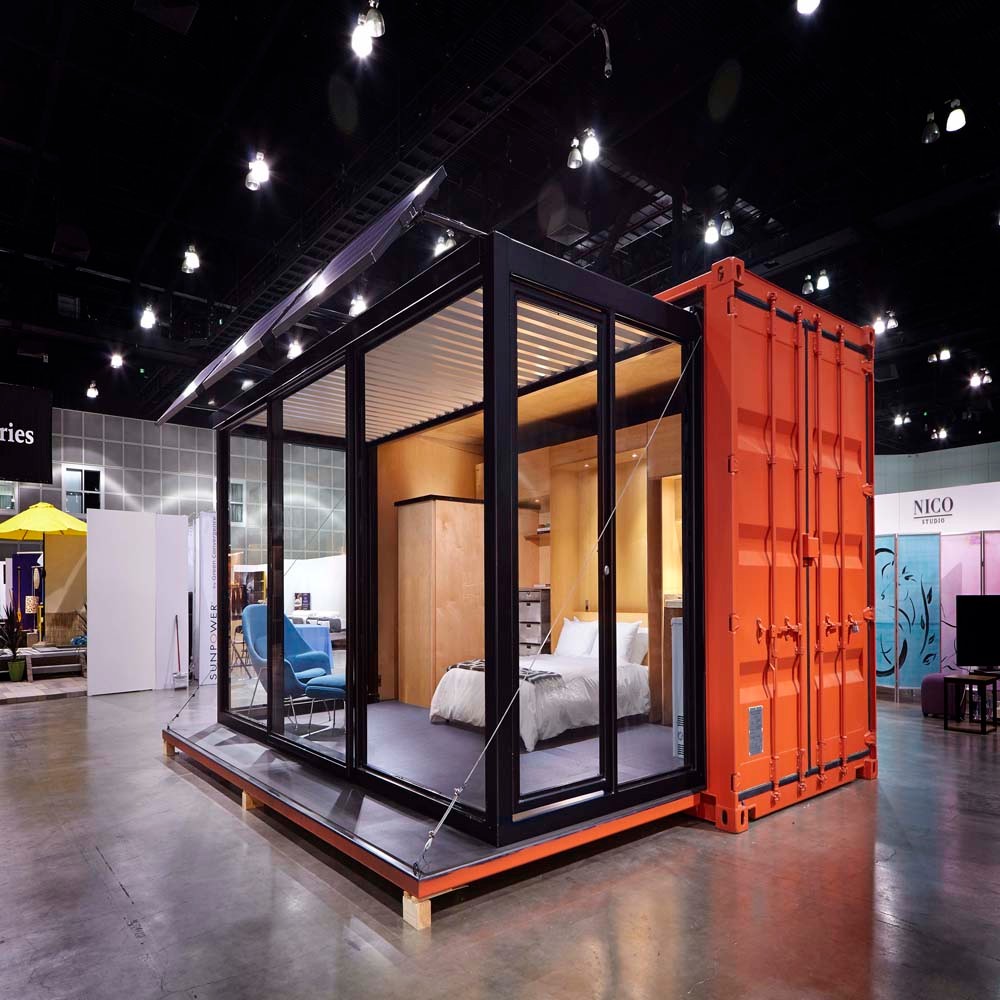
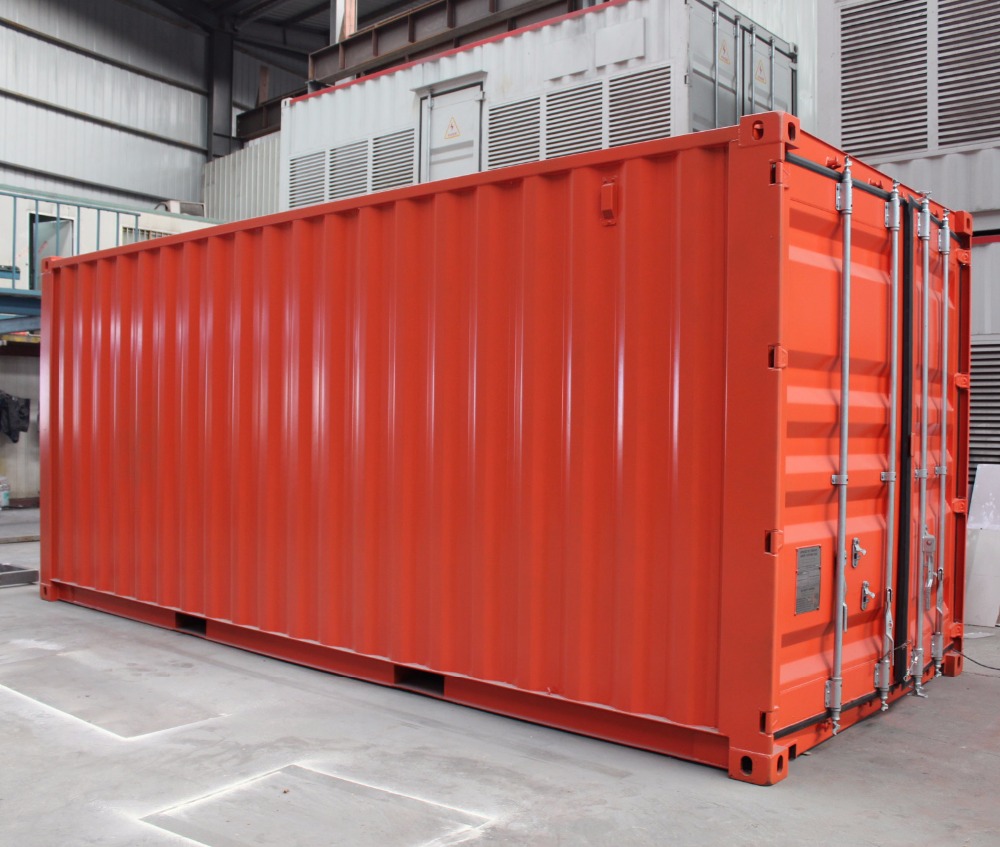
Modern Container House Interior View
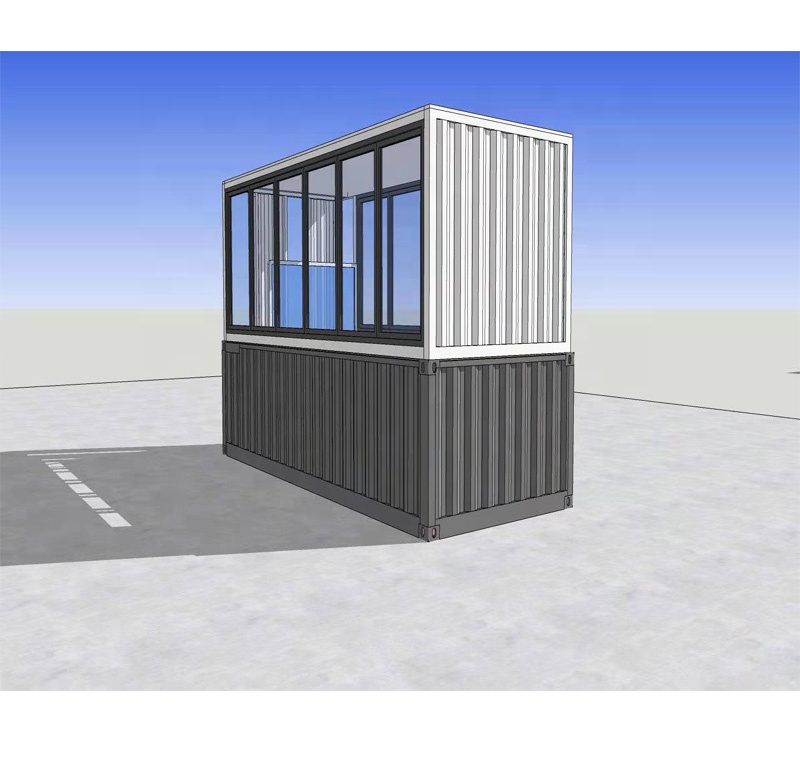
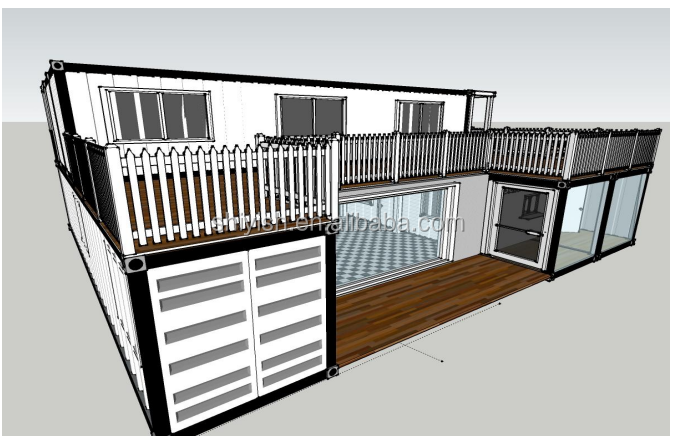
Container House Structure Diagram
Container House Exterior Design
Related Products
Related Products Banner
Container Living House Hot Sale
CONTAINER LIVING HOUSE / WORKING OFFICE
Container Outdoor Swimming Pool
CONTAINER OUTDOOR HOUSE / SWIMMING POOL
Container Coffee Shop
CONTAINER COFFEE SHOP / DISPLAY / EXHIBITION
Standard Shipping Container
STANDARD SHIPPING CONTAINER
Container Villa Design
GROUND BUILDING / CONTAINER VILLA
Container Custom Build Setup
Product Information
Detailed Dimensions Map
40FT Container House Specifications
Dimensions Specification Point MM FT
External (L x W x H) 12192 x 2438 x 2591 40 x 8 x 9.5
Internal (L x W x H) 11700 x 2353 x 2393 38.3 x 7.7 x 7.8
Total Area 56 SQ.M -
Weight Info Maximum Payload 28 T 63,270 LBS
Net Weight 4 T 8,818 LBS
Product Details Material Used / New Shipping Container
Exterior Color Color customization options
Internal Wall Spec Thermal insulation material / Rock wool sandwich panel (Thickness: 3cm, 4cm, 5cm, 6cm, 8cm, 9cm)
Floor PVC / Wood Plastic Panel
Door / Window Double sliding hollow tempered glass door / tempered bulletproof glass (Louver windows are optional)
Voltage Standard Customized based on local standard voltage
Prefab Bathroom Unit Toilet, Sink, Shower, Exhaust fan
Furniture (Optional) Bed (standard or folding), table, stool, air conditioner, refrigerator, solar energy system, etc.
Lighting / Sockets Customized based on local electrical configurations
Internal Layout One bedroom, one bathroom
Material Certification American Standard, Australian Standard, EU Standards, ISO Certification, etc.
Installation Method Manual Capstan
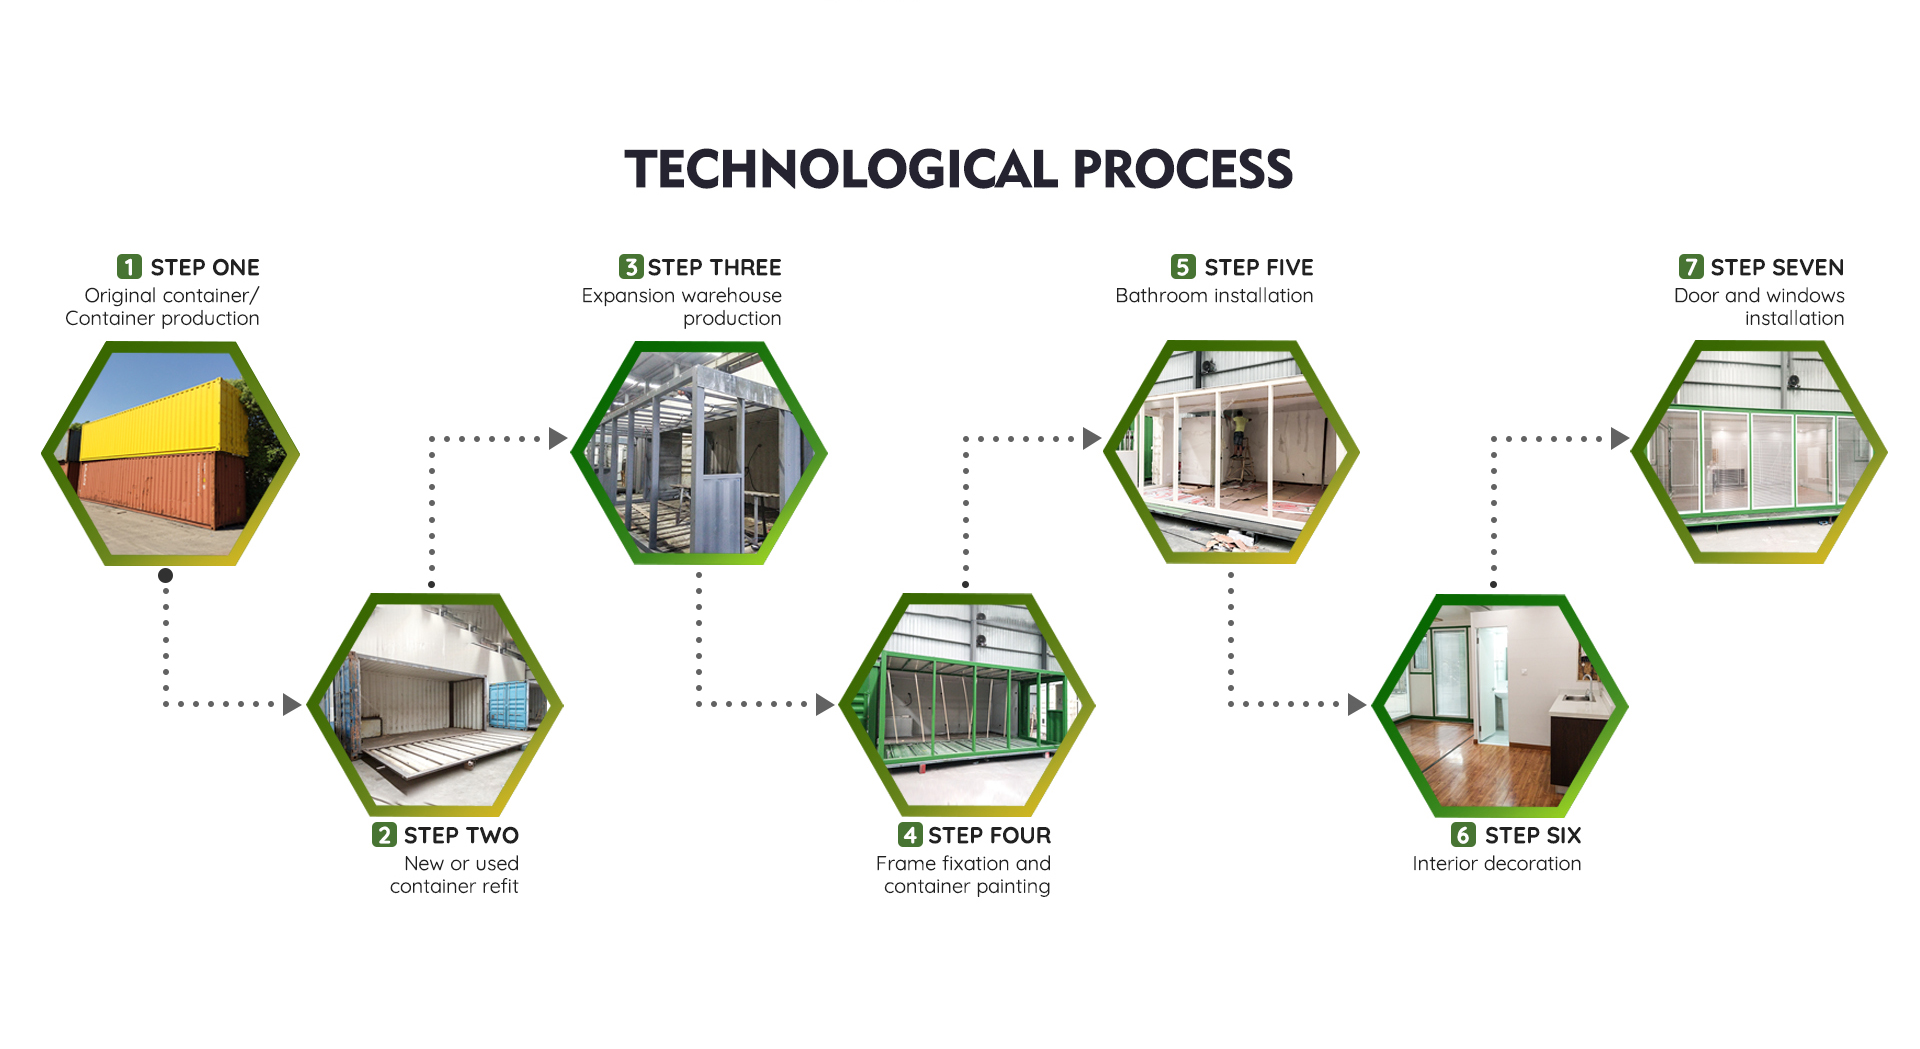
Products Description
Graphic Description Representation
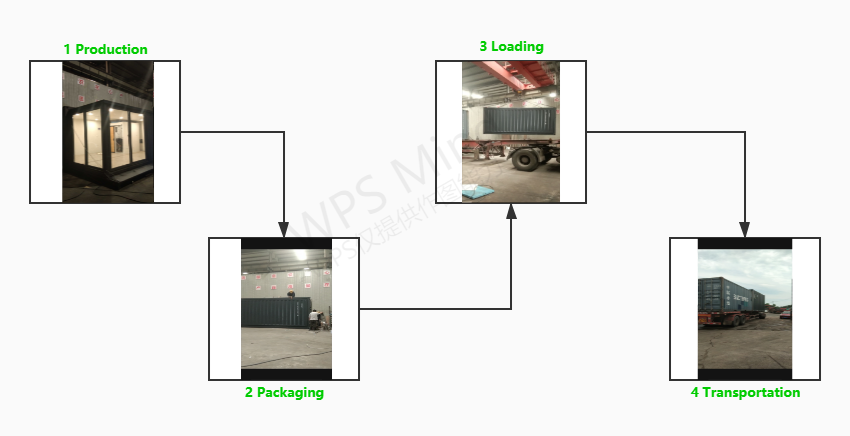
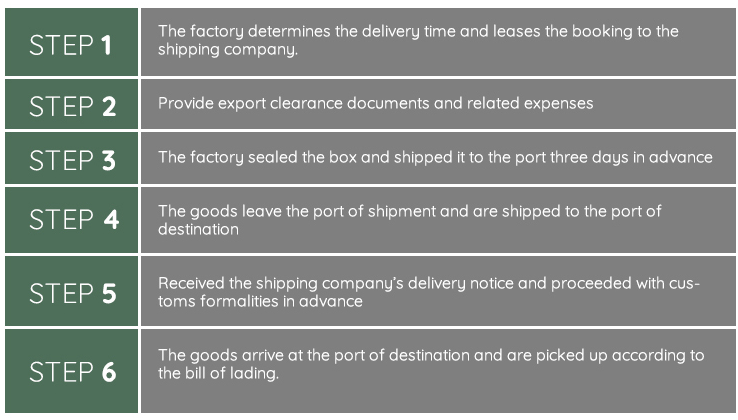
Packaging & Shipping
Packaging Operations
Delivery Prep 1
Delivery Prep 2
Delivery Prep 3
Successful Cases
Completed Project Showcase 1
Completed Project Showcase 2
Our Services
Custom Services Graphic
Frequently Asked Questions
FAQ Section Banner
Q Are you a factory or a trading company?
We are a professional container housing manufacturer. We dedicate ourselves to manufacturing and renovating container houses since 2013. Our production workshop is accessible to all clients for visiting and inspection purposes.
Q How can I get a quotation for my project?
If you have your own architectural or layout drawings, we can offer a targeted quotation according to your design specifications. If you do not have a draft, our engineering designers will assist you in creating one.
Q Does the electric power system work in my country?
Yes. Our electrical systems are customized and standardized to work seamlessly under USA, AU, and EU configurations depending on your location.
Q How to install the container houses?
We will provide you with a comprehensive instruction guide and setup video. If you still require technical assistance, we can provide on-site services (additional fees may apply).
Q How do you guarantee product quality?
We firmly believe that high quality establishes long-term sustainability. Each product manufactured in our facility undergoes rigorous and sophisticated testing protocols to ensure 100% compliance before dispatch.
Q What is the production lead time?
A standard container house usually requires at least 35 days to manufacture. High-end, customized designs take an additional 10 to 15 days to complete.

Related Products