Explore our premium grade expandable systems engineered for instant setup, structural integrity, and exceptional thermal insulation.
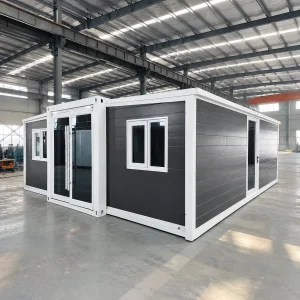
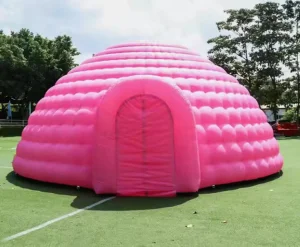
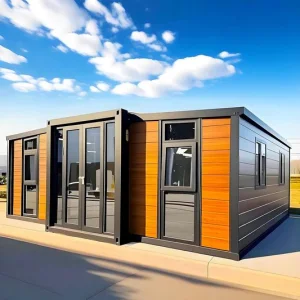
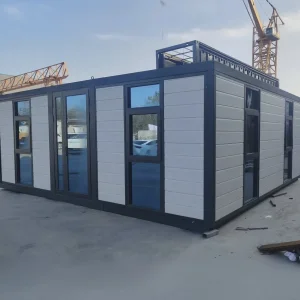
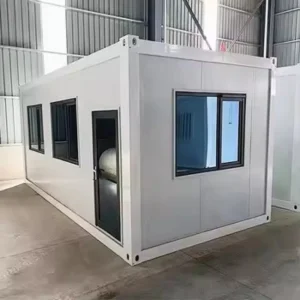
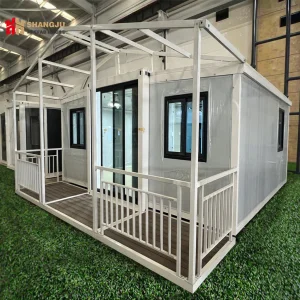
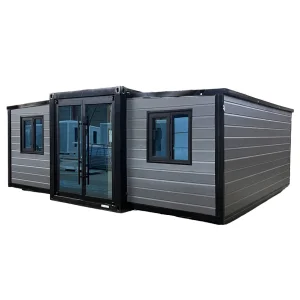
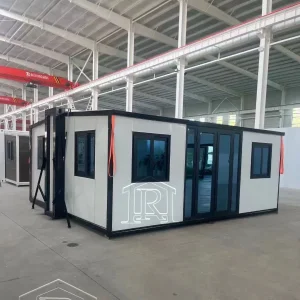
The global construction industry is undergoing a structural transition toward modular prefabrication and off-site manufacturing (OSM). Hangzhou Cencal Home Co., Ltd. is at the forefront of this shift, serving as a professional Chinese manufacturer specializing in expandable houses, foldable houses, modular prefabricated buildings, and highly customized portable housing solutions. Combining advanced structural engineering with precise design protocols, we create buildings that challenge the limits of modern mobile architecture.
“Volumetric modular construction is no longer just a temporary solution. It is a highly efficient alternative to traditional construction methods, providing exceptional structural durability, thermal performance, and design flexibility.”
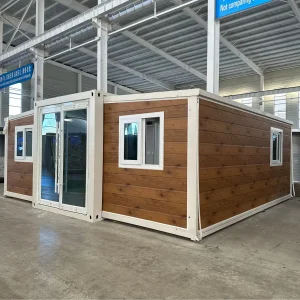
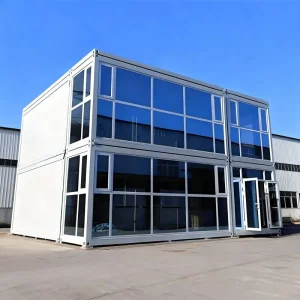
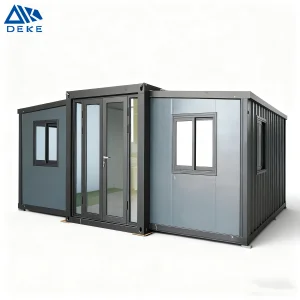
Our comprehensive catalog spans expandable container houses, double-wing folding cabins, modular houses, portable cabins, tiny houses, site offices, labor accommodation units, emergency shelters, guard houses, classrooms, medical clinics, and customized prefabricated buildings. Our modular systems are engineered to pack flat, reduce shipping costs, and expand to up to three times their transit volume within minutes upon delivery. This enables swift deployment for critical public services and private applications alike.
By shifting the construction environment from outdoor construction sites to a controlled manufacturing plant, Cencal Home minimizes the impact of weather delays, waste, and structural inconsistencies. Our engineering team oversees customization options, allowing clients to configure floor plans, choose insulation materials, design integrated electrical systems, lay out plumbing infrastructure, select interior finishes, and specify window and door openings. This comprehensive customization ensures our modular cabins satisfy residential, commercial, industrial, and humanitarian projects.
Hangzhou Cencal Home Co., Ltd. operates an advanced manufacturing facility that utilizes modern smart factory automation processes. By integrating precision laser cutting systems, automatic welding units, and advanced electrostatic powder-coating systems, we achieve exceptional precision and consistency in each modular unit. Located close to key steel production hubs in Zhejiang Province, we enjoy direct access to high-quality raw materials, optimizing lead times and overall logistics costs.
Our factory processes rely on standardized high-strength hot-dip galvanized steel frames. Each profile is cut and punched using computerized CNC machinery to ensure tolerances within +/- 0.5mm. This guarantees smooth articulation of the folding hinges and tight structural seals during field deployment.
Our sandwich panels offer high thermal resistance and structural strength. Depending on client requirements, we use polyurethane (PU), mineral rock wool, or expanded polystyrene (EPS) cores to satisfy local thermal efficiency, sound dampening, and fire resistance standards.

We source construction materials that meet global standards (CE, SGS, AS/NZS, and ISO):
Our future design roadmap focuses on clean energy and smart technology integration. Cencal Home is actively engineering the next generation of eco-friendly nature cabins. These units will feature solar PV micro-grids, integrated greywater treatment systems, smart HVAC systems, and bio-composite insulation materials.
Deployable monocrystalline PV arrays integrated into folding roof decks, coupled with compact lithium iron phosphate (LiFePO4) battery packs, supporting off-grid operations.
Integrated micro-filtration systems that process greywater from showers and sinks for recycling, minimizing external utility dependence.
IoT-connected multi-split heat pumps and smart air recovery ventilation (ERV) units that monitor air quality and maintain indoor comfort with minimal power draw.
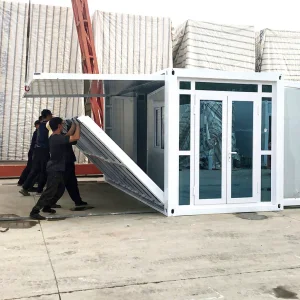
Our technical innovations also address double-wing mechanical kinetics. Unbalanced load distribution during expansion can damage seals and mechanisms over time. Cencal Home uses a self-balancing scissor linkage system that distributes the weight of the expanding wings evenly. This design allows two workers to set up the cabin using standard hand tools, without requiring a crane.
Visualizing our precision engineering, heavy-gauge frame welding, structural insulation panels, and assembly processes at our Hangzhou facility.










Volumetric modular cabins are flexible structures suitable for a wide range of industries. They can serve as high-end eco-lodges, heavy-industry workforce accommodations, or rapid-response facilities during public crises.
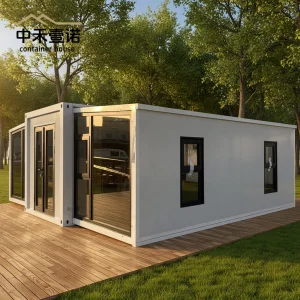
Luxury resort developers face challenges in ecologically sensitive areas. Traditional construction often damages the local environment. Our luxury expandable nature cabins can be delivered fully furnished, with glass facade options, and set up on light pile foundations. This approach minimizes site disturbance, preserves the surrounding landscape, and shortens the path to revenue generation.
Resource extraction sites in remote locations require reliable, safe workforce housing. Our modular cabins provide comfortable living quarters under demanding environmental conditions. These structures are engineered to handle high winds, heavy snow loads, and extreme temperature variations, ensuring a safe home away from home for workers.
In post-disaster scenarios, time is a critical factor. Our folding container houses are optimized for flatpacking, allowing transport by standard flatbed trucks, container ships, or cargo aircraft. A single team can assemble multiple units within hours, creating functional clinics, emergency shelters, or classrooms in post-disaster zones.
Procuring modular housing across borders requires managing complex logistics and strict regulatory compliance. Cencal Home works to simplify this process for international buyers. We optimize our packaging dimensions so that multiple collapsed cabins can fit into a single standard 40ft High Cube shipping container. This optimization lowers ocean freight charges and protects our products from physical damage during transit.
“We configure shipping geometries to ensure that four folded 20ft cabins or two folded 40ft cabins fit neatly inside a standard 40-foot HQ shipping container, saving our global clients up to 50% in shipping costs.”
We work closely with global procurement officers to streamline import customs, providing thorough documentation including Certificate of Origin, mill test certificates, structural analysis calculations, and compliance declarations. We also offer detailed structural manuals, assembly guidebooks, and instruction videos to ensure hassle-free installation at destination sites.
Building codes vary significantly across countries. A modular cabin designed for the Australian outback must meet different requirements than one deployed in northern Europe or the southeastern United States.
Cencal Home builds products that comply with regional electrical and plumbing standards:
Addressing core technical questions from architects, procurement managers, and civil developers.
Our expandable cabins are built with a structural design life of 15 to 25 years. The longevity of the unit depends on the local environment, the quality of site preparation, and routine maintenance. The galvanized steel frames are treated with anti-corrosion coatings to resist rust and structural deterioration over time.
Our standard expandable cabins are engineered to withstand wind velocities up to Class 10/11 (90 to 110 km/h) and roof live snow loads up to 1.0 kN/m². For regions prone to typhoons or heavy snow, we can beef up the internal steel frame profiles and increase structural skin thicknesses.
We offer Polyurethane (PU), Mineral Rock Wool, and Expanded Polystyrene (EPS) core panels. For cold regions requiring high thermal performance, we recommend PU panels (R-value up to R-30). In projects prioritizing high fire-resistance, we utilize high-density mineral rock wool panels, which carry Class A non-combustible fire ratings.
Yes. All primary electrical wiring, distribution boards, light fixtures, plumbing lines, shower units, toilets, and kitchen prep connections are pre-fitted in our factory. This minimizes the need for specialized on-site trade work, so you only need to connect to your local municipal lines once the unit is unfolded.
Our cabins are designed with transportability in mind. They can be collapsed back into their shipping footprint, loaded onto flatbed trailers, and relocated. The heavy-duty hinges and structural joints are built to handle multiple folding and unfolding cycles.
No, a full concrete slab is not required. Our cabins can be placed on concrete footings, timber joists, or screw piles. The ground must be level and stable to ensure the folding wings align correctly during setup.
Browse our specialized modular designs, dental expander hardware, and temporary structure options.
 Cencal Home