Explore our premium select range of expandable, folding, and heavy-duty steel structure living spaces engineered for rapid deployment, high thermal performance, and global site adaptability.
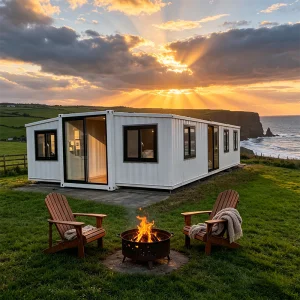
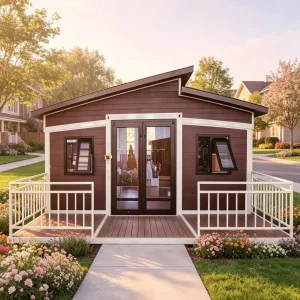
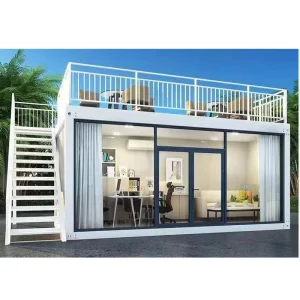
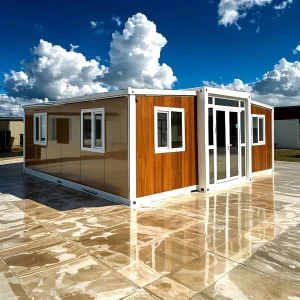
The prefabricated modular construction market is experiencing a profound shift, projected to exceed USD 150 billion by 2028. Driven by escalating traditional construction costs, severe skilled labor shortages, and an urgent demand for climate-resilient building systems, steel frame living spaces have transitioned from temporary solutions to mainstream permanent alternatives.
Internationally, B2B procurement of steel frame modular units has scaled significantly in regions requiring rapid urban densification and rugged industrial infrastructures. In North America and Europe, developers rely heavily on light gauge steel (LGS) systems to bypass lengthy onsite planning processes and satisfy rigorous energy conservation mandates (such as Title 24 in California or Net-Zero target policies across the EU).
Meanwhile, in Latin America, Southeast Asia, and Western Australia, large-scale mining camps, offshore drilling operations, and localized agricultural initiatives depend on pre-engineered, modular offices and workforce accommodations designed for fast installation and reliable environmental control.

From Advanced Structural Integrity to Circular Material Lifecycles, Steel Frame Living Spaces Are Redefining Modern Off-Site Construction
By shifting over 90% of structural fabrication to clean factory environments, modular housing reduces onsite pollution, mitigates weather delays, and controls manufacturing tolerances to less than 1mm, outperforming traditional concrete methods.
Incorporating double-glazed Low-E glass along with high-density polyurethane (PU) or rockwool sandwich panels prevents thermal bridging. This delivers excellent R-values suitable for sub-zero climates or desert environments.
Utilizing high-grade Q235B or Q355B galvanized steel frames ensures rust prevention, seismic resilience up to Richter scale Magnitude 8, and wind load capabilities designed to withstand Class 11-12 wind speeds.
How Modern Engineering Meets Complex Structural Codes and Climatic Profiles Nationwide and Internationally

Traditional structural timber and non-treated metals rot or corrode quickly near sea breezes. Cencal Home employs hot-dip galvanized steel frames with a zinc coating density exceeding Z275 (275g/m²). This layer prevents saltwater corrosion, maintaining structural strength in resort-focused beach resorts and seaside vacation homes.
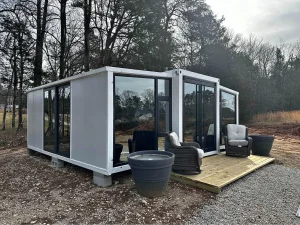
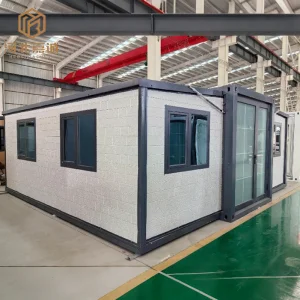
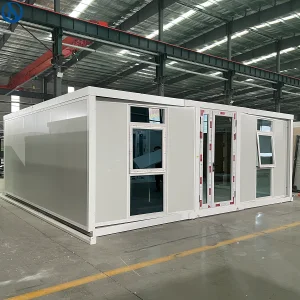
Deploying remote infrastructure requires simplified, transport-optimized container modules. Foldable houses are packed flat to minimize transport volumes. Once onsite, they can be expanded in minutes using light cranes or forklift attachments, reducing labor costs in rugged regions.
When natural disasters strike, setting up medical units and shelters quickly is critical. Plug-and-play modular clinics feature pre-installed electrical systems, clean-surface wall panel systems, and optimized layouts, providing sterile clinical settings within 24 hours of arrival.
Our commitment to continuous engineering development aligns with three core priorities:
By engineering multi-layered composite walls combining Polyurethane core panels with aerogel thermal blankets, future models aim to achieve R-40 values for energy efficiency in extreme sub-zero regions like Northern Canada, Scandinavia, and Northern China.
Standardizing roof designs to support integrated photovoltaic (BIPV) solar panels, smart inverter bays, and scalable lithium iron phosphate (LiFePO4) storage batteries. This allows modular homes to operate independently of local utility grids.
Integrating sensors within the modular steel frame to track changes in moisture, structural settlement, and thermal efficiency. This telemetry provides real-time diagnostic data to commercial facility managers via mobile dashboards.
A behind-the-scenes look at Cencal Home's automated steel processing, assembly bays, quality inspection points, and international dispatch staging.









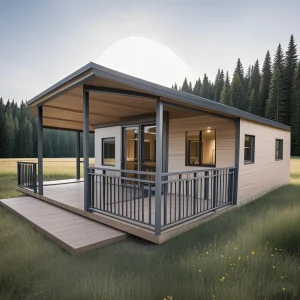
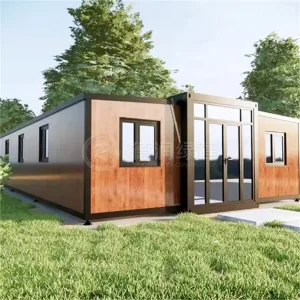
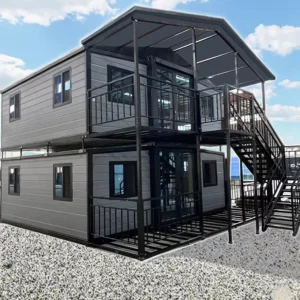
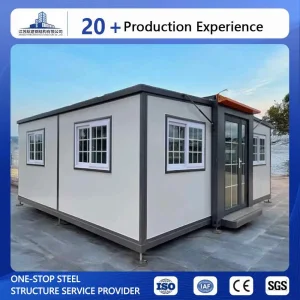
Explore our heavy-duty industrial configurations, multi-bedroom layouts, and specialized modular steel buildings optimized for B2B global deployment.
A B2B Specifier's Guide to Quality Control, Cost Analysis, and Logistics Integration
For large-scale developments, sourcing pre-engineered units involves addressing local compliance, shipping logistics, and structural performance. Hangzhou Cencal Home Co., Ltd. provides customized OEM/ODM services, including electrical configurations compliant with regional codes (such as NEC, AS/NZS 3000, and CE standards).
Each unit features integrated plumbing and wiring pre-run inside structural steel framing channels, minimizing onsite work. Developers can choose from various interior finishes, exterior wall options, insulation thicknesses, and window ratings to meet local energy and structural codes.
To reduce international shipping costs, our expandable and foldable units pack down flat. Up to two complete 20ft expandable units or multiple flat-pack structures fit into a single 40ft HQ container. This design reduces shipping footprints, lowers freight costs, and simplifies transport from the port to the construction site.
Cencal Home integrates quality management protocols throughout the production lifecycle, ensuring structural performance matches local building regulations:
Addressing the technical, regulatory, and logistics queries that architects, project managers, and commercial procurement departments raise.
Authorized Manufacturer & Global Exporter of Modular Prefabricated Structures
Hangzhou Cencal Home Co., Ltd. is a professional Chinese manufacturer specializing in expandable houses, foldable houses, modular prefabricated buildings, and customized portable housing solutions. With years of experience in the prefabricated construction industry, we are committed to delivering innovative, durable, and cost-effective space solutions for customers worldwide.
Our product portfolio includes expandable container houses, foldable container homes, modular houses, portable cabins, tiny houses, site offices, labor accommodation units, emergency shelters, guard houses, classrooms, medical clinics, and customized prefabricated buildings. Designed for rapid deployment and convenient transportation, our structures significantly reduce installation time and labor costs while maintaining excellent strength, thermal insulation, and long-term durability.
Cencal Home integrates modern manufacturing technology with strict quality control throughout every production stage. Our engineering team provides comprehensive customization services, including floor plan optimization, insulation options, electrical systems, plumbing, interior finishes, windows, doors, roofing, and exterior decoration to meet diverse residential, commercial, industrial, and humanitarian project requirements.
Our products are manufactured using high-quality galvanized steel structures and premium building materials that comply with international quality standards. They are widely used for construction camps, mining sites, tourism resorts, disaster relief projects, healthcare facilities, educational buildings, temporary offices, and permanent residential communities.
Driven by innovation, reliability, and customer satisfaction, Hangzhou Cencal Home continuously invests in product development and manufacturing efficiency to provide smarter modular housing solutions for global markets. We have established long-term partnerships with clients across Europe, North America, South America, Southeast Asia, the Middle East, Africa, and Oceania.
As your trusted expandable house manufacturer in China, Cencal Home is dedicated to providing high-quality prefabricated housing products, flexible OEM and ODM services, competitive pricing, and professional technical support. We look forward to building sustainable living and working spaces together with customers around the world.
 Cencal Home