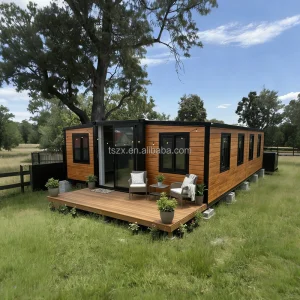
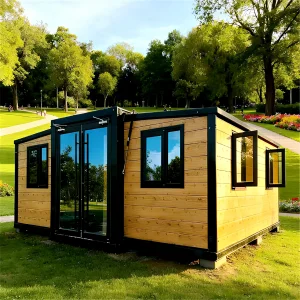
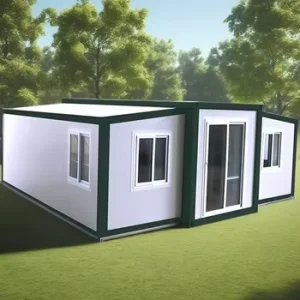
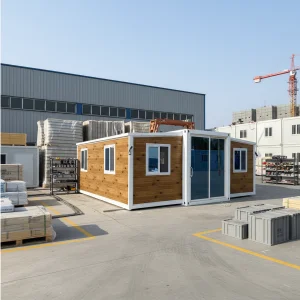
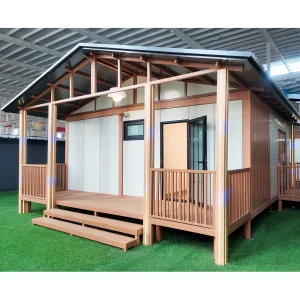
Explore our state-of-the-art expandable modular structures engineered for rapid configuration and heavy-duty structural integrity.
How structural flexibility, speed of assembly, and shipping-grade durability are reshaping industrial storage and housing markets globally.
The global construction and logistics sectors are experiencing a tectonic shift from traditional brick-and-mortar installations toward high-efficiency Prefabricated Modular Structures. As corporate supply chains demand greater adaptability and reduced deployment timelines, modern "Expandable Storage Solutions"—comprising double-wing folding houses, flatpack container offices, and multi-functional structural compartments—have emerged as a standard capital asset.
Originally formulated to meet emergency shelter specifications, current structural technologies offer structural tolerances and thermal performance metrics comparable to permanent infrastructure. Leveraging structural galvanized steel frames combined with multi-layered insulated sandwich panels, today's top tier manufacturers deliver structural frameworks capable of folded transport and immediate volumetric expansion at the destination site.
This macro trend is fueled by three core market forces:
Hangzhou Cencal Home Co., Ltd. is a professional Chinese manufacturer specializing in expandable houses, foldable houses, modular prefabricated buildings, and customized portable housing solutions. With years of experience in the prefabricated construction industry, we are committed to delivering innovative, durable, and cost-effective space solutions for customers worldwide.
Our product portfolio includes expandable container houses, foldable container homes, modular houses, portable cabins, tiny houses, site offices, labor accommodation units, emergency shelters, guard houses, classrooms, medical clinics, and customized prefabricated buildings. Designed for rapid deployment and convenient transportation, our structures significantly reduce installation time and labor costs while maintaining excellent strength, thermal insulation, and long-term durability.
Cencal Home integrates modern manufacturing technology with strict quality control throughout every production stage. Our engineering team provides comprehensive customization services, including floor plan optimization, insulation options, electrical systems, plumbing, interior finishes, windows, doors, roofing, and exterior decoration to meet diverse residential, commercial, industrial, and humanitarian project requirements.

Why global procurement agencies specify Cencal Home designs for heavy industrial and commercial projects.
Our products are manufactured using high-quality galvanized steel structures and premium building materials that comply with international quality standards. Designed for high seismic stability and load distribution.
High-density Polyurethane (PU), EPS, or Rockwool insulation materials provide industry-leading U-values and thermal resistance, keeping interior spaces temperature-controlled in sub-zero or desert environments.
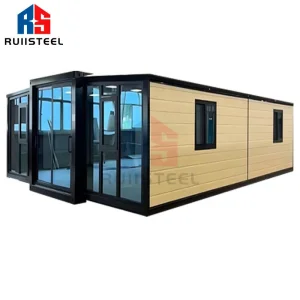
Our modular folding double-wing designs reduce on-site build-out time to a fraction of standard construction. Two structural technicians can expand a full unit within two hours using standard rigging.
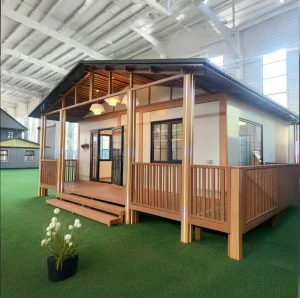
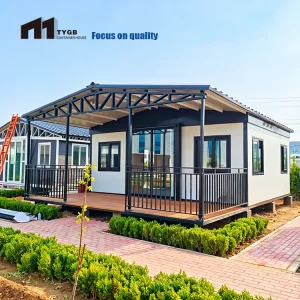
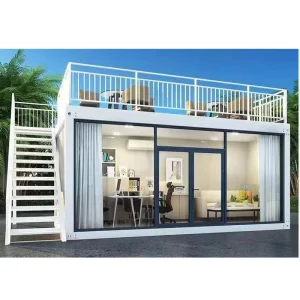
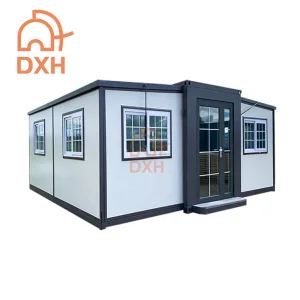
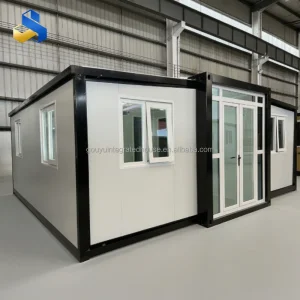
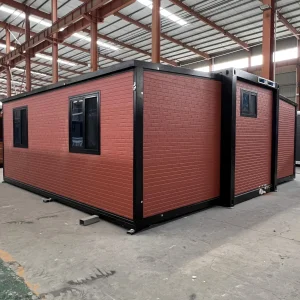
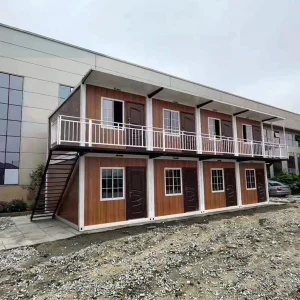
Photographs illustrating structural engineering excellence, internal floor layouts, and multi-layered protection modules.




Our structures are widely used for construction camps, mining sites, tourism resorts, disaster relief projects, healthcare facilities, educational buildings, temporary offices, and permanent residential communities. Driven by innovation, reliability, and customer satisfaction, Hangzhou Cencal Home continuously invests in product development and manufacturing efficiency to provide smarter modular housing solutions for global markets. We have established long-term partnerships with clients across Europe, North America, South America, Southeast Asia, the Middle East, Africa, and Oceania.
Detailed physical characteristics, structural profiles, and performance metrics of standard Cencal Home expandable modules.
| Structural Component | Material Specifications | Performance Ratings / Testing Standards |
|---|---|---|
| Main Framing | Galvanized high-tensile steel (Q235/Q355 grade), hot-dip galvanized > 120g/m² | Wind Load Resistance: Up to 120km/h; Seismic Rating: Grade 8 |
| Wall Insulation | 50mm/75mm/100mm Polyurethane (PU), Rockwool, or EPS sandwich core | Thermal Conductivity: < 0.038 W/m·K; Fire Rating: Class A (Rockwool) |
| Roofing Structure | Galvanized profiled steel sheet + moisture-proof membrane + high-density insulation | Snow Load Tolerance: > 100 kg/m²; Waterproof joint sealings |
| Flooring Base | Fireproof MGO board (Magnesium Oxide) or fiber cement board + wear-resistant PVC sheet | Waterproof, termite-proof, heavy-duty floor loading limits (> 250 kg/m²) |
| Windows & Doors | Double-glazed aluminum alloy frames with tempered glass + security lock-set | Sound Isolation Index: > 35 dB; Heat transfer reduction profiles |
| Electrical Systems | Pre-wired conduits, distribution boards, circuit breakers, and switches (AS/NZS, CE, UL) | Pre-configured plug-and-play layout matching regional voltage standards |



Customized spatial solutions built to resolve the logistic and zoning complexities of global enterprises.
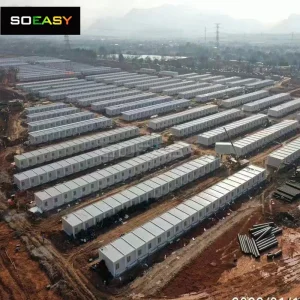
Remote oil fields and mineral exploration camps demand immediate, heavy-duty housing structures. Cencal Home's Modular Man Camp Housing offers rapid installation protocols, allowing hundreds of workforce units to be erected, heated, and connected to electrical networks in days instead of months. Our steel structures withstand sandstorms, extreme cold down to -40°C, and heavy monsoon seasons.
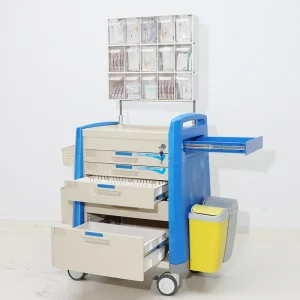
Humanitarian aid organizations specify our expandable designs because of their fast-response advantages. When natural disasters strike, shipping flat-packs that expand into clinics equipped with integrated sanitation, electrical conduits, and medical partitions can save lives. The Rapid Deployment Emergency Disaster Relief Shelter represents the peak of field medical utility.
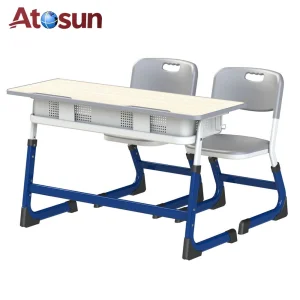
Underdeveloped rural areas or schools undergoing renovation require temporary, safe classrooms. By matching our large 40-foot expandable units with wholesale school desk configurations, educational authorities can setup full classrooms with double-seat student study sets, ventilation, and digital whiteboard configurations within 24 hours of site delivery.



Purchasing modular houses globally requires absolute trust in regional compliance. Cencal Home guarantees adherence to electrical wiring safety standards, structural load limits, and flame-retardant parameters. Our engineering teams perform site-plan analysis, customizing insulation values according to local R-value specifications, adjusting floor-loading capacities, and modifying layout profiles to incorporate full bathrooms, kitchens, and localized plumbing hookups.
Tracking the technological steps leading to self-sufficient, green-energy modular structures.
As the construction industry targets zero-carbon footprints, Cencal Home is actively integrating sustainable methodologies into our structural designs. The upcoming iteration of double-wing expandable units features integrated thin-film solar photovoltaics directly on the roofing profiles. Coupled with smart-home battery bank compartments, these structures will achieve total off-grid self-sufficiency, reducing generator fuel dependency at remote exploration camps.
Furthermore, advanced smart sensors will soon track panel insulation degradation, moisture penetration, and localized stress metrics. These telemetry profiles will feed directly into facilities management dashboards, enabling proactive structural maintenance for large camps in challenging environments.
Answers to critical questions regarding engineering limits, customization, logistics, and field installation.
Discover additional flexible modular buildings, educational structures, and portable therapeutic designs.
 Cencal Home