Top 10 Expandable Multi-Use Space Manufacturers & Suppliers

A Complete Industrial Whitepaper: Global Procurement Framework, Technical Standards, and Market Analysis for Modular Prefabricated Architecture

Featured Rapid-Deployable Space Solutions (Top Products Showcase)

Explore the engineered precision of our top modular designs. These units are configured for international logistics, structural load compliance, and immediate structural deployment.

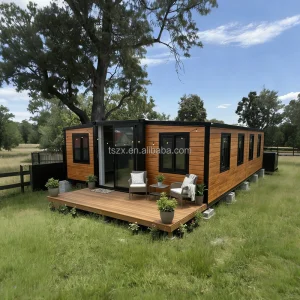
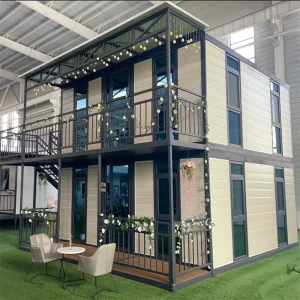
Double Layer Balcony Expandable Container House

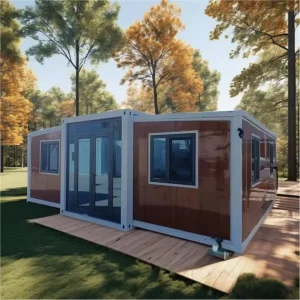
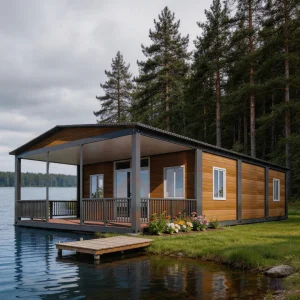
Double Layer Balcony Expandable Container House Seaside Vacation Scenic Spot Leisure Guest Room Villa

View Technical Specifications →
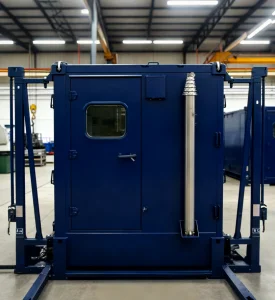
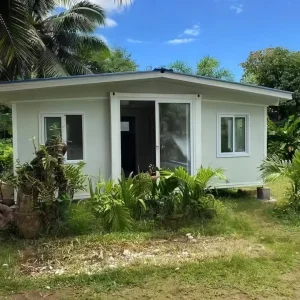
Rapid Deployment Disaster Relief Shelter

Rapid Deployment Emergency Disaster Relief Shelter and Mobile Medical Clinic Building Expandable Container House

View Technical Specifications →
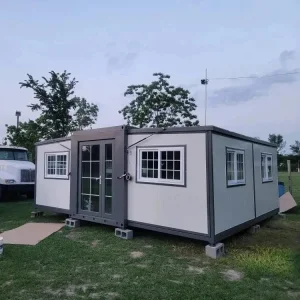
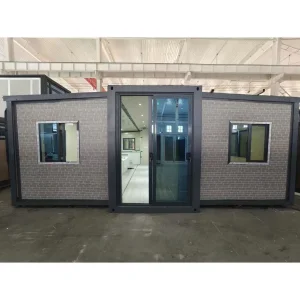
Expandable Container House Double Wing Foldable

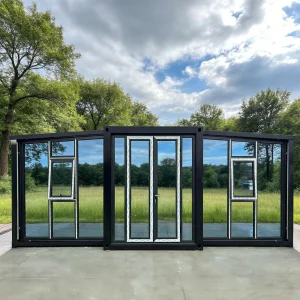
Expandable Container House with Double Wing Foldable Reinforced for Residential Sala De Expansion De Doble Ala Living Home

View Technical Specifications →
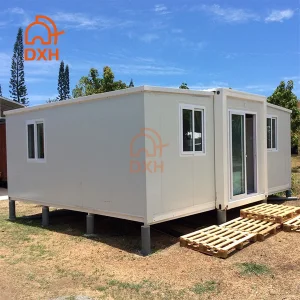
20ft Expandable Container Office

20ft Expandable Container Office Portable Mobile Prefabricated Clinic Modular Classroom Sandwich Panel Bathroom Modern Villa

View Technical Specifications →

High Quality Student Desk and Chair Set

High Quality Primary Set Schools Cheap Student Desk And Chair With Drawer And Hook For Classroom

View Technical Specifications →
Prefab Expandable Container Home Bathroom

Complete Prefab 20Ft 30FT 40Ft Expandable Container Home Bathroom Prefabricated Foldable House Casa Modular

View Technical Specifications →
Upgraded Prefabricated Medical Cabin

New Upgraded Prefabricated Medical Extensible Cabin

View Technical Specifications →
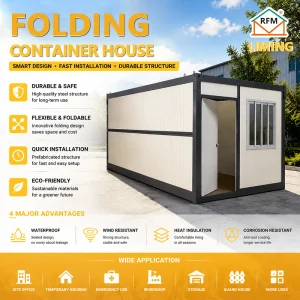
Folding Expandable Light Steel Container House

Folding Expandable Light Steel Container House Breathable Modern Design Worker Camps Accommodation Offices Office Building

View Technical Specifications →

Executive Summary: The Rise of Expandable Multi-Use Spaces

In the contemporary structural landscape, flexibility, modularity, and rapid assembly have shifted from premium conveniences to structural imperatives. The global market for Expandable Multi-Use Spaces—encompassing double-wing expandable container homes, foldable modular cabins, and customizable mobile offices—is expanding rapidly. This growth is driven by the structural demand for temporary, resilient, and adaptive living and working environments.

As governments, non-governmental organizations, mining corporations, and hospitality enterprises grapple with rising structural costs, labor constraints, and geographic accessibility issues, the capacity to ship a high-density, flat-packed unit and transform it into a fully plumbed, electrically integrated habitable space in under three hours represents a paradigm shift. This guide details the sourcing criteria, macroeconomic dynamics, and technological profiles of the world's leading manufacturers in this category, establishing a direct standard of excellence for structural engineering buyers globally.

85%
Reduction in Site Prep & Assembly Labor Hours
1:3 Ratio
Transport to Deployed Floor Area Efficiency
30+ Years
Expected Lifespan of Galvanized Steel Frames
100% Recyclable
Sustainable Building Envelope Design

Global Procurement Analysis: Sourcing Demands of B2B Buyers

The acquisition of industrial modular units requires evaluation processes distinct from standard residential real estate procurement. Commercial B2B buyers must prioritize mechanical reliability, international transport compliance, and thermal envelope integrity. Below is an analytical framework of B2B procurement requirements:

1. Structural and Material Integrity

Prefabricated structures must utilize high-tensile, hot-dip galvanized steel frames (minimum 2.0mm to 3.0mm profiles) to withstand high wind zones (up to class C2) and seismic forces (up to Grade 8). Steel plating thickness, marine-grade anti-corrosive primer applications, and structural welding quality (complying with standards like AWS D1.1) define the baseline service lifespan in high-humidity or coastal projects.

2. Thermal Performance & Insulation

Energy conservation is critical for remote applications. Sourcing agents evaluate sandwich wall panel composition—typically polyurethane (PU), rockwool, or polystyrene (EPS) cores. For cold regions (such as Northern Europe and North America), PU panels >75mm are required to achieve lower thermal transmittance (U-values below 0.28 W/m²K), mitigating operational heating/cooling costs.

3. Interlock and Fold Mechanisms

The mechanical pivot system is the primary point of wear and potential failure. Premium double-wing expandable units utilize industrial-grade structural hinges, integrated drainage tracks, and hydraulic/manual counter-balancing mechanisms. Continuous elastomeric weather stripping (EPDM gaskets) must seal all joints when the unit is fully expanded to prevent moisture ingress.

Featured Manufacturer Profile: Hangzhou Cencal Home Co., Ltd.

Hangzhou Cencal Home Co., Ltd. is a professional Chinese manufacturer specializing in expandable houses, foldable houses, modular prefabricated buildings, and customized portable housing solutions. With years of experience in the prefabricated construction industry, we are committed to delivering innovative, durable, and cost-effective space solutions for customers worldwide.

Our product portfolio includes expandable container houses, foldable container homes, modular houses, portable cabins, tiny houses, site offices, labor accommodation units, emergency shelters, guard houses, classrooms, medical clinics, and customized prefabricated buildings. Designed for rapid deployment and convenient transportation, our structures significantly reduce installation time and labor costs while maintaining structural strength, thermal insulation, and long-term durability.

Advanced Manufacturing and Precision Customization

Cencal Home integrates modern manufacturing technology with strict quality control throughout every production stage. Our engineering team provides comprehensive customization services, including floor plan optimization, insulation options, electrical systems, plumbing, interior finishes, windows, doors, roofing, and exterior decoration to meet diverse residential, commercial, industrial, and humanitarian project requirements.

Our products are manufactured using high-quality galvanized steel structures and premium building materials that comply with international quality standards. They are widely used for construction camps, mining sites, tourism resorts, disaster relief projects, healthcare facilities, educational buildings, temporary offices, and permanent residential communities.

Driven by innovation, reliability, and customer satisfaction, Hangzhou Cencal Home continuously invests in product development and manufacturing efficiency to provide smarter modular housing solutions for global markets. We have established long-term partnerships with clients across Europe, North America, South America, Southeast Asia, the Middle East, Africa, and Oceania.

As your trusted expandable house manufacturer in China, Cencal Home is dedicated to providing high-quality prefabricated housing products, flexible OEM and ODM services, competitive pricing, and professional technical support. We look forward to building sustainable living and working spaces together with customers around the world.

Macro-Level Industry Solutions: Vertical Integration of Space

Modern expandable technology allows modular spaces to support specialized commercial, industrial, and social infrastructure applications:

I. Remote Labor Camps & Extraction Mining Communities

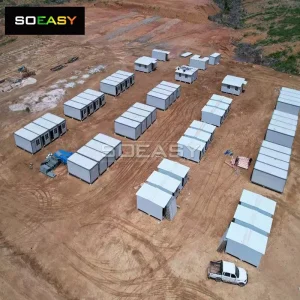
In regions like Indonesia, Australia, and parts of Sub-Saharan Africa, resource extraction projects require rapid mobilization of housing. Traditional construction takes months and incurs high local labor costs. Double-wing expandable structures configured as dormitories supply durable housing within days. Sourcing teams deploy units containing built-in plumbing, mechanical air filtration, and electrical wiring suited to hot, dusty climates.

II. Rapid-Deployment Disaster Relief & Medical Cabinets

In humanitarian crises, speed is vital. Disaster response teams deploy clinical cabins equipped with negative pressure isolation chambers, water purification connections, and electrical distributions for medical monitors. Sourced and manufactured in flat-pack dimensions, these units can be transported via military transport aircraft or cargo ships and expanded on site within minutes by local personnel.

III. Luxury Hospitality & Eco-Tourism Resorts

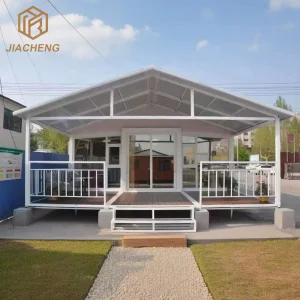
Ecotourism requires minimal disruption to the local environment. Double-layer expandable villa models, complete with integrated balconies and extensive glazing, allow operators to deploy luxury accommodation in sensitive areas without permanent foundations. Built-in wastewater treatment and rainwater collection options make these units highly self-sufficient.

Technical Roadmap & Future Material Innovations

The modular manufacturing sector is shifting from basic frame assemblies to high-technology fabrication. Over the next five years, key technological developments include:

  • Ultra-Light Carbon-Reinforced Polymers (CFRP): Integrated into high-stress mechanical fold points to reduce overall unit weight by 20% while increasing tensile strength.
  • Aerogel Sandwich Core Panels: Reaching R-values of R-45 in standard 50mm wall thicknesses, enabling modular units to deploy in Arctic climates without adding thickness or transport bulk.
  • Off-Grid Solar Integration: Thin-film PV cells directly laminated onto outer metal panels, connected to integrated lithium-ion energy storage systems (BESS) within the structural floor.
  • IoT Smart Operations: Sensors checking moisture levels at joint seals, reporting wall panel structural load shifts, and monitoring HVAC/indoor air quality in real-time.

Compliance, Standards & Localized Structural Engineering

A primary challenge for modular buildings is meeting municipal building codes. Localized structural safety requires manufacturers to adapt design configurations to international requirements:

Region Applicable Standard Compliance Requirements
United States IBC (International Building Code), HUD Code Class A fire ratings, local snow load requirements, ASTM testing certifications for structural frames.
Australia & NZ AS/NZS 1170 (Wind Actions), NCC Compliance Structural resistance for wind regions C and D, electrical wiring to AS/NZS 3000 standards.
European Union EN 1090 (Execution of Steel Structures), CE Marking Strict thermal transmission guidelines (U-values), eco-friendly materials, and standardized structural testing.

Frequently Asked Questions (FAQ) - Industry Inquiries

Q1: How are plumbing and electrical systems handled during folding/expansion?
Modern expandable systems utilize flexible, highly durable PEX piping for water distribution and multi-strand copper wiring with protective conduits and specialized mechanical joints. All connections are factory-installed and tested under pressure. When the walls fold, the systems fold along designated hinged channels without manual disconnection, enabling immediate usage once expanded.
Q2: What foundation is required for expandable container homes?
Expandable structures do not require a full poured-concrete perimeter foundation. They can be supported on concrete footings (pads) at structural load points, ground-screw systems, or basic steel piers. This minimizes excavation, lowers local site preparation costs, and allows for rapid removal without damaging the surrounding environment.
Q3: How do you prevent air and water leaks at folding seams?
High-performance seals rely on a combination of overlapping structural elements, integrated water channels, and continuous EPDM double-seal weather gaskets. During installation, the exterior joints are secured with mechanical latch-locks that compress these gaskets, preventing drafts and water ingress under wind-driven rain conditions.
Q4: Are customizable floor plans available for bulk B2B purchases?
Yes, manufacturers like Cencal Home offer complete OEM and ODM services. Procurement managers can specify wall positions, interior materials, door locations, and custom window styles. Additionally, sanitary facilities, kitchenettes, or specialized diagnostic rooms can be pre-configured at the factory.
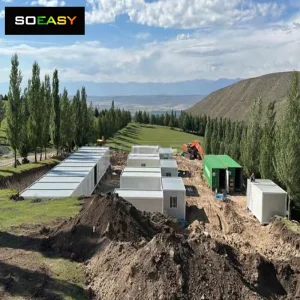
Visualizing Production & Deployment: Factory Gallery

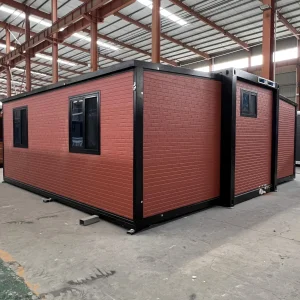
Below are images demonstrating the fabrication quality, hot-dip galvanization frames, and assembly process of our modular units at Hangzhou Cencal Home.

Explore Additional Commercial & Industrial Units

Discover our specialized units, ranging from high-luxury mobile villas to remote modular labor structures.

Luxury Expandable Container House

Luxury Expandable Container House with Double Wings Prefab Modular Steel Structure Mobile Home for Camping & Worksite

View Technical Specifications →
Low Cost Portable Expandable Container Office

Low Cost Best Portable Expandable Folding Foldable Prefab Prefabricated Shipping Container Office Kit Hotel Home House for Sale

View Technical Specifications →
Customizable Folding Expandable Container House Design

Customizable Folding Expandable Container House Design Waterproof Insulated Outdoor Camping Pod Space Prefab Portable Cabin

View Technical Specifications →
Australia Hot Selling Vacation Villa

Australia Hot Selling Vacation Villa Hotel Dxh Factory Custom Expandable Container House

View Technical Specifications →
Indonesia Mining Camp Accommodation

Indonesia Mining Camp Accommodation Modular Labor Refugee Expandable Tiny Homes Container House China Manufactruers

View Technical Specifications →
Innovative Modular Housing for Disaster Relief

Innovative Modular Housing for Disaster Relief and Recovery

View Technical Specifications →
Custom Folding Double Wings Prefab House

Custom Folding Double Wings Prefab House Steel Frame Metal Luxury Prefab Double Wing Folding Room Container Expandable 3 Bedroom

View Technical Specifications →
Prefabricated Temporary Site Dormitory

Prefabricated Temporary Site Dormitory Mobile Homes Container Mobile House Portable Plantation Cabin Camp Accommodation

View Technical Specifications →