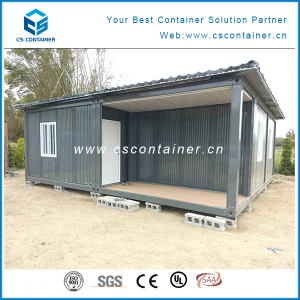
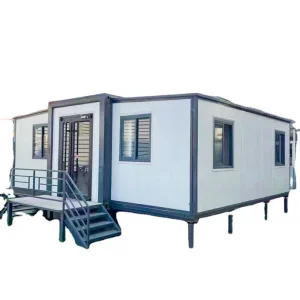
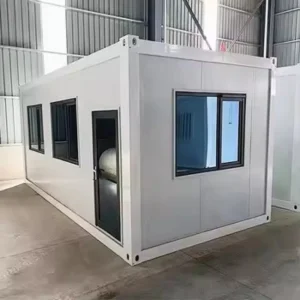
Explore our flagship expandable structural models optimized for rapid site deployment, heavy-duty structural performance, and adaptive spatial configurations.
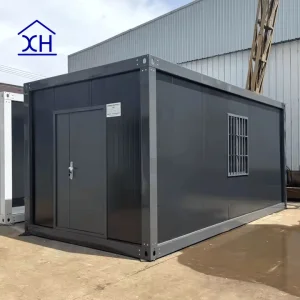
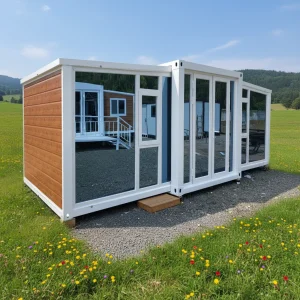
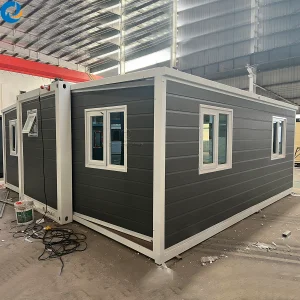
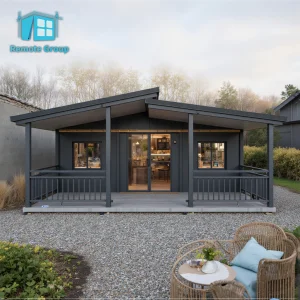
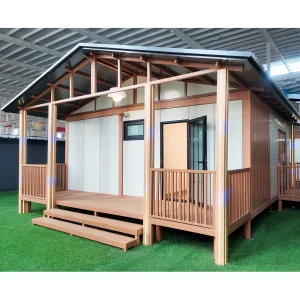
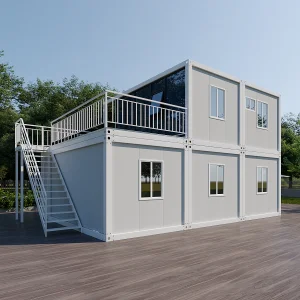
As a leading Chinese designer, manufacturer, and global exporter of high-durability modular buildings, Hangzhou Cencal Home Co., Ltd. specializes in delivering state-of-the-art expandable houses, foldable container assemblies, and specialized structures customized for urban community farming, remote infrastructure, and high-performance housing. Integrating robust structural mechanics with thermal insulation, our building envelopes represent the absolute forefront of industrial prefabricated engineering.
Through our comprehensive OEM and ODM capabilities, we construct customizable structures that range from dual-wing expandable residential villas to smart community garden capsules. By utilizing high-yield galvanized steel skeletons and thermal envelope systems, we provide structures built to withstand diverse climatic regions—spanning high wind-load coastal margins, freezing alpine environments, and high-temperature arid terrains.
“Our focus is simple: engineering rapid-deployment structural footprints that maximize dynamic spatial volume while dramatically reducing transit costs, local labor requirements, and ecological disturbance.”

Understanding the intersection of urban land density, decentralized farming, and prefabricated construction.

Modern cities and industrial sectors face the tri-fold challenge of soaring site costs, volatile construction timelines, and the need for localized food and ecological infrastructure. Expandable community garden factories address this gap by establishing structured micro-environments directly within urban cores, brownfield sites, or remote operational camps.
By blending expandable architectural wings with industrial-grade interior utility channels, these units can serve as standard offices, emergency dwellings, or specialized horticultural control zones. Municipalities and global corporations utilize modular dual-wing designs to execute sustainable development goals (SDGs), providing high-yield, insulation-controlled crop production hubs or community meeting points that do not require concrete foundations or complex site alterations.
Crucially, because these modular units deploy in hours, project developers avoid structural delays, local zoning bottlenecks associated with permanent civil works, and heavy site clean-up costs.
Engineering resilience through precision metallurgic design and innovative thermal barrier systems.
Every modular unit utilizes a structural steel frame treated with hot-dip galvanization (minimum coating mass 120g/m²). The frame is designed to support multi-layer loads, seismic forces (up to Grade 8), and wind load coefficients of up to 120 km/h, preventing long-term structural distortion.
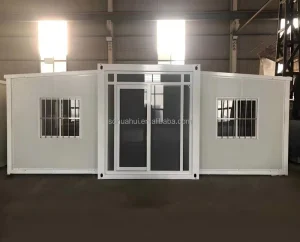
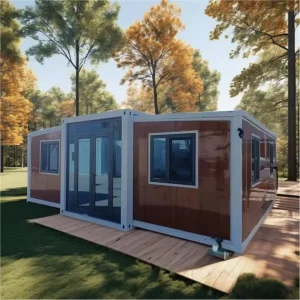
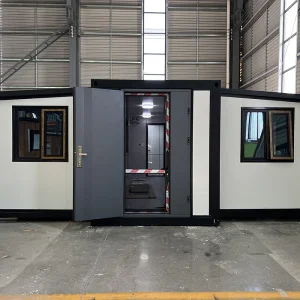
Our heavy-duty, industrial-grade steel folding hinge system is engineered with integrated weatherproof rubber membranes. This mechanism allows a single unit to compress down to a 2.2-meter width for flat-pack transit and expand to a spacious 5.9-meter footprint upon site delivery.
Standardized sandwich panel walls (thicknesses from 50mm up to 100mm) utilize polyurethane (PU), mineral rockwool, or EPS cores. This design achieves R-values compliant with stringent international energy codes, minimizing ongoing HVAC power consumption in extreme temperatures.
Future Outlook: Smart Integration — Cencal Home is actively developing pre-configured conduits within our wall frames to support plug-and-play IoT crop-monitoring systems, vertical hydroponic structural racks, integrated nutrient dosing lines, and solar-coupled batteries for off-grid operations.
Deploying adaptable, multi-purpose modular spaces across distinct ecological and community zones.
In densely populated cities, horizontal space comes at a high premium. Utilizing lightweight, heavy-load-distributing steel modular structures allows organizations to establish functional gardens on top of commercial office buildings or parking garages. These units protect sensitive plants from wind forces and high temperatures while serving as education hubs.
For remote mineral extractions, bringing in fresh food and quality housing represents a massive logistic challenge. By utilizing customized 40ft expandable modules, operators combine comfortable bedrooms with isolated food production rooms, helping to offset long-term operational supply-chain overheads.
During natural disasters, speed is the key metric. The foldable design enables rapid assembly of medical clinics, temporary classrooms, and disaster relief shelters. Integrating localized growing panels directly inside or adjacent to the structures ensures rapid, long-term nutrient security for displaced communities.


Operating from Hangzhou—the core of the Yangtze River Delta industrial belt—grants Hangzhou Cencal Home Co., Ltd. direct access to a dense network of raw material producers, high-grade steel mills, and specialized glass and plumbing component suppliers. This geographic advantage translates into excellent material cost-control and reliable production schedules.
Our facility implements strict manufacturing systems. We utilize advanced robotic welding arms, high-precision automated profile cutting lines, and state-of-the-art testing stations. By running these operations under one roof, we significantly shorten lead times compared to Western modular builders, without compromising structural quality or mechanical accuracy.
Furthermore, our proximity to major international shipping ports like Shanghai and Ningbo enables efficient logistics, allowing us to export secure, sea-freight-packed containers to global markets.
Navigating structural codes, mechanical certifications, and field-assembly logistics across continents.
Exporting modular units globally requires strict adherence to varying structural codes. At Cencal Home, our engineering and R&D divisions adapt structural calculations to meet local requirements, including the International Building Code (IBC) for North America, CE certifications for Europe, and wind-load standards for the Pacific Island states.
Our OEM/ODM services include detailed customization of electrical and plumbing systems to align with national standards, such as UL (USA), SAA (Australia/New Zealand), and CE (Europe). This ensures that once the unit expands on-site, connection to the municipal grid is straightforward and compliant.

A comprehensive visual overview of our production stages, structural assemblies, and completed global deliveries.






Expert answers addressing the core structural, environmental, and logistical queries of our commercial partners.
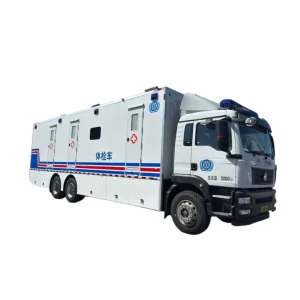
Designed for industrial applications, medical services, and specialized commercial operations worldwide.
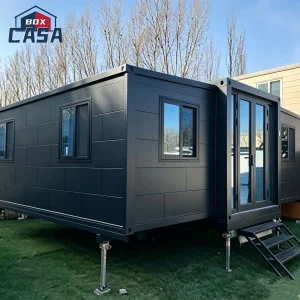
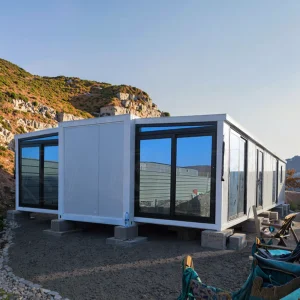
 Cencal Home