Rapid deployment structural designs delivering durability, portability, and structural integrity across diverse terrain profiles.
Analyzing key structural shifts toward highly deployable, energy-efficient spatial assets.
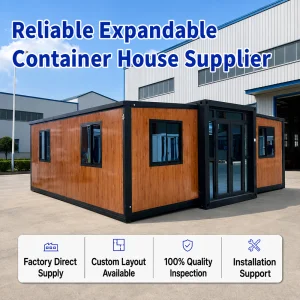
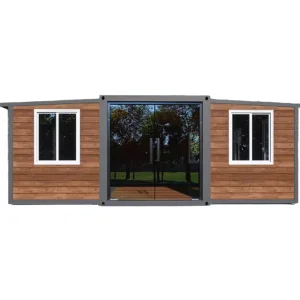
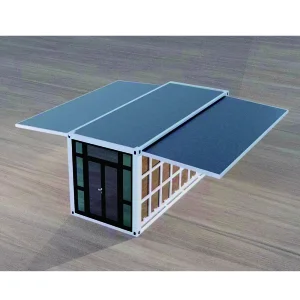
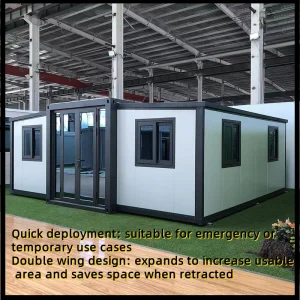
Modern engineering trends heavily focus on expanding volumetric structural footprints post-transport. Expandable container units deploy via telescoping slide-outs or hydraulic folding configurations, expanding usable workspace by up to 200% from transit profiles.
Today's base camps incorporate off-grid capabilities. Photovoltaic solar array integration, high-density battery storage packages, and customized greywater filtration loops reduce operating expenditures and structural environmental footprint in remote deployment sectors.
With shifting geopolitical climates and severe weather events, global design parameters mandate higher seismic ratings, extreme wind load certifications (up to Category 5 hurricanes), and premium non-combustible sandwich insulation systems.
Traditional fixed modular systems impose high mobilization/demobilization costs. By adopting foldable and expandable structural engineering, enterprise procurement divisions can reduce transit footprints by up to 75% while maintaining massive square-footage capacities upon destination arrival.
Navigating structural regulatory landscapes, total cost of ownership (TCO), and sourcing criteria.
Extractive industries require temporary housing that satisfies strict local occupational health regulations. High-density, acoustic-insulated structural systems with custom sanitary and recreational configurations ensure labor force retention and compliance with local standards.
Time-to-site represents the primary KPI in emergency relief scenarios. Flat-pack and expandable camps enable immediate mobilization via global sea/air routes, deploying operational medical clinics, command post modules, and temporary shelters within hours.
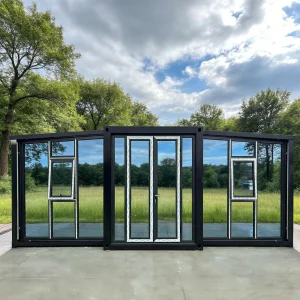
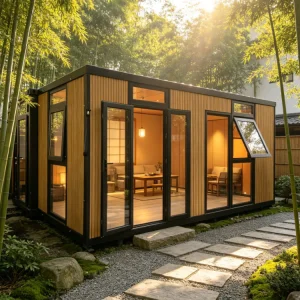
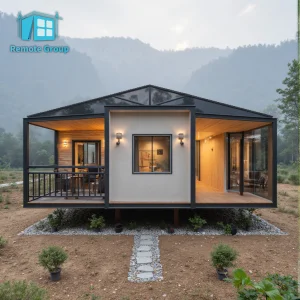
High-end modular architecture is expanding into eco-resorts and hotel extensions. Demands prioritize aesthetic custom interior finishes, premium glazing, expansive balconies, and seamless integration with localized municipal utilities.
Leveraging advanced precision manufacturing, automated structural fabrication, and optimized logistical flows.
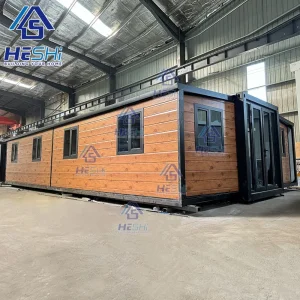
Hangzhou Cencal Home Co., Ltd. stands as a premier manufacturer in the Chinese modular housing sector. Our state-of-the-art production facility incorporates advanced Factory 4.0 principles, integrating automated robotic welding cells, continuous roll-forming lines, and CNC structural milling stations.
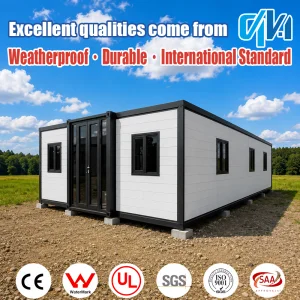
By utilizing high-grade, hot-dip galvanized steel framing and customized sandwich core insulation profiles, we provide long-term structural integrity and resistance against galvanic corrosion and high wind velocities. Our global supply network ensures that components like plumbing systems, electrical distribution modules, windows, and doors meet localized regulatory frameworks (such as AS/NZS compliance in Australasia, CE requirements in Europe, and IBC standards in North America).
OEM and ODM Customization: We offer a robust co-development process for engineering firms and procurement consultants, providing custom architectural plans, static loading calculations, thermal envelope configurations, and bespoke spatial layouts.








Tailored structural optimization based on geographic and atmospheric deployment profiles.
Thermal Control: Heavy insulation configurations using polyurethane (PU) core sandwich panels. Double-pane low-E glass options with integrated reflective coatings mitigate extreme thermal transmission, reducing HVAC electricity draw by up to 40%.
Structural Loading: Engineered roof profiles capable of handling heavy structural snow loads. Internal hydronic floor heating system integrations, specialized sealing membranes, and heavy rockwool thermal barrier cores prevent internal moisture condensation.
Corrosion Mitigation: Standard Q235B/Q345B steel structural frameworks receive multi-layer anti-corrosive powder coatings. External fasteners, hinges, and corner castings are optimized with marine-grade stainless steel to resist salt fog environments.
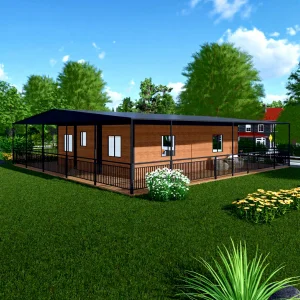
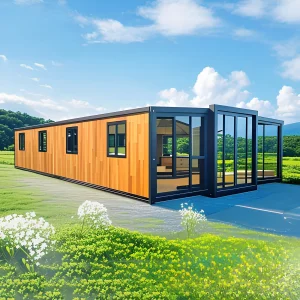
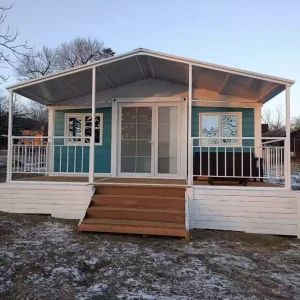
We specialize in expandable houses, foldable houses, modular prefabricated buildings, and customized portable housing solutions. Our broad product portfolio includes expandable container houses, foldable container homes, modular houses, portable cabins, tiny houses, site offices, labor accommodation units, emergency shelters, guard houses, classrooms, medical clinics, and customized prefabricated buildings. Designed for rapid deployment and convenient transportation, our structures significantly reduce installation time and labor costs while maintaining excellent strength, thermal insulation, and long-term durability.
We integrate modern manufacturing technology with strict quality control throughout every production stage. Our engineering team provides comprehensive customization services, including floor plan optimization, insulation options, electrical systems, plumbing, interior finishes, windows, doors, roofing, and exterior decoration to meet diverse residential, commercial, industrial, and humanitarian project requirements. Our structures are widely used for construction camps, mining sites, tourism resorts, disaster relief projects, healthcare facilities, educational buildings, temporary offices, and permanent residential communities.
Detailed architectural, structural, and procurement questions answered by our structural engineering division.
Explore our secondary portfolio of portable clinics, luxury tiny villas, and heavy-duty structural designs.

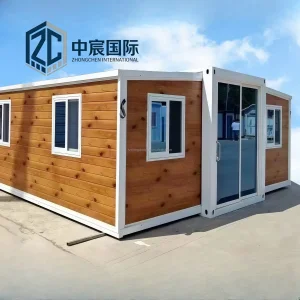
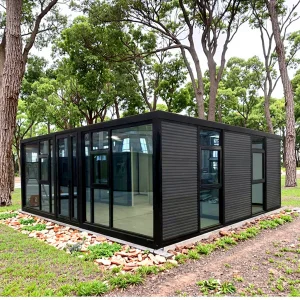
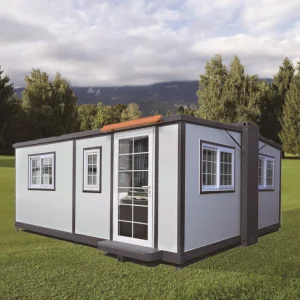
Visualizing our manufacturing process, structural components, and logistics preparation.



 Cencal Home