Explore our cutting-edge, rapidly deployable expandable structures designed for diverse global applications.

Analyzing the strategic industrial position of Hangzhou Cencal Home Co., Ltd. within the global modular infrastructure ecosystem.
As the global construction sector undergoes a paradigm shift toward sustainable, rapid-assembly, and off-site manufacturing practices, Hangzhou Cencal Home Co., Ltd. stands at the forefront of this industrial evolution. Based in Hangzhou, Zhejiang, China—a premier global hub for metallurgical innovation and advanced manufacturing—Cencal Home has established a reputation for engineering excellence. We specialize in the design, fabrication, and international distribution of advanced expandable houses, foldable container dwellings, high-durability modular prefabricated buildings, and bespoke portable spaces.
Our manufacturing ecosystem is engineered to support bulk OEM and ODM workflows, enabling global distributors, construction conglomerates, municipal agencies, and hospitality brands to acquire top-tier structural solutions at competitive prices. By leveraging advanced CAD modeling, automated steel rolling lines, and rigorous QC protocols, Cencal Home delivers versatile structures optimized for rapid deployment and simple transport.
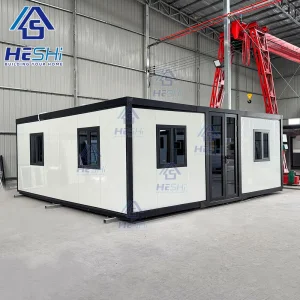
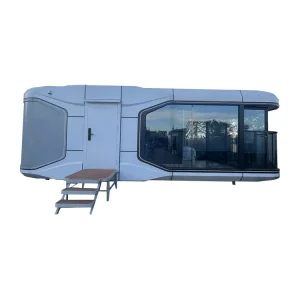
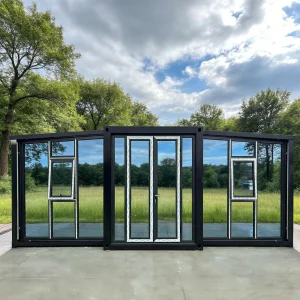
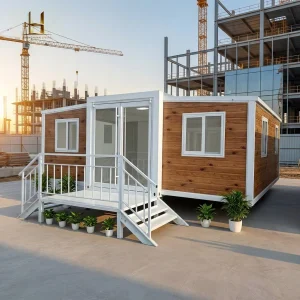
Our comprehensive portfolio spans diverse designs: expandable container houses with double-wing folding mechanisms, modern steel-framed tiny homes, high-density insulated site offices, portable clinical units, and futuristic space capsules. Engineered to survive extreme environments—ranging from the arid expanses of mining camps in Western Australia to the snow-heavy terrains of Northern Europe—Cencal Home ensures every structure aligns with global build regulations.
Why sourcing your modular expandable structures directly from China's industrial core yields optimal ROI and structural consistency.
Our proximity to premium steel clusters in eastern China grants Cencal Home immediate access to high-grade Q235B and Q345B structural steel. This guarantees all cold-formed structural columns undergo high-standard hot-dip galvanization (minimum 120g/m² zinc coating), preventing rust, oxidation, and coastal salt-spray degradation.
Through our dedicated design and engineering divisions, we convert specific building layouts into production-ready CAD files. We offer complete custom options for interior insulation cores (PU, EPS, Rockwool), electrical distributions pre-certified to global parameters (UL, CE, SAA), and customized window and door configurations.
Our signature double-wing design maximizes transport efficiency. While collapsed, one standard 40ft HQ container can accommodate up to 2 units of our 20ft expandable container houses, or 1 unit of our 40ft series. This layout translates to a 50% reduction in international freight costs for large-scale projects.
Examining how expandable retreats address green housing goals, labour shortfalls, and urgent disaster-relief requirements.
Globally, the construction industry faces escalating material costs, severe skilled labor shortages, and strict onsite environmental rules. Offsite modular construction addresses these challenges by moving 90% of the assembly process to controlled factory conditions. As a premier Chinese exporter, Cencal Home ensures quality control, precision cuts, and standardized insulation execution, removing common weather delays and site waste associated with traditional building sites.
Modern project managers require structures that support carbon neutrality. Expandable retreats engineered by Cencal Home feature recyclable steel framing and high-performance insulation. By opting for Rockwool or high-density Polyurethane (PU) sandwich panels, our units achieve exceptionally low thermal conductivity (U-values below 0.24 W/m²K). This helps lower active heating and cooling demands, reducing the lifetime carbon output of the structures.
In response to natural disasters or public health events, speed is critical. Foldable and expandable structures serve as ideal rapid-assembly assets. They can be shipped flat-packed, erected within 10 to 30 minutes with a crane, and integrated with pre-installed electrical and plumbing frameworks. This makes them highly suitable for clinics, temporary disaster-relief camps, and command posts.
Exposing the structural core components and architectural parameters of Cencal Home products.
Hot-dip galvanized, cold-rolled carbon steel profiles (3.0mm - 4.0mm thickness). Rust protection with marine-grade epoxy coatings, built to withstand wind pressures up to 120 km/h (Category 12 wind ratings).
50mm to 100mm fire-retardant EPS, Rockwool (Class A fire rating), or high-density PU sandwich panels. Exterior skins feature 0.4mm to 0.6mm color-coated steel sheeting for durability.
18mm marine-grade cement-fiber board substrate topped with 1.8mm slip-resistant, wear-resistant SPC or commercial PVC sheets. Live load rating: > 2.0 kN/m².
Pre-plumbed sanitaryware (shower, toilet, washbasin) complying with SAA, CE, and WaterMark standards. Pre-routed electrical wiring, circuit breakers, and LED lighting fixtures.
Tailored architectural layouts and systems designed to comply with local zoning laws and climatic demands.
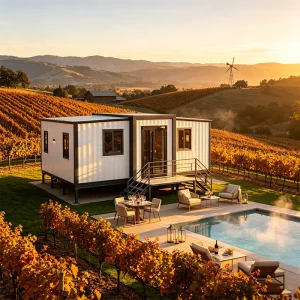
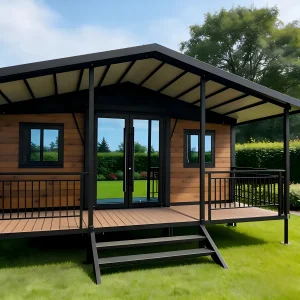
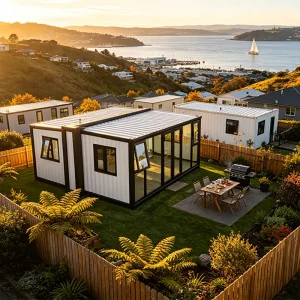
With surging rental costs in cities like Sydney, Brisbane, and Auckland, the demand for fast backyard granny flats has grown rapidly. Our 20ft and 40ft double-wing designs provide a cost-effective solution. They align with AS/NZS wind codes, feature structural timber designs, and support SAA/WaterMark approvals for quick utility hookups.
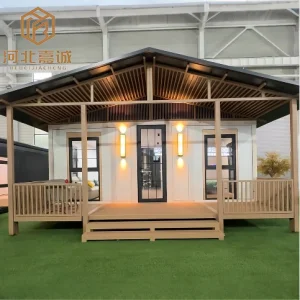
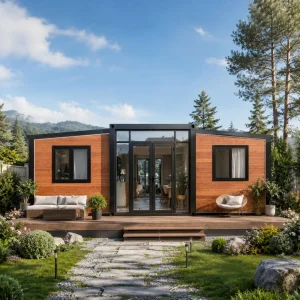
Our ADUs (Accessory Dwelling Units) are designed to comply with Title 24 energy efficiency requirements in California and general HUD specifications. These structures offer comfortable home offices, guest houses, or rental spaces. They integrate double-pane Low-E glazing, built-in mini-split HVAC connections, and rustic cladding options.
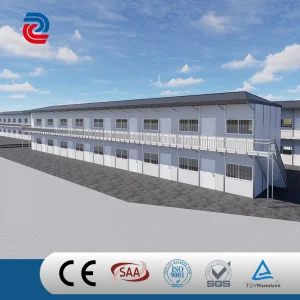
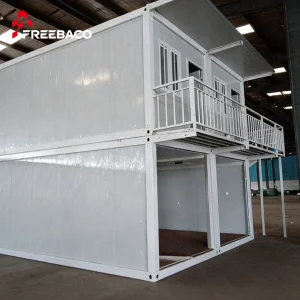
For mining and gas projects in regions like Western Australia or West Africa, staff housing must be modular and resilient. Our K-type insulated cabins and folding staff offices offer high density, simple setup, and reliable fire protection. They are built to withstand high temperatures and remain comfortable for long-term use.
Direct view of our advanced production lines, structural frameworks, finishing processes, and global project assemblies.











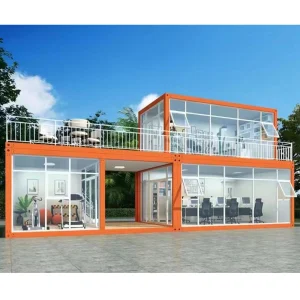
Explore our heavy-duty industrial, medical, and high-end residential modular structures.
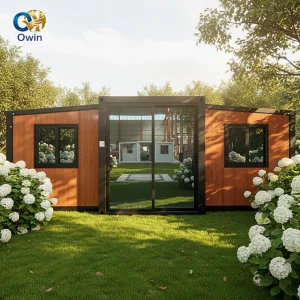
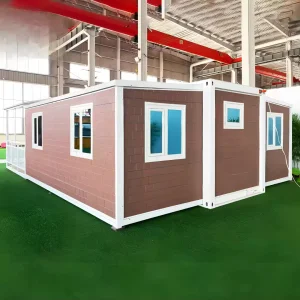
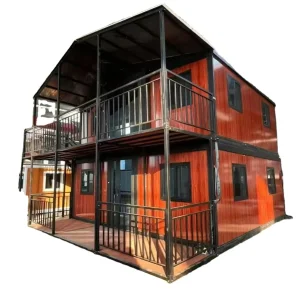
A systematic overview of shipping logistics, custom engineering, and key compliance standards.
Managing international logistics for structural modules requires clear coordination. Hangzhou Cencal Home Co., Ltd. simplifies this workflow. Our global team assists B2B clients from initial design review through custom manufacturing, loading, marine transport, and onsite assembly support.
We coordinate with client engineering teams to finalize floor plans, door positions, kitchen layouts, electrical systems, and plumbing configurations. Structural drawings are finalized in CAD to verify that calculations meet local snow, wind, and seismic load requirements.
Prior to beginning production, we confirm that all materials align with regional standards:
Fabrication is completed at our Hangzhou factory. Each unit undergoes strict checking: weld testing, hot-dip galvanization weight analysis, panel alignment checks, and water tightness testing. We also perform a test unfolding at the factory to confirm the folding joints work smoothly before shipping.
Because our units fold flat, we optimize shipping efficiency. Two 20ft units fit inside a single 40ft HQ shipping container. All accessories, windows, flooring, and loose interior components are securely packed inside the steel frame to prevent movement during transport.
Critical engineering, logistics, and assembly answers for developers, procurement directors, and importers.
 Cencal Home