Explore our top-tier prefabricated architectures configured for immediate global mobilization, structured deployment, and high-performance durability.

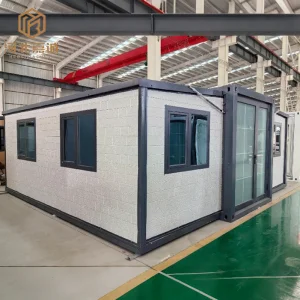
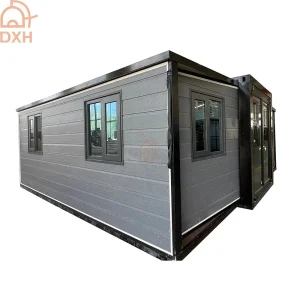
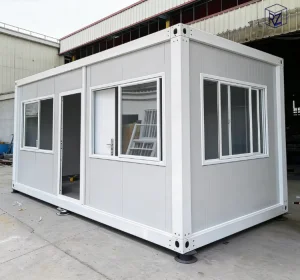
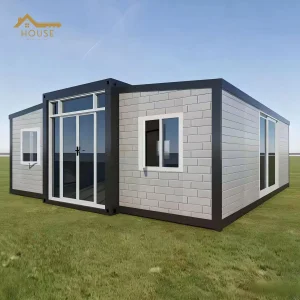
Analyzing the architectural shifts, engineering protocols, and market integration driving modern rapid-deployment modular facilities.
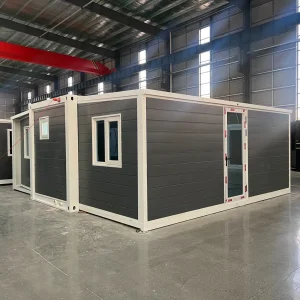
The global event management, industrial workspace, and rapid-response shelter industries are undergoing a massive structural transformation. Conventional build-on-site construction methods are no longer commercially viable for medium-to-short term spatial needs due to volatile material costs, extended site labor schedules, and complex regional permitting processes. In their place, modern expandable event halls and modular structures have emerged as the standard. These systems are engineered to pack down tightly for international shipping and physically unfold into full-scale functional spaces within hours, changing the economy of temporary commercial spaces.
From massive industrial tradeshows in Frankfurt to temporary emergency triage stations in North America, these structures offer an unparalleled return on investment. By utilizing structurally independent chassis systems built from structural steel, manufacturers can now offer expansive layouts free from internal structural columns. This maximizes the usable interior footprint while guaranteeing the structural resilience required for wind load rating and thermal performance across diverse climates.
As the core production cluster for modular prefabricated architecture, Chinese manufacturers, led by innovators like Hangzhou Cencal Home Co., Ltd., have established global benchmarks for supply chain integration. The manufacturing efficiency of our facility relies on three main technical pillars:
Advanced balancing mechanism enables smooth expansion and contraction. Designed to limit wear on seals and structural interfaces during relocation.
High-tensile Q235B structural steel frame engineered to withstand Grade 8 earthquakes and sustain wind loads up to 120km/h.
Configurable wall core options featuring Polyurethane (PU), EPS, or mineral rockwool sandwich paneling to meet diverse regional U-values.
| Specification Parameter | Standard Configuration | Premium/Custom Upgrade Option |
|---|---|---|
| Primary Steel Structure | Q235B Hot-dipped galvanized frame, 3.0mm thickness | Q345B High-strength low-alloy structural steel, 4.0mm thickness |
| Wall Insulation Panel | 75mm Fire-retardant EPS sandwich panel (Density: 12kg/m³) | 100mm PU or High-Density Rockwool sandwich panel (Class A Fire-rated) |
| Floor System | 18mm Fiber cement floor board + wear-resistant PVC finish | Heavy-duty engineered bamboo, anti-slip aluminum diamond plate |
| Electrical Distribution | Standard pre-wired conduit, sockets, lights, and circuit breakers | UL, CE, or AS/NZS certified industrial distribution loops |
| Weather Sealing | Double-layered EPDM rubber compression seals at folding hinges | Marine-grade elastomer weatherstrip with secondary moisture guards |
While the designation "Event Hall" points to tradeshows and exhibition venues, modern expandable buildings serve diverse, specialized applications worldwide:
In regions such as Western Australia, northern Canada, and central Africa, companies require fast-deployment modular dormitories. Our units provide durable residential camps with individual electrical grids, HVAC systems, and built-in plumbing, ensuring comfortable, safe environments for personnel in harsh climates.
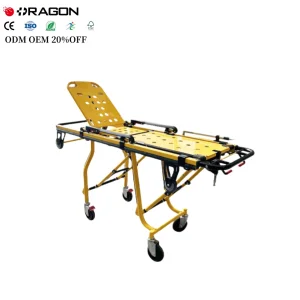
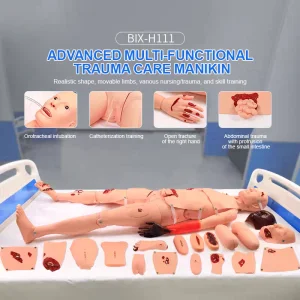
Disaster response demands immediate shelter deployment. The design allows these structures to serve as emergency medical stations, field laboratories, or tactical operations centers. They can also integrate complex clinical training systems or trauma simulation environments to train local medical responders on-site.
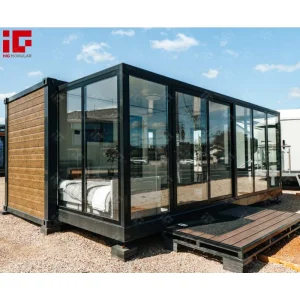
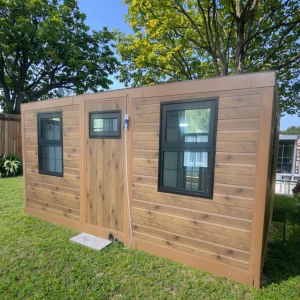
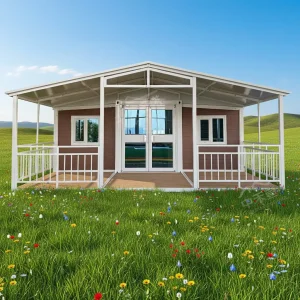
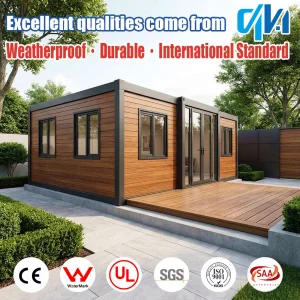
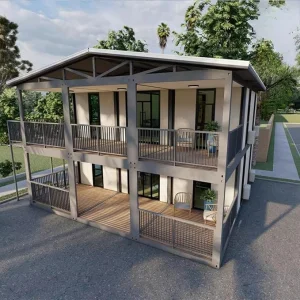
In urban and suburban settings across Oceania and North America, land owners utilize these luxury expandable cabins as accessory dwelling units (ADUs). With custom options like double-glazed window walls, modern composite cladding, and premium interior trim, these structures function effectively as high-end permanent dwellings.
Procuring structural components internationally requires strict attention to engineering compliance and logistics. As a global manufacturer, Hangzhou Cencal Home Co., Ltd. streamlines this process through structured phases:
Explore our automated welding facilities, assembly areas, and customized structural configurations built for global export.











Get professional technical and structural answers regarding our expandable systems, compliance, and logistics.
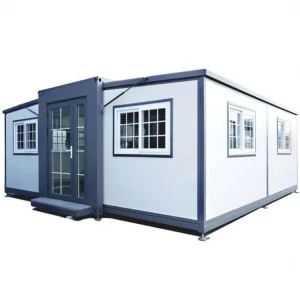
A standard 20ft double-wing expandable building can be fully unfolded by 3 to 4 trained workers in approximately 2 to 3 hours. The setup process involves leveling the foundation piers, extending the side walls with integrated manual or mechanical winches, securing floor connectors, and installing weather protection seals.
Yes. We optimize our structural designs to meet regional codes. This includes using electrical components that match local standards (such as UL, CE, or AS/NZS), calculating wind and snow load tolerances, and choosing insulation materials that comply with fire-retardant standards (including EPS, PU, or mineral rockwool sandwich panels).
Our expandable structures do not require deep foundation excavations. They perform well on simple, level concrete piers, strip foundations, or ground-anchored screw piles. The main requirement is a stable, level surface that can support the points of contact along the main chassis rails.
All structural frames are made of hot-dipped galvanized Q235B steel, which protects against corrosion. We also seal all folding joints with marine-grade EPDM rubber seals. The roof is designed to slope slightly to shed water quickly, reducing the risk of water pooling and rust.
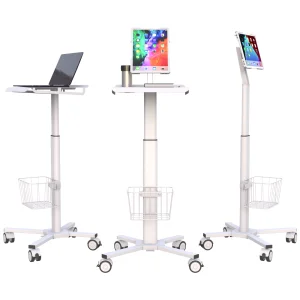
Explore our range of multi-story structures, residential cabins, and integrated medical support equipment.
 Cencal Home