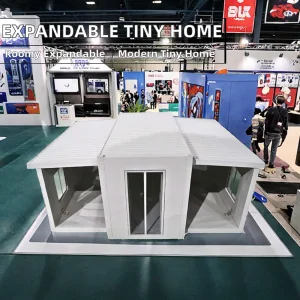
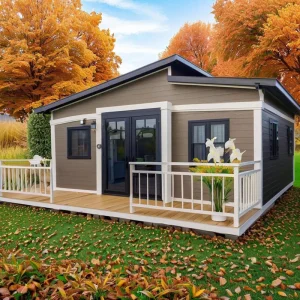
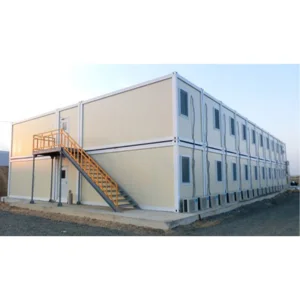
Explore our highly integrated modular product lineup, designed for structural versatility, severe weather resilience, and rapid installation.
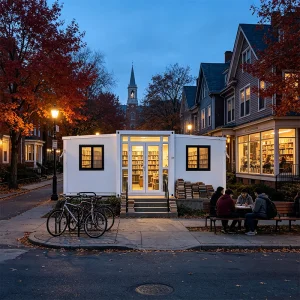
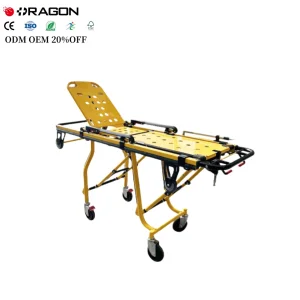
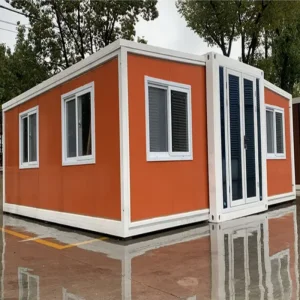
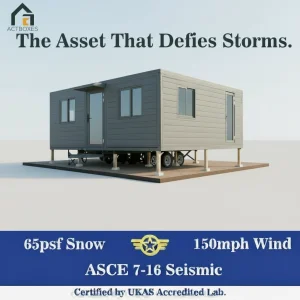
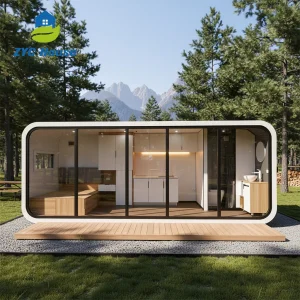
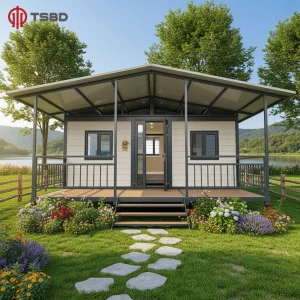
As a pioneering force in the global modular construction sector, Hangzhou Cencal Home Co., Ltd. specializes in the R&D, structural engineering, and precision fabrication of high-performance expandable summer houses, foldable container dwellings, and customized portable industrial shells. By bridging the gap between advanced structural design and lean manufacturing, we empower engineering firms, real estate developers, and humanitarian agencies with resilient, cost-effective spatial answers.
Our comprehensive production facility leverages automated steel roll forming, automated welding robotics, and highly controlled insulation bonding systems. This ensures every module aligns with strict internal tolerances and international structural regulations. From private eco-resorts to high-density municipal workforce camps, our architectural solutions are engineered for rapid configuration, minimal site-prep requirements, and excellent thermodynamic performance.
By implementing a strict continuous loop Quality Management System, Cencal Home guarantees structural reliability across varying geographic landscapes—whether facing the sub-zero environments of Northern Europe, the high wind loading of Caribbean coastlines, or the extreme thermal demands of the Middle East.
Our commitment to continuous technical improvement drives our material science and modular kinematic developments.
Developing heavy-duty mechanical pivots using grade-8 carbon steel hinges wrapped in high-impact weatherproof EPDM seals. This ensures long-term sealing stability across 2,000+ open-close cycles without structural deflection.
Integration of vacuum-sealed PU panels and low-emissivity argon-filled dual-pane glazing systems. These modifications lower HVAC energy consumption by up to 34% compared to standard modular shipping containers.
Introduction of plug-and-play roof rails optimized for flexible monocrystalline photovoltaic systems, along with internal lithium-ion battery management systems for total off-grid self-reliance.
Deploying integrated IoT air exchange modules, electronic entry security, and motorized structural articulation options to make deployment completely automated via a simple handheld remote control.
Strategic geographic location and optimized resource management allow us to provide consistent, high-value modular structures globally.
Located in the heart of China's advanced manufacturing corridor, we source high-tensile structural steel directly from state-owned foundries. This eliminates intermediate brokers, keeps raw material costs stable, and ensures consistent chemical compositions for optimal structural safety.
Our factory employs advanced laser cutting systems, robotic welding tracks, and overhead crane lines. By standardizing every sub-assembly component, we achieve millimetric tolerances that eliminate assembly friction during on-site erection.
Each expandable summer house is folded down to a shipping height of just 950mm. Up to two fully completed structures can be nested inside a single 40ft high-cube shipping container, reducing transcontinental maritime shipping costs by 50% per square meter.
From rural tourism cabins to urban medical checkpoints, see how our expandable units are deployed across industries.
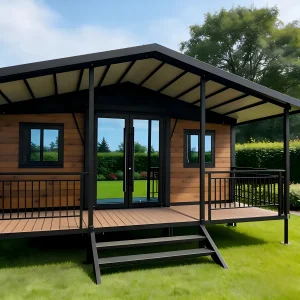
Leisure operators in Northern Europe and Australia utilize our expandable cabins as high-end summer houses. With customized cedar wood siding panels and panoramic glass facades, these units blend into natural surroundings while providing high R-value insulation against extreme overnight cold.
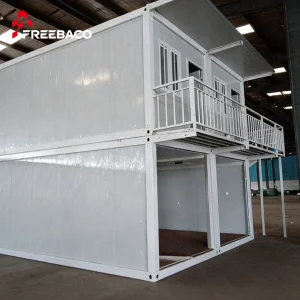
Rapidly growing technology campuses and mining operations utilize our multi-unit configurations to create comfortable, temporary administrative clusters. The standard pre-installed conduit layouts allow for easy integration of high-speed fiber-optic connections and local area networks.
Designed for easy sanitation and low VOC levels, our medical containers are deployed as clean laboratory examination rooms, field hospitals, and dental offices in rural areas with limited healthcare access. They feature medical-grade PVC flooring, built-in washbasins, and clean partition layouts.
When natural disasters strike, quick deployment is critical. The CS703 40ft model serves as emergency shelter, providing safe housing for affected populations. These structures can be assembled using basic hand tools, providing immediate protection from wind, rain, and debris.
Deploying modular houses internationally requires strict compliance with diverse building codes and environmental regulations. At Hangzhou Cencal Home, our designs undergo finite element analysis (FEA) to confirm wind and seismic resistance, ensuring reliability in challenging locations.
All electrical components (wiring, switches, distribution boxes, and industrial sockets) are selected to match regional specifications, including European CE standards, Australian AS/NZS codes, and North American UL/NEC requirements. Our structural frameworks are welded in accordance with AWS certified welding procedures, ensuring durability under regular transport and deployment fatigue.
Furthermore, we utilize low-VOC, environmentally stable paints and structural adhesives. This makes our buildings safe for long-term residency immediately upon opening, preventing indoor air quality issues in tightly sealed spaces.
Certified electrical, plumbing, and structural components.
Wind load certified for coastal Oceania deployment.
Strict production process management and trace audits.
Fully customized finishes, cladding, and floor layouts.
A transparent look at our raw material yards, automated production tooling, quality testing bays, and finished product loading zones.











Key technical specifications and logistics answers compiled by our senior structural engineering team.
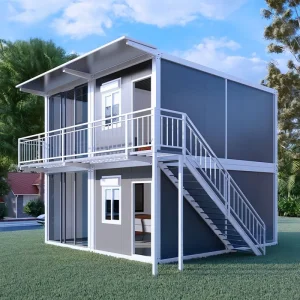
Browse the second section of our modular portfolio, including emergency medical shelters, steel expandable villas, and flat-pack temporary offices.
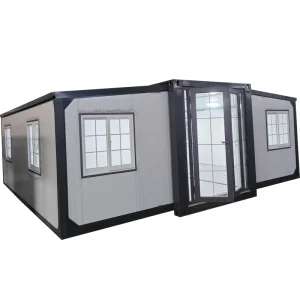
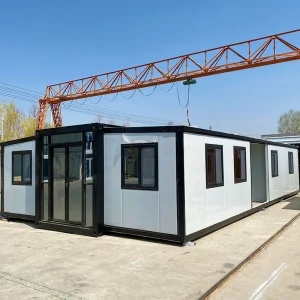
 Cencal Home