Choosing between an expandable house and a tiny house is not just a choice between more and less space. It is a decision about how you want to live each day. An expandable house may travel in a compact form, then open into a larger living area. A tiny house is designed to use a small footprint consistently. That difference matters.
In an expandable house vs tiny house comparison, look beyond floor plans and appealing photos. Picture carrying groceries through a narrow entry, opening furniture for guests, or finding a place for wet coats after a rainy walk. Expandable designs can provide extra room when needed, but their moving parts may require careful setup and maintenance. Tiny houses can be simpler in layout, though limited storage may become frustrating over time. Neither option is automatically easier or cheaper.
Your decision should reflect climate, travel plans, utilities, accessibility, and the land where the home will sit. Ask for clear specifications, inspect materials and fittings, and verify how the structure handles repeated use. Costs can vary with transport, site preparation, insulation, and interior finishes, so a low advertised price may not show the full picture. Small details count.
This guide compares comfort, flexibility, upkeep, and long-term value. It also considers the compromises that brochures may soften. A compact home can feel freeing, but it can also test your patience. The better choice is the one that fits your routines, budget, and realistic expectations—not simply the one with the cleverest design.
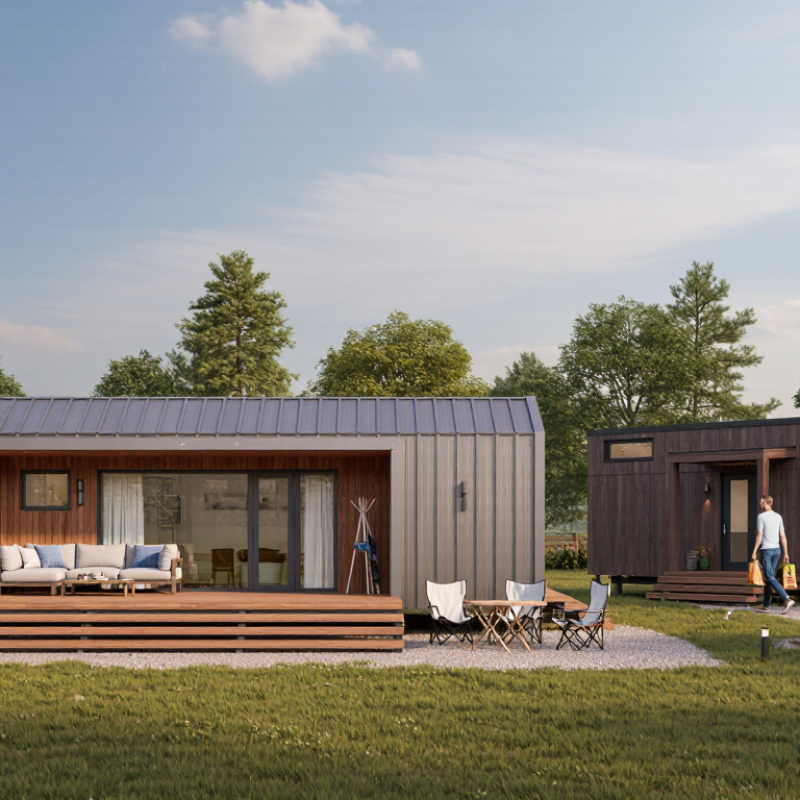
An expandable house is designed to travel in a compact form and open into a larger space at its destination. During transport, hinged or sliding sections stay folded against the main structure. Once expanded, they may create extra floor area, wider rooms, or additional sleeping space. Its defining feature is the expansion mechanism, not a particular size. Details vary, so check the unit’s measurements both folded and fully open.
A tiny house is defined mainly by its compact living area and efficient use of space. It may have a fixed shell or be built on a movable base. Inside, a ladder might lead to a sleeping loft, while a small table folds against the wall. The labels can overlap: an expandable home can also be tiny when closed. That distinction is easy to miss. What matters in daily use is the finished space, not just the transport size.
Tips: Compare usable floor area, ceiling height, insulation, ventilation, and storage. Ask how much clearance the expanded sections need. A floor plan can look roomy on paper, yet feel cramped around a bed or kitchen counter. Check dimensions carefully.
Expandable houses and tiny houses solve space problems in different ways. An expandable house travels in a compact form, then opens at its site through folding or sliding sections. The added width can create separate areas for sleeping, cooking, and relaxing. Setup is part of the design, though; uneven ground or poorly placed furniture can make the new space feel awkward.
A tiny house keeps its compact shape. Its interior often relies on loft beds, built-in storage, and furniture that serves more than one purpose. Every inch counts. A low ceiling above a loft may save floor space, but climbing up each night can become tiring. The layout usually feels more settled than an expandable design, yet there is less room to rearrange daily life.
Mobility depends on more than appearance. A tiny house on wheels may be easier to move between sites, but its weight, towing vehicle, and route all matter. An expandable home can be compact during transport, then require time and suitable ground to open. Not exactly effortless. For frequent travel, a simpler, lighter layout may be practical; for longer stays, extra usable width can make cooking or sharing space less cramped. One trade-off is easy to miss: more room can also mean more setup and upkeep.
Construction price depends on what the quote includes. The National Association of Home Builders’ 2024 Cost of Construction Survey reported an average $428,215 construction cost for a typical new U.S. single-family home, or about $162 per square foot. That is a useful benchmark, not a direct price comparison: expandable homes and tiny houses differ in size, specification, and delivery.
Ask whether the quote includes transport, foundations, site preparation, utility connections, and installation. Those items can change the final bill sharply.
An expandable house may offer more usable space, but unfolding it is only one part of the job. A prepared site, crane access, and service hookups can add substantial costs.
A tiny house may need less land and fewer materials, yet compact kitchens, bathrooms, and custom fittings can raise its cost per square foot. Trailer-based models also bring towing, tire, and chassis maintenance. Very small does not always mean cheap.
Monthly expenses depend on climate, insulation, occupancy, and local utility rates. The U.S. Energy Information Administration reported average residential electricity use of 10,791 kilowatt-hours per customer in 2022; this is a broad benchmark, not a tiny-home forecast.
A smaller interior usually needs less total heating and cooling, but poor insulation can erase some savings. I would compare actual site-specific estimates, then leave room for surprises. That part is easy to underestimate.
An expandable house suits people whose space needs change. Fold-out rooms can provide a larger kitchen, an extra bedroom, or a work area when opened. That flexibility helps couples planning for children, relatives visiting, or remote workers who need a door they can close. The trade-off is practical: moving parts require careful installation and periodic checks, and the home needs enough room to expand. Space changes everything.
A tiny house may better fit a single person or couple who value a compact, simpler layout. The U.S. Census Bureau’s 2023 American Community Survey puts average household size at about 2.5 people. That figure is a useful reference, not a design rule: daily routines, storage, and privacy matter just as much. A narrow hallway or nowhere to store wet coats can make a small home feel smaller. AARP’s 2021 Home and Community Preferences Survey found that 77% of adults aged 50 and older want to remain in their homes as they age. For either house type, step-free entry and room to move deserve attention.
Tips: List your everyday needs before comparing floor plans. Mark where beds, a full-size table, and storage will go. Then check the deployed footprint, utility connections, and access routes. Be honest about clutter; compact living can look easier on paper.
Choosing between an expandable house and a tiny house depends on how you live, where you can place it, and how much space you truly need. The 2018 International Residential Code’s Appendix Q defines a tiny house as 400 square feet or less, excluding lofts. The U.S. Census Bureau’s 2023 Survey of Construction reported a median floor area of 2,286 square feet for completed new single-family homes. These figures show how dramatically space needs can differ. A tiny house may suit one person who values simpler upkeep. An expandable home can offer more room for guests, work, or family life, but it needs space to unfold and stable utility connections.
Check the whole setup, not just the advertised price. Compare delivery, site preparation, foundations, hookups, storage, and maintenance. A compact unit may be cheaper to move, yet feel cramped when wet coats and groceries compete for space. An expanded layout can feel comfortable, but only if the site allows safe installation. I would not assume either option is automatically cheaper; transport distance and local site requirements can change the numbers.
Tips: Measure your usual furniture and mark its footprint on the floor. Ask for both transport and fully expanded dimensions, then compare total installed costs. Stand inside a similar-size space if possible. Floor plans can make a narrow walkway look surprisingly generous.
A useful starting point is floor-area regulation. Under the U.S. International Residential Code Appendix Q, a tiny house is limited to 400 square feet, excluding lofts. “Expandable house” is not a standardized building category with a universal floor-area limit, so there is no equivalent figure to compare.
How to use this: This code benchmark applies in jurisdictions that adopt Appendix Q; local rules may differ. Compare actual floor plans, transport requirements, site conditions, and total costs before choosing. Expandable-home dimensions depend on the specific design.
Check for transport, foundations, site preparation, utility connections, and installation. Crane access can add costs. Easy to overlook.
No. It may use less land and fewer materials, but compact kitchens, bathrooms, and custom fittings can raise the cost per square foot. Small is not automatically cheap.
A 2024 U.S. benchmark put construction at about $428,215, or $162 per square foot. It is not a direct comparison with smaller homes.
An expandable home can add a bedroom, kitchen area, or workspace when opened. Check its full footprint before choosing a site. It needs room.
Climate, insulation, occupancy, and local utility rates all matter. A smaller interior may need less heating and cooling, but poor insulation can reduce those savings.
Trailer-based models may require tire, towing, and chassis maintenance. Check compact fittings too; they can take heavy daily use.
It may suit people whose needs change, including couples planning for children or remote workers needing a private work area. Moving parts need regular checks.
Possibly, but routines, storage, and privacy matter. Measure space for beds, a full-size table, and wet coats. Paper plans can look roomier than real life.
Look for step-free entry and enough room to move. A narrow hallway can become frustrating, so measure it carefully. I would not guess.
Choosing between an expandable house and a tiny house depends on how much space, flexibility, and mobility you need. An expandable house is designed to open into a larger living area, often providing distinct zones for sleeping, cooking, and relaxing. A tiny house keeps its compact footprint, making efficient use of built-in storage and multifunctional furniture. Their construction methods and mobility options can differ, as can the costs of building, transporting, maintaining, and heating or cooling each home.
In the expandable house vs tiny house comparison, an expandable model may suit people who want a small structure that can offer more room when needed, while a tiny house may appeal to those who prefer a consistently compact home and a simpler layout. Consider your household size, daily routines, desired level of mobility, budget, and long-term living plans before deciding. The better choice is the one that comfortably meets your needs without adding unnecessary space or expense.

Cencal Home