Choosing between an expandable house and a prefab house can seem simple until real project details appear. Buyers must compare transport costs, installation time, insulation, structural materials, and after-sales support. In China, experienced manufacturers offer both solutions, but product quality varies widely between factories. A low price may hide thinner panels, limited customization, or unclear warranty terms.
This guide examines expandable house vs prefab house through practical construction needs. An expandable model can arrive folded, then open into a larger living area within hours. Picture a compact unit leaving a factory, traveling by truck, and unfolding beside a remote worksite. It suits temporary accommodation, camps, offices, and fast-growing housing projects. However, hinges, seals, electrical connections, and lifting equipment require careful inspection. Fast installation does not remove technical responsibility.
A prefab house usually arrives as panels, modules, or completed sections. It may provide stronger design flexibility and better adaptation to permanent foundations. Kitchens, bathrooms, windows, and insulation can be specified before production. Yet, site assembly may take longer, and transport planning can become complicated. Local climate, soil conditions, building requirements, and skilled labor should guide the decision. The “best” option depends on the project, not advertising language.
The details matter. Ask for material specifications, test reports, factory photos, installation drawings, and references from completed projects. Reliable suppliers explain limitations instead of promising everything. Some comparisons remain imperfect because models differ between manufacturers. That is worth acknowledging. A fair evaluation should measure total cost, usable space, durability, maintenance, and long-term comfort—not only the showroom price.
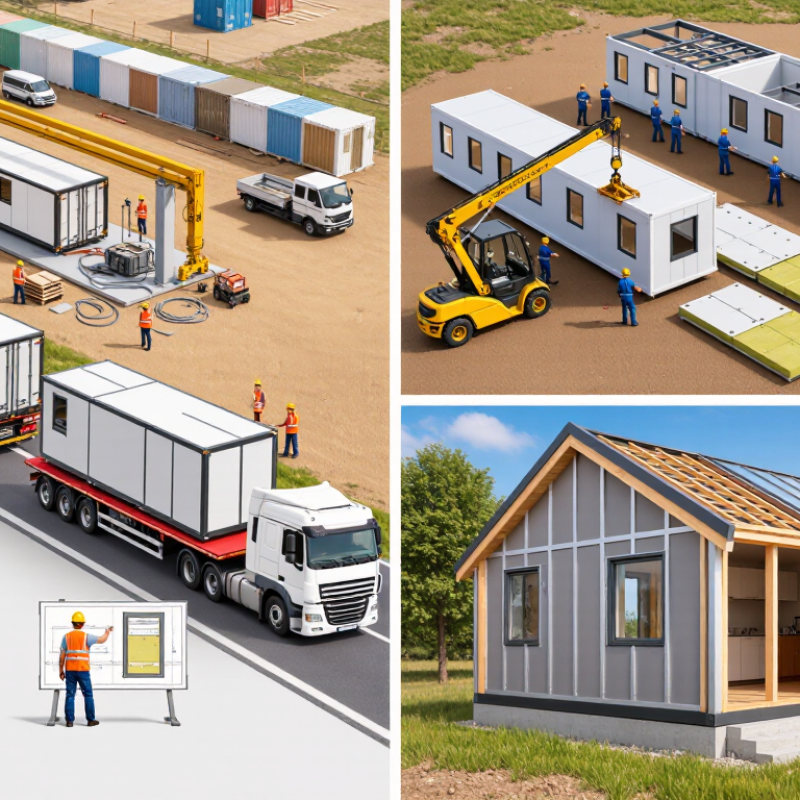
China expandable houses are designed for rapid deployment, often within 20–60 minutes after delivery. That estimate assumes a level foundation, clear access, prepared utilities, and trained workers. A folded unit can unfold through hinged walls, roof sections, and built-in connections. The change is surprisingly visible: a compact transport package becomes a usable room with windows, doors, and flooring.
ISO 668 module sizes help standardize external dimensions for transport and handling. However, ISO 668 does not automatically certify a complete house. Buyers should verify actual measurements, lifting points, structural calculations, and container compatibility.
On a practical site check, a 20-foot module may pass through a narrow entrance more easily than a larger unit, but turning space still matters. Small details decide the schedule.
Prefab houses usually need more factory production and on-site assembly. They may offer better customization for permanent projects, including wider layouts and more complex insulation systems. Expandable models can be faster for temporary offices, worker accommodation, clinics, or emergency space.
Yet speed can hide weaknesses. Joint sealing, thermal bridges, drainage, and electrical connections deserve careful inspection. I would not accept a 60-minute claim without checking the ground, weather, crew skills, and local building requirements. The fastest option is not always the most reliable.
China Best Expandable House vs Prefab House: Which Is Best?
Prefab houses can be built 30–60% faster than conventional site-built homes. Factory production protects schedules from rain, dust, and changing site conditions. Wall panels, frames, and service openings are prepared before delivery. Crews then complete assembly with fewer cutting and fitting tasks. This controlled process can reduce material waste by 10–20%, especially when factory measurements are accurate. Small savings add up around windows, insulation, flooring, and wiring.
Expandable houses offer another practical approach. Their folded structure can arrive compactly and open quickly on site. This may reduce transport volume and shorten installation time. However, hinges, seals, lifting equipment, and foundation accuracy require careful inspection. A fast setup is not automatically a reliable one. Poor leveling can create doors that stick or joints that leak. That detail is easy to underestimate.
The better choice depends on the project, not only the headline speed. Prefab construction suits repeated layouts, larger housing programs, and strict quality checks. Expandable units can suit temporary accommodation, remote sites, or urgent space needs. Buyers should compare drawings, insulation values, fire performance, delivery access, and local approvals. They should also request a waste calculation, not a vague percentage. Factory efficiency is valuable, but design changes after production can create unexpected waste. A 30–60% schedule gain is possible, yet weak planning may remove much of it.
Prefab Houses: 30–60% Faster Construction and 10–20% Lower Material Waste
Compared with conventional on-site construction, prefabricated houses are commonly reported to reduce construction time by approximately 30–60% and material waste by about 10–20%. Expandable houses are a type of modular solution, but actual performance varies with design, transportation, site preparation, and local building requirements.
China Best Expandable House vs Prefab House: Which Is Best?
Cost per square meter changes sharply after delivery. A practical 2025 purchasing range places expandable houses near US$250–500 per square meter, based on deployed floor area. Standard prefab houses commonly reach US$400–800 per square meter. These figures usually exclude land, foundations, utility connections, customs charges, and interior upgrades. A small kitchen, bathroom, or stronger insulation can change the final price quickly.
Expandable units often reduce transport volume because their walls fold inward. That advantage matters when moving one unit across long distances. However, the quoted area can mislead buyers. A 30-square-meter expandable unit may cost US$12,000, yet its prepared foundation and installation may add 20–40%. Prefab construction normally costs more upfront, but it offers clearer room layouts and easier multi-unit planning. McKinsey’s 2019 report, Modular construction: From projects to products, found that modular methods can reduce construction time by 20–50% and costs by up to 20% in suitable projects.
Arcadis’ International Construction Costs 2024 report also warns that labor, logistics, specifications, and site conditions strongly affect comparable building costs. Its standardized city benchmarks cannot replace a project quotation. That is an important limitation. Price per square meter is not always equal to value per square meter. Expandable housing may suit temporary accommodation and rapid deployment, while prefab housing can perform better for repeated layouts and long-term occupancy. The cheaper option may become expensive after transport, weatherproofing, and local compliance work. Numbers deceive.
China Best Expandable House vs Prefab House Which Is Best?
When durability matters, compare both systems against a 50-year design working life. This period is a planning target, not a guaranteed lifespan. China’s GB building standards require engineers to assess structure, loads, fire safety, materials, and foundations for each project. A compliant design should include signed calculations, material certificates, and inspection records.
Expandable houses use folding frames, hinges, seals, and lifting points. These parts face repeated movement during transport and installation. Water may enter through poorly sealed joints. Prefab houses usually provide better factory control and fewer moving connections. However, their panel joints, roof edges, and site connections still need careful inspection. In my experience, drainage and corrosion protection often matter more than appearance. Steel thickness alone does not prove durability. Local wind, snow, earthquakes, humidity, and soil conditions must match the structural design. A weak foundation can shorten either system’s service life.
Tips: Ask for the applicable GB standard list and structural drawings. Check the intended design working life, steel protection system, fire rating, and waterproofing details. Request evidence from an independent inspection body when possible. Examine hinges and seals after several transport cycles, not only after installation. Maintenance is easy to underestimate. A 50-year target depends on repainting, seal replacement, drainage cleaning, and timely repairs. The honest answer is not always simple: prefab may offer steadier long-term performance, while an expandable house can work well when movement and sealing are professionally engineered.
Durability evaluation based on a 50-year design working life and applicable GB building standards
| Evaluation Dimension | Expandable House | Conventional Prefab House | Engineering Assessment for a 50-Year Design Life |
|---|---|---|---|
| Typical Structural Concept | Factory-built modular unit transported in a compact configuration and opened or extended on site. The structure commonly uses a steel frame, light-gauge steel members, insulated panels, hinged sections, and mechanical connections. | Factory-produced building components or modules assembled on site. Systems may use reinforced concrete panels, steel frames, cold-formed steel, timber, or composite panels. | The construction category alone does not determine durability. The structural system, connection details, material protection, installation quality, and maintenance plan are decisive. |
| 50-Year Design Working Life |
Conditional A 50-year design working life is feasible only when the frame, hinges, locking devices, welds, fasteners, coatings, foundations, and envelope are specifically designed and verified for that period. |
Generally Suitable A 50-year design working life is commonly achievable when the permanent structure is designed under the applicable structural codes and protected against corrosion, moisture, fire, and seismic actions. |
GB structural reliability provisions classify ordinary permanent building use around a 50-year design working-life target. This is a design basis, not a guarantee that every component will last 50 years without replacement. |
| Primary Durability Risk | More potential risk at folding joints, telescopic members, hinges, lifting points, mechanical locks, roof interfaces, and seals. Repeated opening and closing can increase wear if the unit is frequently relocated. | Durability risks are usually concentrated at panel joints, roof and wall interfaces, fasteners, balconies, embedded connections, and areas exposed to water ingress or condensation. | For a fixed installation, an expandable unit can be durable. For repeated deployment or relocation, a conventional permanent prefab system usually has a lower mechanical-wear risk. |
| Structural Connections | Uses a combination of factory welds, bolted joints, hinges, locking mechanisms, and transport restraints. Connection tolerances and locking reliability require detailed inspection after expansion. | Permanent prefab buildings may use bolted or welded steel connections, grouted sleeves, cast-in-place joints, or other engineered interfaces depending on the system. | A 50-year assessment should include connection design, fatigue where relevant, corrosion allowance, inspection access, load transfer, and tolerance control—not only the nominal strength of the frame. |
| Corrosion Protection | Requires durable coating or galvanizing for steel members, sealed water-shedding details, protected fasteners, and regular inspection of moving or exposed connections. | Requires a compatible corrosion-protection system for steel, reinforcement, anchors, and fasteners. Concrete systems additionally require adequate cover, crack control, and protection from aggressive environments. | Coastal, industrial, high-humidity, and de-icing-salt environments require upgraded material selection, detailing, coating systems, and maintenance intervals for either building type. |
| Resistance to Wind and Seismic Actions | The expanded configuration must be checked for wind uplift, lateral drift, overturning, diaphragm action, anchorage, and load transfer through movable joints. | The permanent configuration is generally easier to model and anchor, provided the foundation, structural frame, diaphragms, and connections are designed as a complete system. | Neither option is inherently earthquake-proof. Site-specific wind, seismic intensity, soil conditions, building height, mass, and geometry must be used in the design. |
| Foundation and Anchorage | May use concrete pads, strip footings, piles, or other foundations. Temporary placement without adequate anchorage can cause settlement, sliding, uplift, or differential movement. | Commonly uses a permanent foundation system designed for the actual building loads and ground conditions. Prefabrication does not eliminate the need for geotechnical and foundation design. | Foundation performance is essential to a 50-year life. Drainage, settlement control, frost or expansive-soil effects, and reliable anchorage should be verified before installation. |
| Weatherproofing and Water Ingress | More interfaces may exist at expansion seams and folding roof or wall elements. Failed gaskets, sealants, flashing, or drainage paths can create localized leaks. | Joint design, roof drainage, flashing, sealants, and panel connections determine resistance to rain penetration. Fewer moving joints generally simplify long-term weatherproofing. | The preferred system is the one with tested water-resistance details, accessible inspection points, positive drainage, and replaceable seals or sealants. |
| Thermal and Moisture Performance | Insulated sandwich panels or framed insulated walls can provide good thermal performance, but thermal bridges may occur at steel frames, hinges, locks, and expansion seams. | Performance depends on the wall and roof system, insulation continuity, vapor control, air tightness, and thermal-bridge treatment. Panelized systems can be detailed for consistent insulation continuity. | Long-term comfort and material durability require condensation analysis, controlled ventilation, proper flashing, and continuity of the thermal and moisture-control layers. |
| Fire Safety | Fire performance depends on the complete wall, roof, floor, lining, insulation, cable penetration, and structural protection system. Lightweight steel does not remain structurally adequate at all temperatures without appropriate protection. | Fire resistance depends on the complete tested or calculated assembly. Concrete and masonry may offer inherent fire resistance, while steel and combustible insulation require appropriate protection and detailing. | Compliance must be demonstrated for fire compartmentation, evacuation, fire separation, flame spread, smoke control, and structural fire resistance under the applicable mandatory code. |
| Maintenance Intensity |
Higher Requires periodic inspection of hinges, locks, bolts, seals, roof joints, lifting points, coatings, and drainage. Moving parts are maintenance-critical. |
Moderate Requires routine inspection of the envelope, roof, joints, coatings, corrosion-prone areas, plumbing, electrical systems, and foundation movement. |
A documented inspection and replacement schedule is necessary. Shorter-lived components such as sealants, roof membranes, coatings, and equipment should not be treated as 50-year components. |
| Ease of Repair and Component Replacement | Factory-standardized panels and hardware can be replaced quickly, but proprietary or concealed folding mechanisms may be difficult to repair if spare parts or access are limited. | Permanent systems are usually easier to repair with conventional construction methods, especially when components and connections are accessible and documented. | Repairability should be assessed through an availability-of-parts plan, access to concealed components, replacement procedures, and long-term documentation. |
| Relocation and Reuse |
Strong Advantage Designed for compact transport and rapid deployment. However, repeated lifting, vibration, opening, and closing can create cumulative stress and wear. |
Limited to Moderate Panelized systems may be dismantled and reused, but permanent modules and wet-joined components are generally less suitable for repeated relocation. |
If the project requires frequent relocation, evaluate a shorter inspection interval and a separate fatigue, lifting, transport, and connection-wear assessment. |
| Construction Quality Control | High factory prefabrication can improve dimensional consistency, but site leveling, expansion sequence, connection tightening, sealing, and anchorage remain critical. | Factory production can improve repeatability, while site assembly quality controls the final structural and weatherproofing performance. | Factory quality does not replace site acceptance. Records should cover material certificates, welds, bolts, coatings, dimensional checks, waterproofing, fire stopping, and final anchorage. |
| Applicable GB Standard Framework | Must be designed according to the applicable Chinese building and structural codes for the actual materials and use. Relevant references may include GB 55001-2021, GB 50009, GB 50011, GB 50016 or GB 55037-2022, GB 50017, GB 50018, and applicable assembly-building standards. | Uses the same project-specific mandatory framework, supplemented by material-specific and prefabricated-building requirements. Reinforced-concrete, steel, timber, foundation, energy-efficiency, and fire provisions depend on the selected system. | “Prefab” or “expandable” is not itself a code compliance category. The approved design must identify the structural material, occupancy, location, fire classification, seismic conditions, and applicable current GB provisions. |
| Best-Fit Application | Rapid deployment, temporary-to-semi-permanent accommodation, remote sites, emergency facilities, site offices, and projects requiring transport efficiency or future relocation. | Permanent housing, schools, offices, worker accommodation, apartments, and other projects where long-term fixed occupancy, high repeatability, and conventional maintenance are priorities. | Select an expandable system when mobility and speed provide major value and the movable connections are engineered for the service conditions. Select a permanent prefab system when the priority is stable long-term occupancy with fewer moving parts. |
| Overall Durability Verdict |
Potentially Durable Can meet a 50-year design target when engineered as a permanent installation, properly anchored, protected from corrosion and moisture, and maintained according to schedule. |
Usually More Predictable Typically offers more predictable long-term durability for fixed occupancy because the structural configuration has fewer movable interfaces and transport-related demands. |
For a fixed building, the best choice is determined by verified design, execution, and maintenance—not by the label. For repeated relocation, neither option should claim a 50-year life without a documented transport and fatigue assessment. |
Choosing between an expandable house and a prefab house in China depends on the use case, not appearance. An expandable house suits temporary offices, remote sites, and urgent accommodation. Its folded structure can reduce transport volume and support relocation. It is practical when land use may change. Prefab houses fit larger projects, including worker housing, schools, and planned communities. They offer repeatable layouts and easier batch production.
Scale changes the ROI calculation. McKinsey reports that modular construction can reduce project schedules by 20–50% and costs by up to 20%, although results vary by design and logistics. Expandable units may cost more per square meter when heavily customized. Prefab systems usually perform better across fifty or more identical units. That advantage weakens when every room needs different fittings. A spreadsheet often hides delivery delays.
Climate and maintenance deserve closer attention. The UNEP Global Status Report for Buildings and Construction states that buildings used about 34% of global energy in 2022. Insulation, airtight joints, roof drainage, and ventilation therefore matter more than quick assembly. Expandable homes need careful inspection around hinges, seals, and repeated connections. Prefab homes need reliable factory sealing and transport protection. In coastal China, salt air can accelerate corrosion; in northern regions, thermal bridges can raise heating costs. Experienced buyers should compare ten-year maintenance records, not only the purchase price. Mistakes happen when mobility is valued more than daily comfort.
Deployment may take 20–60 minutes under ideal conditions. The site needs level ground, clear access, prepared utilities, and trained workers. Hinged walls and roof sections unfold from a compact package. The room can then show windows, doors, and flooring. Reality may be slower.
No. Standard external dimensions support transport and handling. They do not certify the complete house. Check measurements, lifting points, structural calculations, and vehicle compatibility. A smaller module may pass a narrow entrance. Turning space still matters.
Expandable houses suit temporary offices, remote sites, clinics, and urgent accommodation. Prefab houses suit schools, worker housing, and planned communities. Expandable units relocate more easily. Prefab systems usually support wider layouts and repeated designs. The best choice depends on the project.
Expandable houses may cost about US$250–500 per square meter. Standard prefab houses may cost about US$400–800. These figures often exclude land, foundations, utilities, customs, and interior upgrades. A bathroom or stronger insulation can raise the price quickly.
Not reliably. A 30-square-meter unit might cost US$12,000 before preparation work. Foundations and installation may add 20–40%. Transport, drainage, weatherproofing, and local approvals can increase costs. Cheap is not always economical.
Prefab systems often perform better for fifty or more similar units. Repeated layouts can simplify production, installation, and maintenance. Expandable houses may lose their price advantage after heavy customization. Different fittings create delays. Spreadsheets can hide delivery problems.
Check insulation, airtight joints, roof drainage, ventilation, and thermal bridges. Inspect hinges and seals on expandable houses. Coastal air may accelerate corrosion. Northern climates can increase heating costs. A quick installation does not guarantee daily comfort.
Compare ten-year maintenance records, not only the purchase price. Ask about replacement seals, corrosion protection, drainage repairs, and electrical access. Confirm local construction requirements before ordering. I would request a site-specific quotation. General figures are only rough guides.
Choosing between an expandable house and a prefab house depends on project priorities, site conditions, and long-term value. The comparison of expandable house vs prefab house highlights a key difference in deployment: expandable units can often be unfolded and made usable within 20–60 minutes, while prefab houses are assembled from prepared components and may provide 30–60% faster construction than traditional building. Standardized module dimensions, including ISO 668-based sizes, can simplify transport and installation. Prefab construction may also reduce material waste by approximately 10–20%, depending on design and factory processes.
Cost per square meter should be evaluated alongside transportation, foundations, utilities, labor, and maintenance. Both options can be designed for a 50-year service life when properly engineered and maintained in accordance with applicable GB building standards. Expandable houses are suitable for mobility, rapid deployment, and temporary or flexible use, while prefab houses may offer greater space, customization, and scalability. Climate resistance, repair requirements, expansion plans, and expected return on investment should guide the final decision.

Cencal Home