What is an Expandable House and How Does It Work?

Time:2026-07-03 Author:Sophia
0%

What is an expandable house? This innovative concept redefines modern living by allowing homes to grow along with their inhabitants. An expandable house is designed with flexibility in mind. Its structure enables homeowners to add or modify spaces as their needs change. This adaptability can be especially beneficial for growing families or individuals seeking to downsize without moving.

An expandable house typically incorporates modular components. These components can be easily assembled or disassembled, facilitating a seamless transition from one configuration to another. This design not only promotes sustainability but also caters to different lifestyles and budgets. The benefits are clear: more space when needed and fewer resources used when it’s not.

However, the concept isn't without challenges. Not all expandable houses are equally efficient, and their long-term viability can vary greatly. Homeowners should consider zoning regulations, costs, and potential limitations. Understanding what is an expandable house involves recognizing both its potential and its pitfalls. As this trend gains popularity, it’s essential to evaluate each option critically.
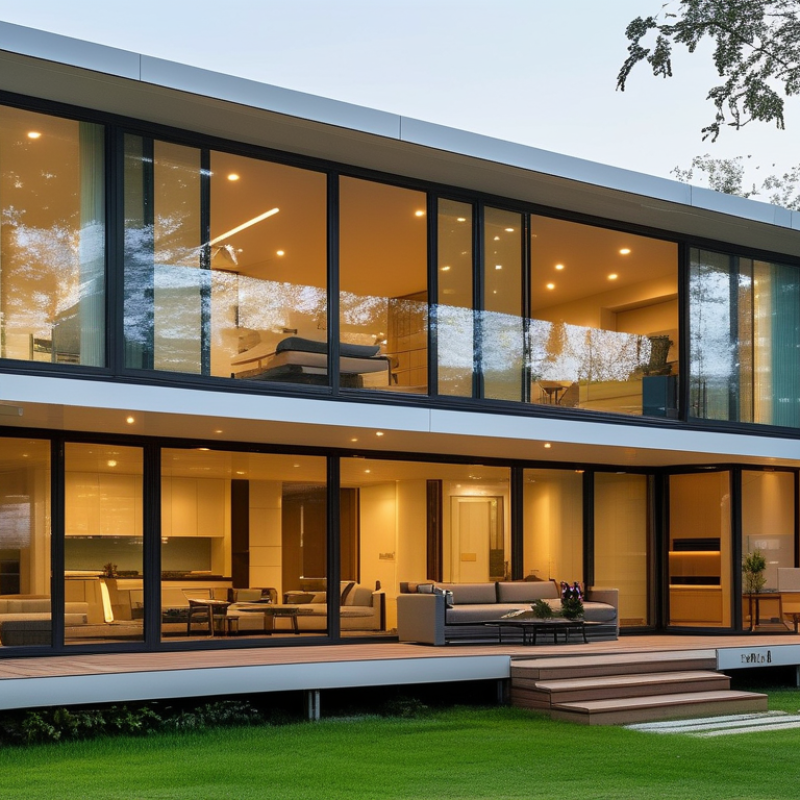
What is an Expandable House and How Does It Work?

What is an Expandable House?

An expandable house represents a novel approach to housing that meets the evolving needs of modern families. Defined as a home designed for flexibility and growth, this type of dwelling can expand or contract based on its inhabitants' changing requirements. According to a report by the Urban Land Institute, nearly 20% of homeowners are considering flexible living arrangements as urbanization continues to rise.

The mechanics behind an expandable house often involve modular design. These homes can include removable walls or additional modules that can be added as needed. For instance, families may start with a smaller core unit and expand as their needs increase. This approach not only conserves resources but also promotes sustainability. Research indicates that about 30% of new homebuyers prefer eco-friendly options, which reinforces the importance of adaptable living spaces.

However, challenges remain in the scalability and durability of expandable designs. While many prototypes are innovative, not all have passed rigorous testing. A 2022 study highlighted that only 50% of such designs maintain their structural integrity over time. As developers push for more flexible housing solutions, they must address these issues while maintaining quality. The journey of expandable houses is still a work in progress, reflecting a need for ongoing innovation and research.

Key Features of Expandable Houses

Expandable houses offer innovative solutions for modern living. They can adapt to changing needs, making them unique. These homes are designed to grow, allowing for additional space without significant construction efforts. You can start with a small unit and expand it gradually. This flexibility is ideal for families or individuals anticipating changes in their lifestyles.

Key features of expandable houses include modular design and sustainable materials. Modular components allow for easy assembly and disassembly. This makes moving or remodeling less daunting. Sustainable materials ensure a reduced environmental impact, which is crucial today. Additionally, these houses often come with smart technology integration, enhancing efficiency.

Tips for those considering an expandable house: think about future needs. Will your family grow? Consider adding extra rooms or spaces for hobbies. Flexibility in design is essential. This might mean choosing layouts that can be easily modified. Remember, the goal is a practical, livable space that evolves with you. Don't rush the decision. Reflect on how much space you genuinely need now and in the future.

Expandable House Features Comparison

How Expandable Houses Are Constructed

Expandable houses have gained attention for their innovative design and flexibility. Constructing these homes involves using modular sections that can be easily assembled or expanded on-site. This approach allows architects to create spaces that grow with their occupants' needs. According to a report by the International Energy Agency, modular construction can reduce waste by up to 60%. This method is not only environmentally friendly but also cost-effective.


The process of building an expandable house often starts with a sturdy foundation. This is crucial, as the integrity of the entire structure relies on it. Engineers apply advanced techniques to ensure stability as modules are added. Materials like steel and sustainable timber are frequently chosen for their strength and longevity. However, not all expandable houses are designed equally. Some may face challenges related to insulation and energy efficiency. It is important to consider these factors during the design phase.


In recent years, the demand for flexible living spaces has surged. A report from the United Nations indicates that the global population is expected to reach 9.7 billion by 2050. This pushes the need for adaptable housing models. Expandable houses are a viable solution, yet they must continuously evolve. Builders face pressure to balance innovation with practicality. Designs need to cater to diverse lifestyles while minimizing environmental impact. This leads to ongoing discussions on best practices in the industry.

Mechanisms for Expansion and Contraction

An expandable house offers flexibility in living space. It can change its size based on needs or preferences. This innovative design relies on certain mechanisms for expansion and contraction. Understanding these mechanisms is crucial for potential homeowners.

One popular mechanism involves telescoping structures. These structures can extend outwards, resembling a transforming origami. Panels slide into place, creating additional rooms. Using lightweight materials ensures ease of movement. It’s fascinating to see how technology enables such transformations. However, one must consider the durability of these materials over time. They require regular maintenance to avoid wear and tear.

Another method is the use of inflatable elements. These air-filled sections can expand quickly, adding space as needed. The inflation process can be automated for convenience. Yet, it raises questions about safety in extreme weather. Homeowners should reflect on their local climate before opting for this style.

Tips: Always evaluate your living needs before choosing an expandable design. Test the expansion features regularly to ensure they function correctly. Being prepared for maintenance will lead to a better living experience.

What is an Expandable House and How Does It Work? - Mechanisms for Expansion and Contraction

Feature Description
Expandable Structure A design that allows the house to increase in size by utilizing mechanisms such as sliding walls or foldable sections.
Contraction Mechanism Systems in place to minimize space when the need decreases, often through retractable elements.
Materials Used Lightweight yet durable materials like aluminum and engineered wood to facilitate movement and flexibility.
Energy Efficiency Designed to utilize natural light and air flow, thus reducing reliance on HVAC systems.
User Control Homeowners can manually or automatically adjust the size of the house according to their preferences or needs.
Cost Implications Initial investment may be higher but can lead to cost savings in long-term maintenance and utility usage.

Advantages and Limitations of Expandable Houses

Expandable houses offer unique living solutions adaptable to diverse needs. They can grow with families over time. However, understanding their advantages and limitations is crucial.

One significant advantage is cost efficiency. According to industry reports, expandable houses can reduce construction costs by up to 30%. This makes them appealing for families on a budget. Flexibility is another perk; homeowners can add rooms as needs change. For instance, a young couple may start with a small unit and expand as their family grows.

Limitations do exist. Building regulations can pose obstacles. Not all areas allow for modifications, which may frustrate homeowners. Durability is another concern; some expandable designs may not withstand harsh weather conditions. Additionally, expandable houses may not appeal to everyone. Traditional designs often have a more established aesthetic. This can affect resale value. Understanding both sides helps in making informed decisions for prospective buyers.

FAQS

: What are expandable houses?

: Expandable houses can adapt to changing needs and provide additional space over time.

How are expandable houses constructed?

They use modular sections that are easily assembled on-site, allowing for flexible designs.

What materials are used in expandable houses?

Common materials include sustainable timber and steel, which offer strength and longevity.

What mechanisms enable expansion and contraction?

Mechanisms include telescoping structures and inflatable elements that adjust space as needed.

What should I consider before choosing an expandable house?

Think about future needs, space requirements, and the design's flexibility for your lifestyle.

How do expandable houses impact the environment?

They can reduce waste by up to 60% through modular construction, which is more sustainable.

Are there any maintenance concerns with expandable houses?

Yes, regular upkeep is needed, especially for lightweight materials and inflatable sections.

Can expandable houses adapt to extreme weather?

Homeowners should evaluate their local climate, as some designs may face safety challenges during storms.

How can I ensure my expandable house functions well?

Test the expansion features often and prepare for maintenance to enhance your living experience.

Is it easy to find the right expandable design?

It can be challenging; careful reflection on needs is essential to choose wisely.

Conclusion

An expandable house is an innovative architectural solution designed to adapt to varying space requirements. Essentially, it allows homeowners to add or reduce living space as needed, which is particularly beneficial for growing families or changing lifestyle needs. Key features of expandable houses typically include modular design, flexible layouts, and efficient use of materials that facilitate easy modifications. The construction of these homes often involves pre-fabricated components and smart engineering techniques, ensuring durability while allowing for expansion.

Mechanisms for expansion and contraction can vary but often include sliding walls, foldable structures, or interlocking modules. The advantages of expandable houses include enhanced adaptability, cost-effectiveness over time, and sustainable living options. However, limitations may arise in terms of initial investment, zoning regulations, and the complexity of the expansion processes. Overall, understanding what is an expandable house opens up exciting possibilities for modern living solutions that prioritize flexibility and efficiency.

Sophia

Sophia

Sophia is a dedicated marketing professional with an exceptional depth of knowledge about her company's products and services. With a keen understanding of market trends and customer needs, she crafts insightful blog posts that not only inform but also engage readers, enriching the company’s online......