Choosing between an expandable home and a modular home can shape daily comfort, costs, and future flexibility. Both use factory-built components, yet their designs solve different housing needs. An expandable home arrives compact, then unfolds or extends on site. Picture a transportable unit becoming a two-bedroom space with hinged walls, slide-out sections, or added rooms. A modular home arrives as finished sections, which contractors assemble into a permanent structure.
So, how do expandable homes compare to modular homes? The answer depends on land conditions, planning rules, budget, and long-term expectations. Expandable models may reduce transport costs and shorten installation time. They can suit remote sites, temporary housing, or homeowners who expect changing needs. However, moving parts, weather seals, and connection points require careful inspection. A small installation mistake can create drafts, leaks, or uncomfortable temperature changes.
Modular homes usually offer broader layouts, stronger customization, and a more conventional residential appearance. Experienced builders can integrate insulation, plumbing, electrical systems, and energy-efficient windows before delivery. Yet foundation work, transport access, permits, and site preparation can increase the final price. Factory efficiency does not remove every construction risk.
Real project outcomes vary. A design that performs well in a dry climate may need different materials in a coastal region. Manufacturer warranties also differ, so buyers should verify coverage, maintenance duties, and local approvals. Neither option is automatically better. The better choice emerges from practical evidence, qualified contractors, and an honest review of future living plans. Even attractive floor plans deserve scrutiny.
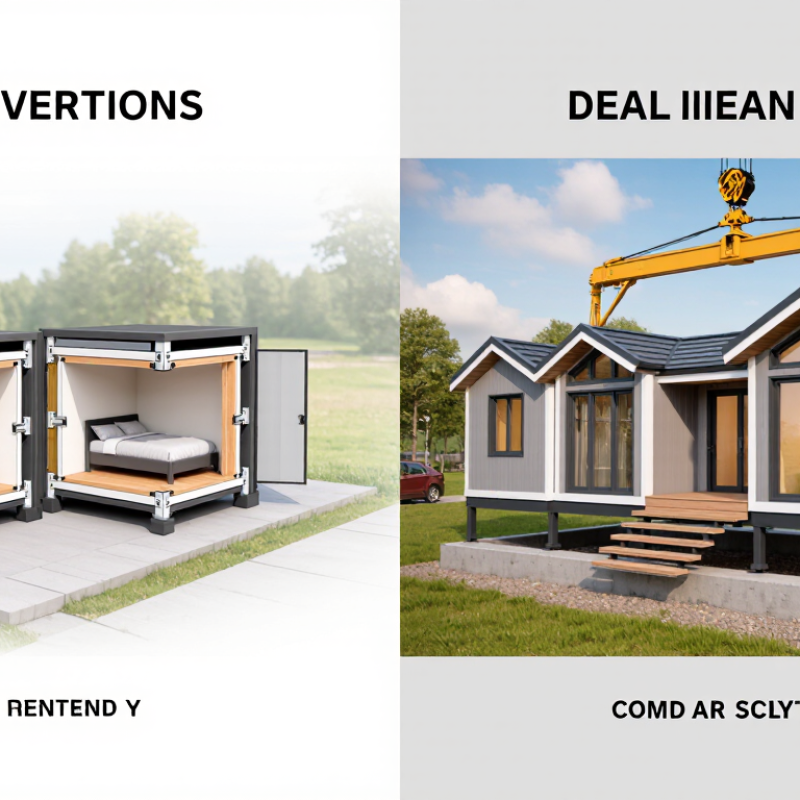
Expandable homes and modular homes solve different space problems. An expandable home arrives compact, then opens through hinged walls, sliding sections, or telescoping rooms. Picture a small unit becoming a two-bedroom layout on site. Its value is transport efficiency and quick deployment. However, moving parts require careful sealing, insulation, and maintenance.
A modular home is built in factory-made sections. Cranes place those sections onto a permanent foundation. Contractors then connect utilities, finish joints, and complete site work. It feels more like a conventional house. The 2019 McKinsey report on modular construction estimated that suitable projects could reduce schedules by 20% to 50%. That advantage depends on design discipline, factory capacity, and local approvals. Reality is less tidy.
Cost comparisons also need caution. NAHB’s 2024 Cost of Construction Survey reported an average construction cost of $428,215 for a 2,411-square-foot home. That figure covers conventional construction, not a direct modular price. Expandable homes may reduce transport and foundation demands, but their specialized mechanisms can raise purchase and repair costs. Modular homes often offer better room flexibility and resale familiarity. Expandable models may suit temporary offices, guest rooms, or narrow sites. Local building codes still control both options. I would not treat either format as automatically cheaper. The better choice depends on land access, climate, intended occupancy, and tolerance for maintenance.
Expandable homes are designed for compact transport and quick deployment. Their walls, roofs, or rooms fold into a smaller shipping shape. Engineers must protect hinges, seals, wiring, and structural joints during repeated movement. Hydraulic systems may assist expansion, but they need careful inspection and weather protection. On site, workers level the foundation, connect services, and lock each section securely. Small errors matter.
Modular homes follow a different design path. Factory-built sections leave the workshop nearly complete, including insulation, plumbing, wiring, and interior finishes. Quality teams can check measurements under controlled conditions. A crane then places each module onto a prepared foundation. Site crews connect the modules, seal the joints, and complete exterior work. Transport limits still influence room sizes and layouts.
Neither option wins every project. Expandable homes suit temporary space, narrow access roads, and faster installation. However, moving parts can create maintenance concerns over time. Modular homes usually offer stronger design consistency and broader floor plans. They may require larger foundations, careful transport planning, and suitable crane access. A practical comparison should examine local weather, soil, delivery routes, and future repairs. Some attractive designs hide expensive groundwork. That weakness deserves attention. Ask for structural drawings, material specifications, installation records, and clear warranty terms before choosing.
Expandable Homes vs Modular Homes: Key Differences in Cost, Time, Space, and Customization
Expandable homes arrive in a compact form and open on site, often within hours. Their smaller transport size may reduce delivery costs. However, cranes, foundations, utility connections, and local preparation still affect the final price. A simple-looking quote can hide expensive ground work. Early estimates can mislead.
Modular homes usually arrive as larger factory-built sections. Installation may take several days, depending on the foundation and weather. Their wider floor plans often provide more usable space, including larger kitchens, bedrooms, and storage areas. Expandable homes suit narrow sites or temporary space needs, but folded walls and moving parts can limit room layouts. Less space, sometimes.
Customization is another clear difference. Modular construction usually allows more choices in room size, insulation, windows, finishes, and energy systems. Expandable models often use fixed dimensions to support safe movement and fast setup. That efficiency is useful, but flexibility becomes limited. A buyer may request custom cabinets, yet the structure may not accept them without costly changes.
The better choice depends on the site, budget, and intended use. Compare transport, permits, foundation work, connection fees, and future maintenance—not only the advertised house price. Ask for a detailed specification and inspect the expansion mechanism. It is easy to admire a quick installation and overlook long-term repairs.
Top Expandable Homes vs Modular Homes: Which Is Better?
Expandable homes use hinged or telescoping sections that unfold on site. They can create a bedroom, kitchen, or living area within hours. This speed is their strongest advantage. Delivery is also efficient because the compact structure needs less transport space. However, hinges, seals, and moving joints require careful inspection. Poor installation may cause drafts, leaks, or uneven floors. Industry-wide performance data remains limited, which makes comparisons less certain.
Modular homes offer stronger dimensional consistency. Factory-built sections usually arrive with wiring, plumbing, and insulation already installed. The Modular Building Institute’s 2024 Permanent Modular Construction Report valued this North American sector at about $12.2 billion in 2023. That scale suggests mature production systems, though it does not guarantee quality in every project. Modular construction can reduce weather delays and material waste. It still needs cranes, foundation work, permits, and local utility connections. These steps can erase some schedule advantages.
The better choice depends on use. An expandable home suits temporary accommodation, remote sites, or buyers needing rapid deployment. A modular home fits long-term living and larger floor plans. The U.S. Energy Information Administration reported that residential buildings used about 16% of total U.S. energy in 2023. Therefore, insulation and mechanical efficiency deserve more attention than floor-plan novelty. I would request third-party testing, warranty terms, and moisture records before buying. A compact home may look affordable. Site preparation can quietly change the budget.
| Comparison Dimension | Expandable Homes | Modular Homes |
|---|---|---|
| Basic Definition | Factory-built units that are transported in a compact form and expanded or unfolded at the building site. | Factory-built three-dimensional sections, or modules, that are transported separately and assembled on a permanent foundation. |
| Typical Structural Form | Usually one compact transportable unit with hinged, telescoping, sliding, or folding sections. | Multiple rigid modules joined together to create a larger floor plan. |
| Best-Suited Uses | Temporary accommodation, remote housing, emergency shelter, small dwellings, guest units, and projects requiring rapid deployment. | Permanent residences, larger family homes, multi-unit housing, and projects requiring conventional room layouts. |
| Space Before Installation | Compact transport dimensions can reduce the space needed for delivery and storage. | Modules retain much of their finished size during transport, so access roads and delivery staging areas must accommodate them. |
| Usable Space After Installation | The interior expands significantly after deployment, but the final layout is generally limited by the original unit design. | Provides more flexibility for combining rooms and modules into larger or more complex floor plans. |
| Construction Speed | Can be installed quickly once the site, utilities, and foundation or supports are ready. | Factory production can shorten on-site construction time, although foundation work, transport, assembly, and utility connections still require planning. |
| Customization | Customization is available but commonly limited by the folding or expanding mechanism, structural system, and transport envelope. | Generally offers broader choices of layouts, finishes, exterior styles, fixtures, and module combinations before production begins. |
| Transportation Requirements | Often transported as a compact load, which may simplify delivery, but specialized equipment can still be required. | Usually requires route surveys, suitable access roads, lifting equipment, and coordination for oversized module delivery. |
| Foundation Requirements | May use engineered piers, skids, slabs, or other approved supports, depending on local regulations and the design. | Commonly installed on a permanent foundation designed for the module loads and local soil conditions. |
| Building-Code Compliance | Must comply with the applicable building, structural, fire, energy, transportable-building, or temporary-structure rules in the project location. | When designed for permanent occupancy, it is generally reviewed against the same local residential building requirements as site-built housing. |
| Weather Resistance | Performance depends on the deployed structure, sealing systems, anchoring, insulation, and local wind, snow, rain, and seismic requirements. | Can provide conventional long-term weather resistance when properly engineered, assembled, sealed, anchored, and maintained. |
| Energy Efficiency | Can be energy-efficient, but performance varies considerably with insulation thickness, air sealing, windows, HVAC equipment, and the expansion joints. | Can achieve high energy performance through controlled factory construction, although seams, transportation damage, and site connections must be inspected carefully. |
| Cost Predictability | The compact design may reduce some delivery and installation costs, but site preparation, foundations, utilities, permits, and specialized deployment can change the total cost. | Factory production can make material and labor costs more predictable, but transport, cranes, foundations, site work, and utility connections remain significant cost factors. |
| On-Site Labor | Usually requires a specialized installation crew for expansion, structural locking, sealing, anchoring, and utility connections. | Requires a coordinated team for module placement, joining, weatherproofing, interior connections, exterior completion, and utility work. |
| Relocation Potential | Generally has stronger relocation potential if designed as a transportable unit, although disconnection, permits, transport, and reinstallation are still required. | May be relocated in some cases, but permanent foundations, module connections, finishes, and transport logistics can make relocation difficult and expensive. |
| Durability and Service Life | Can be durable when engineered for the climate and maintained properly; moving parts, seals, hinges, and expansion mechanisms may require additional inspection. | Can have a service life comparable to other well-built housing when manufactured, transported, assembled, and maintained correctly. |
| Main Advantages | Compact transportation, rapid deployment, reduced site duration, potential relocation, and efficient use of limited or remote sites. | Greater design flexibility, suitability for permanent housing, efficient factory production, scalable floor plans, and conventional residential functionality. |
| Main Limitations | Restricted layout and size options, dependence on specialized deployment, possible permitting complexity, and maintenance needs for moving or folding components. | Larger transport requirements, dependence on cranes and suitable access, higher logistical complexity, and less practical relocation after permanent installation. |
| Better Choice When... | Speed, compact delivery, temporary use, remote access, or future relocation is more important than maximum customization. | The priority is a permanent, spacious, customizable home with a conventional residential layout and long-term site integration. |
Choosing between an expandable home and a modular home starts with your daily needs, not the floor plan alone. Expandable homes can provide transport efficiency and extra space when opened. They suit buyers expecting relocation or changing household sizes. Modular homes usually offer more predictable layouts, stronger customization, and easier integration with permanent foundations. The choice is less obvious than it looks.
Budget control matters. The U.S. Census Bureau’s 2023 American Housing Survey shows that maintenance, utilities, and housing payments remain major household expenses. Ask for a complete quote, including transport, foundation work, permits, utility connections, and site preparation. A low factory price can become expensive on a difficult rural site. It happens. Modular construction may cost more initially, but its fixed design can reduce later alterations. Expandable models may save space during transport, yet hinges, seals, and moving parts deserve careful inspection.
Think about comfort every day. The U.S. Energy Information Administration’s 2020 Residential Energy Consumption Survey found that space heating used about 42% of residential energy. Insulation, window quality, and airtight installation may matter more than the home’s category. The NAHB’s 2024 What Home Buyers Really Want report identified laundry rooms and energy-efficient features among popular preferences. Still, survey preferences are not personal requirements. Walk through both options, measure furniture, check storage, and ask who handles repairs after installation. I would also compare resale demand locally, because expandable homes may be less familiar to future buyers. That uncertainty deserves honest consideration.
It can unfold on site within hours. Delivery is compact and often efficient. Still, foundations, cranes, utilities, and ground preparation may delay completion.
Installation often takes several days. Weather, foundation work, permits, and crane access can change the schedule.
Modular homes generally provide larger kitchens, bedrooms, and storage areas. Expandable homes may have tighter layouts. Less space, sometimes.
Not always. Smaller transport dimensions may reduce delivery costs, but site work can become expensive. Early estimates can mislead.
Modular homes usually offer more choices in room sizes, insulation, windows, finishes, and energy systems. Expandable homes often use fixed dimensions.
Hinges, seals, and moving joints need careful inspection. Poor installation may cause drafts, leaks, or uneven floors. Repairs could be costly.
Modular homes usually fit long-term living and larger floor plans. Expandable homes may suit temporary accommodation or remote sites.
Request detailed specifications, warranty terms, and moisture records. Inspect the expansion mechanism. Compare permits, foundations, utilities, transport, and maintenance.
Often, yes. Insulation and efficient mechanical systems affect long-term comfort and costs. A clever layout cannot fix poor thermal performance.
Expandable homes and modular homes offer different approaches to creating comfortable, efficient living spaces. Expandable homes are designed to increase in size through movable or fold-out sections, making them practical for compact sites, temporary needs, and flexible living arrangements. Modular homes are built in separate factory-made sections and assembled on-site as a complete residence. Both methods can improve construction efficiency and reduce waste, but their design processes, delivery schedules, and installation requirements may vary.
When considering how do expandable homes compare to modular homes, buyers should evaluate cost, construction time, available space, durability, and customization options. Expandable homes often provide faster deployment and flexible expansion, although they may have limitations in layout and long-term adaptation. Modular homes generally offer more room, stronger customization potential, and a wider range of floor plans, but they may require greater planning, transportation access, and site preparation. The best choice depends on budget, location, lifestyle, future space needs, and whether flexibility or permanent comfort is the top priority.

Cencal Home