What Are the Disadvantages of Expandable Housing in 2026?

Time:2026-09-13 Author:Ethan
0%

As housing costs rise, expandable homes attract buyers seeking flexible space and faster installation. Their walls, floors, or rooms can extend when family needs change. Yet practical experience often differs from showroom promises. A compact unit may look efficient on a sunny display site, but feel crowded during winter storage or heavy rainfall.

This guide examines what are the disadvantages of expandable housing in 2026, using a practical and evidence-aware perspective. It considers purchase prices, transport requirements, structural durability, insulation, maintenance, and resale uncertainty. These homes may require specialized hinges, seals, hydraulic systems, or reinforced connections. Each component can create another point for wear. Small failures matter. A damaged seal may allow drafts, moisture, or noise into the living area.

Regional conditions also influence performance. Coastal air can accelerate corrosion, while remote locations may lack qualified repair technicians. Planning rules, utility connections, and insurance requirements can further complicate installation. These issues vary widely, so broad claims should be treated carefully. Not every expandable home performs poorly. Some manufacturers provide reliable engineering, testing records, and strong warranties. Others offer limited after-sales support, which buyers may discover too late.

The discussion will separate genuine limitations from exaggerated concerns. It will also acknowledge where evidence remains incomplete. Buyers should inspect construction quality, request written specifications, and calculate long-term operating costs. A flexible floor plan is valuable, but flexibility alone does not guarantee comfort, safety, or financial value. The most useful answer depends on climate, budget, site access, household size, and expected ownership period. Reality can be less convenient.
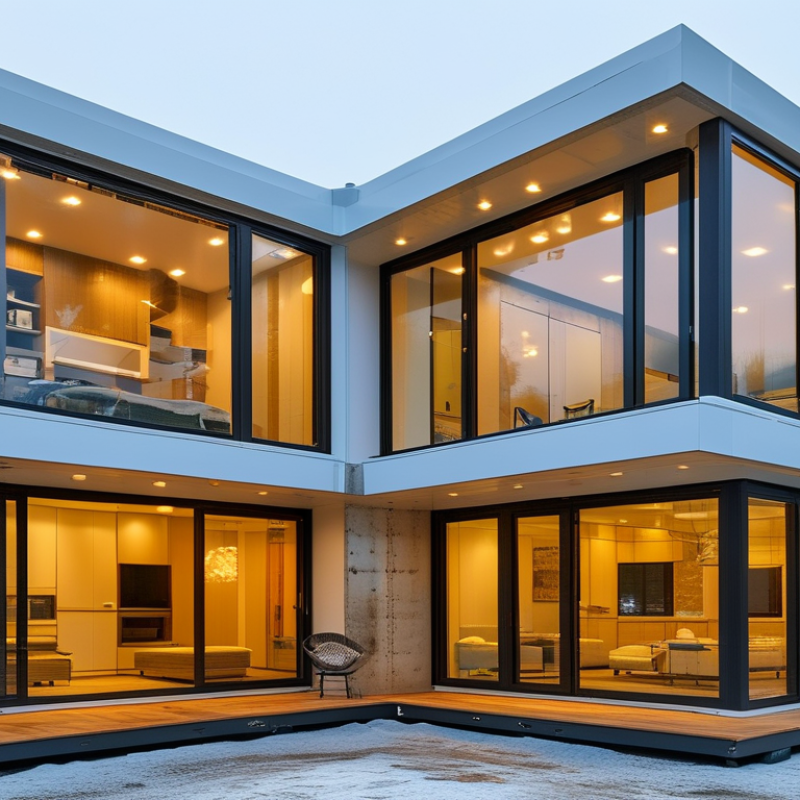
What Are the Disadvantages of Expandable Housing in 2026?

What Is Expandable Housing and How Does It Work?

What Are the Disadvantages of Expandable Housing in 2026?

Expandable housing is built compactly in a factory, then enlarged on-site. Hinged walls, telescopic sections, or folding floors create extra rooms. Workers connect plumbing, electricity, insulation, and ventilation after expansion. The process resembles modular construction, but the moving joints demand greater precision.

McKinsey’s 2019 modular-construction report found that off-site methods can reduce schedules by 20–50% and costs by up to 20%. These figures are useful benchmarks, not guarantees. Transport limits, crane access, uneven foundations, and local approvals can remove those advantages. Seals around folding sections may also weaken over time. Small leaks can become expensive when water reaches hidden insulation. The system is clever, but not maintenance-free. I would not treat factory quality as proof of lifetime durability.

Tips: Ask for independent test results on hinges, seals, fire resistance, and thermal performance. Check who repairs mechanical components after installation. Measure the delivery route, including bridges, turning space, and overhead cables. The UN World Urbanization Prospects estimates that 68% of people may live in urban areas by 2050. Space-saving homes could help, yet dense sites may restrict expansion. A 2024 planning decision can matter more than a promising product brochure. Also compare the fully installed price, not only the compact unit price. Some estimates still understate site preparation and utility connections.

What Are the Main Structural and Material Limitations?

Expandable housing can provide fast space, but its structure has less tolerance for repeated movement. Hinges, telescoping frames, and locking points absorb stress during transport and installation. Over time, small misalignments can become difficult door operation, floor movement, or visible gaps. Field inspections often find that connection details matter more than the main frame. Wind loads create another concern. Extended sections may increase uplift and twisting forces, especially on uneven ground. A strong foundation remains necessary, even when the building arrives partly assembled.

Material limitations are equally important in 2026. Lightweight panels reduce transport demands, but they may offer weaker impact resistance and lower sound control. Thin insulation can create cold bridges around joints, causing condensation inside walls. Sealants and flexible membranes also age differently from rigid panels. Cracking may appear after repeated expansion and contraction. Water can enter through a tiny corner gap. That is not dramatic at first. Yet hidden moisture can damage insulation and framing. A design may perform well in factory tests, but real sites are rarely perfect. This is where expectations need honest review.

Tips: Check every joint after installation and after severe weather. Ask for tested wind, fire, moisture, and thermal performance. Inspect the foundation, drainage, and roof edges before approving the unit. Leave access for future repairs. Cheap replacement parts can become expensive later.

How Do Costs, Maintenance, and Transportation Affect Buyers?

Expandable housing can appear affordable because its advertised price is often lower than a conventional home. However, buyers should calculate the full purchase cost. Site preparation, foundations, utility connections, permits, delivery, and installation can add thousands of dollars. A narrow rural road may require special transport equipment. That cost is easy to overlook.

Maintenance also differs from standard housing. Folding joints, hydraulic systems, seals, and locking points need regular inspections. Water can enter through poorly protected connections after heavy rain. Repairs may require specialized technicians, which can increase waiting times and labor fees. My early budget estimate would probably be too optimistic without written service prices and replacement schedules. Buyers should ask who handles repairs after installation and whether local contractors understand the structure.

Transportation creates another financial risk. Oversized loads may need route surveys, traffic control, or temporary removal of obstacles. A sharp turn near the property can delay delivery, even when the final road looks accessible. Fuel prices and distance also affect the final invoice. Buyers should inspect the entire route, not just the building site. A transport quote should state loading, unloading, permits, escort services, and possible delays. Even then, weather can change the plan. Small details matter.

What Legal, Zoning, and Installation Challenges Can Arise?

Expandable housing can appear simple on a delivery truck, but legal approval often begins months before transport. Local authorities may classify it as a permanent dwelling, temporary structure, or manufactured building. Each category can require different permits, inspections, and documentation.

Rules vary by municipality. Zoning offices may limit setbacks, building height, floor area, or the number of homes on one lot. Some neighborhoods also impose design controls or association restrictions. Flood zones, wildfire areas, heritage districts, and protected land can create additional barriers. A property may have enough space, yet still fail because of access rights or utility easements. It sounds simple. It rarely is.

Installation creates practical risks that plans often underestimate. A narrow gate, low bridge, soft roadside shoulder, or overhead cable can stop delivery. A crane may need temporary road access and written permission from nearby owners. The foundation must match local soil conditions and structural calculations, not just the supplier’s standard drawing. Electricity, water, drainage, and fire-safety connections may require separate inspections. Contractors should confirm who handles permits, transport damage, site preparation, and final certification. In real projects, unclear responsibility causes expensive delays. I would also question optimistic installation schedules; weather, inspection backlogs, and small measurement errors can quickly change them. Consulting a licensed local architect, engineer, and permitting officer provides more reliable guidance than online estimates.

What Are the Disadvantages of Expandable Housing in 2026? — Legal, Zoning, and Installation Challenges
Challenge Area Typical Requirement or Constraint Why It Can Be Difficult for Expandable Housing Potential Consequence Risk Level Recommended Verification
Building-code classification The unit may be regulated as a modular building, manufactured home, transportable structure, tiny house, or site-built dwelling, depending on its construction and local law. Different classifications can trigger different structural, fire-safety, energy, plumbing, electrical, and inspection requirements. Permit delays, redesign work, additional engineering, or rejection of an otherwise completed unit. High Obtain written classification guidance from the local building department before purchase or fabrication.
Local zoning approval Zoning rules may control minimum floor area, setbacks, lot coverage, height, frontage, parking, and permitted residential uses. A compact expandable unit may meet transport requirements but still fail local dimensional or land-use rules after deployment. Conditional-use applications, variances, relocation, or inability to place the unit on the selected lot. High Review the parcel’s zoning map, development code, overlays, and accessory-dwelling rules with the planning authority.
Temporary versus permanent status Some jurisdictions distinguish movable temporary structures from permanent dwellings based on foundations, utility connections, anchoring, and intended occupancy. Expandable housing can appear transportable while being used as a permanent residence, creating uncertainty about the applicable approval pathway. Extra foundation permits, registration requirements, inspections, or enforcement action. High Confirm whether the proposed installation is treated as a permanent structure, temporary structure, vehicle, or manufactured home.
Foundation and anchoring Permanent occupancy commonly requires a foundation, tie-downs, anchoring, or engineered support suitable for local soil, wind, snow, and seismic conditions. Factory transport frames and folding mechanisms may not satisfy site-specific foundation or lateral-load requirements without modification. Engineering changes, additional concrete or steel work, or failed inspections. High Have a licensed structural professional review the foundation plan and local environmental loads.
Transport permits and route access Oversize loads may require route surveys, permits, escorts, restricted travel hours, and compliance with state or provincial transport rules. Road width, bridge clearances, turning radii, overhead lines, steep grades, and weight limits can prevent delivery to the lot. Higher delivery costs, schedule changes, or the need for a different access route or site. High Conduct a measured route survey from the departure point to the site, including the final driveway and staging area.
Crane and heavy-equipment access Some installations require a crane, telehandler, lifting frame, or specialized deployment equipment. Soft ground, narrow lots, overhead utility lines, nearby buildings, and insufficient setup space can make lifting unsafe or impossible. Additional site preparation, road closures, equipment rental, or installation postponement. High Request a lifting plan and verify ground-bearing capacity, working radius, clearance, and equipment access.
Utility connections Water, sewer or septic, electricity, gas, stormwater, and telecommunications connections are usually subject to local permits and technical standards. Factory-installed systems may not match local connection points, service capacity, frost depth, pressure, or inspection requirements. Trenching, service upgrades, revised plumbing, septic design, or unexpected connection fees. High Obtain utility availability letters and a site-services plan before finalizing the unit design.
Electrical and fire-safety inspections Electrical systems, smoke alarms, emergency egress, fire separation, and related equipment must comply with the locally adopted code. Deployment joints, expandable sections, and factory wiring can require field inspection or additional protection after assembly. Rework, failed occupancy inspection, or restrictions on residential use. High Use licensed local trades and schedule rough-in and final inspections before occupancy.
Weatherproofing and movement joints Expanded sections must maintain a durable roof, wall, floor, and connection seal against rain, wind, moisture, and temperature changes. Folding walls, telescoping components, and repeated deployment can create more joints and potential leakage points than conventional construction. Water intrusion, mold, corrosion, insulation problems, and recurring maintenance. High Require documented water testing, joint details, drainage design, and a maintenance schedule.
Accessibility compliance Where accessibility rules apply, entrances, routes, bathrooms, ramps, maneuvering clearances, and thresholds may need to meet applicable standards. Compact layouts and floor-level changes between transport and deployed modes can limit accessible design options. Redesign, ramp construction, additional site area, or restricted eligibility for certain uses. Medium Review accessibility obligations with the building official during the preliminary design stage.
Emergency access and address registration Authorities may require an approved address, fire-apparatus access, visible unit identification, and adequate emergency clearances. Small or remote lots may not provide the required access width, turnaround space, or proximity to public roads. Permit conditions, driveway upgrades, or denial of occupancy approval. Medium Confirm fire-department access standards and address-assignment procedures for the parcel.
Flood, wildfire, wind, snow, and seismic rules Sites in hazard areas may require elevation, flood-resistant construction, wildfire-resistant materials, stronger anchoring, or special engineering. A standardized expandable design may need significant regional modifications to meet site-specific hazard requirements. Higher construction costs, insurance limitations, or inability to develop the site. High Check official hazard maps, environmental overlays, and locally adopted structural requirements.
Inspection and certification documents Authorities may request plans, structural calculations, factory certifications, installation manuals, energy documentation, and inspection records. Transportable products may have documentation prepared for one jurisdiction but not accepted in another. Plan-review resubmissions, third-party engineering fees, and longer approval times. Medium Ask the permitting authority for a complete submittal checklist before ordering.
Insurance and financing Lenders and insurers commonly assess legal classification, permanent attachment, code compliance, title status, and resale value. Nonstandard construction and uncertain classification can make underwriting and appraisal more difficult. Higher premiums, limited financing options, larger down payments, or lower resale liquidity. Medium Obtain written insurance and financing assessments using the exact unit specification and site plan.
Maintenance of expansion mechanisms Slides, hinges, seals, locks, hydraulic components, and structural connections require periodic inspection and replacement. Specialized parts and limited local service expertise may increase maintenance complexity compared with conventional housing. Downtime, water leakage, reduced usability, and higher long-term ownership costs. Medium Review the service manual, parts availability, warranty terms, and local technician coverage.
Neighborhood and land-use restrictions Homeowners’ associations, deed restrictions, historic districts, coastal rules, and design-review boards may impose additional requirements. Even when municipal zoning permits the structure, private covenants or design standards may restrict appearance, placement, or materials. Private disputes, approval delays, legal costs, or prohibition of installation. Medium Review the deed, title documents, association rules, and recorded covenants before purchasing land or equipment.
Note: Requirements vary by country, state or province, municipality, site conditions, and the legal classification of the unit. In 2026, the applicable rules remain location-specific, so final approval should be confirmed with the local planning, building, fire, utility, and transportation authorities.

How Do Comfort, Durability, and Resale Value Compare?

Expandable housing can deliver fast shelter, but comfort depends heavily on installation quality. McKinsey’s modular-construction report found that factory-built projects may reduce construction time by 20 to 50 percent. Speed is attractive. However, rushed site connections can create drafts, floor movement, and uneven heating. The U.S. Department of Energy identifies air leakage and thermal bridging as major causes of cold surfaces and wasted energy. In a small expandable unit, a poorly sealed hinge or wall joint becomes noticeable quickly. Condensation may appear beside a window. That is not theoretical comfort.

Durability is harder to judge after repeated expansion and relocation. Hinges, seals, plumbing joints, and folding floors face more movement than conventional walls. McKinsey also notes that modular savings depend on standardized design and reliable logistics, not automation alone. Resale value remains the weakest comparison. RICS valuation guidance emphasizes consistent evidence, yet comparable sales for newer housing formats can be limited. Buyers may worry about maintenance records, financing, or future replacement parts. Those concerns can narrow the buyer pool. A strong inspection report helps, but it cannot remove every discount. I would question any resale forecast built only on the purchase price. Real value may depend on local planning rules, transport access, foundation quality, and how carefully the unit has been expanded. Small defects matter.

FAQS

What are the main structural weaknesses of expandable housing?

Hinges, telescoping frames, and locks absorb stress during transport and setup. Repeated movement may cause misalignment, difficult doors, floor movement, or visible gaps. Connection details deserve close attention. The main frame is not the whole story.

Does expandable housing still need a strong foundation?

Yes. Extended sections can increase uplift and twisting forces during strong winds. Uneven ground makes these forces worse. A partly assembled building still needs proper support, drainage, and leveling.

How can lightweight panels affect comfort and durability?

Lightweight panels reduce transport demands, but they may resist impacts less effectively. Thin insulation can also reduce sound control. Cold bridges may form around joints, creating colder interior surfaces and condensation.

How can water damage develop inside the structure?

A tiny corner gap can admit water during heavy rain. Hidden moisture may damage insulation and framing over time. Inspect roof edges, seals, joints, and wall corners carefully. Small leaks become expensive problems.

What should buyers include in the real purchase budget?

Include site preparation, foundations, permits, utilities, delivery, and installation. A narrow rural road may require special transport equipment. My first estimate might be too optimistic without written service prices.

What maintenance does expandable housing require?

Inspect folding joints, hydraulic systems, seals, and locking points regularly. Check every joint after installation and severe weather. Repairs may need specialized technicians. Waiting times and labor fees can increase.

How can transportation increase the final cost?

Oversized loads may require route surveys, traffic control, or temporary obstacle removal. A sharp turn can delay delivery. Confirm loading, unloading, permits, escorts, fuel, and delay charges in writing. Weather can still change the plan.

What questions should buyers ask before approving installation?

Ask for tested wind, fire, moisture, and thermal performance. Confirm foundation and drainage requirements. Ask who handles repairs afterward. Leave access for future maintenance. Cheap parts may cost more later.

Conclusion

Expandable housing offers a flexible alternative to conventional construction by using fold-out or sliding sections that can be transported compactly and expanded on site. However, what are the disadvantages of expandable housing? Its structural limitations may include weaker connection points, reduced insulation, limited ceiling height, and material wear caused by repeated movement or exposure to weather. The design can also restrict room layouts, storage, windows, and future remodeling options.

Buyers must consider more than the initial purchase price. Transportation, crane or lifting equipment, site preparation, utility connections, installation, and specialized maintenance can raise the total cost. Moving parts may require regular inspection and repairs, while moisture, rust, sealing problems, or mechanical failures can affect comfort and durability. In addition, local zoning rules, permits, foundation requirements, and delivery access may create delays or extra expenses. Compared with traditional homes, resale value can be less predictable because some buyers may question long-term reliability, financing options, or the availability of replacement components.

Ethan

Ethan

Ethan is a seasoned marketing professional with a deep expertise in our company's innovative product line. With a passion for sharing knowledge and insights, he takes the lead in regularly updating our corporate blog, where he explores industry trends, product features, and effective marketing......