Expandable houses promise more usable space without requiring a larger permanent footprint. A compact unit can unfold into extra rooms, like a hinged wall opening beside a small kitchen. That flexibility sounds sustainable, but a clever design alone does not prove a home is environmentally friendly. So, are expandable houses eco friendly? The honest answer depends on materials, energy use, transport, durability, and what the house replaces.
Architect Carl Elefante, a former president of the American Institute of Architects, offers a useful reminder: “The greenest building is the one that is already built.” His point is relevant here. Reusing an existing foundation or choosing durable, recycled materials may reduce impacts. Yet frequent relocation, carbon-intensive manufacturing, poor insulation, and short product life can weaken those gains. Details matter. A well-sealed wall and shaded window can make a visible difference in comfort and energy demand. Still, comparing environmental claims is not always simple; product data may be incomplete, and marketing language can blur important trade-offs.
This guide examines seven expandable houses and the choices behind their eco-friendly claims. We’ll look at construction materials, insulation, energy features, transport needs, and expected lifespan. Some models may suit compact sites; others may require upgrades before they perform well in colder climates. Treat any “green” label as a starting point, not a verdict. The best option is the one that fits its location, lasts, and uses fewer resources over time. That is a tougher test.
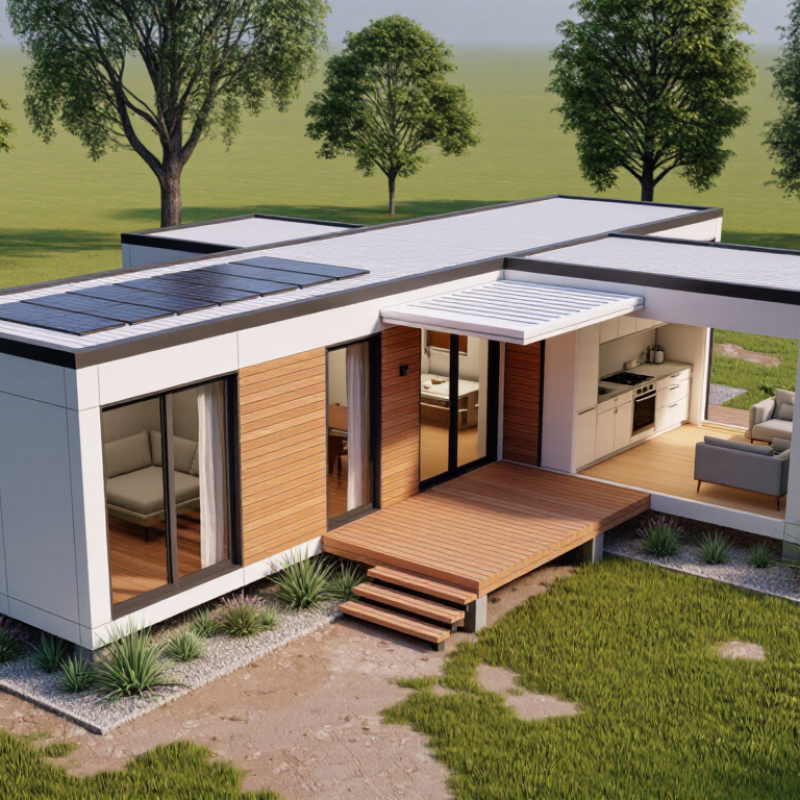
What Expandable Houses Are and How They Work
Expandable houses are homes designed to change shape or usable space during delivery and setup. Many travel as compact modules, then unfold through hinged walls, sliding sections, or connected units. The structure may arrive on a truck and be positioned on a prepared base. More room appears. It is not magic.
The exact process depends on the design. Crews secure the sections, connect utilities, and check that doors, joints, and weather seals work correctly. A stable, level foundation matters; so do access roads and enough space for installation. Expandable does not mean effortless. Some layouts can feel cramped, and a poor seal may invite drafts or moisture. Ask for clear drawings and installation requirements before choosing a model.
Tips: Check insulation, window placement, and ventilation—not just floor area. A compact home can use less energy, but that depends on its materials, climate, and heating system. Request details about maintenance and setup, too. One overlooked joint can become a cold spot, and that is easy to underestimate.
Seven Notable Expandable House Designs and Their Key Features
Seven expandable house designs solve the space problem differently. Fold-out wall cabins open like a book, creating wider living areas from a narrow transport footprint. Slide-out designs use tracks to extend bedrooms or kitchens; check seals carefully, because small gaps can invite drafts. Pop-up roof homes add headroom for lofts, while hinged-panel shells deploy walls quickly on prepared sites.
Telescoping modules nest for transport, then extend into longer rooms. Container-based designs can add side pods, though insulation and thermal bridging need close attention. Hybrid modular homes combine fixed cores with movable wings, making plumbing simpler. Panelized expandable houses use lightweight sections that unfold around a compact central frame. These features may reduce site waste and transport trips, but the result depends on materials, distance, and construction quality. The UN Environment Programme’s 2024 Global Status Report says buildings and construction account for 34% of global energy demand and 37% of energy- and process-related emissions. Smaller footprints can help, but they do not guarantee low impact. The label can mislead.
Tips: Ask for tested air-leakage details, insulation values, and a whole-life carbon estimate. Measure the opened footprint on site, not only the packed unit. Check how joints handle rain and repeated movement; they can become weak points over time.
How Expandable Houses Compare in Cost, Space, and Practicality
Expandable houses can provide more usable space without the cost and disruption of building a conventional extension. A compact unit may fit a narrow lot, then open into a bedroom, living area, or small office. The added floor area is useful, but furniture still needs to fit around doors, windows, and folding sections. Measure the expanded layout, not just the transport size.
Costs vary with the foundation, delivery distance, utility connections, and insulation. A lower purchase price does not guarantee a lower total budget. Ask for itemized estimates, including site preparation and installation. Practicality depends on daily use, too: moving parts need occasional checks, and poor sealing can make rooms uncomfortable in hot or cold weather. Expandable does not automatically mean eco-friendly. Smaller footprints may use fewer materials, but insulation quality, heating needs, and product lifespan matter. The trade-off can be less simple than it first appears.
Tips: Visit a finished unit if possible. Open and close its sections, check the seals, and imagine carrying groceries through the expanded layout. Compare energy details and maintenance requirements before choosing. A little awkwardness on paper can become a daily annoyance.
7 Best Expandable Houses: Are They Eco-Friendly?
How expandable homes compare in cost, space, and practicality
Expandable prefab homes can provide more living space after setup, but their cost per square foot varies with the design, transport, and installation. The ranges shown are broad U.S. planning estimates, not a standardized market survey; they exclude land and may exclude site work, utilities, and delivery. Smaller homes may use less energy, but eco-friendliness also depends on insulation, materials, heating and cooling, and how the home is transported.
Environmental Benefits and Trade-Offs of Expandable Housing
Expandable homes can use less land than conventional houses when they fit carefully into existing neighborhoods. A folded unit may also need fewer truck trips than several separate building components. Less transport can mean lower emissions, though distance and delivery method matter. The savings are not automatic.
Factory construction can limit material waste because components are measured and cut in controlled conditions. Smaller homes may also need less energy to heat and cool. Yet thin walls, leaky joints, or poorly fitted windows can erase those gains. A draft near an expanding seam is more than a comfort problem.
Materials deserve close attention. Steel frames can be durable, but producing steel carries a substantial carbon cost. Wood may store carbon, depending on its source and treatment. Insulation, finishes, and replacement parts also affect a home’s footprint. Not always obvious. Buyers should ask how the home performs in their local climate, how seals are maintained, and whether damaged parts can be repaired. A site visit after heavy rain can reveal drainage problems that glossy plans miss. Expandability may support changing household needs, but repeated moves can require extra transport and new foundations. That trade-off is easy to overlook.
How to Choose an Expandable House for Your Needs
Choosing an expandable house starts with its daily use, not its folded dimensions. List the people who will live there, the rooms they need, and how often the home will be moved. Measure the site, access road, and gate; a unit that fits a lot may still be difficult to deliver. Check the expanded floor plan for clear walking paths, storage, and usable doorways. Measure twice. Ask how the foundation, utility connections, and local climate affect installation costs. These details vary by location, so request written specifications rather than relying on a brochure.
Energy performance deserves close attention. The U.S. Energy Information Administration’s 2020 Residential Energy Consumption Survey found that space heating used about 42% of household site energy. Insulation, airtight joints, efficient windows, and ventilation can therefore matter more than a small roof-mounted feature. The 2023 Global Status Report for Buildings and Construction estimated that buildings accounted for 34% of global energy demand and 37% of energy- and process-related carbon emissions in 2022. Ask for tested thermal values and details about seals where walls unfold. Small gaps matter. Compare transport, foundation, and maintenance impacts too; an expandable design is not automatically eco-friendly. I’d also check whether future repairs can be done locally. That part is easy to overlook.
Conclusion
Expandable houses are designed to gain usable space through sections that fold, slide, or unfold, making them adaptable to changing needs. This overview explores seven notable design approaches, from compact homes with retractable rooms to modular layouts that expand for families or workspaces. It compares their costs, available space, setup requirements, and everyday practicality, noting that portability and a smaller footprint can be useful but do not suit every location or lifestyle.
Are expandable houses eco friendly? They can reduce material use and land disturbance when thoughtfully designed, and efficient layouts may require less energy to heat or cool. However, their environmental impact also depends on construction materials, insulation, transport, durability, and the energy needed for installation and operation. Choosing one means weighing initial and long-term costs, local climate, intended use, maintenance needs, and the quality of its systems—not just how much it can expand.

 Cencal Home