2026 Top Expandable House How Much Land Is Needed?

Time:2026-10-18 Author:Aria
0%

As expandable homes gain attention in 2026, buyers are asking a practical question: how much land is needed for an expandable house? The answer depends on more than the building’s initial footprint. Local setbacks, access roads, utility connections, drainage, and future extensions can change the required site size.

A compact expandable house may begin on a 500-square-foot footprint. However, the plot also needs space for construction equipment, outdoor movement, parking, and safe maintenance. A narrow site might appear affordable, yet it can restrict expansion panels, delivery access, or emergency pathways. In my experience, these overlooked details often create higher costs than the house itself.

There is no universal land measurement. A small rural design may work comfortably on a larger plot, while an urban model may require less land but stricter planning approval. Buyers should review local building guidance, confirm boundary distances, and ask a qualified designer to prepare a site plan. Soil testing matters too. Poor drainage can turn a promising location into a constant repair problem.

Think beyond today.

This article examines realistic land requirements for expandable houses, including space for the first installation and later growth. It also considers practical layouts, climate conditions, utility placement, and planning limitations. Some estimates may seem generous. They are. A little extra land can protect flexibility, although every project should be checked against its actual budget, site survey, and local requirements.
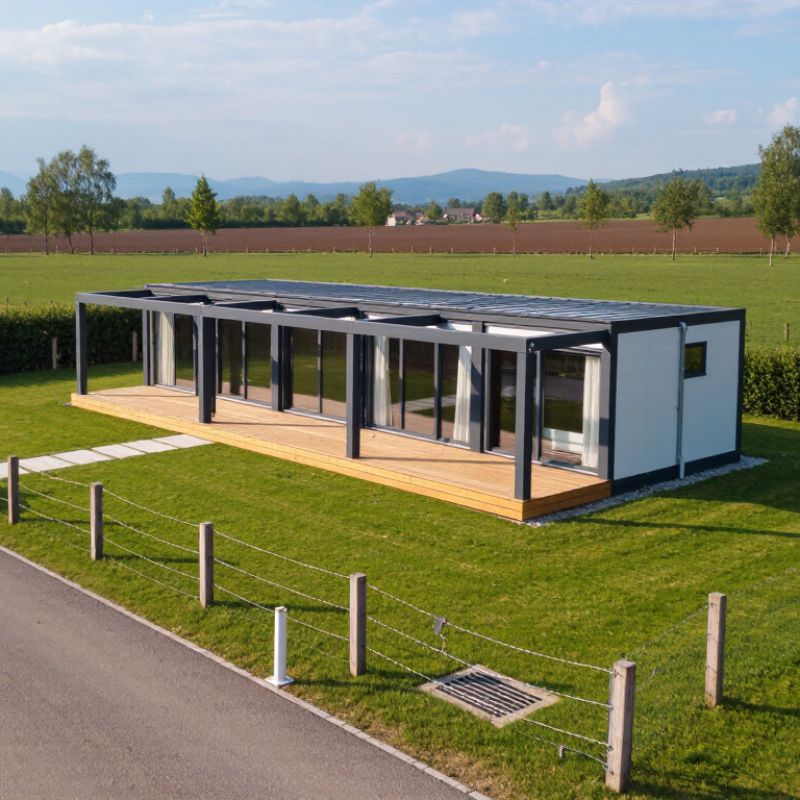
2026 Top Expandable House How Much Land Is Needed?

What Is an Expandable House?

An expandable house is a dwelling designed to grow after delivery. Its walls, floors, or rooms fold, slide, or unfold into a larger living space. During transport, the unit stays compact. On site, workers extend it into bedrooms, a kitchen, or a small office.

The structure usually combines a rigid core with movable sections. The core may contain plumbing, electrical equipment, and the bathroom. This arrangement reduces complicated connections during installation. A practical example is a compact 30-square-meter unit expanding to nearly 60 square meters. The change can feel dramatic. Yet, expansion still requires level ground, strong supports, and careful sealing around joints.

Land requirements depend on more than the house footprint. A 60-square-meter expanded home may need 150 to 250 square meters of usable land. Extra space allows access paths, drainage, parking, ventilation, and maintenance.

Local setbacks and utility rules can increase the minimum area. A narrow plot may technically fit the building but make daily life uncomfortable. That is an easy mistake to make.

From a planning perspective, measure the home in three stages: transport, installation, and full expansion. Check roof overhangs, nearby trees, boundary lines, and emergency access. A few centimeters can matter. The advertised floor area may also exclude steps, decks, or service equipment. Review the drawings carefully before choosing the land.

How Much Land Does an Expandable House Need?

An expandable house needs more land than its folded footprint suggests. A 400-square-foot unit may require space for wall extensions, stairs, utility access, parking, drainage, and emergency clearance. A practical starting point is 5,000 to 8,000 square feet for a serviced urban lot. NAHB’s analysis of U.S. Census Bureau data placed the median new-home lot near 8,000 square feet in recent years. That figure offers context, not a universal rule.

Local setbacks often control the real answer. For example, a 24-by-40-foot house covers 960 square feet, but side and rear setbacks can make the usable building area much smaller. The 2024 International Residential Code also addresses access, egress, structural safety, and utility planning. These requirements can affect the site before the house arrives. Do not measure only the home.

Rural land needs a different calculation. The U.S. Environmental Protection Agency explains that septic systems depend on soil, slope, groundwater, and local design rules. A compact expandable house may therefore need one-quarter acre or more, even with a small footprint. Water storage, wastewater treatment, and a replacement drainfield can consume surprising space. I would not promise that one acre is always enough. A soil test, zoning review, and measured expansion plan should come before purchase. The overlooked detail is movement. Folded walls need room to open safely.

Which Site Features Affect Land Requirements?

2026 Top Expandable House: How Much Land Is Needed?

An expandable house may need less land than a traditional home, but the structure is only part of the calculation. A compact unit might occupy 400 to 800 square feet initially. Future rooms, decks, parking, paths, and service areas need additional space. In many locations, 1,500 to 3,000 square feet of land may work. That estimate is not universal.

Site conditions can change the requirement quickly. Setback rules may leave unusable strips around the house. A narrow lot can restrict delivery and future expansion. Sloped ground may require retaining work, drainage channels, or deeper foundations. Poor soil can affect septic placement and construction costs. Local access also matters. A delivery vehicle needs a stable route, turning space, and overhead clearance. I have seen plans look efficient on paper, then lose usable area to drainage and utility lines. This is easy to underestimate.

Tips: Sketch the house at its largest planned size, not its starting size. Mark setbacks, parking, utilities, drainage, and outdoor storage. Check sunlight and prevailing wind before fixing the entrance. Ask a local surveyor to confirm boundaries and elevation. Planning offices may also provide zoning guidance. Do not rely on a simple area calculation. A rectangular lot may be larger, yet less practical than a smaller site with better access and drainage.

2026 Top Expandable House: How Much Land Is Needed?

Which Site Features Affect Land Requirements?

Indicative land-allocation benchmarks for a compact expandable house site. The house footprint is based on a 60 m² expandable module. A standard car parking space is approximately 2.5 × 5 m, an accessible parking space is approximately 3.6 × 5 m, and a 6 m vehicle turning circle occupies about 28 m². Actual land requirements vary by local setbacks, access rules, drainage, utilities, fire safety, and planning regulations.

How to Plan Space for Placement and Expansion

2026 Top Expandable House How Much Land Is Needed?

Planning space for an expandable house starts with more than the initial footprint. Measure the home, parking area, walking paths, utility connections, and required setbacks. A compact 60-square-meter house may need at least 120 square meters of usable land for comfortable placement and future growth. Local planning rules can change this estimate.

Leave clear space on the side or rear for expansion. A three-meter working gap can help workers access walls, install drainage, and move materials safely. Keep doors, windows, and ventilation openings away from likely extension zones. Mark the proposed second stage with stakes before construction. It makes awkward circulation problems visible.

The land itself matters. A survey should confirm boundaries, slope, soil stability, flood risk, and underground services. Flat ground is easier, but gentle slopes may reduce drainage costs. Reserve room for rainwater control, waste storage, and emergency access. Do not place the house too close to trees; roots can damage foundations and pipes.

Plans often look generous on paper. They can feel surprisingly tight in reality. Walk the site with a tape measure and temporary furniture. Check whether a future room blocks sunlight or traps vehicles. A qualified designer can compare the layout with local building requirements. The cheapest plot may become expensive when access, grading, and service upgrades are included.

What Zoning Rules and Setbacks Should Be Checked?

For a 2026 expandable house, land requirements depend more on zoning than on the home’s folded size. A 20-by-40-foot expanded footprint needs 800 square feet. However, setbacks may require a much larger parcel. With 10-foot side setbacks and 20-foot front and rear setbacks, the practical building envelope could require a 40-by-80-foot lot.

Check the local zoning map before choosing land. Confirm the permitted use, minimum lot area, maximum lot coverage, height limit, and required parking spaces. Some districts treat expandable homes as permanent dwellings after installation. Others may classify them differently. That distinction can change permits, utility rules, and inspection requirements.

Setbacks are only one concern. Look for drainage easements, access lanes, septic fields, flood zones, and protected trees. A survey should show property lines clearly, not just a seller’s sketch. In my early planning estimates, I focused too heavily on the house footprint. That was a mistake. A narrow lot may meet the setback numbers but leave no room for delivery, stairs, parking, or future expansion. Ask the planning office for written confirmation, because verbal advice can be incomplete. Small errors here become expensive later.

FAQS

How much land does an expandable house usually need?

A serviced urban lot of 5,000 to 8,000 square feet may provide a practical starting point. It is not a universal rule.

Why is the folded footprint not enough?

The house also needs room for wall extensions, stairs, parking, drainage, utilities, and emergency access. Measure movement space, too.

How much usable land might a 60-square-meter house require?

At least 120 square meters may feel more comfortable for placement and future growth. Local rules can change that estimate.

How much clearance should remain beside or behind the house?

A three-meter working gap can help workers reach walls and move materials. It may still feel tight.

Do setbacks affect the required land area?

Yes. Side and rear setbacks can reduce the usable building area substantially. A 24-by-40-foot house covers 960 square feet, but the lot needs more space.

Does rural land require a different plan?

Often, yes. Soil, slope, groundwater, wastewater treatment, and replacement drainage areas may require one-quarter acre or more.

What should be checked before buying the land?

Arrange a boundary survey, soil test, zoning review, and measured expansion plan. Also check flood risk and underground services.

How can someone test the layout before construction?

Mark the future extension with stakes and use temporary furniture. Walk the site with a tape measure. Paper plans can mislead.

What site details are easy to overlook?

Tree roots, blocked sunlight, trapped vehicles, rainwater control, and emergency access often cause trouble. The cheapest plot may become expensive later.

Conclusion

An expandable house is a compact, factory-built or transportable home designed to increase its usable living space after delivery. Its sections may unfold, slide, or connect on site, creating additional bedrooms, living areas, kitchens, or workspaces. When asking how much land is needed for an expandable house, the answer depends on the home’s folded and expanded dimensions, the number of occupants, and the outdoor space required for comfort and access. A small unit may fit on a modest residential lot, while a larger layout needs more room for expansion and circulation.

Site conditions also influence land planning. Consider road access for delivery, a level and stable foundation area, utility connections, drainage, parking, walkways, privacy, and space for future additions. Before purchasing land, check local zoning rules, permitted building types, minimum lot sizes, height limits, utility requirements, and setback distances from property lines, roads, and neighboring structures. A careful site plan should show both the home’s compact footprint and its fully expanded form, leaving safe, practical access around the entire structure.

Aria

Aria

Aria is a dedicated marketing professional with a deep passion for innovative strategies and a keen understanding of our company's product offerings. With a wealth of experience in the industry, Aria excels at crafting engaging content that highlights the unique features and benefits of our......